







Eight cottage living room interiors fit for a rural retreat


Our latest lookbook features eight living rooms in cottages united by their peaceful interiors, from the Scottish Highlands to Czechia's Bohemian Forest.
As summer rolls on in the northern hemisphere, we've rounded up enviable cottages that blend contemporary touches with more traditional architecture to inspire a restorative country getaway.
This is the latest in our lookbooks series, which provides visual inspiration from Dezeen's archive. For more inspiration, see previous lookbooks featuring pocket gardens, statement sofas and translucent shoji screens.

Two 19th-century quarryman's cottages in Dorset were renovated by London architecture studio TYPE, combining them into a rural retreat.
Inside, the double-height living area sits beneath a timber-clad mezzanine level, characterised by stone walls and flooring preserved from the original architecture.
Find out more about Purbeck Cottage ›

Borová Lada Cottage, Czechia, by Studio Plyš
A porthole window was transformed into a window seat in the living room of this Czech cottage, positioned at the edge of the Bohemian Forest.
The light-filled living space is connected to the kitchen through a large opening and to the garden through full-height sliding doors.
Find out more about Borová Lada Cottage ›

Carlton Cottage, Australia, by Lovell Burton
Across the globe, the founders of Australian firm Lovell Burton renovated another 19th-century cottage for themselves in Melbourne.
Its rotating glass doors open out to the lush garden in the living room, which is illuminated by an oversized, circular skylight.
Find out more about Carlton Cottage ›
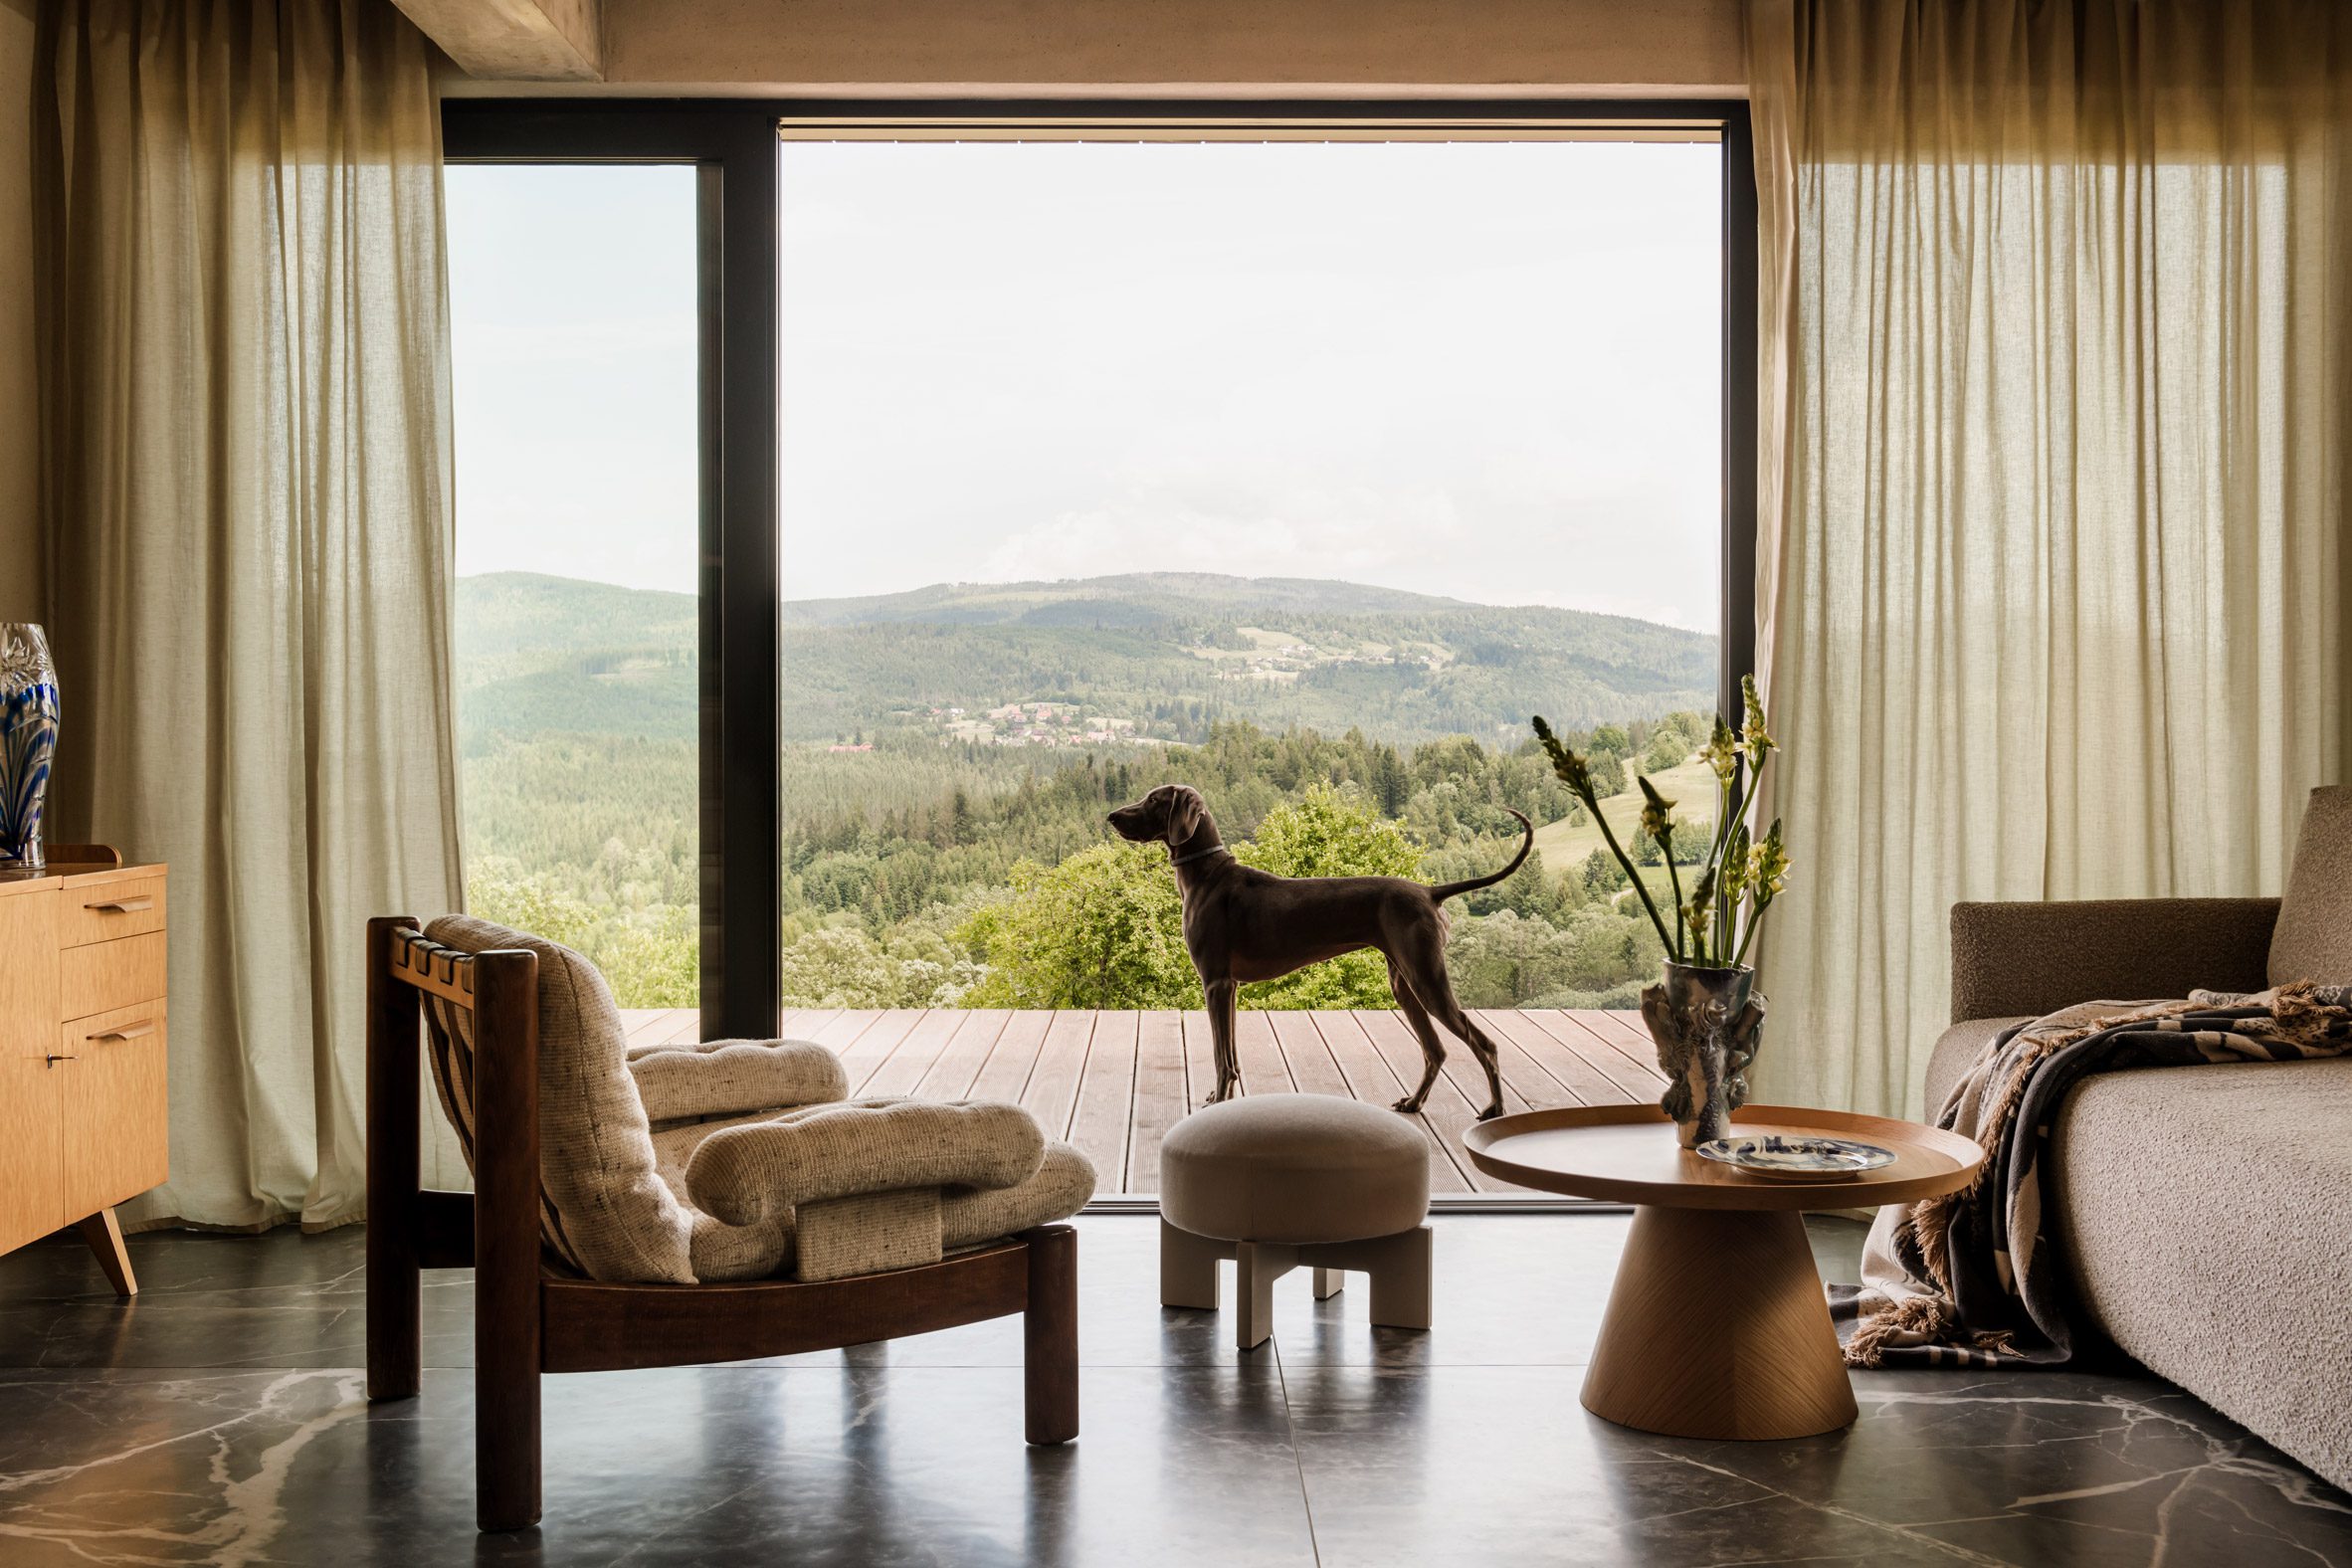
Plener Istebna, Poland, by Mistovia
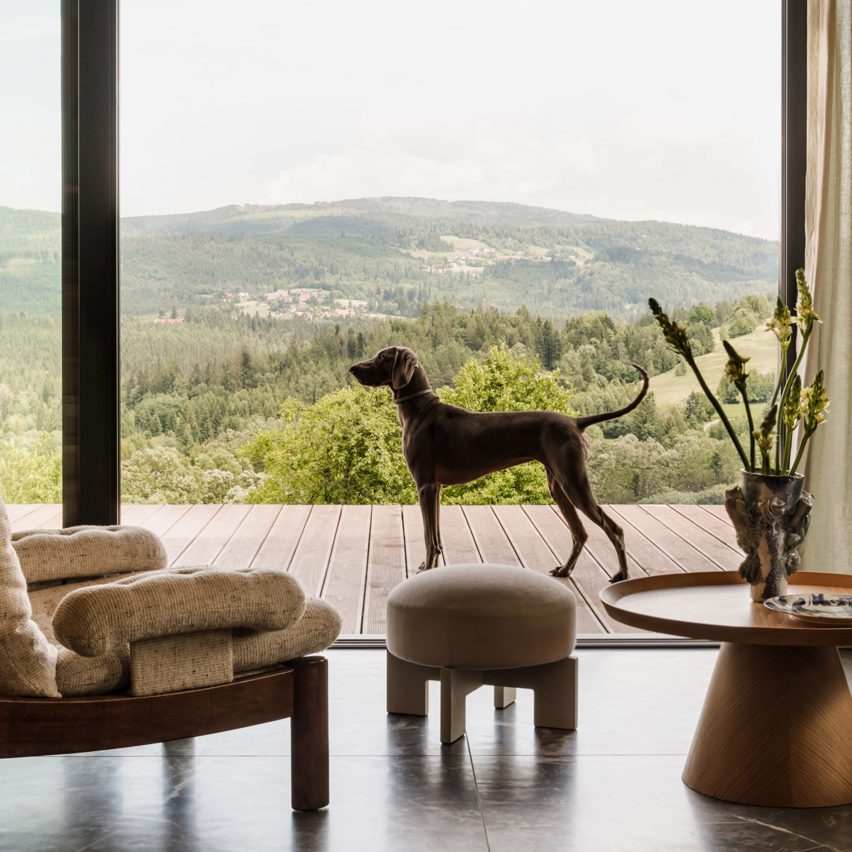
Plener Istebna is a pair of cottages in Poland's Silesian Beskids mountains, with interiors by Dezeen Award-winning studio Mistovia.
Each home features a living room with floor-to-ceiling glazing that frames views of the surrounding nature.
Find out more about Plener Istebna ›

Iorram, Scotland, by Baillie Baillie Architects
Plockton village in the Scottish Highlands forms the setting for Iorram, a cottage designed with a palette of locally sourced Douglas fir, clay plaster and earthenware tiles.
Glasgow firm Baillie Baillie Architects chose "a distinctly Scottish approach to natural materials" when interior designing the home, which features a living room with a bespoke fireplace conceived to reference traditional cottages.

Architecture office Studio Weave added built-in Douglas fir window seats to this timber extension, constructed for a stone cottage in Devon.
The volume features glazed apertures in the living space, offering views of the surrounding Blackdown Hills.
Find out more about this cottage ›

An L-shaped extension was attached to this semi-detached Edwardian house in Kent to open out its floor plan.
Local architecture studio AOMD lined the walls of the living space with timber panels, which complement a statement chimney made of sand-toned bricks, turned to display their reverse face and provide a rough texture.
Find out more about Hop Cottage ›

Cottage, UK, by Invisible Studio
Architecture firm Invisible Studio renovated a tired property in a valley between Surrey and Hampshire by reconfiguring its cramped interior and adding an extension.
The new volume features a living space with floor-to-ceiling glazing and exposed concrete accents, balanced with soft, cottage-style furnishings.
Find out more about this cottage ›
This is the latest in our lookbooks series, which provides visual inspiration from Dezeen's archive. For more inspiration, see previous lookbooks featuring built-in sofas, statement sofas and translucent shoji screens.
The post Eight cottage living room interiors fit for a rural retreat appeared first on Dezeen.