










MVRDV wraps Beijing roof tiles around Chinese moon gates for fashion flagship store

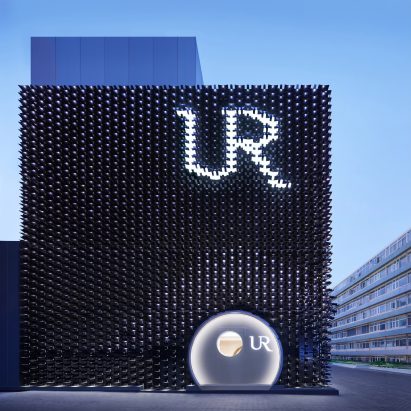
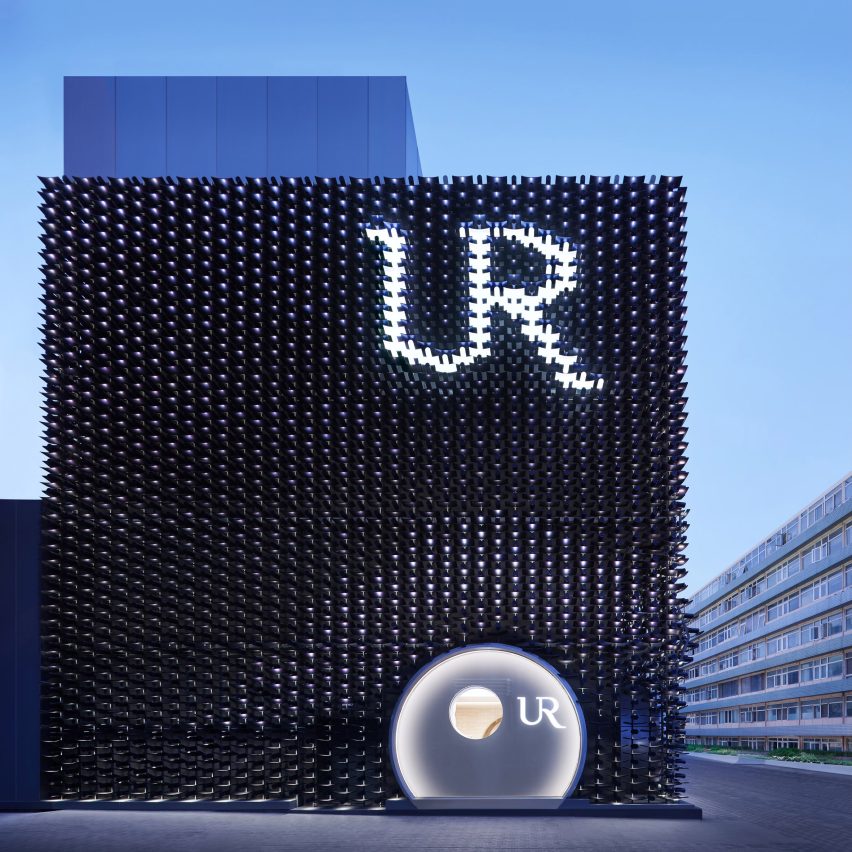
Architecture studio MVRDV has designed a flagship store for Chinese fashion brand Urban Revivo in Beijing, China, with a dramatic facade informed by the roof tiles on the city's traditional houses.
Located within Beijing's Sanlitun shopping district, the store sits along the main pedestrian route of the district that connects the south section, known for its young, trendy fashion offerings, and the north section, distinguished by stores for luxury fashion brands.
MVRDV's design for the 4,120-square-metre Urban Revivo aims to respond to the store's location at this intersection by combining a youthful energy with a dramatic facade to capture people's attention.
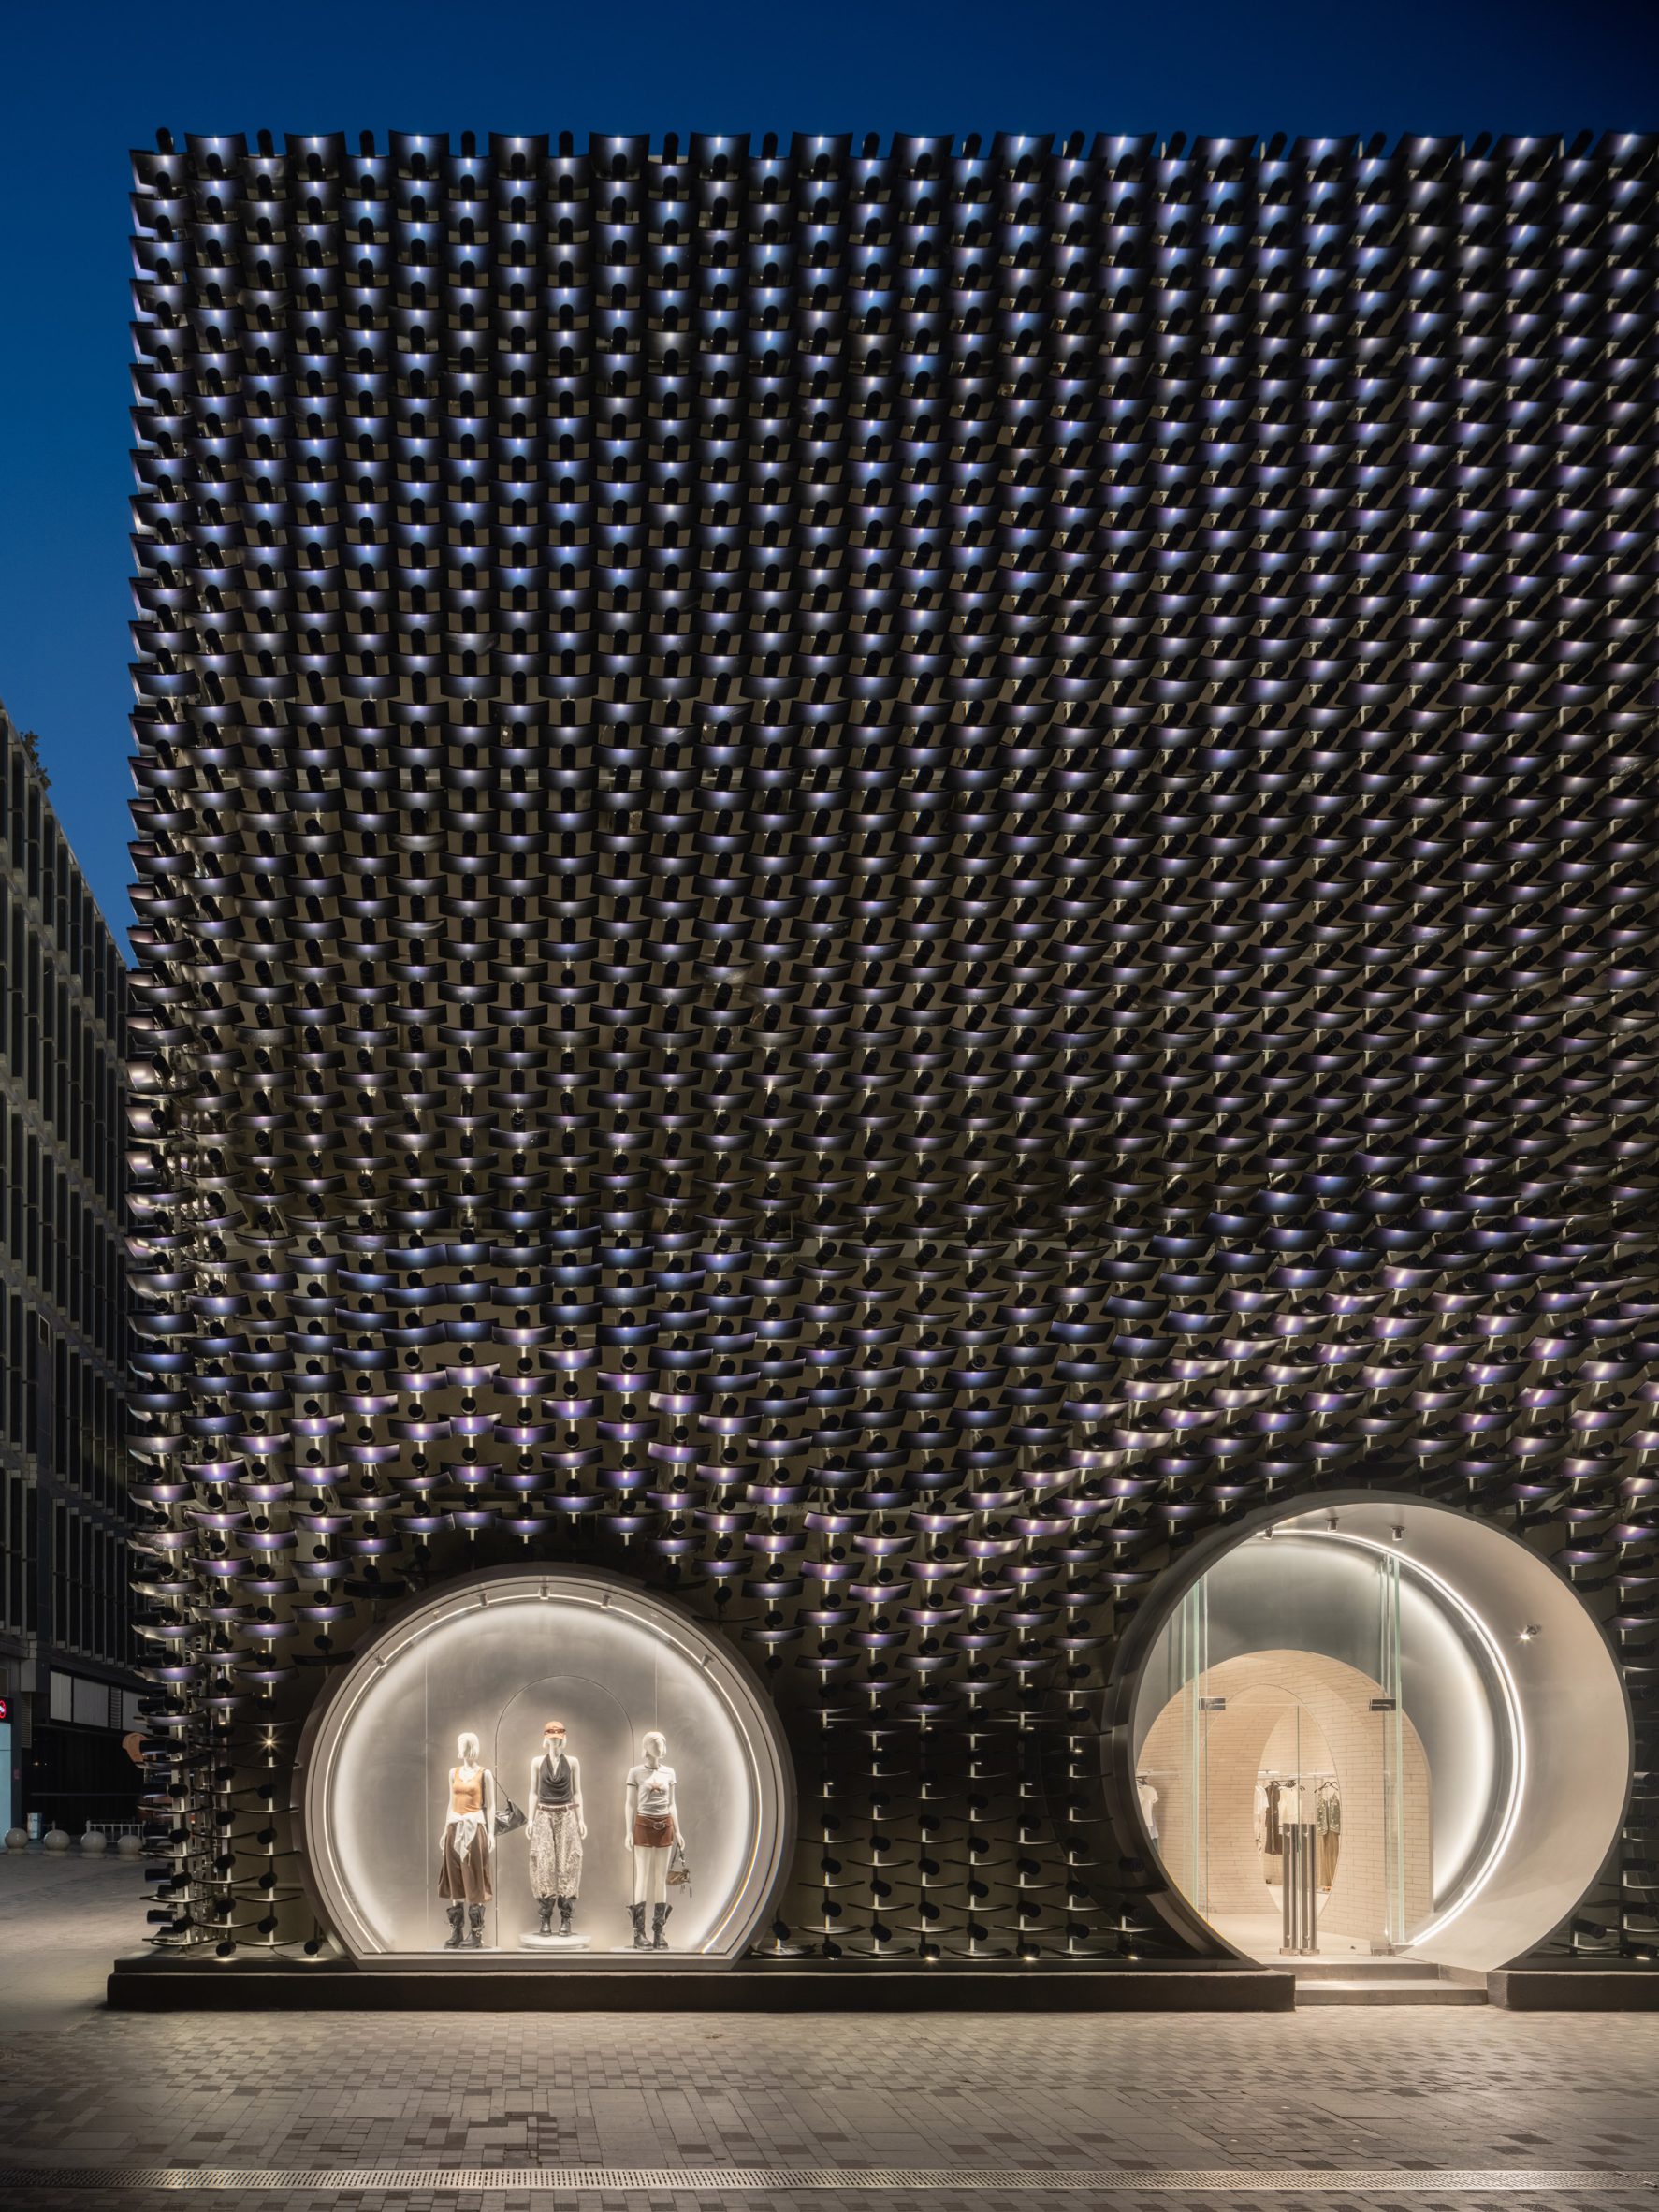
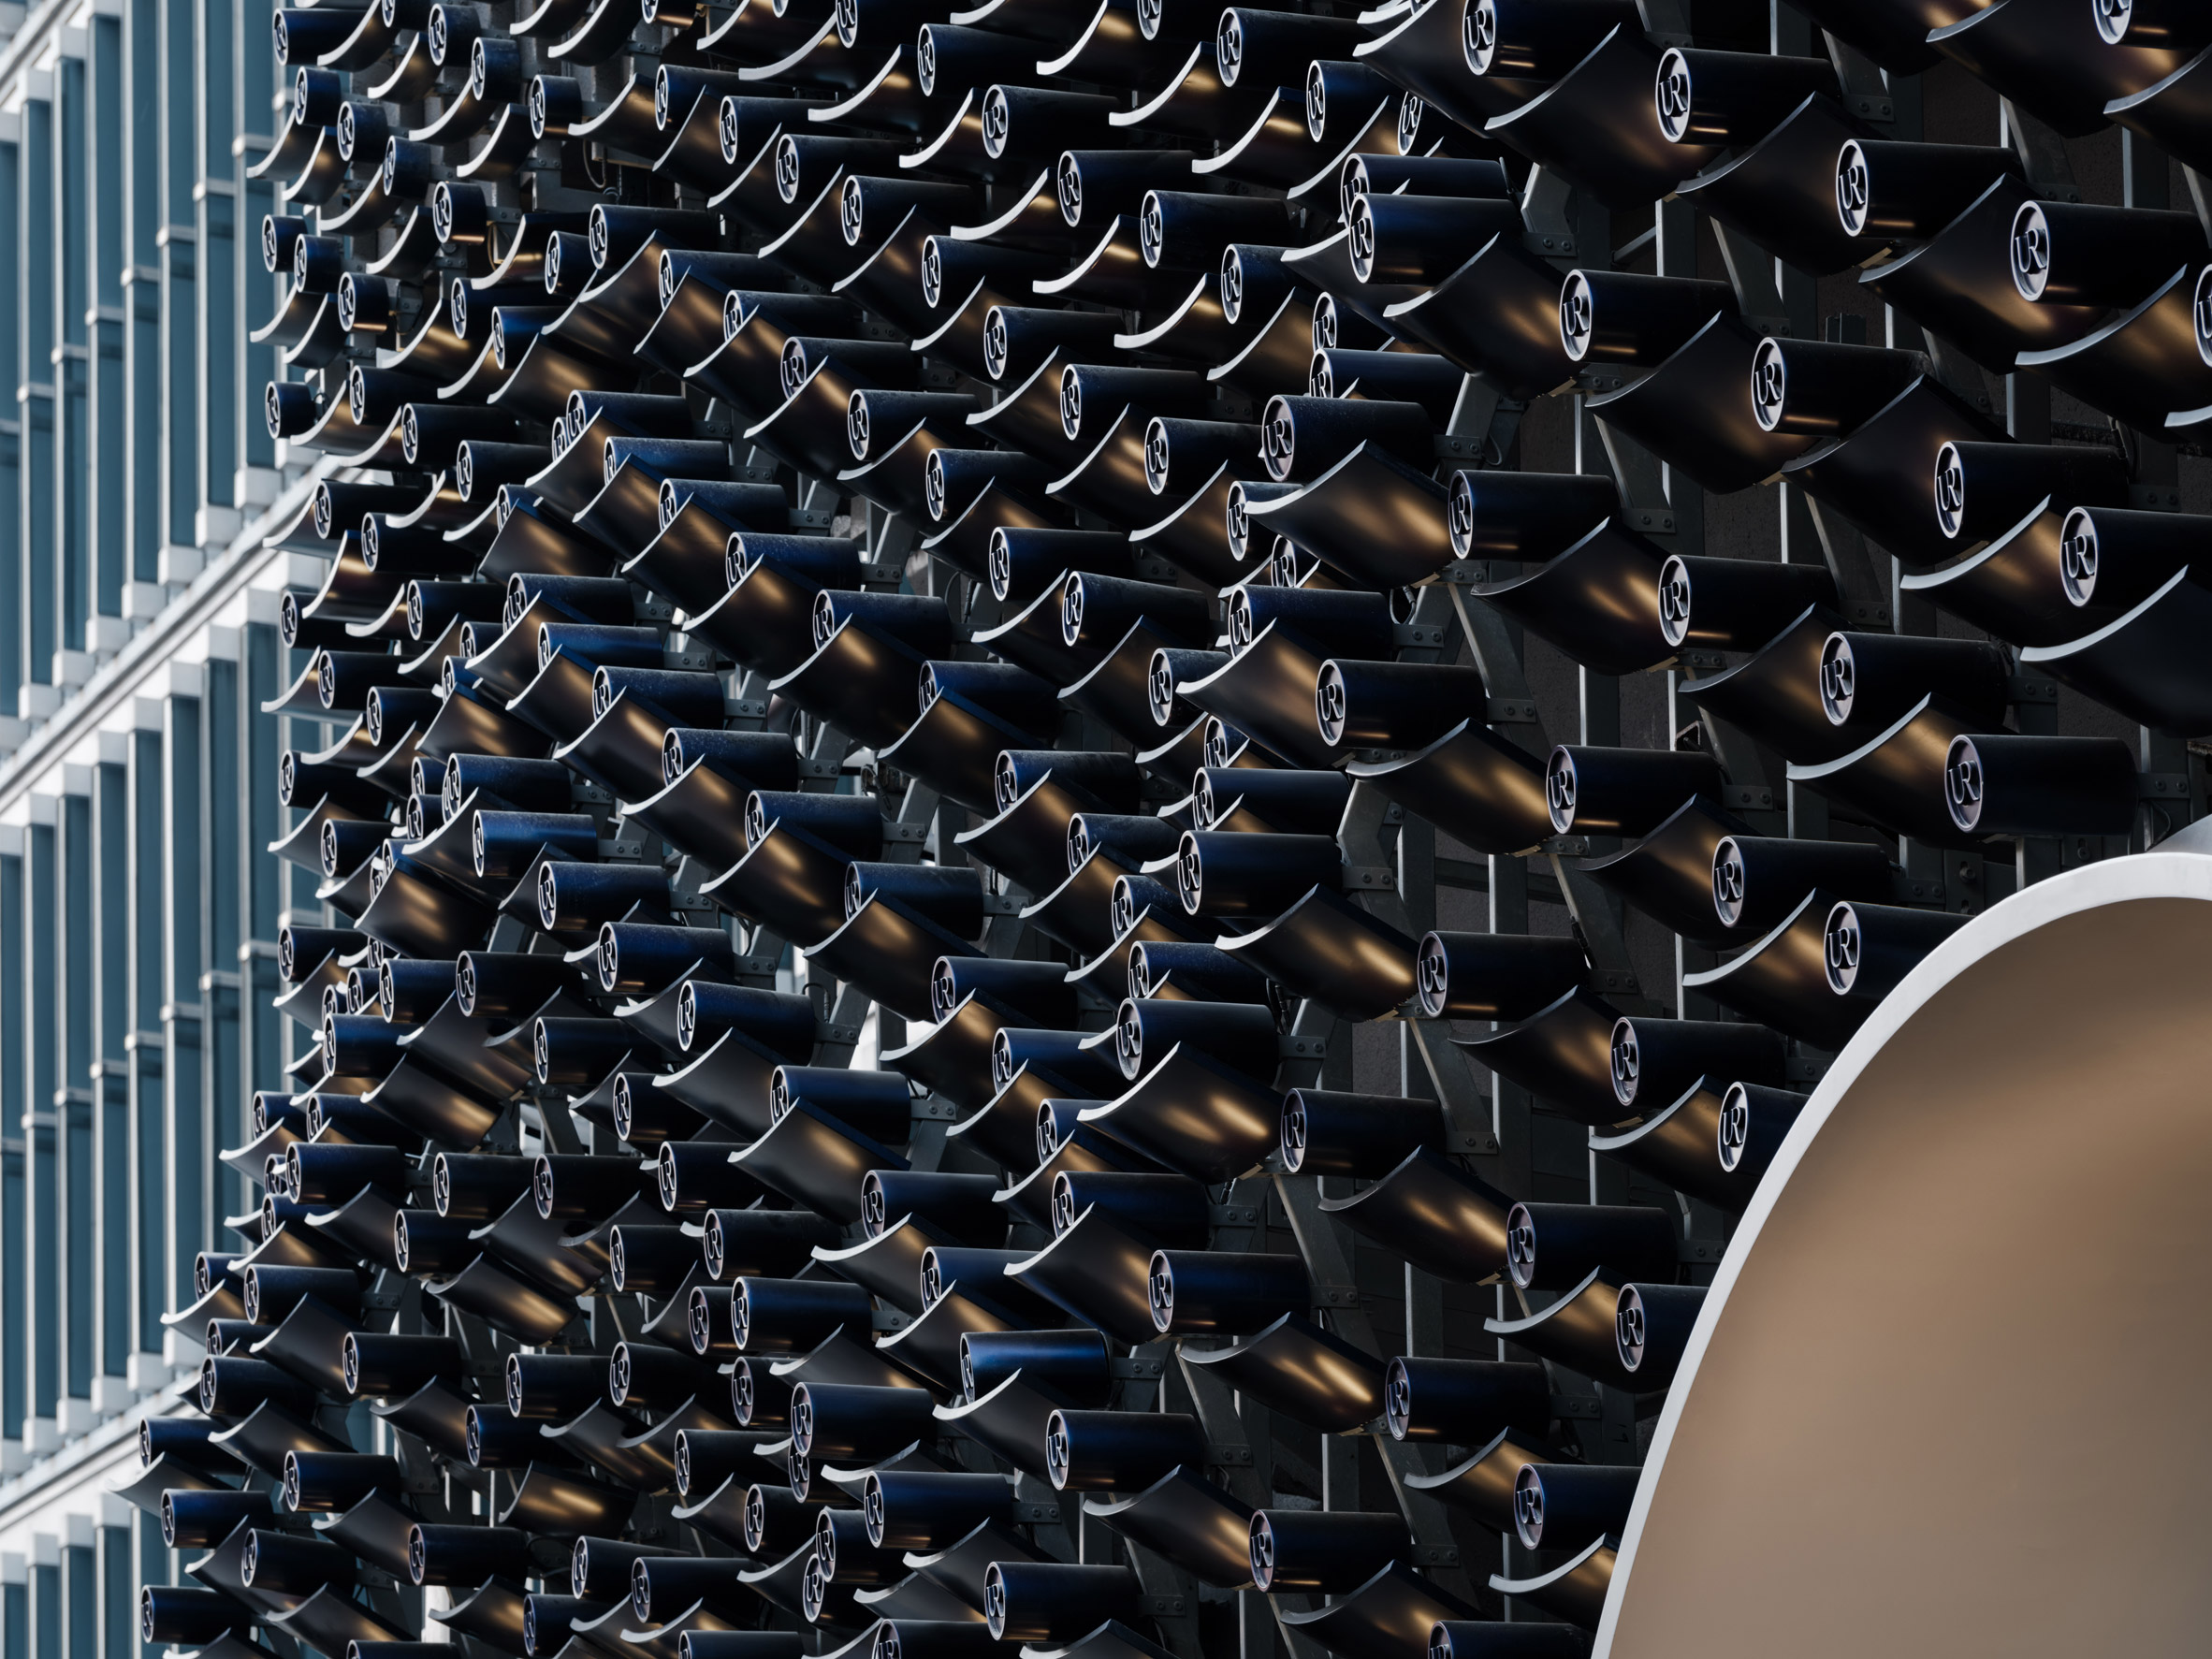
The result is a facade comprised of an array of suspended aluminium tiles and tubes, with the outward-facing side of each tube engraved with the brand's logo.
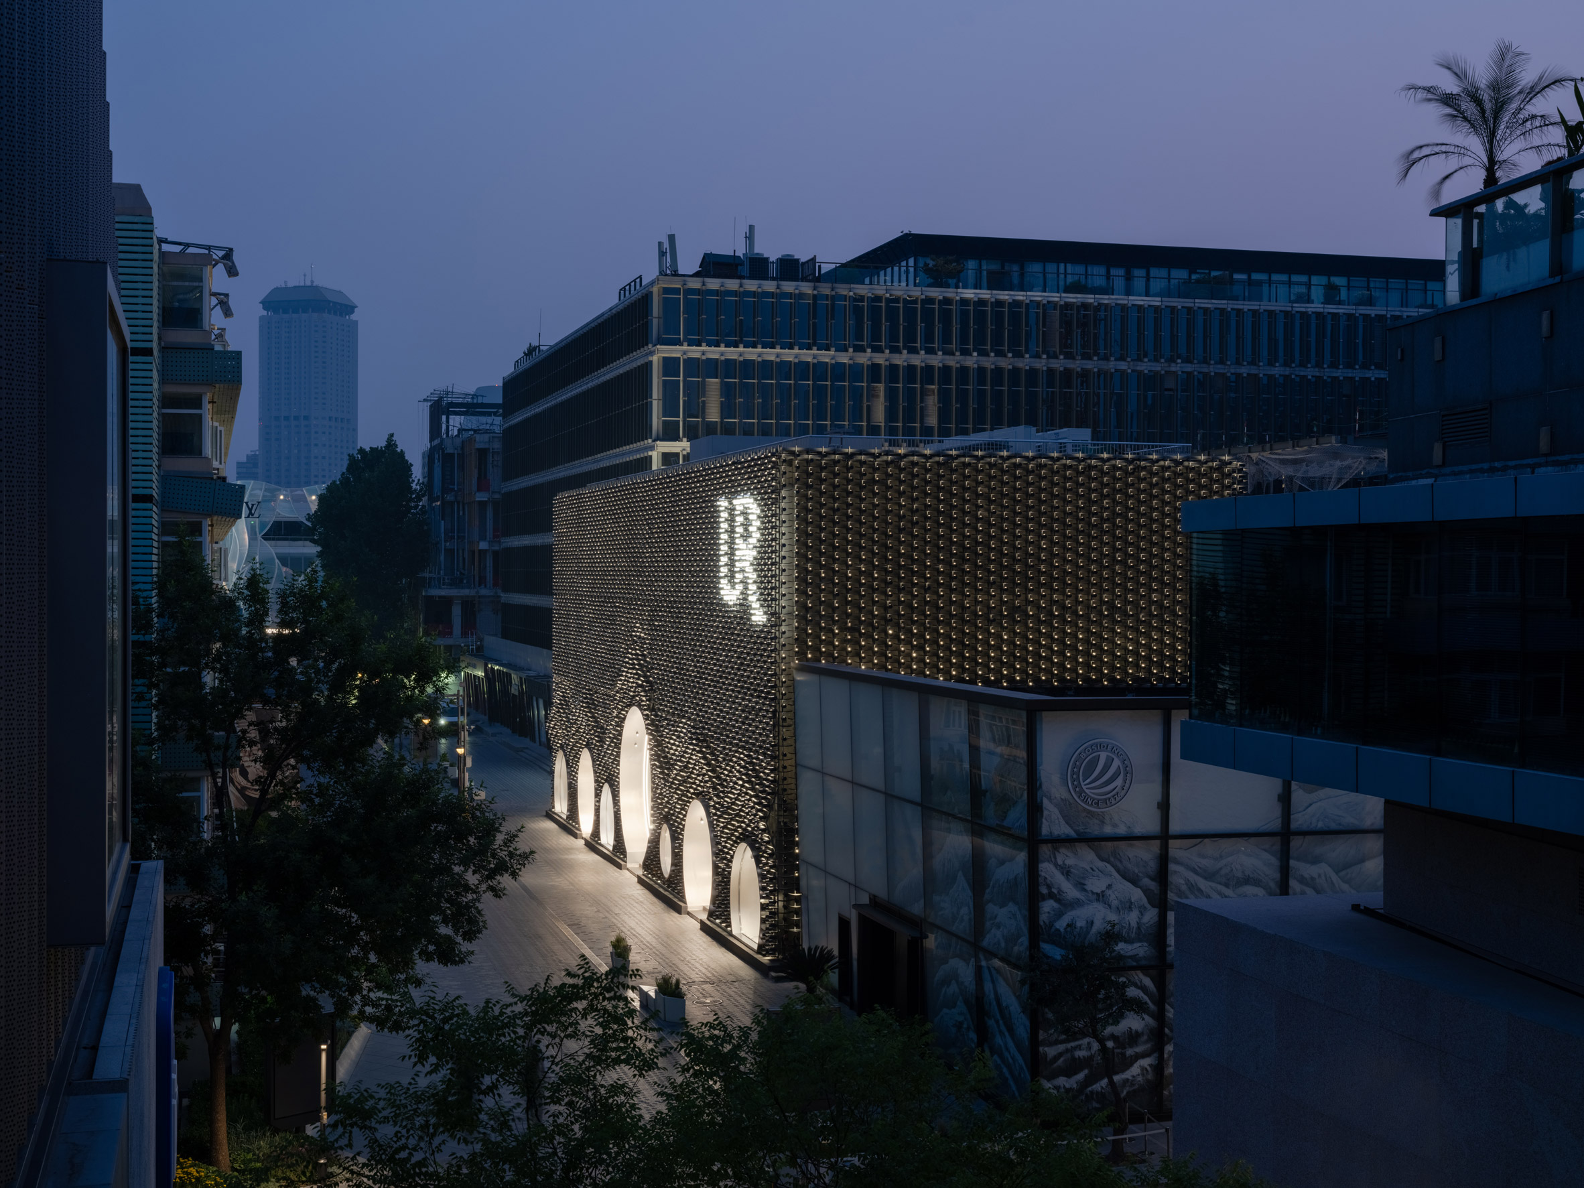
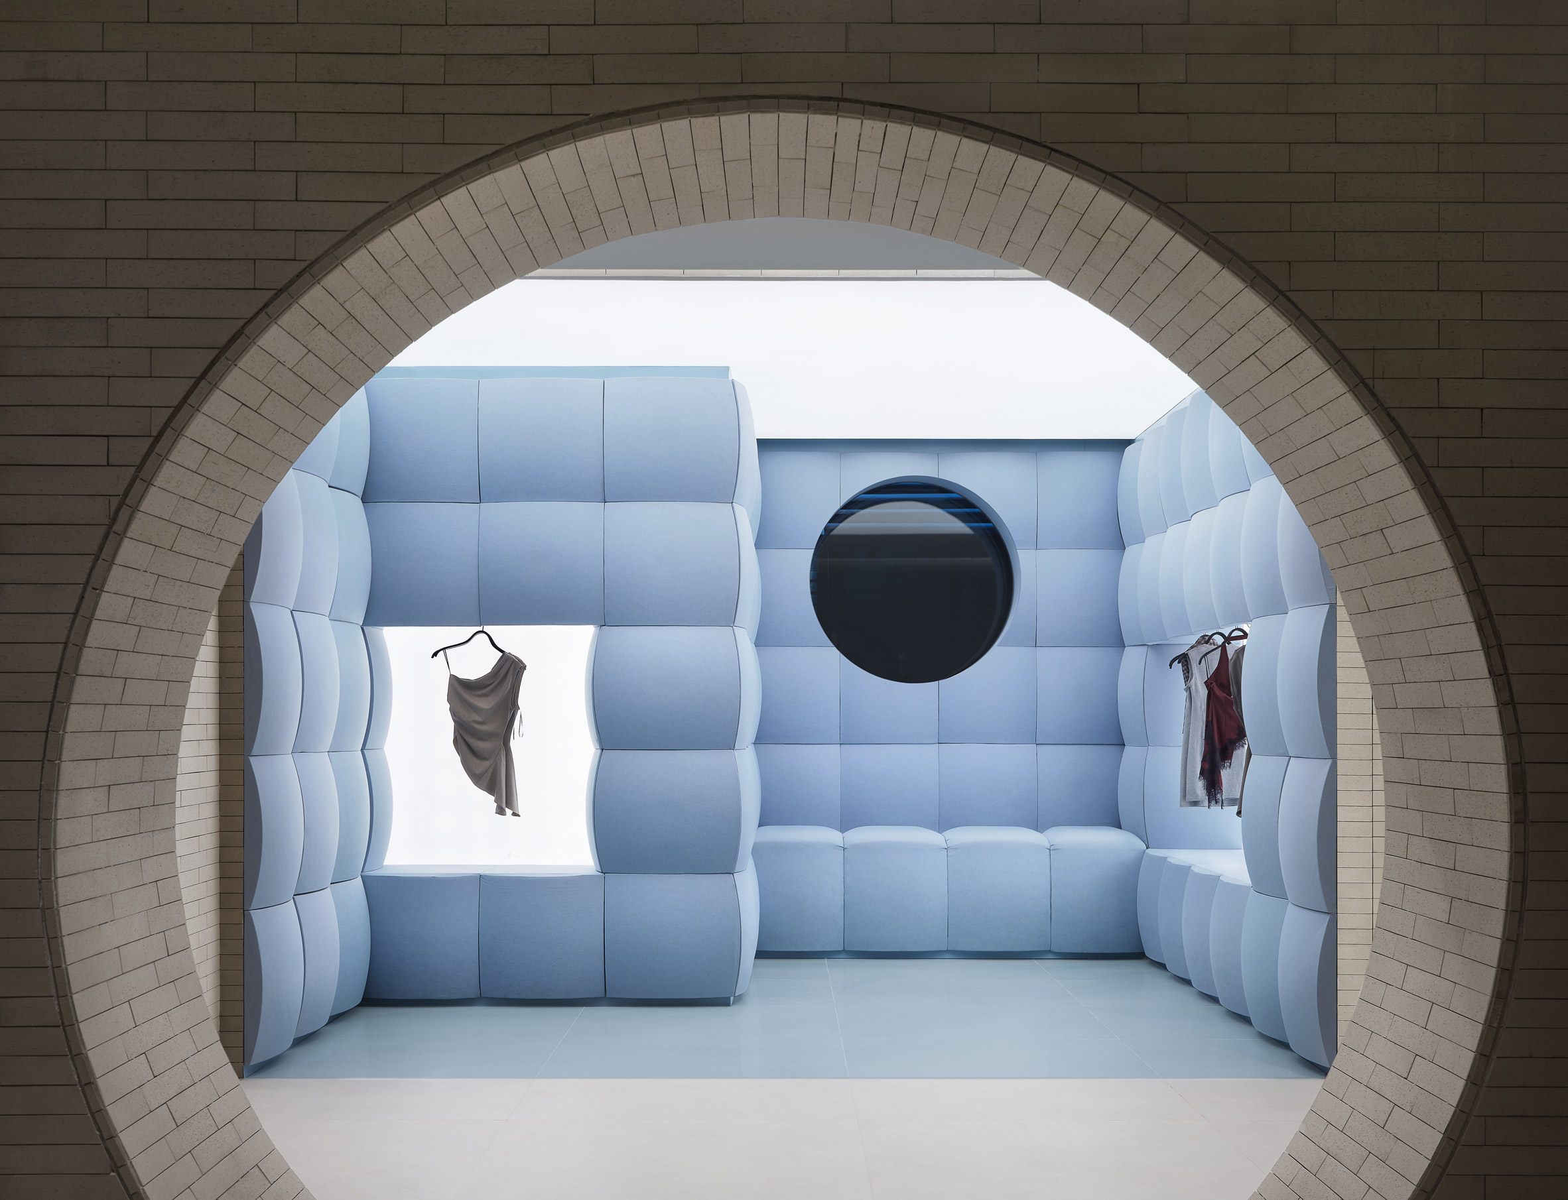
The facade also features seven circular openings of various sizes, which were informed by traditional Chinese moon gates and serve as the main entrance to the centre and as window displays.
A series of tiles and tubes protrude along the outlines of the circular openings to create a three-dimensional, wave-like facade design.
Urban Revivo's signature blue colour was applied to the facade and given a dichroic coating that allows the colour to change from purple to blue when viewed from different angles.
"The challenge of this project was to create a space that feels grounded in its surroundings while also reflecting the global aspirations of Urban Revivo", MVRDV founding partner Jacob van Rijs said.
"So we used local references, like Beijing's roof tiles, but combined them with modern techniques to create spaces that evolve with the visitor's experience, from the colour facade to the smallest design details inside," he continued.
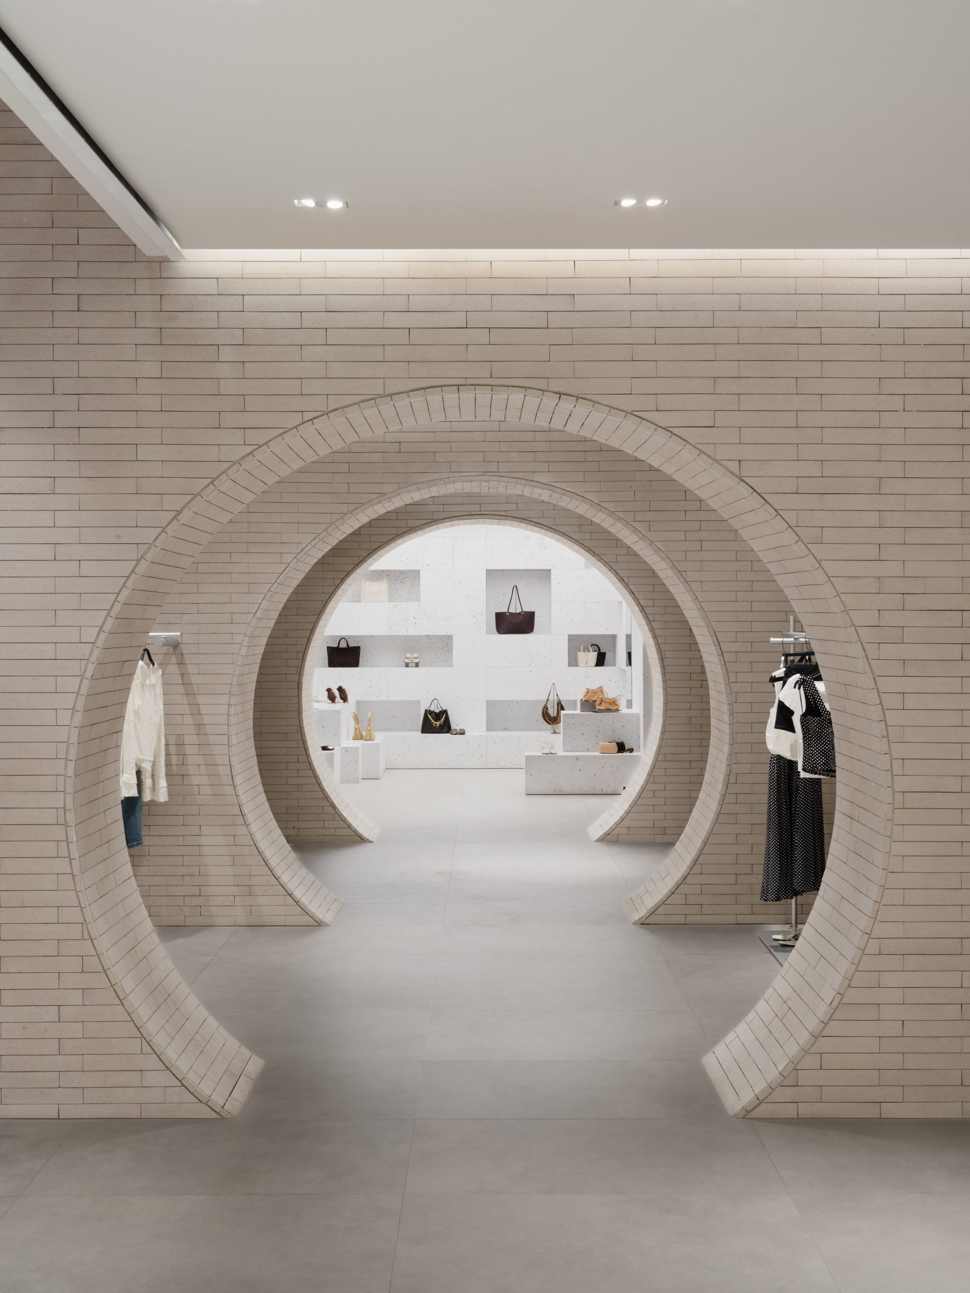
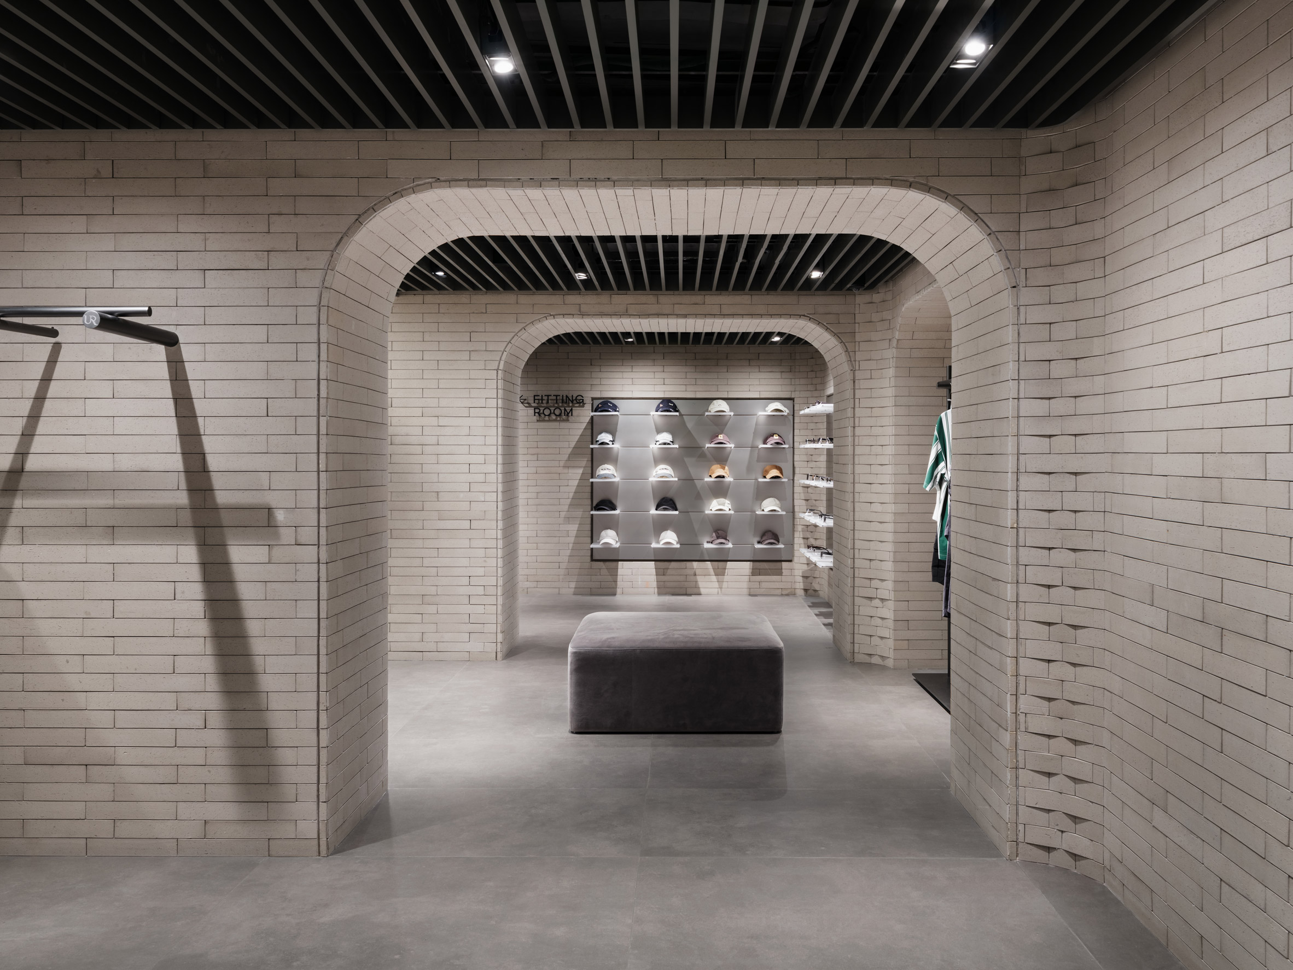
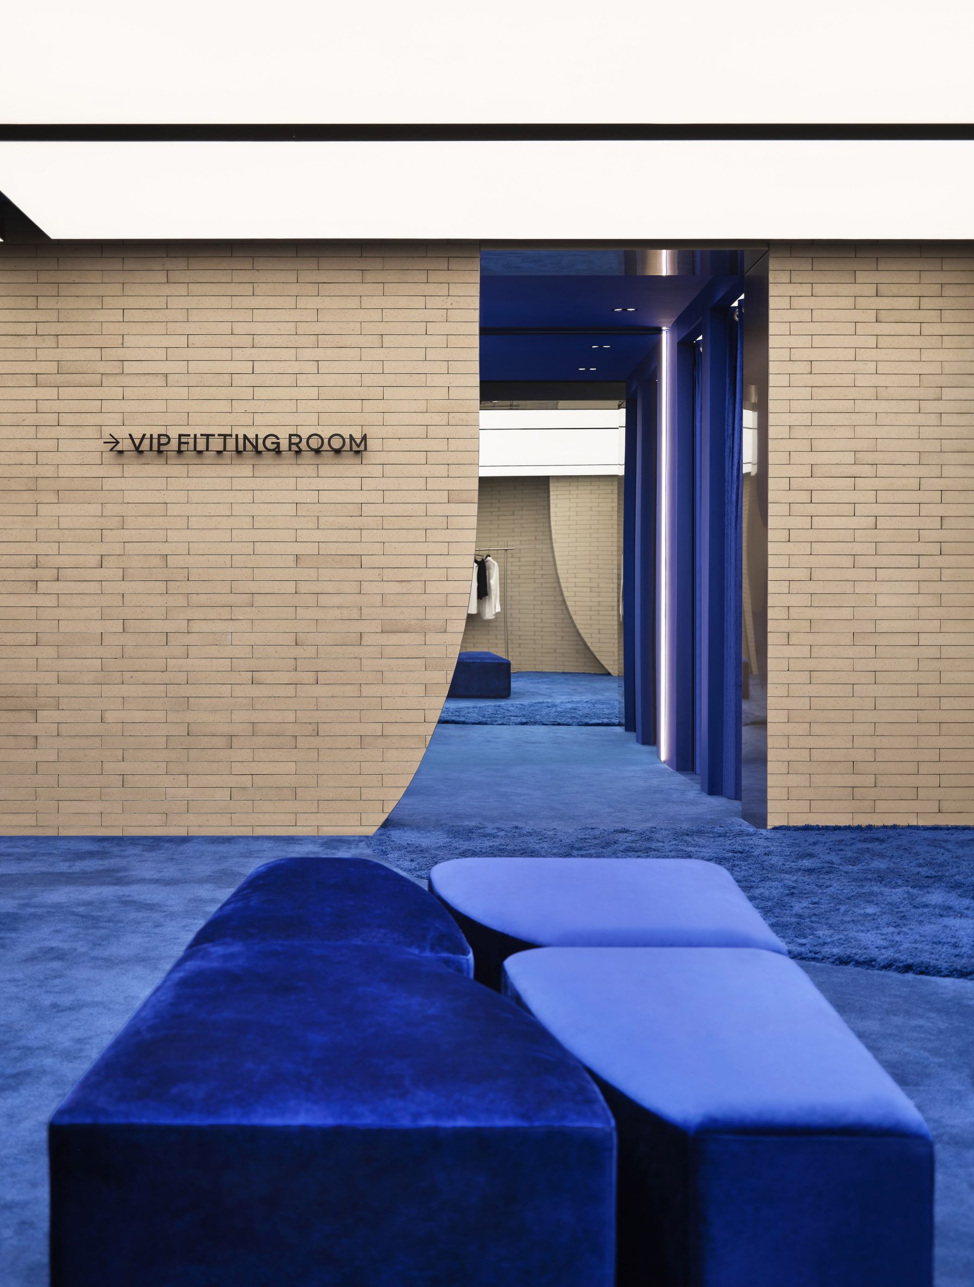
The store's interiors feature grey bricks, which were used extensively as a neutral backdrop in a nod to Beijing's traditional Hutong, residential neighbourhoods arranged along narrow alleyways.
MVRDV aimed to create a different atmosphere across each of the four retail floors by changing the shapes of the entrances and using a variety of colours and materials.
Visitors are led through a series of traditional moon gates on the ground floor, consistent with the main entrance.
As they move upstairs, these openings are slowly adjusted to more modern styles – from arched openings on the first floor to rectangles with rounded corners on the second floor and finally to an inverted curve on the top floor.
Reflective surface and bright blue furniture on the first floor create a bold and youthful feeling, while darker and more refined materials define the second floor, which targets more mature customers.
Velvet and cobalt blue upholstery on the top floor aim to create an intimate ambience for private shopping.
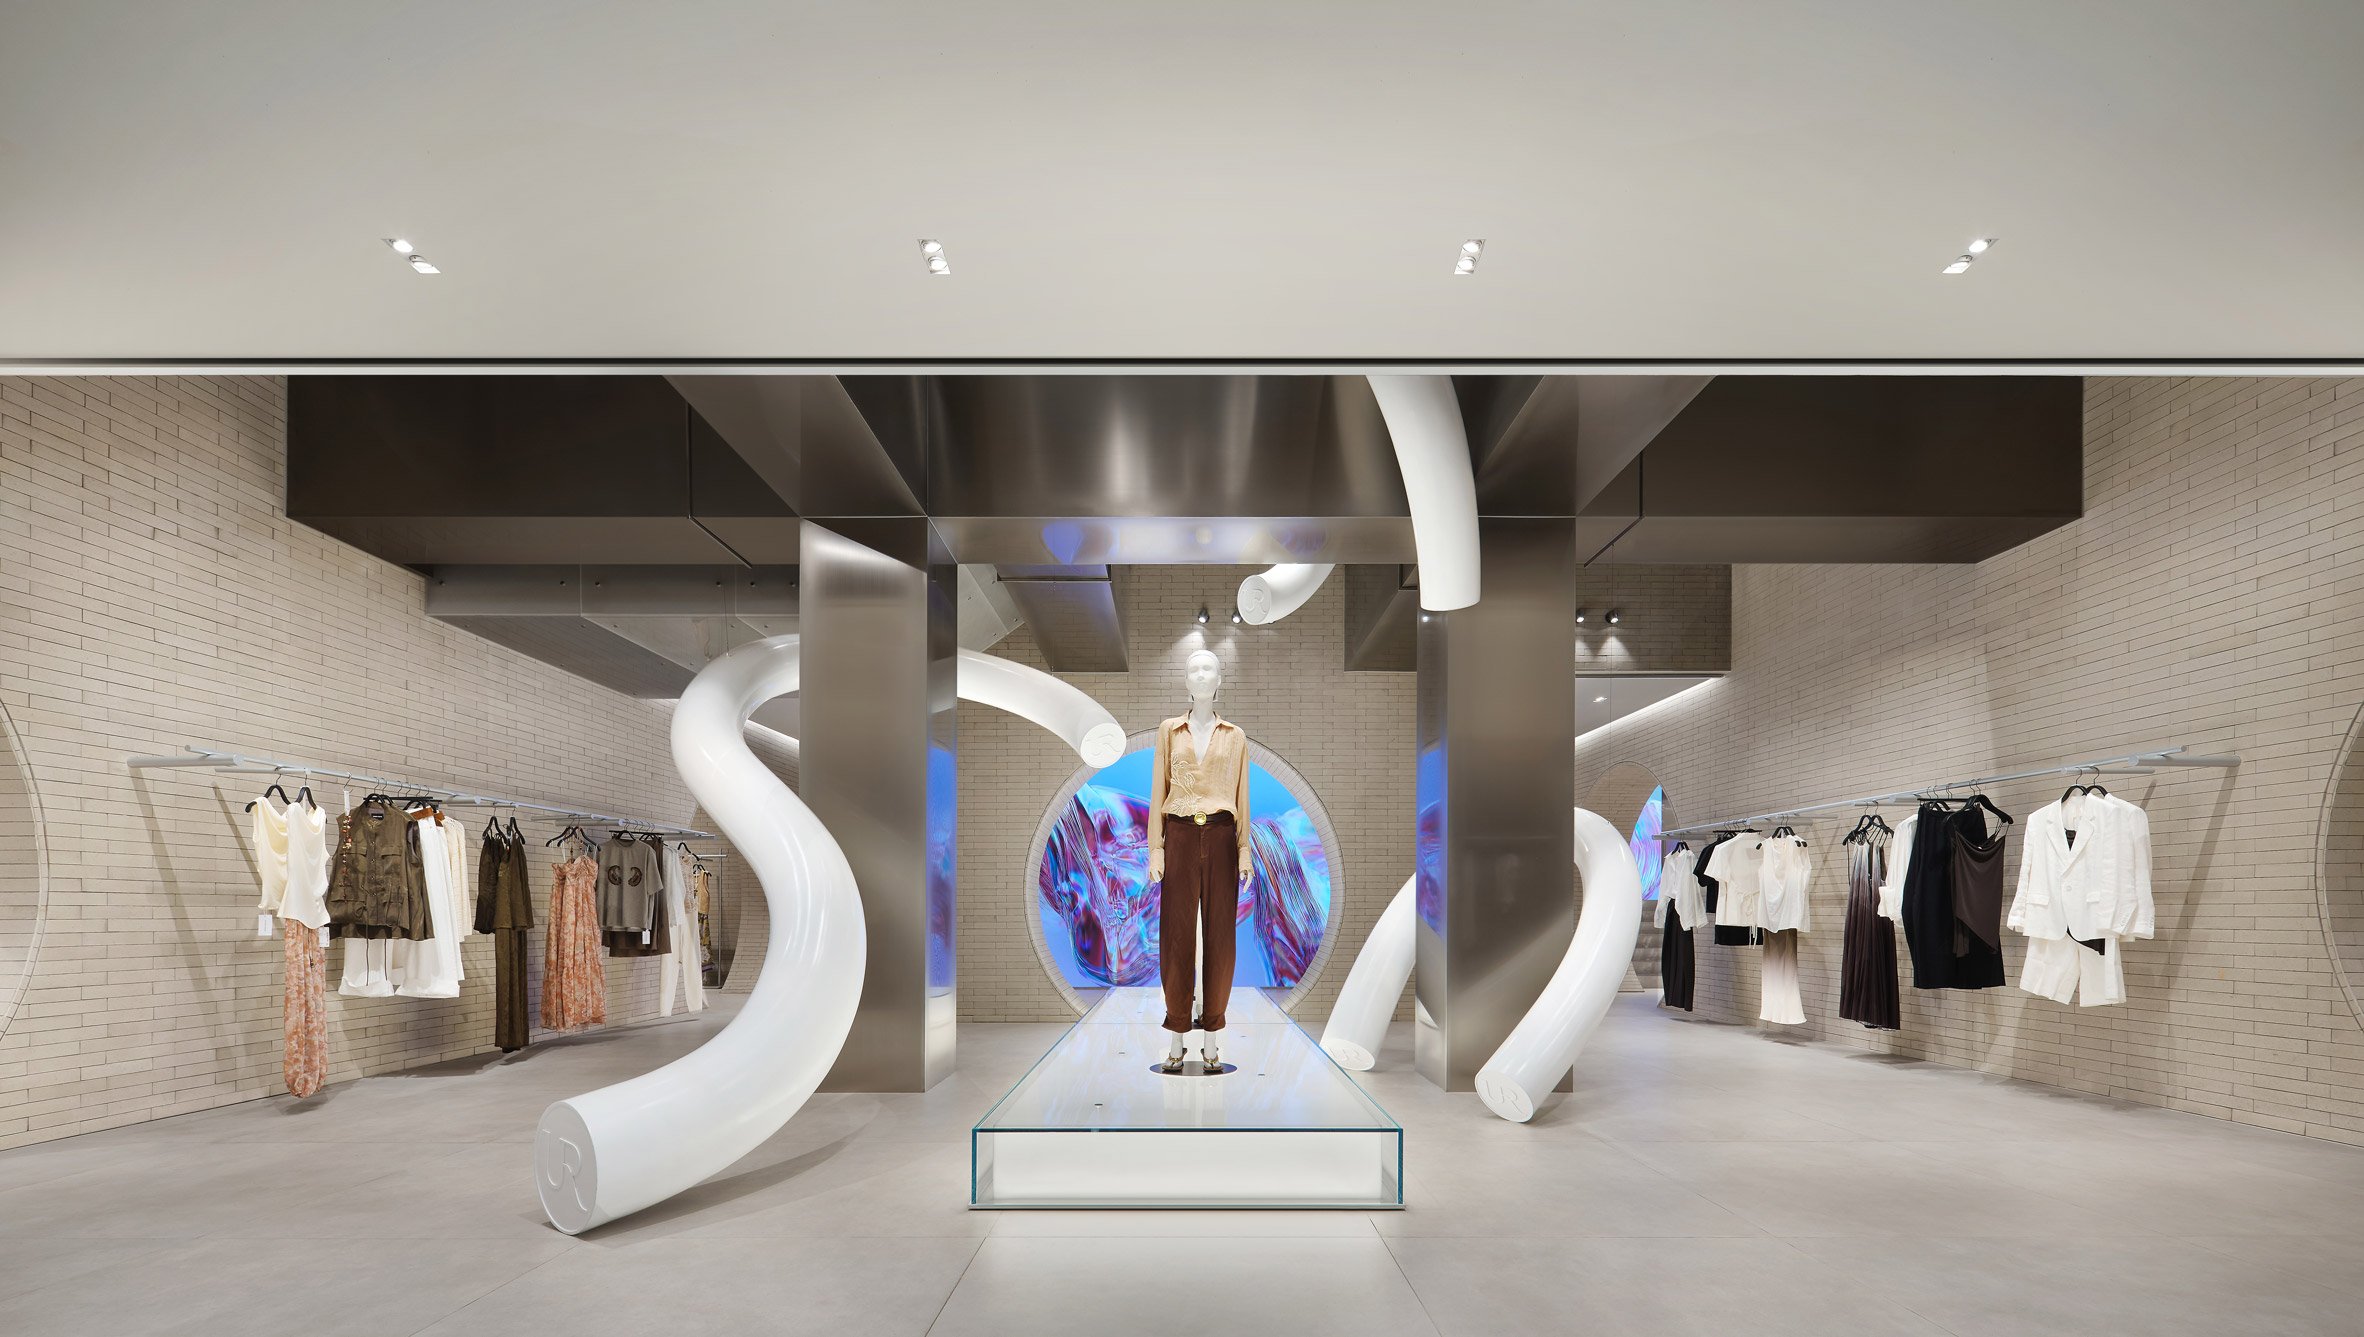
Additionally, six Bold Rooms were designed to display special collections throughout the store.
These include the Soft Room, enclosed by upholstered cushions on the walls; the Playful Room, filled with display blocks made from recycled fabric; the Urban Room with a reflective surface and the Daring Room, which uses wooden boxes for product display.
The Unexpected Room is lined with fabric curtains, which change in colour and material to match the collection it will present, while the Avant Garde Room, positioned along the two atriums of the building, presents products in glass cases.
"From a facade inspired by Beijing roof tiles and a modern interpretation of traditional arches to contemporary materials, the design combines these two seemingly opposing impulses into one immersive retail environment," said MVRDV.
"The project reflects both the cosmopolitan global outlook of Urban Revivo and a connection to the local architectural context of the Chinese capital," it added.
Beijing's Sanlitun shopping district has become a playground for architects to experiment with bold facade design for fashion labels.
MVRDV also recently completed a facade with a curving glass veil for a Tiffany & Co flagship store here, while Japanese studio Jun Aoki & Associates designed a Louis Vuitton flagship with a translucent and fluid form.
The photography is by Wen Studio unless stated otherwise.
Project credits:
Founding partner in charge: Jacob van Rijs
Director: Aser Giménez Ortega
Design team: Elien Deceuninck, Thiago Maso, Egle Jacinaviciute, Amanda Galiana Ortega, Samuel Delgado, Gabriel Perucchi, Nicolas Odriozola, Sofia Gkegka, Maja Stankowska, Hyunjin Park, Esteban Ruiz, Matilde Rasella, Carmen Xu, Esther Qian, Jiameng Li, Kevin Zhao, Monica di Salvo, Turker Naci Saylan, Chantal Besteman, Daria Rosh, Emilia Benarroch, Robert Busko, Ciprian Buzdugan
Business development: Hannah Yan
The post MVRDV wraps Beijing roof tiles around Chinese moon gates for fashion flagship store appeared first on Dezeen.