













OYO Architects perches steel-framed office on harbourside warehouse

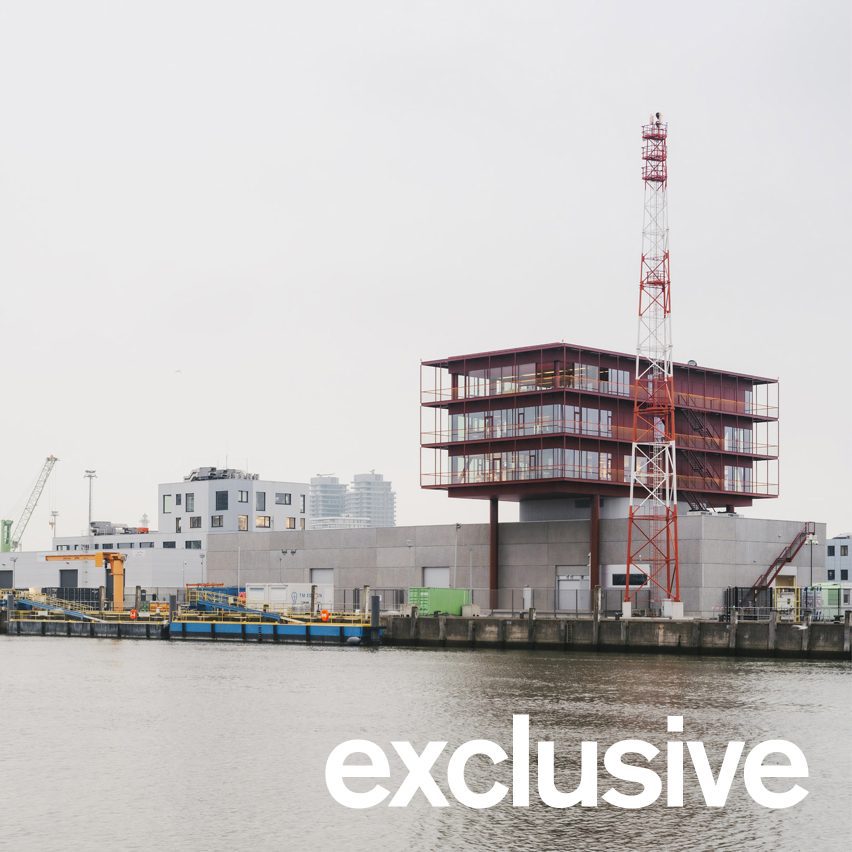
Belgium studio OYO Architects has built a steel-framed office above a warehouse in Ostend, Belgium, to create an operations centre for energy company Elia.
Designed to evoke the offshore platforms used by Elia for electricity generation, the service centre in Ostend port has two distinct elements for its two functions – warehouse and offices.
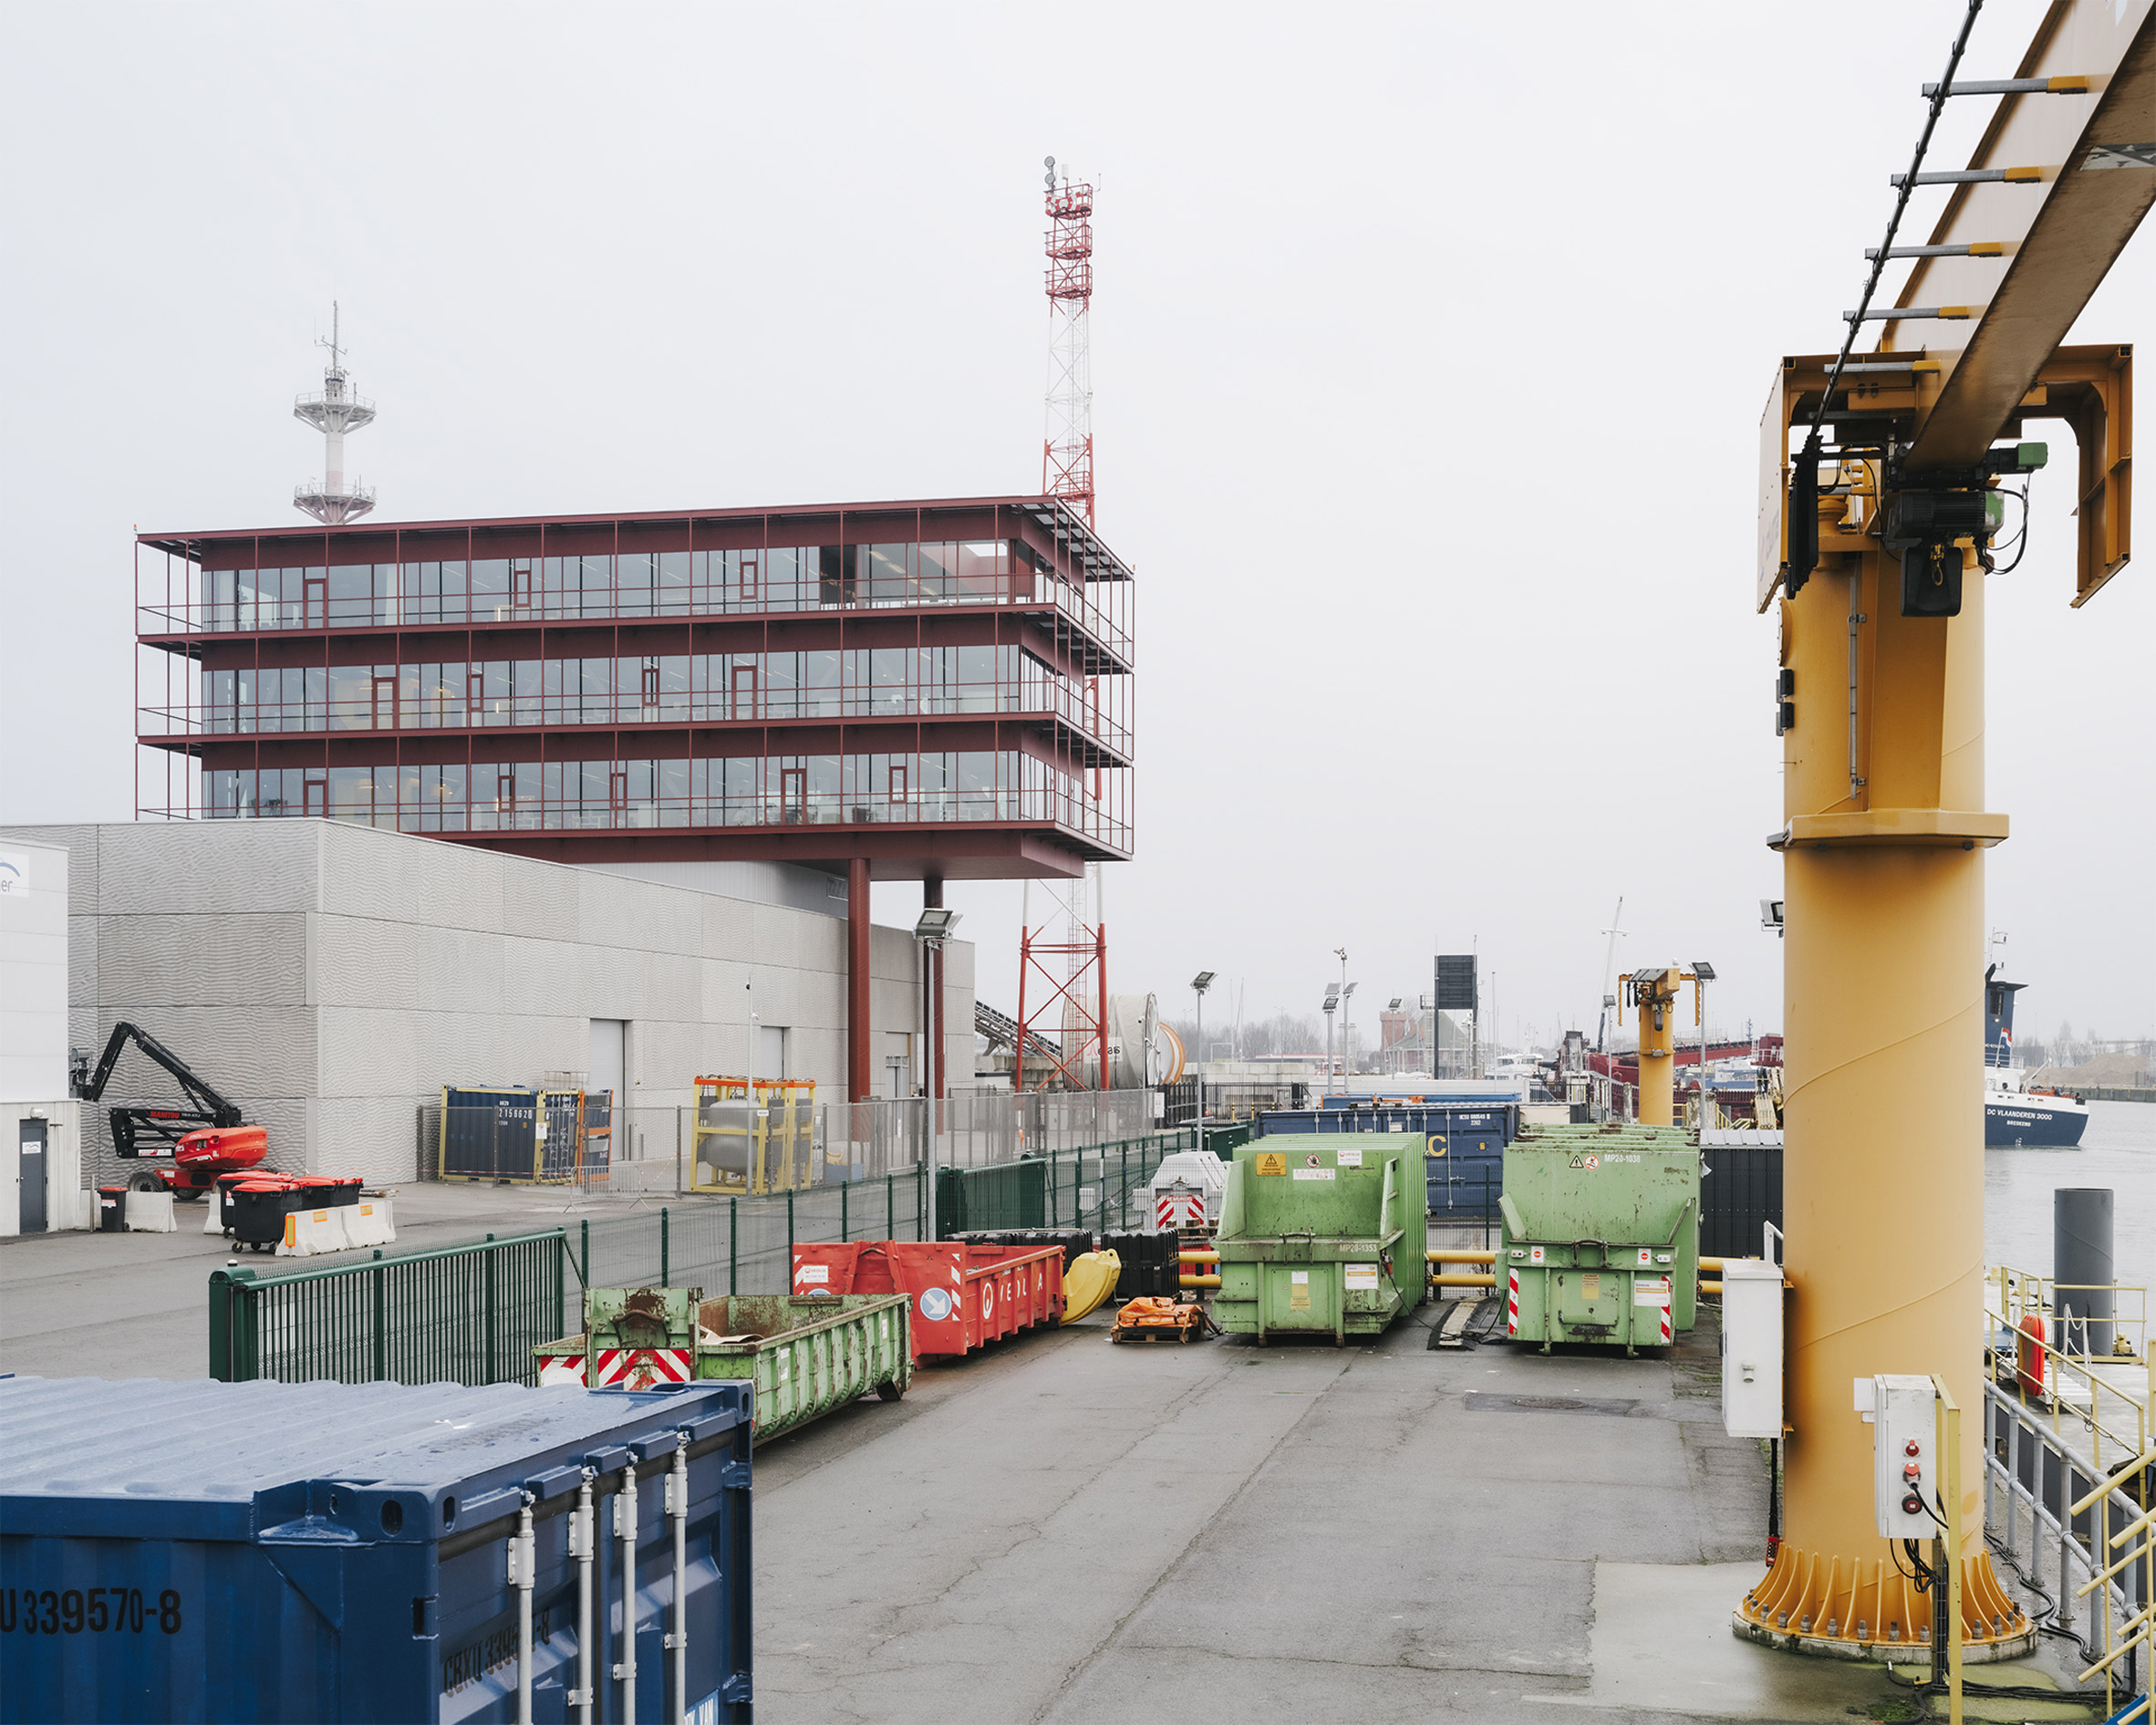
OYO Architects designed the large warehouse, workshop and service area as a long monolithic concrete block stretching along the harbourside.
Rather than placing the offices as an upper storey stretching the length of the building, the studio raised a three-storey block on steel columns above the warehouse.
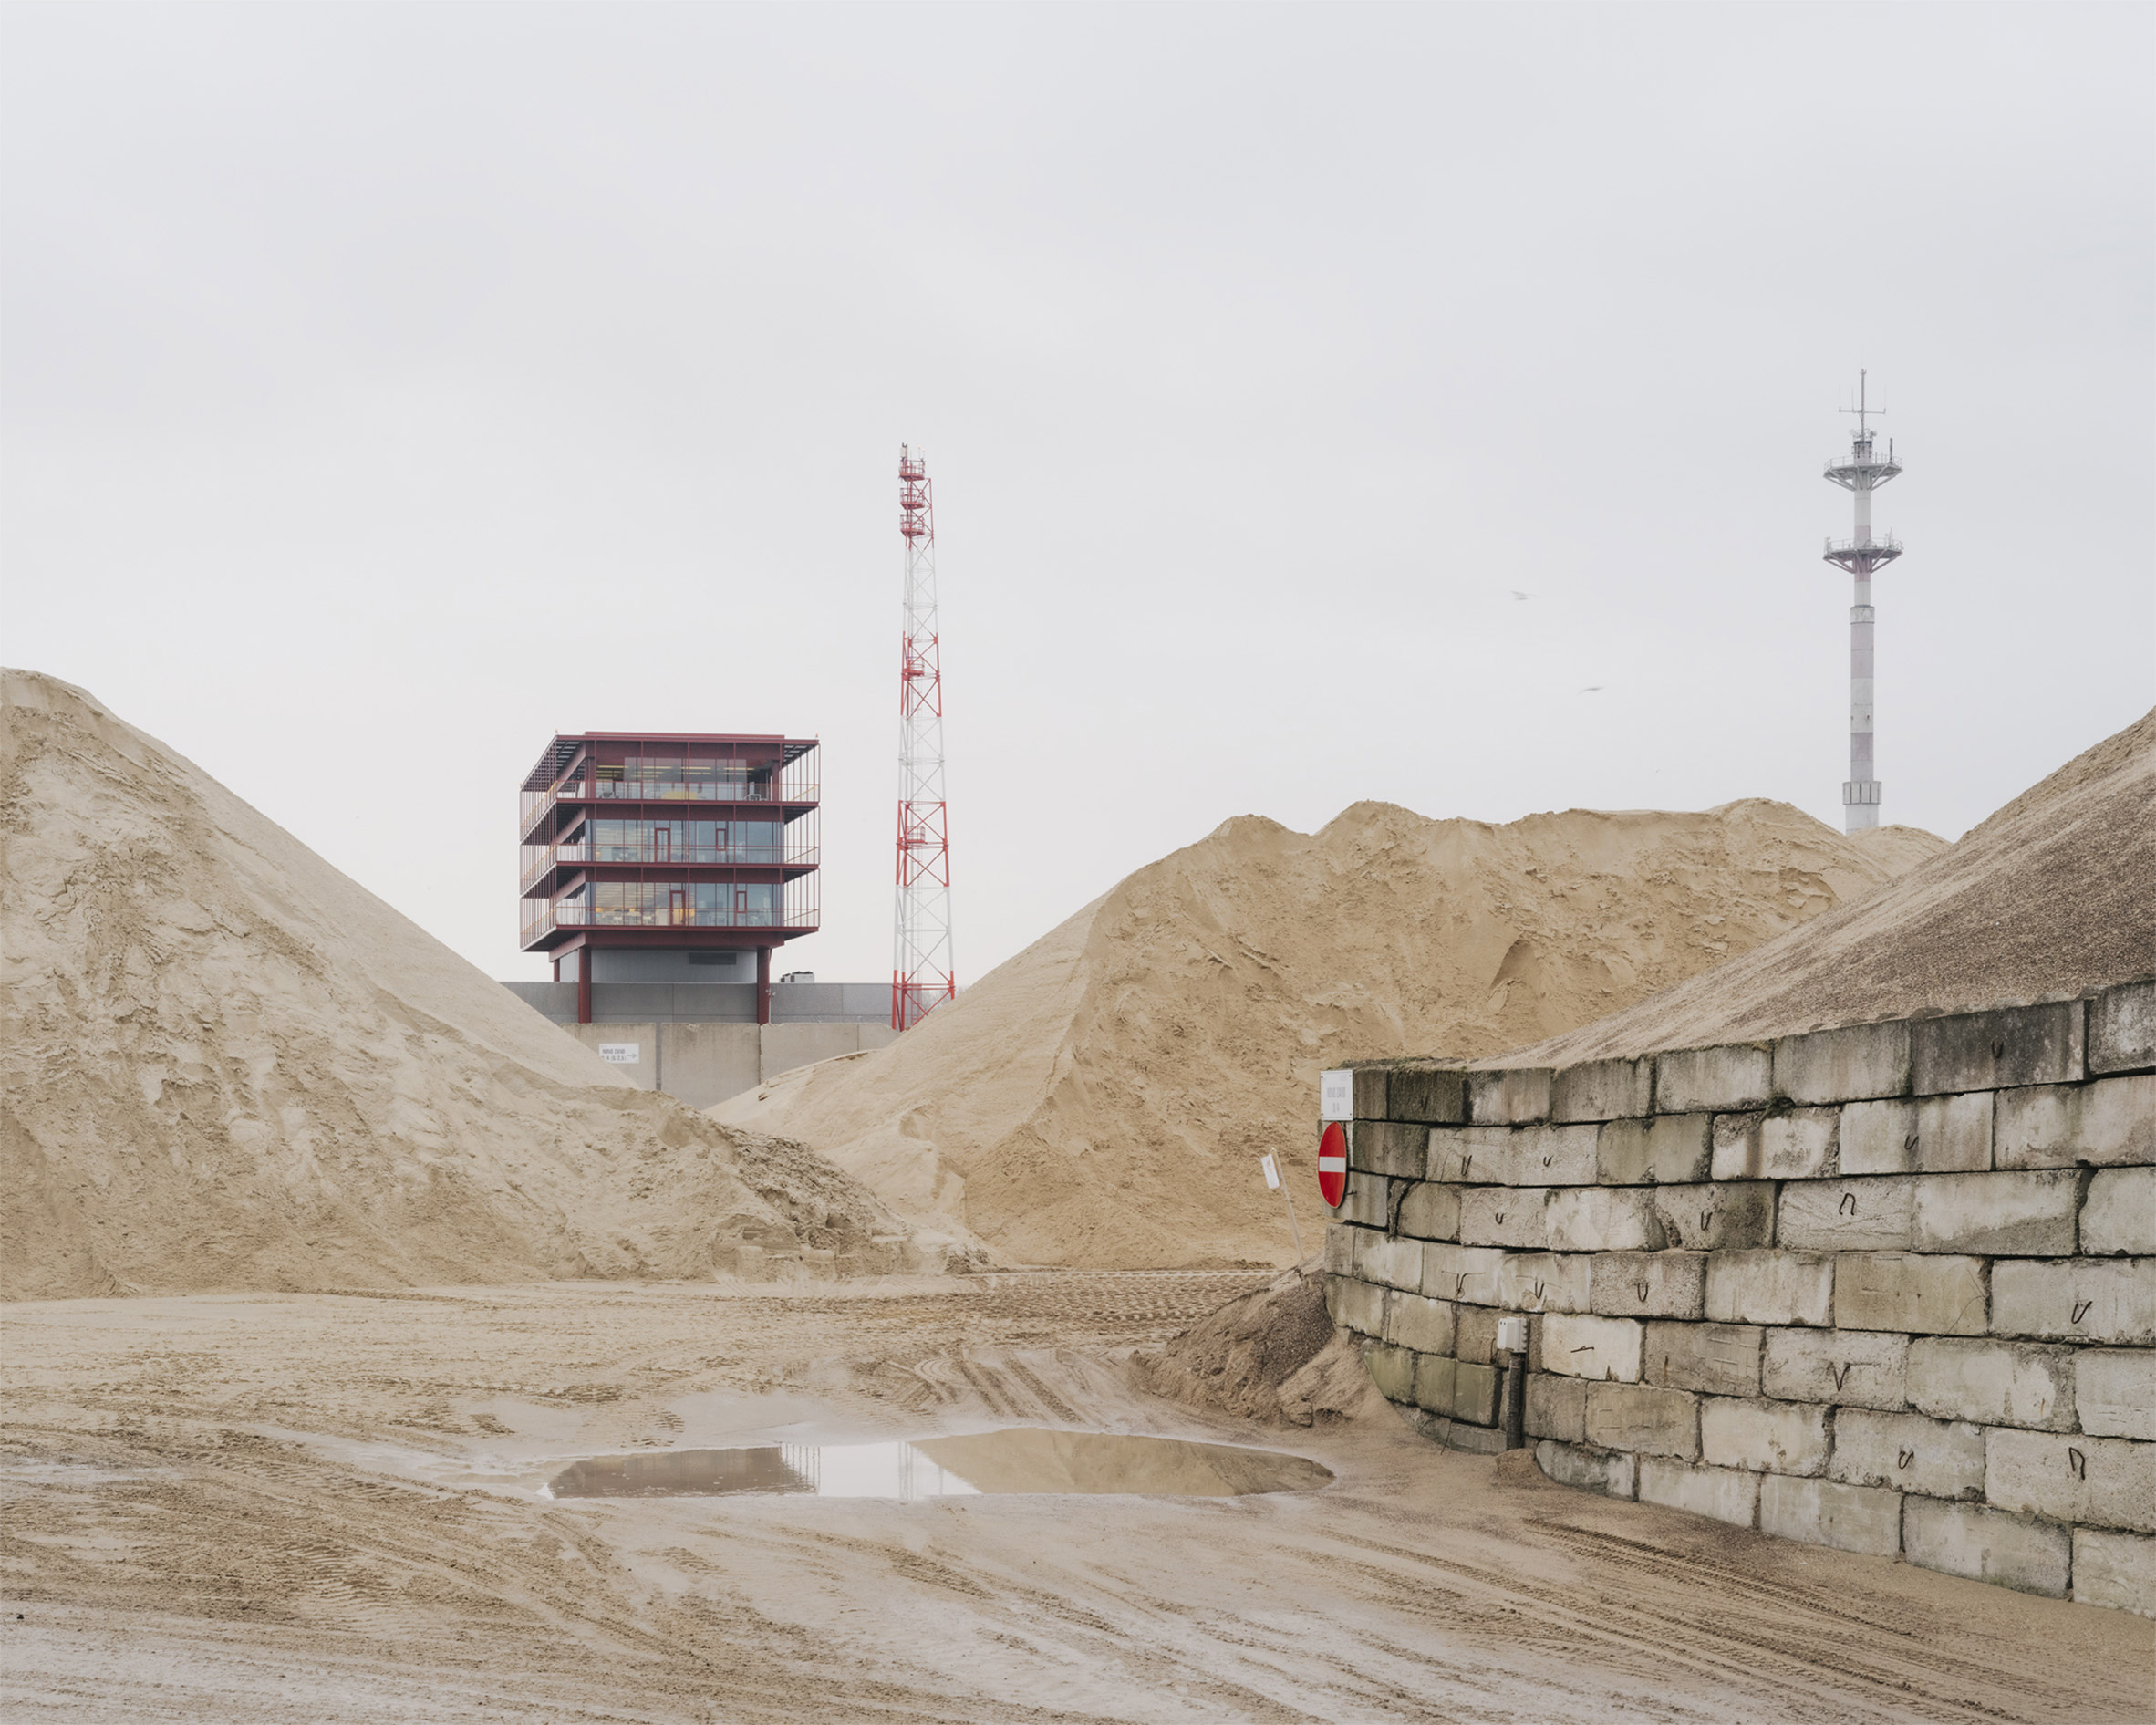
Raising the block above the warehouse gave the offices a view across the docks, while also creating a visible landmark for the company.
"Our design concept strategically separates the primary functions, achieving a pure and maximally functional design," said the studio.
"The structure comprises a massive monolith and a landmark office building in a steel structure, acting as a beacon in the landscape," it continued.
"This approach aligns with Elia's desire for a both aesthetically pleasing and functionally optimised building that resonates with the company's DNA."

The lower two floors contain open-plan office space for the power company, along with a control room and meeting spaces, while a visitor centre and viewpoint occupies the upper storey.
The red steel structure is visible throughout the office spaces, which have floor-to-ceiling windows, and surrounding the building on all sides is a steel walkway that acts as a wrap-around balcony.
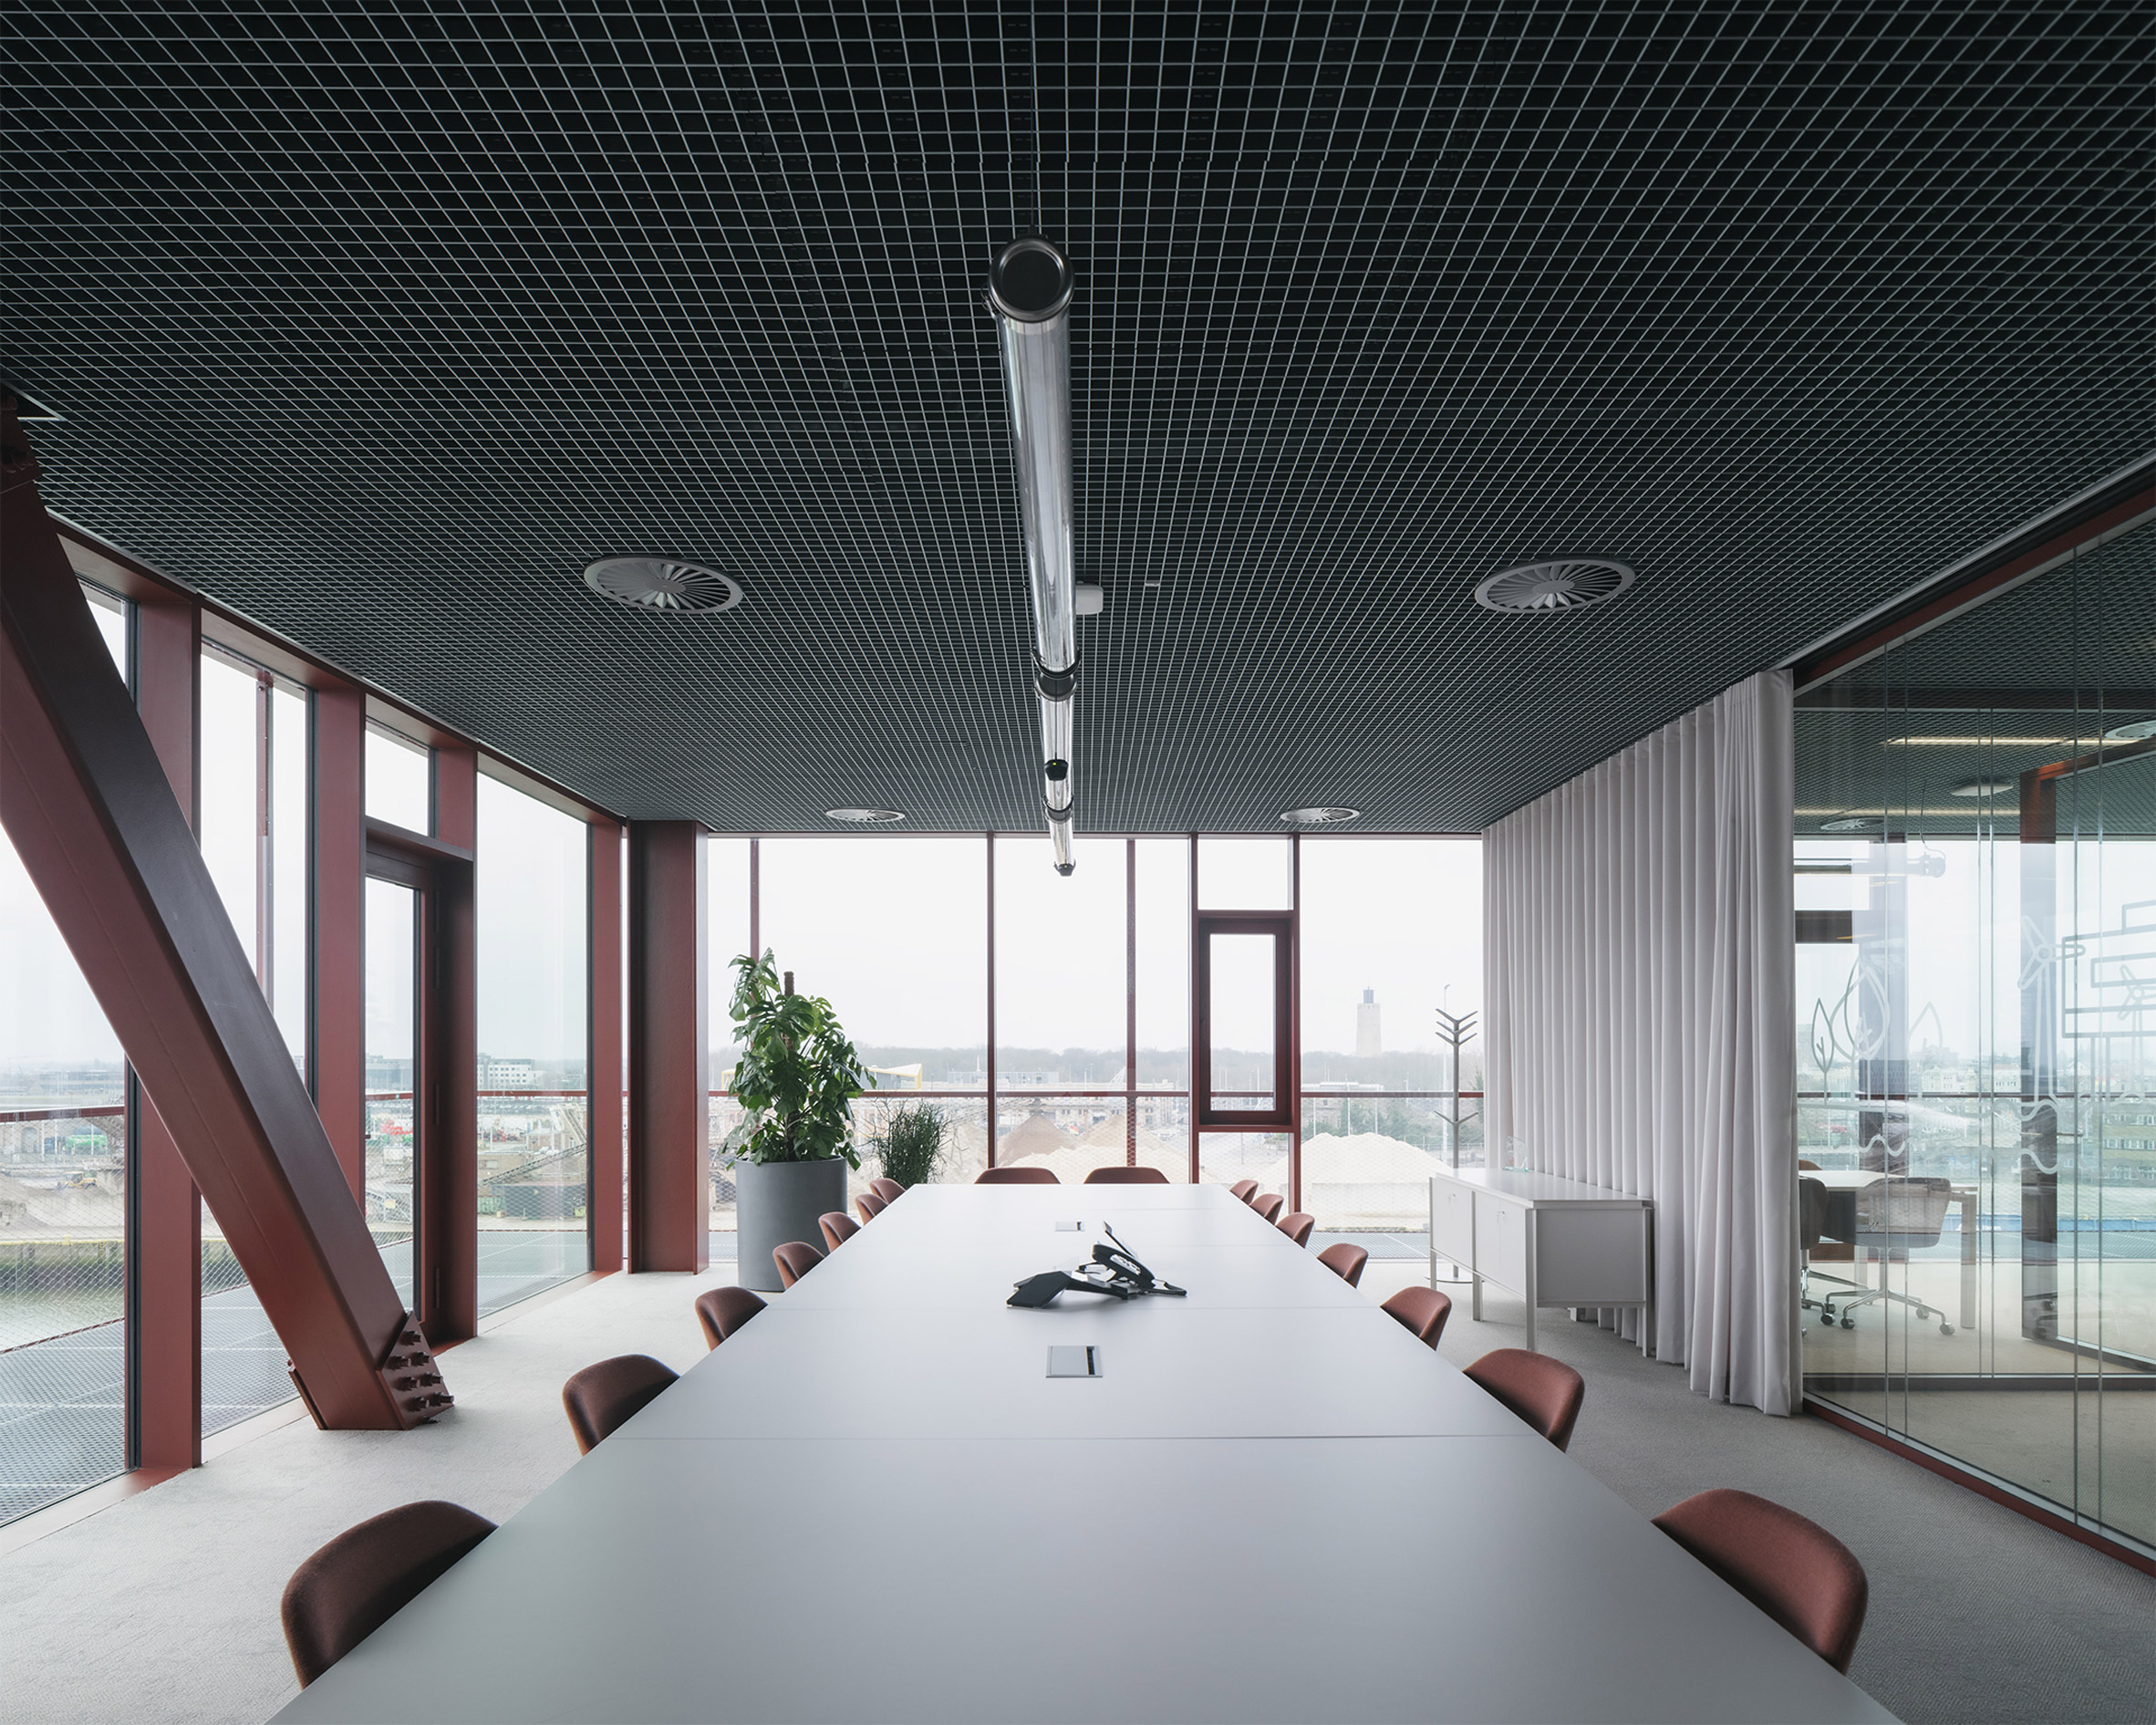
Throughout the project, the studio aimed to evoke the maritime nature of Elia's activities.
Along with the offshore-platform appearance of the office block, the precast concrete cladding panels of the warehouse were cast on a sand bed to give a rippled effect.
Reused and recycled maritime materials were used internally, with several old sea buoys converted into entrance lights by designer Re-volt. Office carpets were made from recycled fishing nets, while acoustic panels were made from seagrass and side tables incorporated seashells.
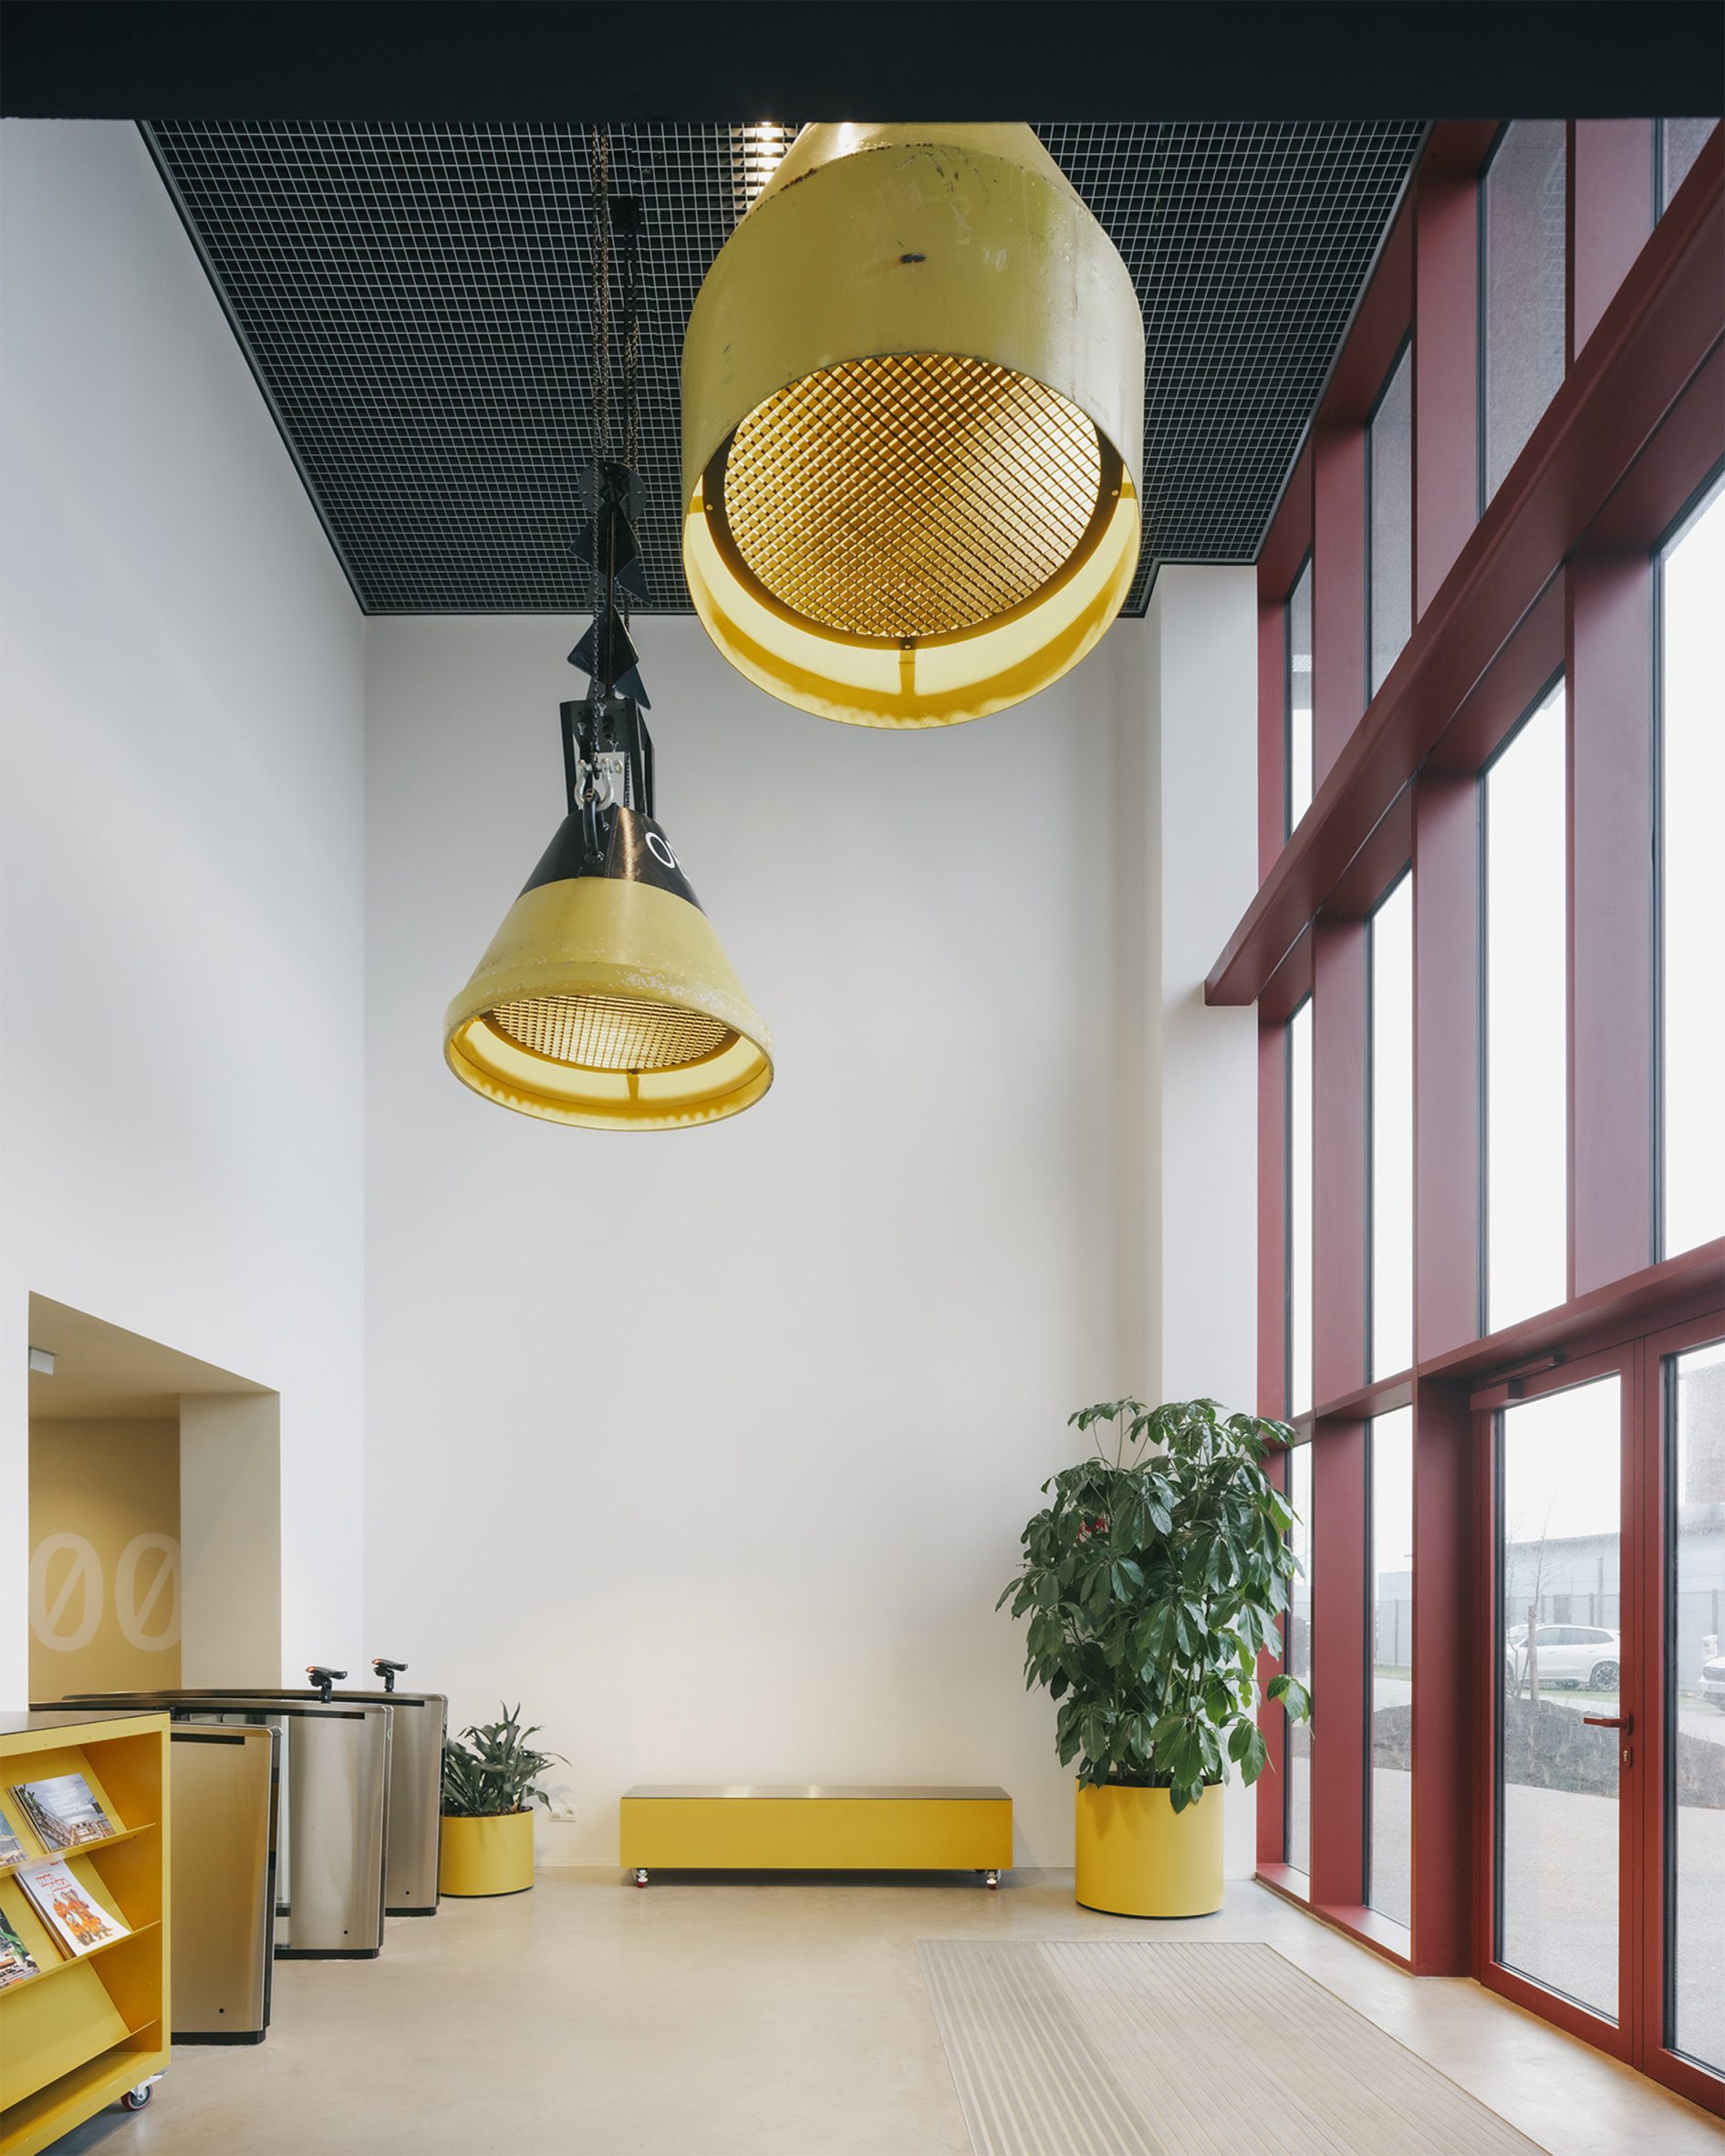
Overall, OYO Architects aimed to create a "high-performance machine" that reflected, but did not directly imitate, the energy company's highly technical marine operations.
"The service centre is conceived as a rational and flexible hangar, functioning as a high-performance machine," said the studio.
"Functional and easily accessible entrances lead to an open hall at the heart of the design, offering a functional connection to the program on both sides."
Other recent Belgian projects on Dezeen include a contemporary design exhibition in a neo-gothic villa and the winner of the Mies van der Rohe award.
The photography is by Johnny Umans.
The post OYO Architects perches steel-framed office on harbourside warehouse appeared first on Dezeen.