






Western Valley House / STO.M.P

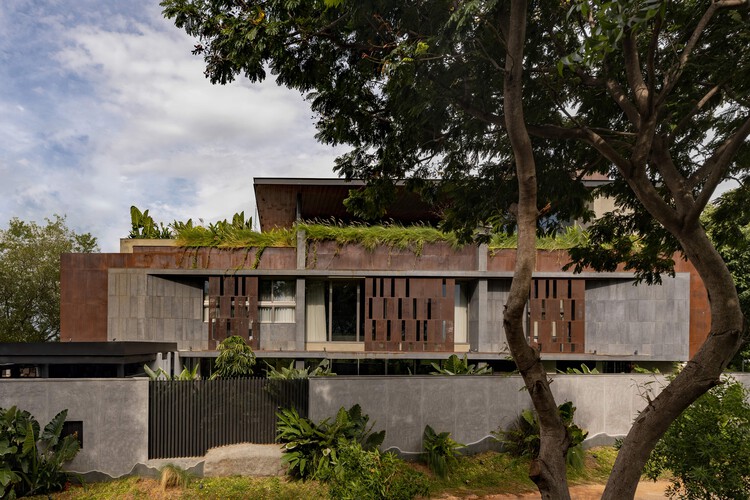
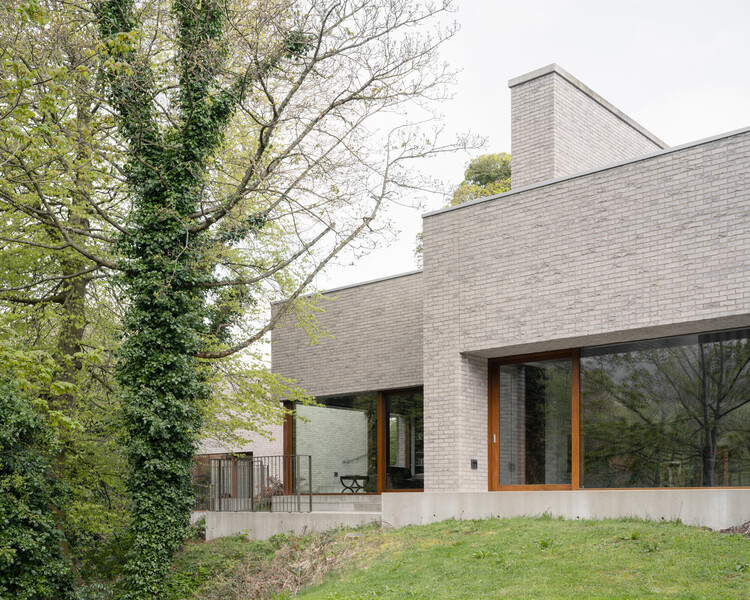
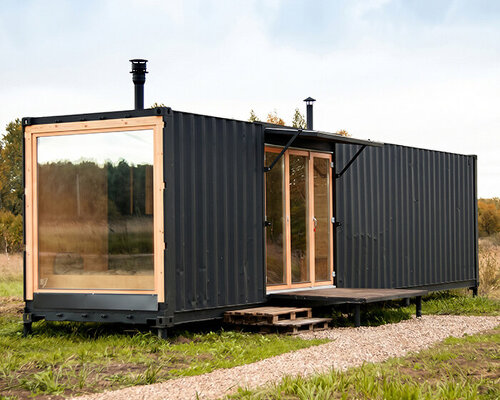
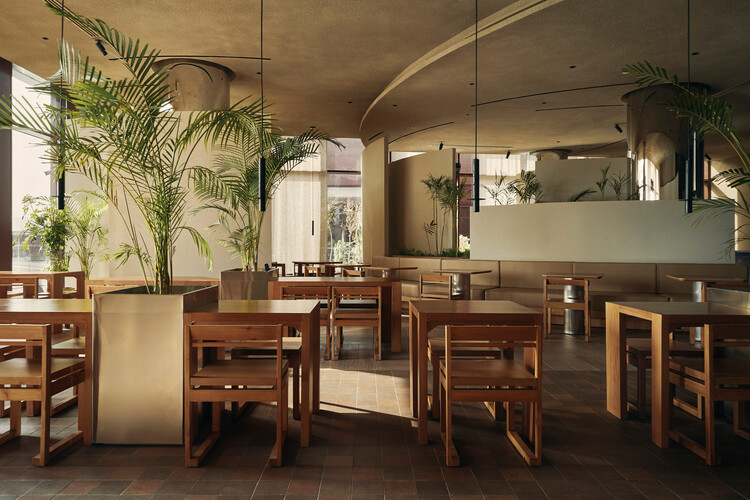
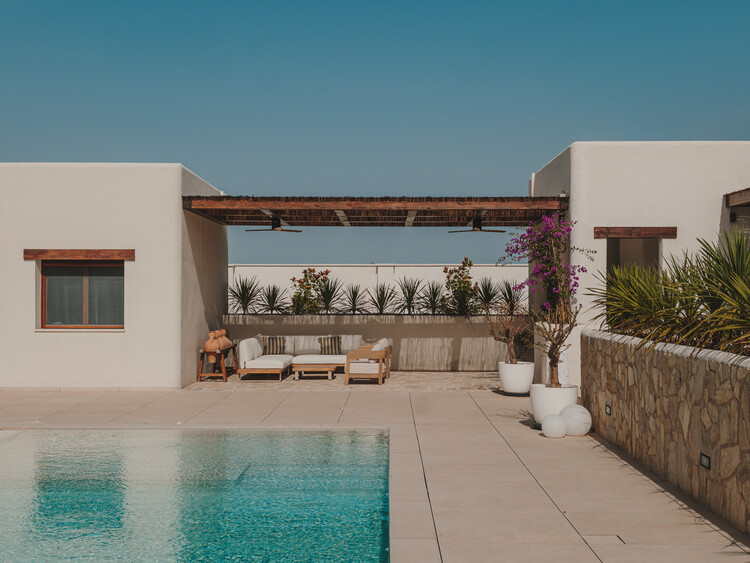
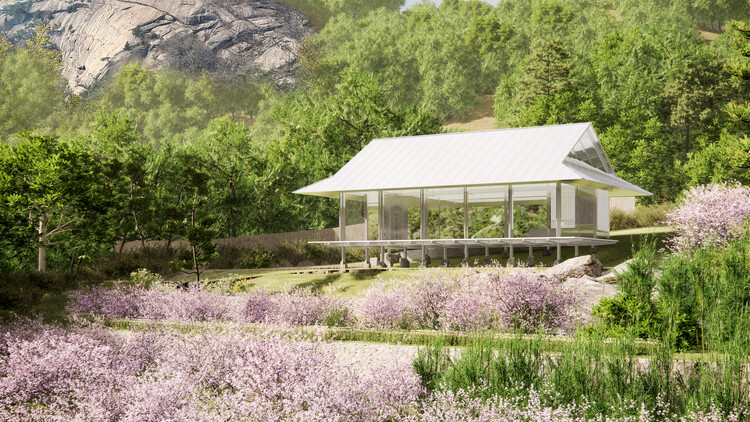
Inspirations and key concepts – The house is conceived as a metaphor for the valley it inhabits. The design borrows the language of a bustling street skyline, stretching the home along a corner site so it frames the valley and its lake. Three linear bays, offset vertically and linked by corridors, open the plan to filtered western light and cross ventilation, letting the house mirror the character of the landscape around it through texture and material.
![Bois de Cergy Leisure Centre / PLURIEL[LES] ARCHITECTES](https://images.adsttc.com/media/images/6ad0/fe03/c720/ac12/b4d4/1444/newsletter/bois-de-cergy-leisure-centre-pluriel-les-architectes_2.jpg?1792081424#)