

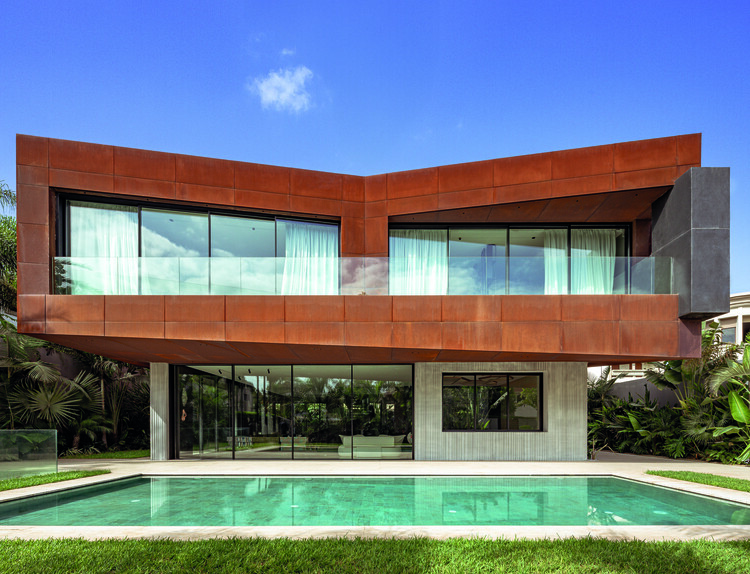

Black Miller House / Three Sixty Architecture

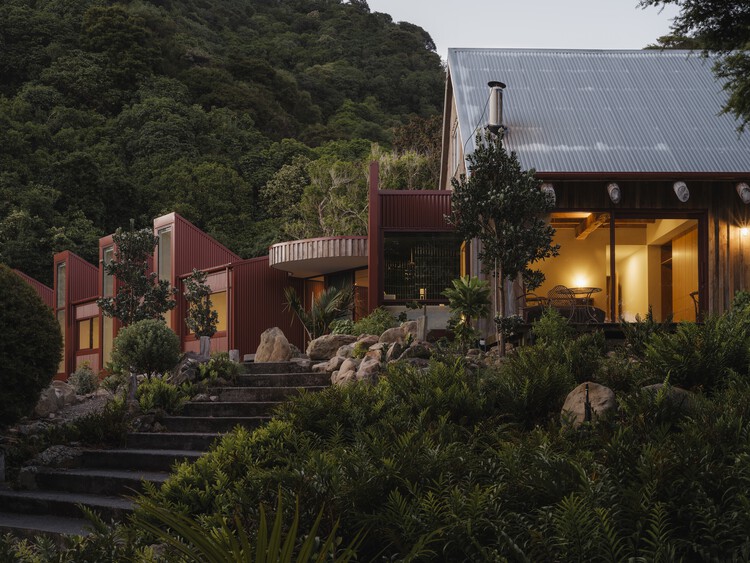
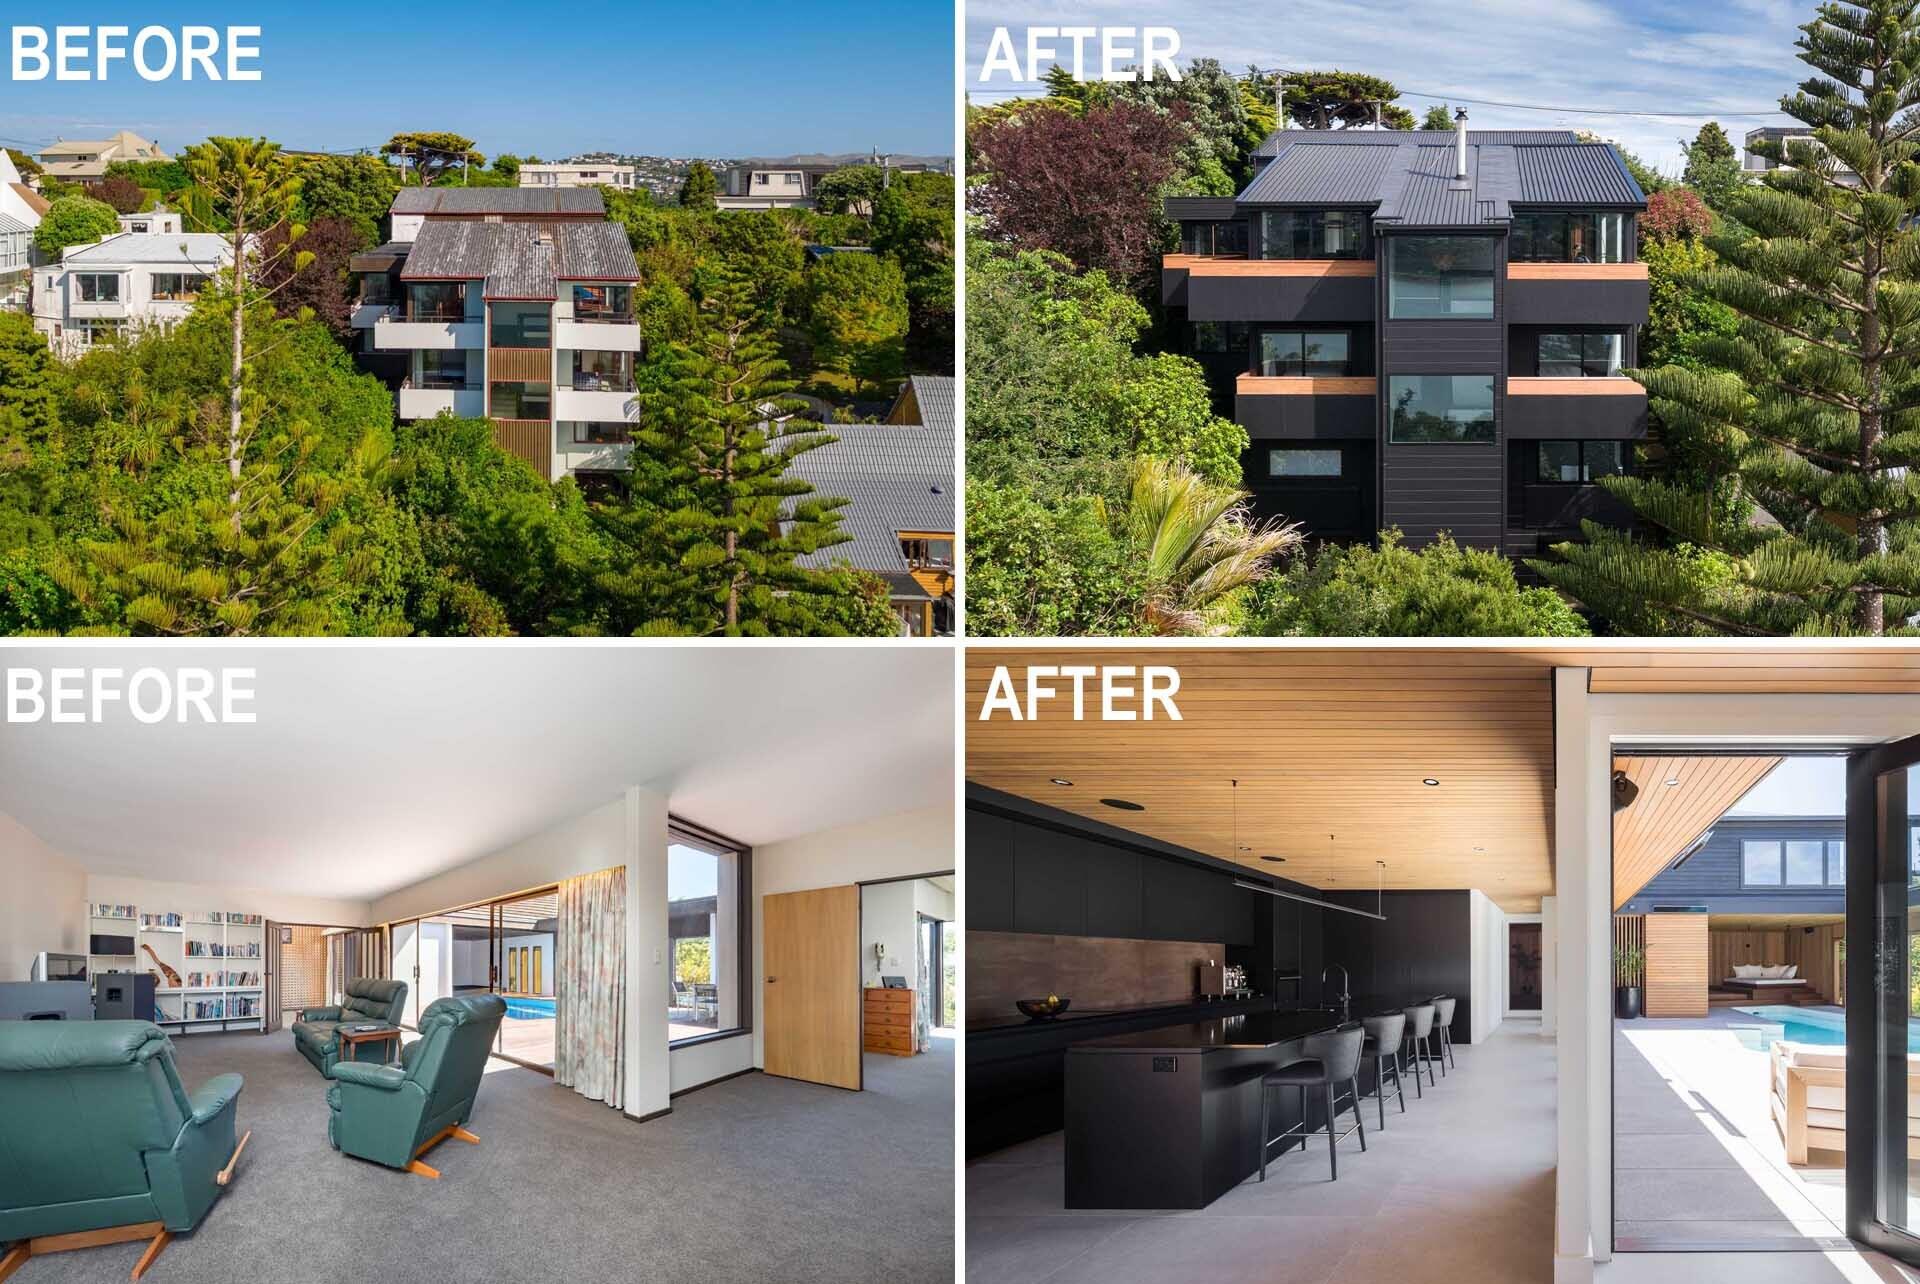
Black Miller House is conceived as a cluster of contemporary pavilions embedded within a 32-hectare coastal hill landscape. The design retains much of the existing dwelling while introducing new living and sleeping wings, creating a relaxed, climate-responsive retreat that feels grounded in the land and open to the expansive outlook. Rather than replacing the original structure, the project adopts a strategy of selective demolition, retention, and expansion, allowing the building to evolve while respecting its historical presence on the site.