







EBBA Architects transforms former agricultural barn in Cornwall into a "calm sanctuary"

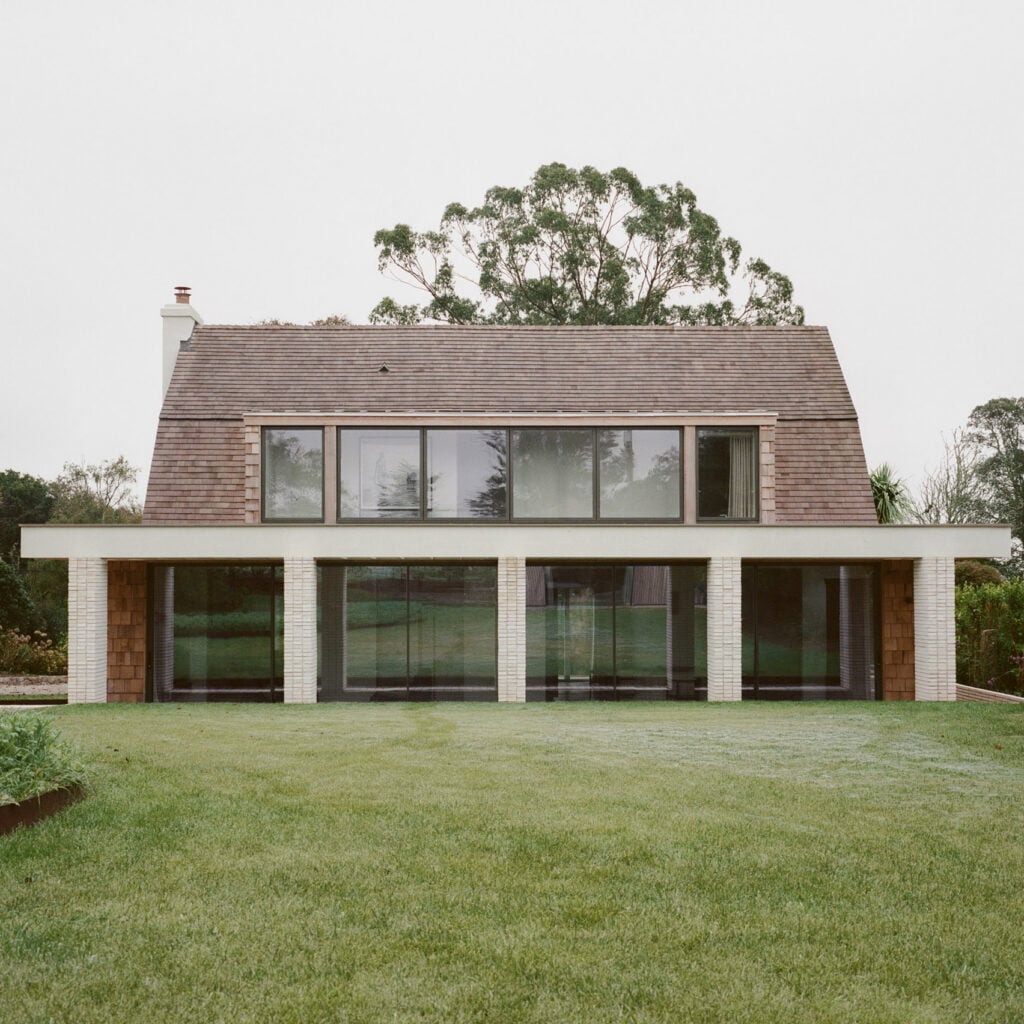

London studio EBBA Architects has updated and extended a house within a converted barn in Cornwall, stripping away previous alterations to create open, pared-back interiors.
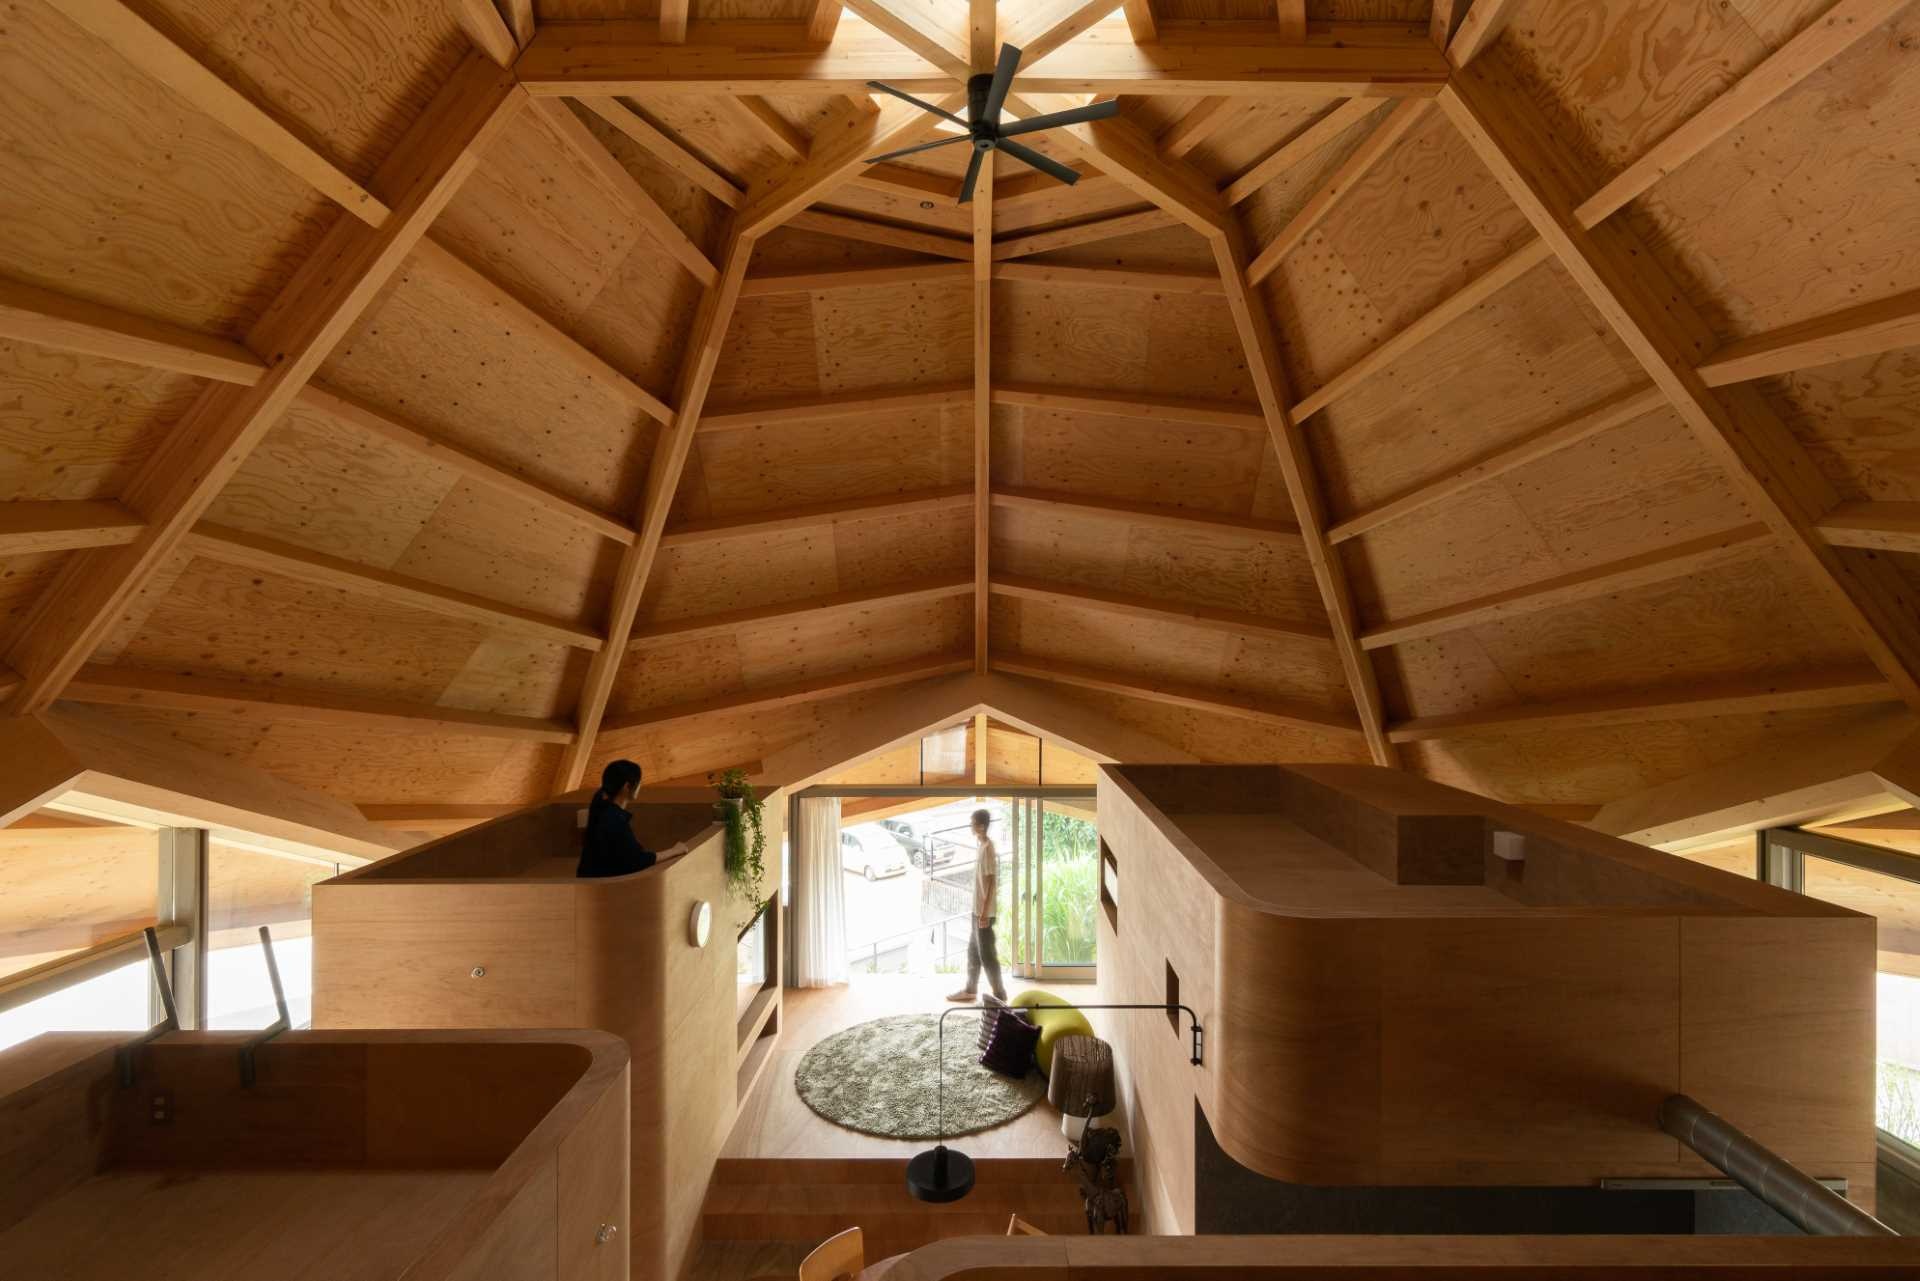
Topped by a distinctive gambrel roof, the former agricultural barn had already been converted into a dwelling, but also undergone years of incremental, ill-suited adaptations and extensions.
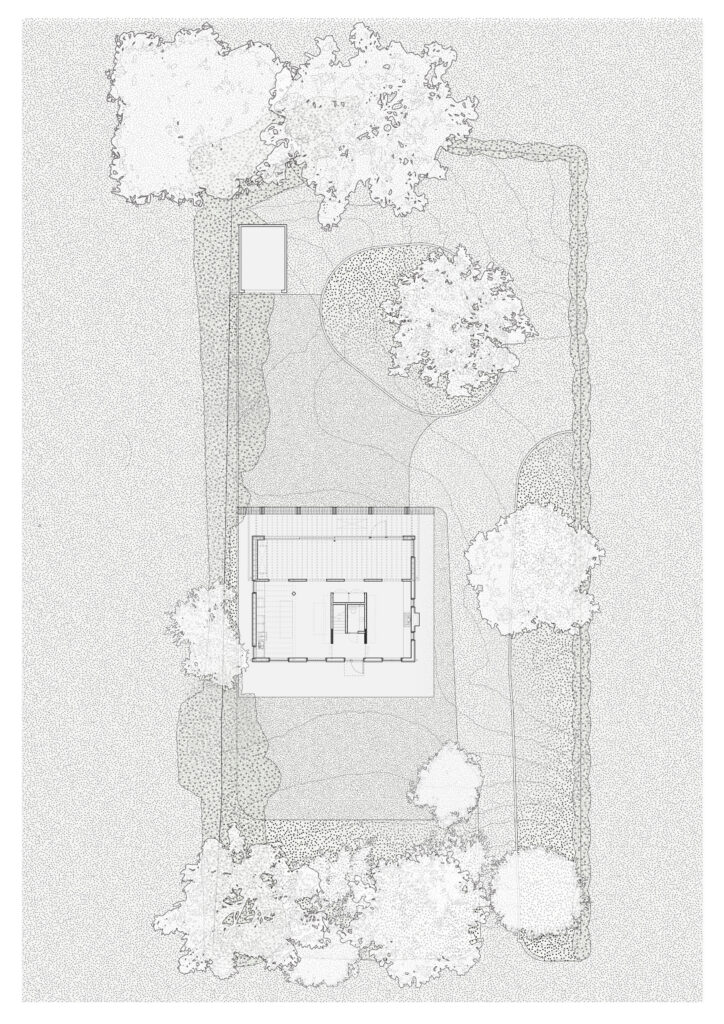
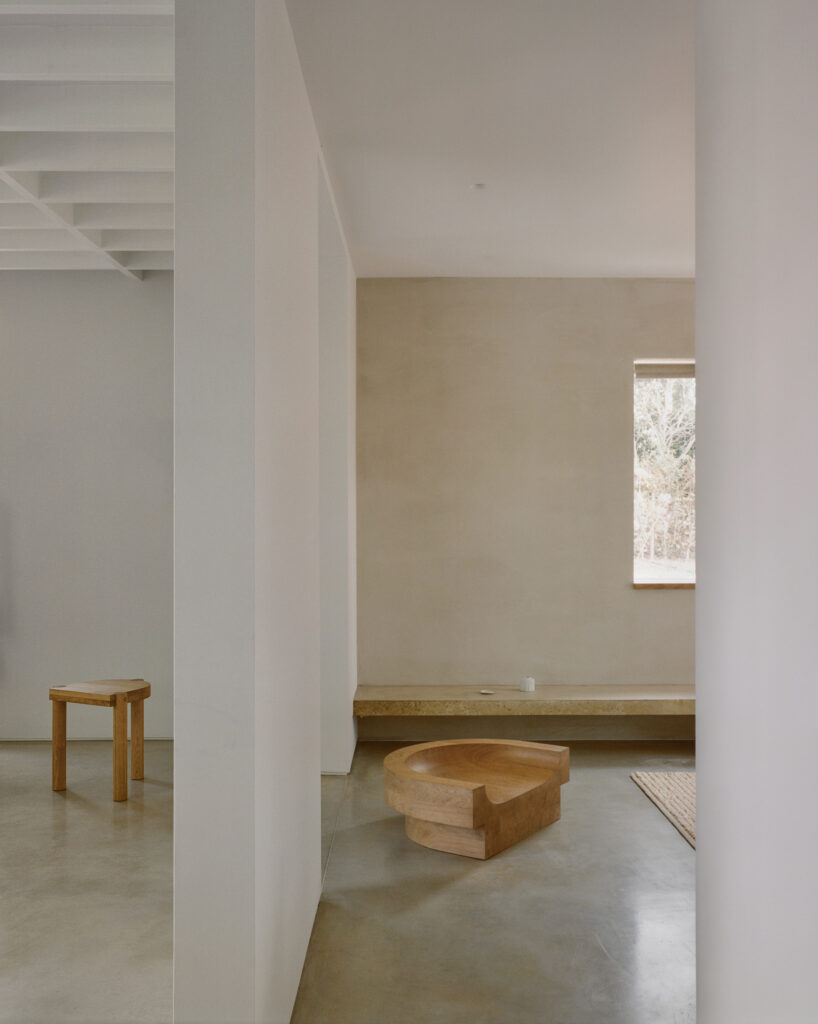
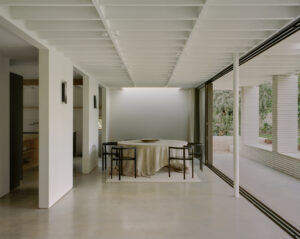
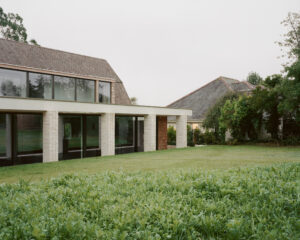
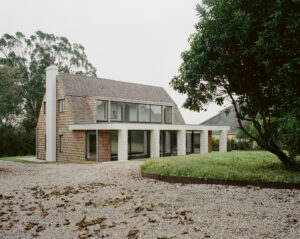
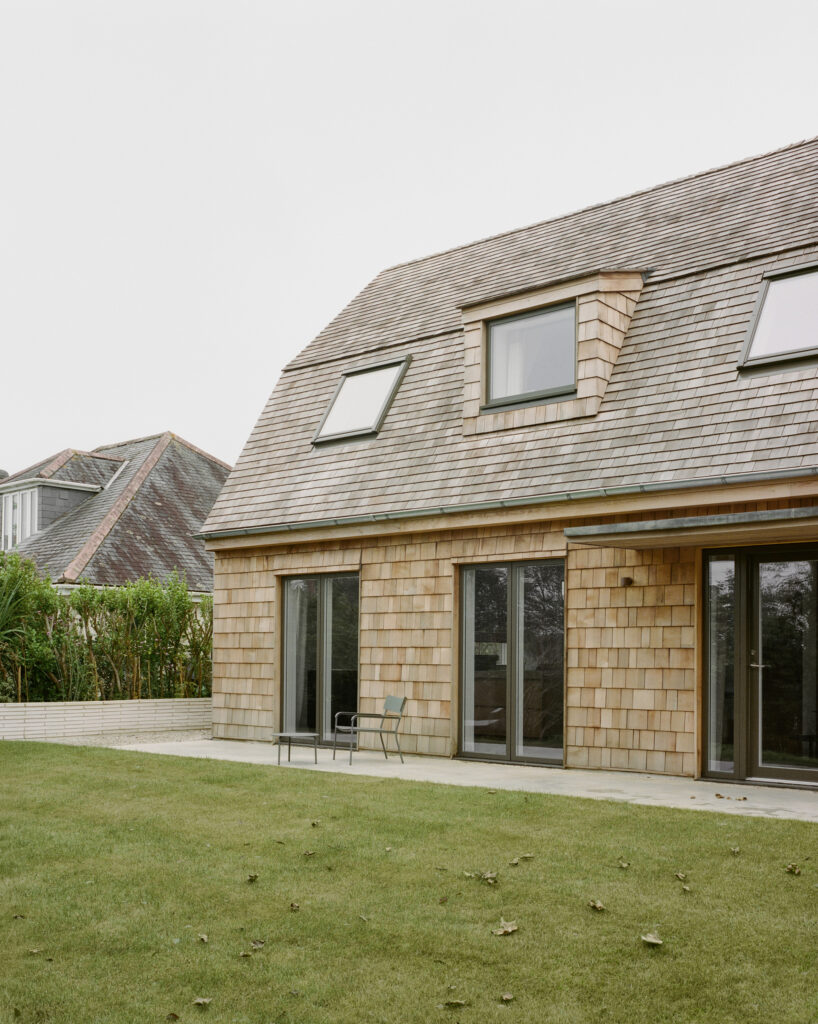
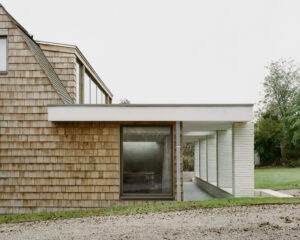
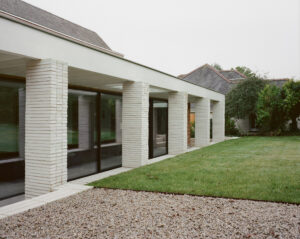
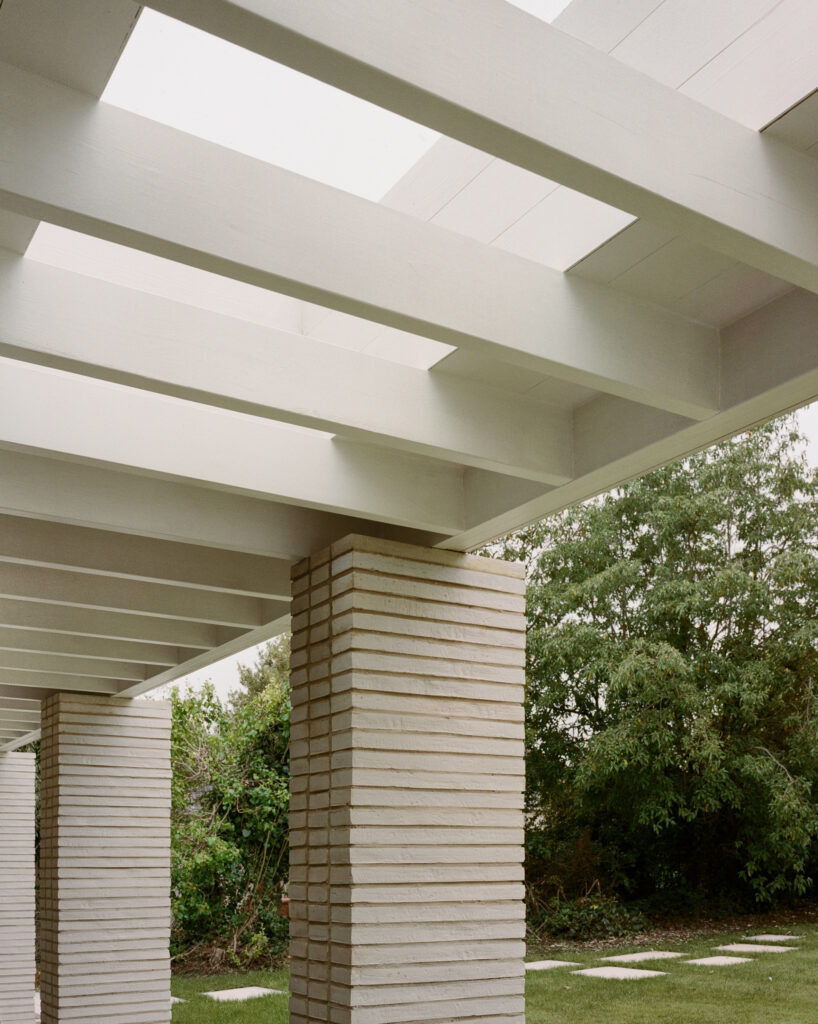
EBBA Architects looked to restore the Dutch barn's original, open spatial character, expanding its area by almost a third with the addition of a pavilion-like extension that is framed by columns of white stone.
"The overall concept was about finding clarity in the form of the building and finding ways to add in a way that didn't take away from the original character," EBBA's founding director, Benni Allan told Dezeen.
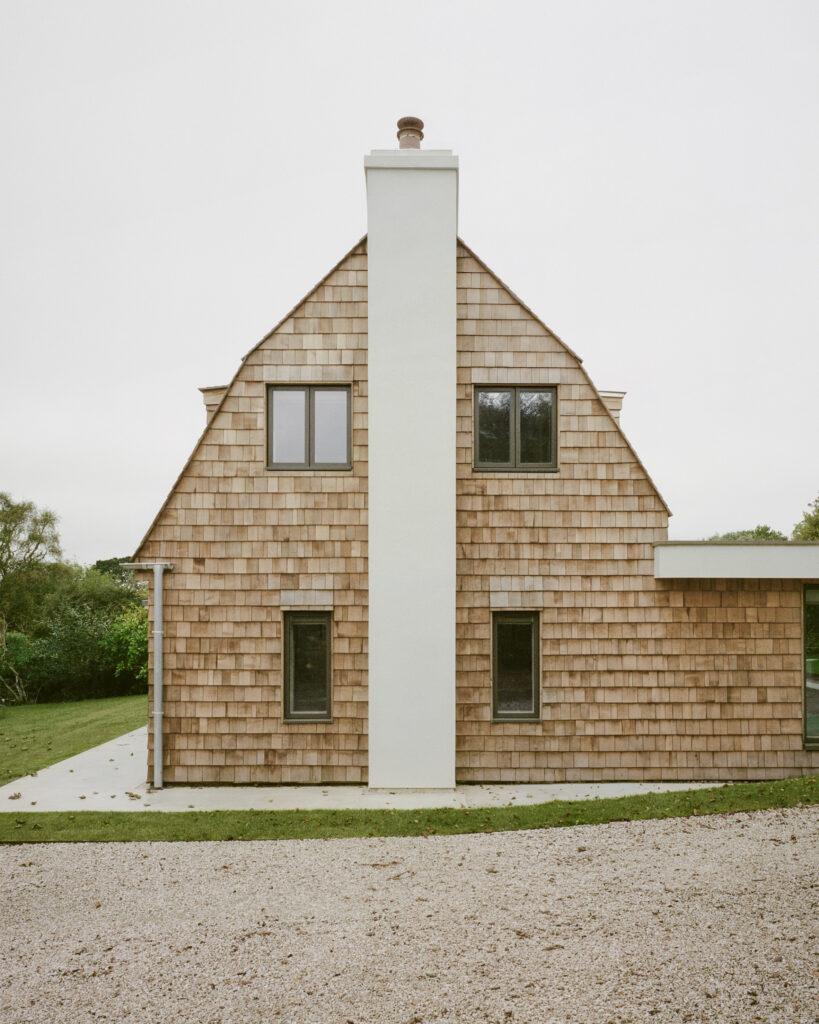
"Over the years the barn had gathered a series of piecemeal alterations that took away from the original simplicity. Our process involved removing later additions and then adding where felt most appropriate," he added.
"The house is a place that will act as a place to enjoy the vast contrast of weather throughout the year, while also providing a calm sanctuary and background for family life."
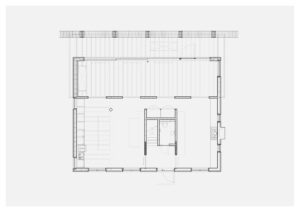
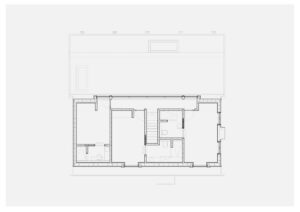
The ground-floor plan of Dutch Barn is based on the central position of an existing stair, around which a bathroom and storage core has been built to separate the more open kitchen and living spaces.
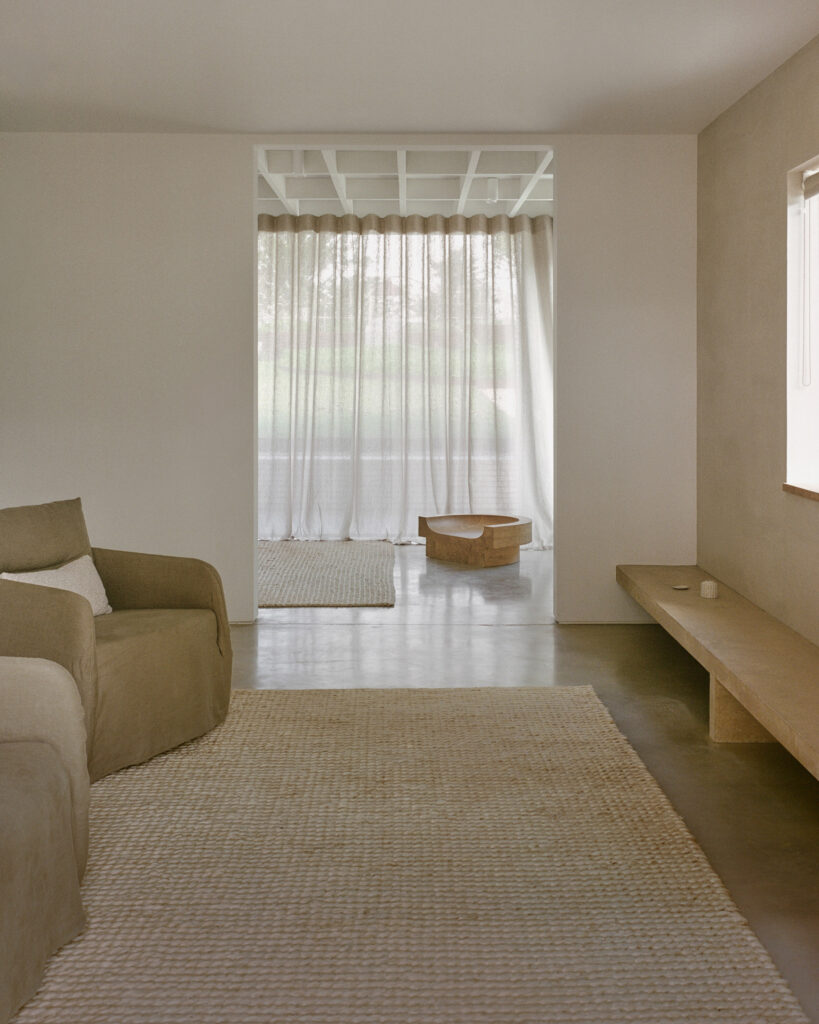
A row of full-height openings links the existing barn to its extension, where a long, uninterrupted space containing a skylit dining area and lounge opens out onto a covered colonnade via sliding doors.
"The intention is for the house to be used by the large family, and for there to be a blend between spaces," Allan explained.
"We are always interested in making flexible arrangements in planform, to accommodate different ways of living."
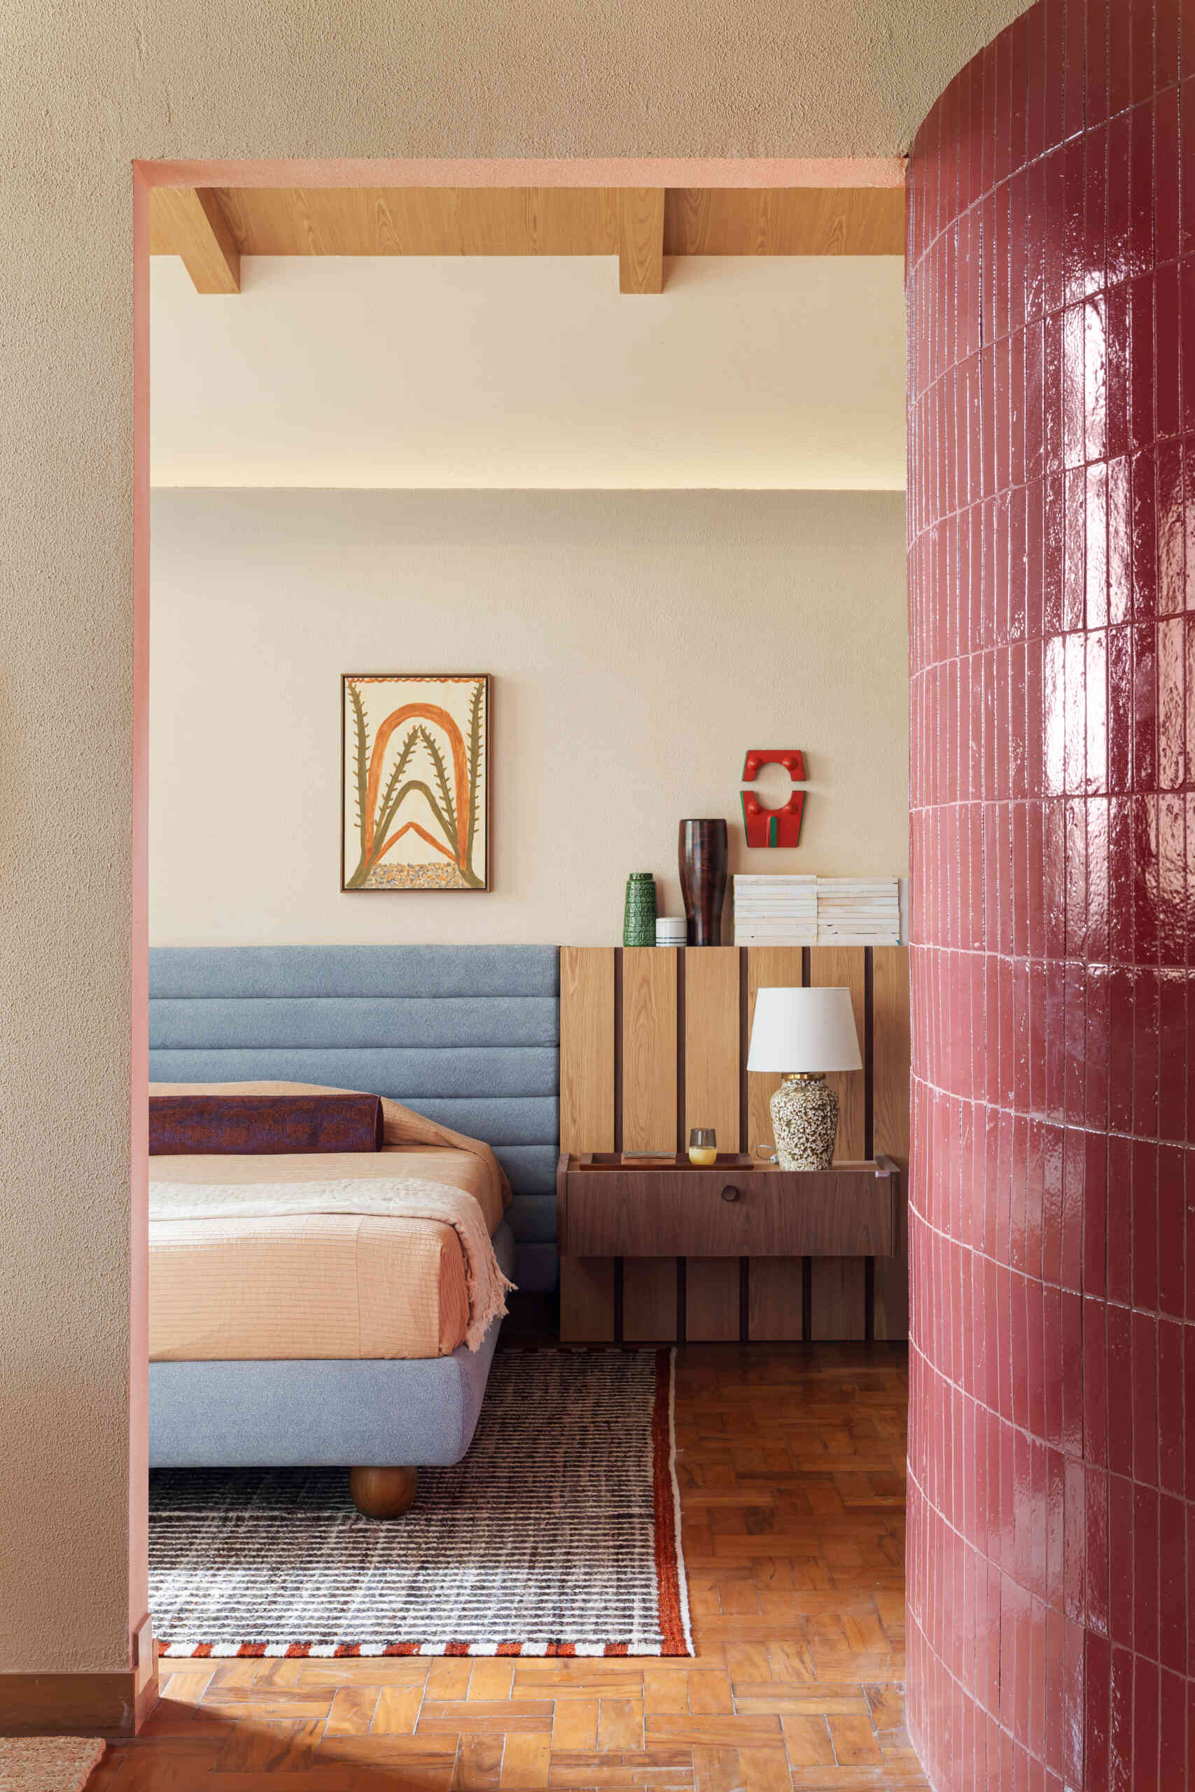
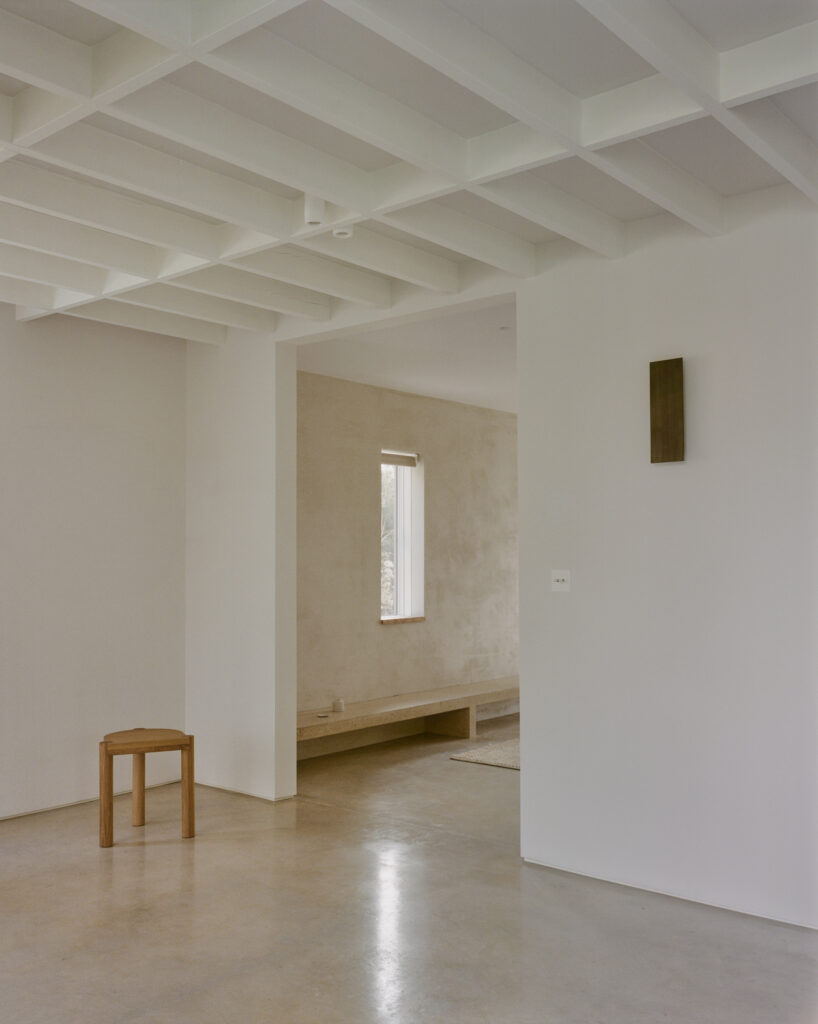
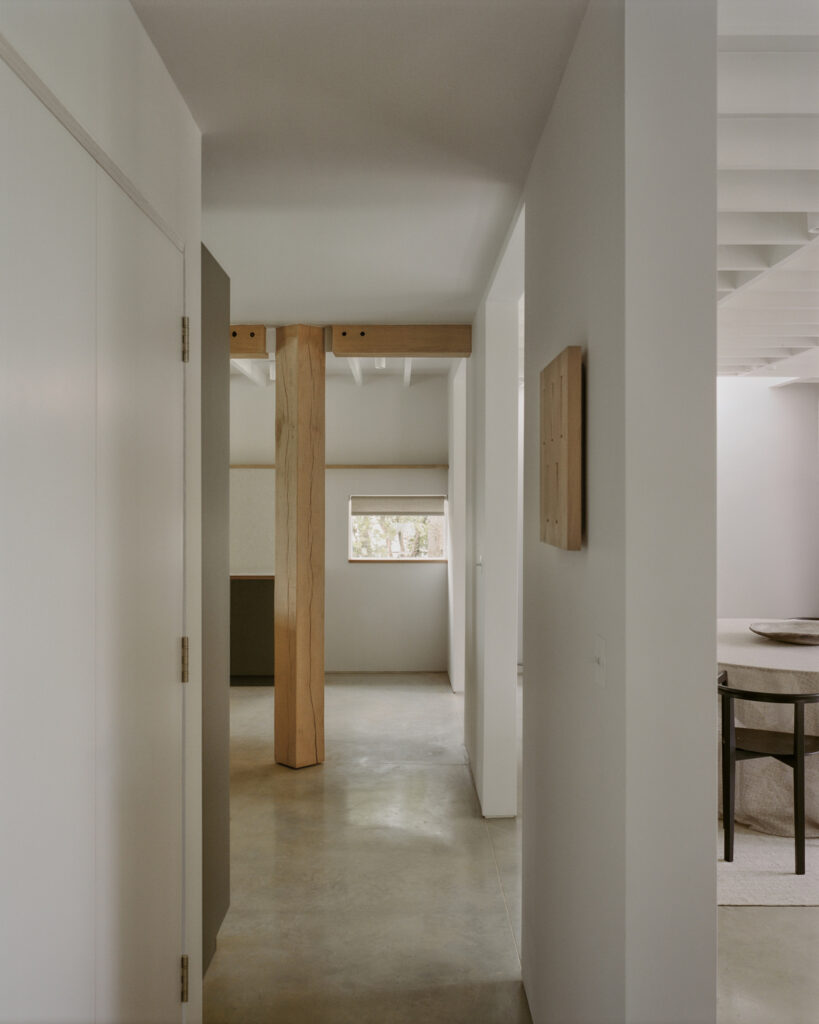
The home's interior finishes were also guided by ideas of simplification, with plaster walls, concrete floors and gridded white-painted timber ceilings.
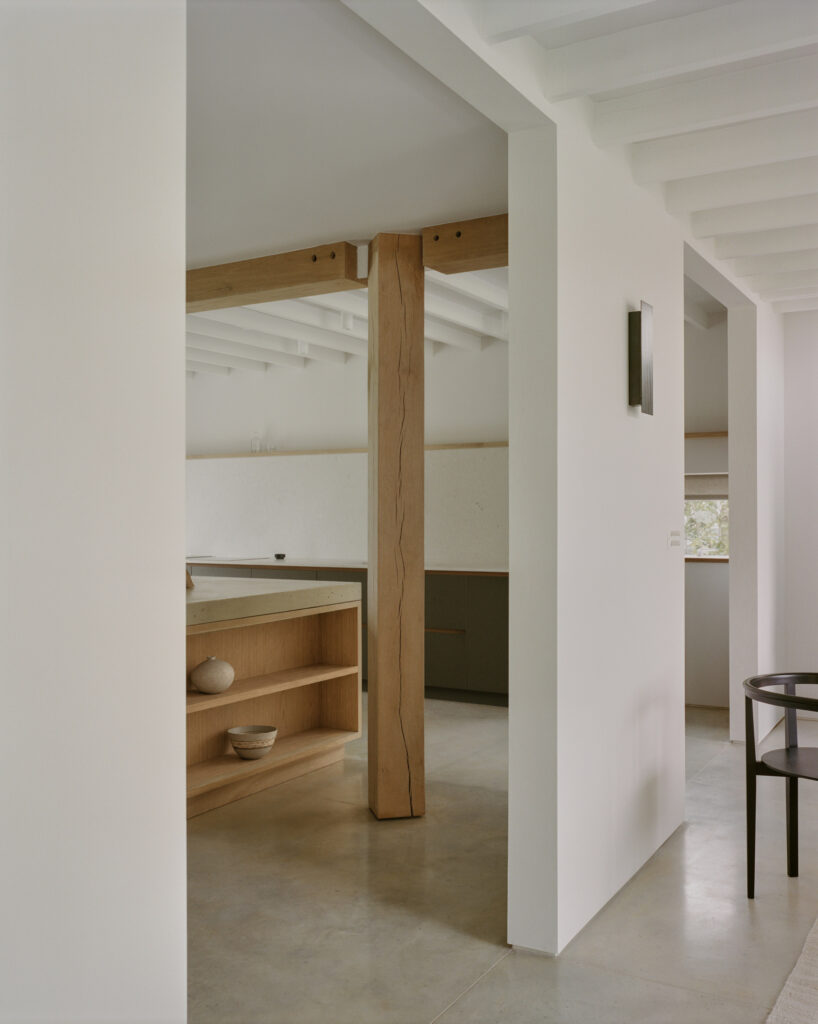
EBBA Architects wanted to emphasise material junctions, as seen in a new oak column in the kitchen, which has been rotated to highlight where it meets the flitch plates that connect it to the exposed ceiling beams.
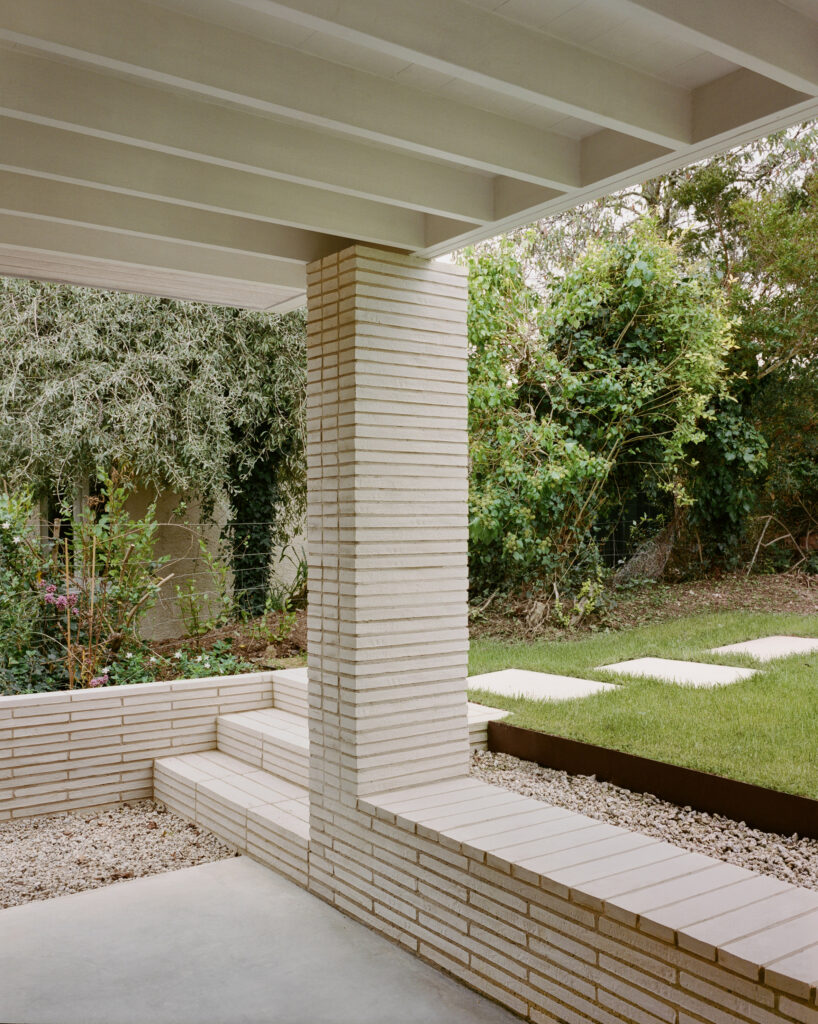
Externally, this theme was extended into the design of the extension's roof, which stops short of the edge of the stone columns to emphasise the point where the two meet.
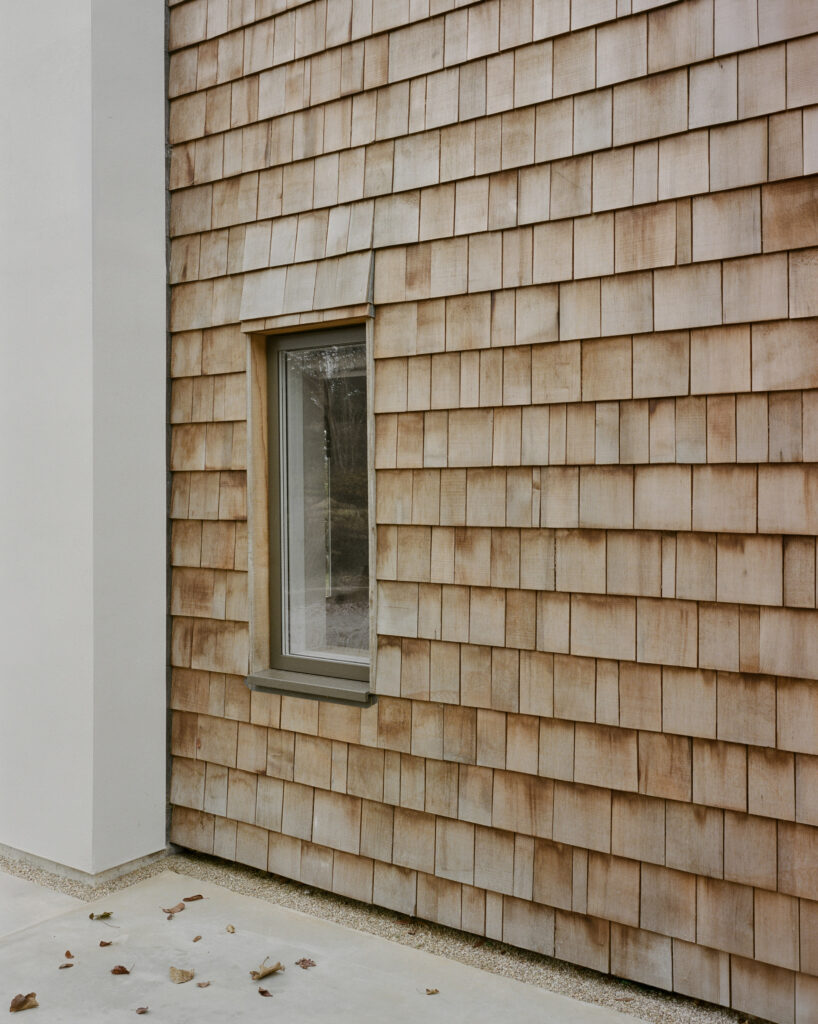
The existing barn was clad in reused cedar shingles that were replaced where necessary, while the extension was built using white stone masonry that references the walls on the adjacent street.
"At first glance the house presents itself as a simple barn, but we like that a series of quite serious architectural moves have been complemented with some playful elements, such as the exaggeration of the junctions and the contrast between textured columns and clear, almost gallery-like floors," explained Allan.
"We wanted the projecting roof and new columns to read as an independent object that reaches out into the garden and takes up the change in level, rather than as a continuation of the barn," he added.
EBBA Architects has previously completed a cafe in Marylebone with clay plaster walls and an illuminated glass ceiling, and an apartment in London for its founder that is lined with Douglas fir.
The post EBBA Architects transforms former agricultural barn in Cornwall into a "calm sanctuary" appeared first on Dezeen.