













gabled timber volumes weave sanctum cabin retreat into the lithuanian forest


Gabled Timber Volumes Follow the Forest’s Natural Structure
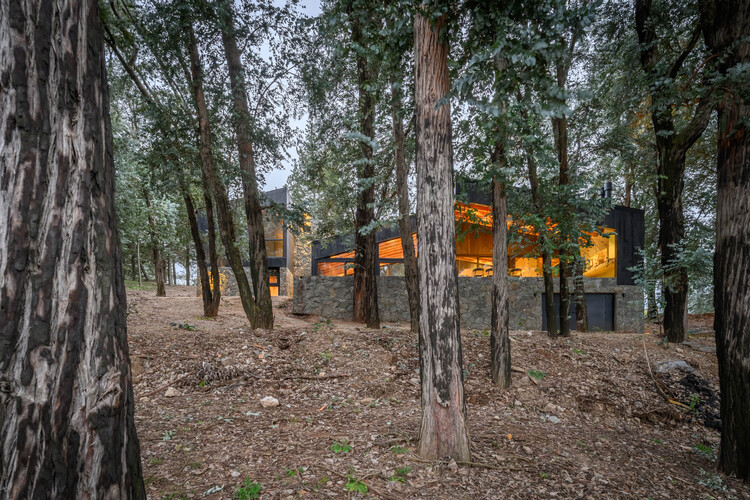
Located in a forest clearing near Bezdonys, Lithuania, Sanctum is a nature therapy retreat designed by studio arches that explores the relationship between architecture, landscape, and well-being. The project combines accommodation, communal facilities, dining spaces, and activity areas within a woodland setting, creating a spatial framework organized around the site’s existing natural features rather than imposing a new formal order.
The masterplan is structured along a natural axis that connects key elements of the landscape, including a multi-trunk oak, a mature pine preserved within an internal courtyard, and a sequence of birch trees leading toward detached guest cabins. Existing clearings, mature vegetation, and established movement patterns informed the placement of the buildings, allowing the architecture to adapt to the forest while preserving its ecological character.
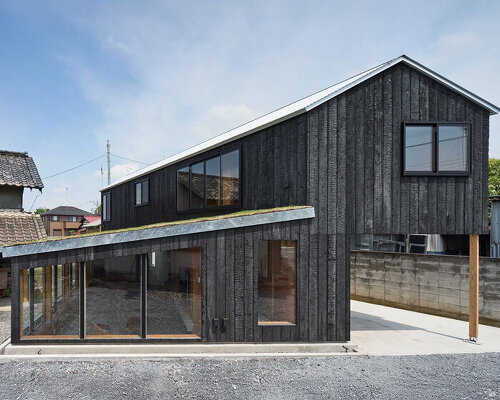
The retreat is composed of a series of gabled timber volumes that reinterpret the proportions of traditional Baltic rural architecture. Their vertically elongated forms establish a dialogue with the surrounding pine forest while maintaining a restrained presence within the landscape. Positioned between existing trees, the buildings frame views and define a sequence of sheltered outdoor spaces that reinforce the relationship between architecture and nature.

all images ©Leonas Garbačauskas
Courtyards and Natural Materials fuse Sanctum with the Forest
At the center of the complex, by studio arches, a semi-enclosed courtyard functions as both the organizational and social core of the retreat. Dining areas, communal spaces, activity rooms, and circulation routes are arranged around this open space, maintaining continuous visual and physical connections with the surrounding forest. A flexible multipurpose hall opens directly toward the landscape and accommodates a range of activities, including group gatherings and wellness programs.
Smaller courtyards further diversify the spatial experience. One meditation courtyard is sheltered beneath a lightweight timber canopy that filters daylight and creates changing patterns of light and shadow throughout the day. Another preserves an existing birch tree as its focal point, allowing seasonal changes in the landscape to become part of the daily experience. These intermediate outdoor spaces introduce moments of pause within the overall composition.
The project employs a material palette selected for durability, environmental performance, and its ability to weather naturally over time. Cross-laminated timber (CLT), pine timber, Kebony-modified wood cladding, copper, glass, and polished concrete are used throughout the retreat, allowing the buildings to gradually integrate with their woodland surroundings. Sustainable strategies include photovoltaic panels, rainwater harvesting, biological wastewater treatment systems, and energy-efficient building technologies.

Rather than treating the forest as a backdrop, Sanctum positions the landscape as the primary organizing element of the project. Through the arrangement of buildings, courtyards, pathways, and open spaces, the retreat establishes a close relationship between architecture and its natural setting while supporting reflection, movement, and everyday interaction with the surrounding environment.


project info:
name: Sanctum
architect: studio arches | @arches_architects
location: Bezdonys, Lithuania
photographer: Leonas Garbačauskas
designboom has received this project from our DIY submissions feature, where we welcome our readers to submit their own work for publication. See more project submissions from our readers here.
edited by: Christina Vergopoulou | designboom
The post gabled timber volumes weave sanctum cabin retreat into the lithuanian forest appeared first on designboom | architecture & design magazine.