










grid of arches wraps ODA’s newly completed POST tower in rotterdam


ODA completes first phase of POST rotterdam
Rising behind Rotterdam’s former Central Post Office, ODA’s 155-meter POST tower adds a new vertical figure to one of the city center’s rare prewar survivors. The high-rise stands over the Postkantoor’s open courtyard, its pale grid of arches visible beyond the early twentieth-century masonry. From the street, the two buildings read at different scales, but the connection becomes sharper around the base, where the tower picks up the older structure’s proportions and vaulted geometry.
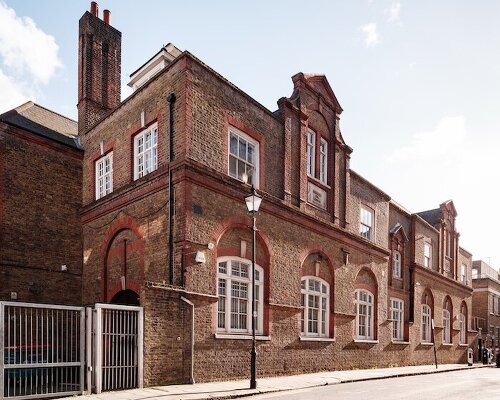
Designed by Gustav Cornelis Bremer and built between 1916 and 1923, the Postkantoor remained standing after the Rotterdam Blitz erased much of the historic core in 1940. Its survival gives the project an unusual weight within a city known for rebuilding through bold architecture. Developed by Omnam Group, POST introduces a mixed-use program, while the old postal building enters a wider restoration and conversion led by ODA.

images © Ossip van Duivenbode (header image © Andrew Campion)
a tower lifted above the historic courtyard
Spanning an existing courtyard in Rotterdam, ODA’s new POST tower rises on a vaulted plinth that keeps the ground beneath it open. The move gives the building a dramatic point of contact with the monument. Walking into the courtyard, visitors pass below a contemporary arch system while the Great Hall’s historic vaults sit close by, setting two architectural periods within the same view.
Following the five-meter rhythm of the Postkantoor facade, the architects carry the older building’s structural cadence upward through a regular stone-colored grid. The tower draws from the Gothic verticality of the Great Hall and the neighboring City Hall, translating pointed arches and deep reveals into a stripped-back high-rise facade. Its height enters Rotterdam’s glass-heavy skyline with a surface that feels heavier and warmer, with a close material tie to the masonry below.

ODA’s POST tower rises 155 meters behind Rotterdam’s former Central Post Office
staggered arches shape the high-rise facade
Across the exterior, custom glass fiber-reinforced concrete panels form staggered arches and vertical columns around a unitized aluminum curtain wall. The prefabricated pieces are molded as three-dimensional elements, giving the elevations the depth and texture of limestone while meeting the technical demands of a 155-meter tower. Brick appears alongside the concrete grid, extending the material character of the Great Hall into the new construction.
Building at this scale beside a protected national monument turns the facade into an engineering exercise as much as an architectural one. Each panel aligns with the tower’s tight structural order, yet the staggered pattern keeps the elevations from settling into a flat repetition. Seen from a distance, the arches register as a single vertical grain. Up close, their changing depth produces shadow around the windows and gives each floor a distinct edge.

staggered arches extend the vertical language of the neighboring Great Hall
the great hall opens back toward the city
At ground level, the next phase centers on the restoration of the 22.5-meter-high Great Hall and a new opening through the Rodezand facade. That entrance will join the existing approaches from Coolsingel and Meent, turning the former postal complex into a route across the block. Interior sightlines will extend toward the street, with public uses gathered along the passage and beneath the hall’s broad vaulted ceiling.
POST finds its strongest architectural idea in this meeting between the suspended tower and the building below. ODA treats the historic structure as the starting geometry for the new work, stretching its column spacing and arches into the skyline while leaving the courtyard legible at street level. While the tower rises high over central Rotterdam, its defining moment sits beneath it, where a century-old post office and a contemporary high-rise share the same vaulted threshold.

the tower straddles the open courtyard of the historic Rodezand wing

the facade follows the post office’s original five-meter structural rhythm

prefabricated GFRC panels give the tower a limestone-like depth and texture

brick surfaces connect the high-rise to the masonry interiors below

a vaulted plinth lifts the new volume above the protected monument
project info:
name: POST Rotterdam
architect: ODA | @odanewyork
location: Rotterdam, The Netherlands
client: Omnam Group | @omnamgroup
photography: © Ossip van Duivenbode | @ossipvanduivenbode, © Andrew Campion | @andrewcampionphotography
The post grid of arches wraps ODA’s newly completed POST tower in rotterdam appeared first on designboom | architecture & design magazine.