







ICON uses one construction system to 3D-print radically different ideas of home


ICON tests the elasticity of home through large-scale 3D printing
Across central Texas, the same ridged concrete wall now belongs to houses with remarkably different ideas of who they are for. It curves through House Zero, an expansive Austin residence designed with Lake Flato around the proportions of a mid-century ranch house.
A few miles away, similar walls — 3D-printed by ICON — repeat across 100 suburban homes at Wolf Ranch. At Community First! Village, they enclose compact permanent homes for people who have experienced chronic homelessness. Further west in Marfa, the printing process is shaping domes and vaulted guest rooms for a new iteration of El Cosmico. Each carries the visible trace of its construction, with long horizontal beads deposited one above another by a robotic printer.
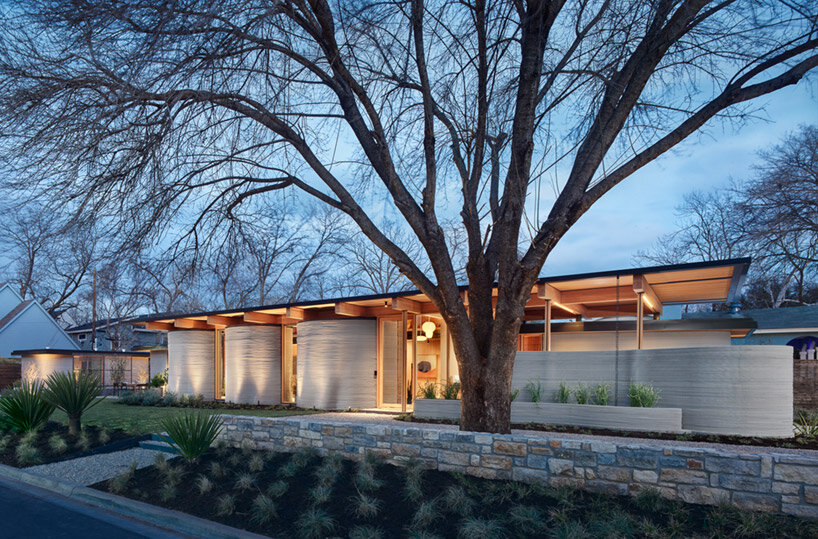 House Zero, ICON and Lake Flato, Austin, Texas, 2022 | image © Casey Dunn
The projects, when seen together, reveal something more interesting than the novelty of printing a building. They expose the strange elasticity of the house once construction becomes programmable. The team at ICON has spent close to a decade developing large-scale printers, proprietary cementitious materials, software, and a growing catalog of architecture designed around the process.
The Austin-based company counts 248 completed homes and structures between 2017 and 2026, yet the range between them says more about the technology than the number alone. The printer can repeat a suburban floor plan dozens of times or trace a one-off curved wall. What comes out depends on everything surrounding the machine: land, budget, architecture, ownership, and the people expected to live inside.
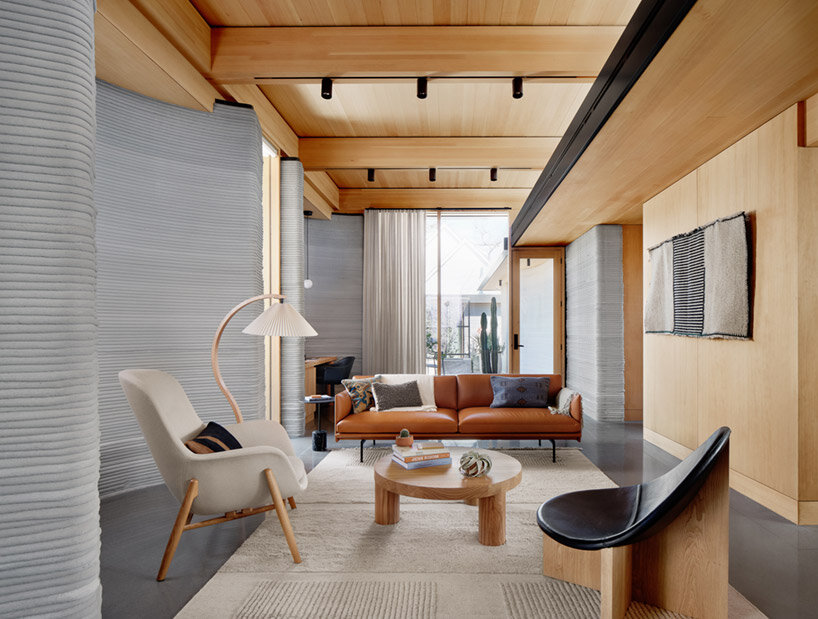 House Zero, ICON and Lake Flato, Austin, Texas, 2022 | image © Casey Dunn
LAKE FLATO GIVES THE 3D-PRINTED HOUSE A FAMILIAR FORM
House Zero arrived in East Austin in 2022 as a demonstration of what ICON’s construction process could offer architects once they began designing around it. The architects at Lake Flato approached the roughly 3,000-square-foot project through the familiar language of a Texas ranch house, drawing on low mid-century proportions, broad overhangs, natural wood, and long connections between the interior and surrounding landscape.
The printed concrete starts to behave differently against this familiar framework. Walls bend around rooms and pull away from one another in soft curves, while their horizontal layers remain exposed across the interior.
Lake Flato worked directly with ICON’s software developers and engineers to translate the house into something the company’s Vulcan system could construct. The printer formed the concrete wall system on site, while conventional construction returned for the timber roof, glazing, and other components. This mixture makes House Zero especially useful as an early architectural test.
Printing supplies one part of the building rather than dictating its entire character, and the finished home feels closer to an evolution of the ranch house than an object designed around the novelty of a robot. Its plan was also developed around changing patterns of family life and aging in place, placing a very new construction method behind a fairly enduring domestic question: how can the same house accommodate someone over time?
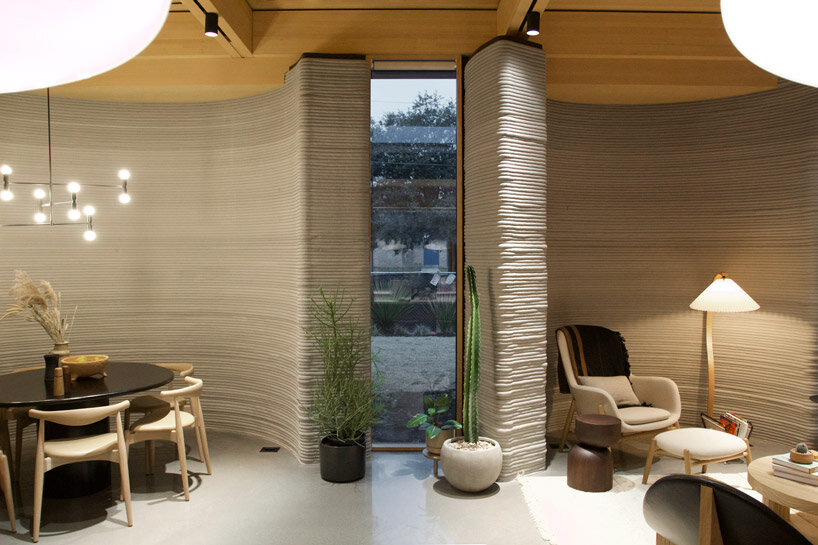
House Zero, ICON and Lake Flato, Austin, Texas, 2022 | image © designboom
WOLF RANCH TURNS A PRINTED HOUSE INTO A NEIGHBORHOOD
North of Austin in Georgetown, the scale changes quickly. ICON and homebuilder Lennar completed 100 houses at Wolf Ranch in 2025, with BIG developing eight floor plans across 24 elevations. The homes range from around 1,500 to 2,100 square feet, with garages, covered patios, metal roofs, and photovoltaic panels. From the street, they read as a contemporary Texas subdivision. Move closer and the repeated bands of printed concrete give away the different construction process behind it.
Repetition is where robotic construction begins to carry a different implication. A printer following digital toolpaths can reproduce walls across one house and then continue through an entire development, shifting the conversation from the exceptional prototype toward housing as a repeatable product.
Wolf Ranch makes the 3D-printed home strangely ordinary. Cars sit in driveways, lawns divide one lot from the next, and the architecture takes on the familiar spatial habits of American suburbia. The technology changes dramatically while the model of habitation remains recognizable.

Wolf Ranch, ICON and BIG, Georgetown, Texas, 2025 | image © ICON
Wimberley Springs, completed in the Texas Hill Country in 2025, stretches the same system toward larger homes. ICON’s residences there draw from its digital CODEX architecture catalog, with designs including BIG’s TexNext collection and floor areas reaching roughly 4,100 square feet.
Some of the homes use deep overhangs and rounded printed volumes to reinterpret regional Texas architecture, while the larger AlphaBeta plans open broad living spaces toward the landscape. Here, programmable construction becomes part of the architecture of private retreat, able to produce generous rooms and more expressive geometries for homeowners with considerably larger budgets.

Wimberley Springs, ICON and BIG, Wimberley, Texas, 2025 | image © ICON
AT COMMUNITY FIRST! VILLAGE, THE SAME TECH SHRINKS THE HOUSE
Across Austin, ICON has been printing at Community First! Village since 2019. Developed by nonprofit Mobile Loaves & Fishes, the neighborhood provides permanent housing for people who have experienced chronic homelessness, and ICON now records 117 printed structures across its work there. Many are small homes organized around porches and shared outdoor space, placing a compact private dwelling within a much larger communal environment.
The difference in scale from Wimberley is immediate, though the walls come from versions of the same Vulcan construction system. At Community First! Village, the printed house is reduced toward the essentials of permanent shelter and personal space. Individual units participate in a neighborhood structured around shared facilities and social support, so the meaning of the house extends beyond its footprint. ICON began work on another 100 homes for the village in late 2024, following 17 earlier homes and facilities built there over the preceding years.

Community First! Village, ICON, Guerin Glass Architects and ConCave, Austin, Texas, 2019 – 2026 | image © ICON
Four houses completed in 2026 push that work through another experiment. ICON’s Initiative 99 competition asked architects and students around the world to devise homes that could be constructed for $99,000 or less using its printing technology.
Designs by Guerin Glass Architects and ConCave were ultimately selected for construction at Community First! Village, turning a global architecture competition into four occupied-scale tests of what a tightly constrained printed house might become. Curved plans and cylindrical rooms appear here for reasons far removed from the large residences elsewhere in ICON’s catalog: the architecture is being worked against an explicit cost ceiling.

Community First! Village, ICON, Guerin Glass Architects and ConCave, Austin, Texas, 2019 – 2026 | image © ICON
MUELLER PUTS AFFORDABLE AND MARKET-RATE HOMES SIDE BY SIDE
A smaller development in Austin’s Mueller neighborhood makes the boundaries between those categories harder to draw. Designed by Michael Hsu Office of Architecture, the 12-house project combines 3D-printed first floors with conventionally constructed upper levels. Three 650-square-foot, one-bedroom homes were offered through the Mueller Affordable Homes Program for income-qualified buyers, while larger residences in the same group extend to around 2,400 square feet.
Within a single neighborhood, the printer therefore moves between affordable ownership and market-rate housing without producing two entirely separate architectural worlds. The same construction language can sit beneath different floor areas, prices, and ownership conditions. Mueller begins to make the category of the ‘3D-printed house’ feel increasingly loose. The method describes how part of the building was made. It says far less about who can inhabit it, how large it should be, or what kind of domestic life its rooms are expected to support.

Mueller, ICON and Michael Hsu Office of Architecture, Austin, Texas, 2026 | image © ICON
EL COSMICO PRINTS A ROOM FOR A FEW NIGHTS
Outside Marfa, Liz Lambert’s El Cosmico stretches that looseness even further. The original 21-acre campground of vintage trailers, yurts, and tents has closed as the hotel prepares to relocate to more than 60 acres, where Lambert is working with ICON and BIG on a new property scheduled to open in 2027. The project uses large-scale printing for guest accommodations alongside shared facilities, while familiar trailers and tents will continue as part of the site.
The desert allows the printed wall to become visibly exuberant. Domes rise directly from curving walls, vaults span rooms, and parabolic forms give the architecture a language that would be cumbersome to construct through straight sheets of conventional wall material. Private Sunday Homes bring permanent residences into the development as well, placing short hotel stays and longer-term habitation within the same printed landscape.
The technology that encloses a permanent home at Community First! Village can therefore produce a room occupied for a weekend in Marfa.

El Cosmico, ICON and BIG, Marfa, Texas, expected 2027 | image © ICON
The shift between permanence and transience, compact shelter and large private residence, begins to explain why ICON is useful to look at beyond the usual promises surrounding automated construction. The company can argue for faster building, lower labor requirements, and reduced construction costs, but the houses themselves raise another question. If the same machine can make housing for almost anyone, what actually determines the kind of home that comes out?

El Cosmico, ICON and BIG, Marfa, Texas, expected 2027 | image © ICON
Increasingly, the answer sits outside the printer. A robotic arm can follow the geometry it receives, and ICON’s software can translate architecture into the paths that material will follow on site. The social structure around that file remains decidedly human. A developer decides how many houses occupy the land. An architect decides how rooms relate to one another. A housing program establishes who qualifies to buy. At El Cosmico, a hotel operator determines how briefly someone stays.
ICON’s newest Titan system pushes this question beyond the company’s own construction sites. Launched commercially in 2026, the multi-story printer is being offered directly to builders, with first deliveries expected in 2027. ICON is effectively moving from printing buildings itself toward distributing the means to print them, giving other builders access to the robotics, software, materials, and digital architecture behind the process.
As those machines move outward, the horizontal ridges that once made a 3D-printed house instantly recognizable may become the least interesting part. The larger shift lies in treating construction as something increasingly programmable, repeatable, and adjustable across scales. ICON’s projects already suggest how broad that range can become. The machine may stay largely the same while the definition of home keeps changing around it.

ICON’s robotic construction of El Cosmico underway | image © ICON
The post ICON uses one construction system to 3D-print radically different ideas of home appeared first on designboom | architecture & design magazine.