












persian-red voids carve into villa’s white brick volume in northern iran

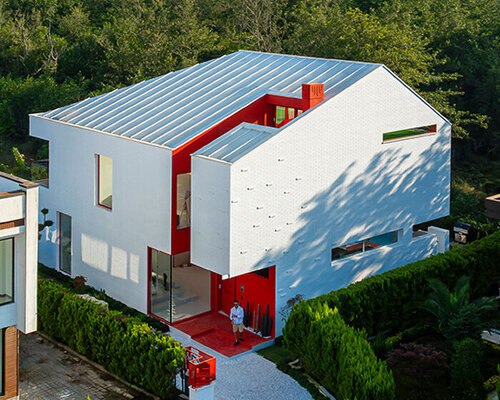
Pitched roof and carved openings shape CORNER Villa in Iran
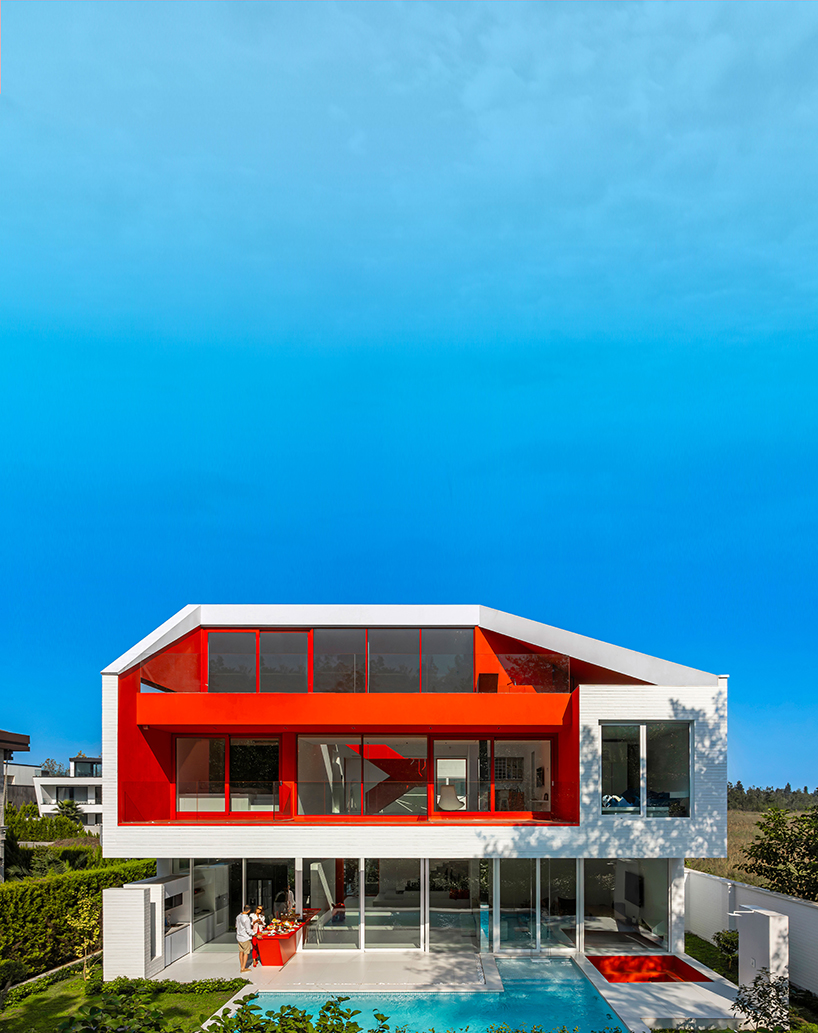
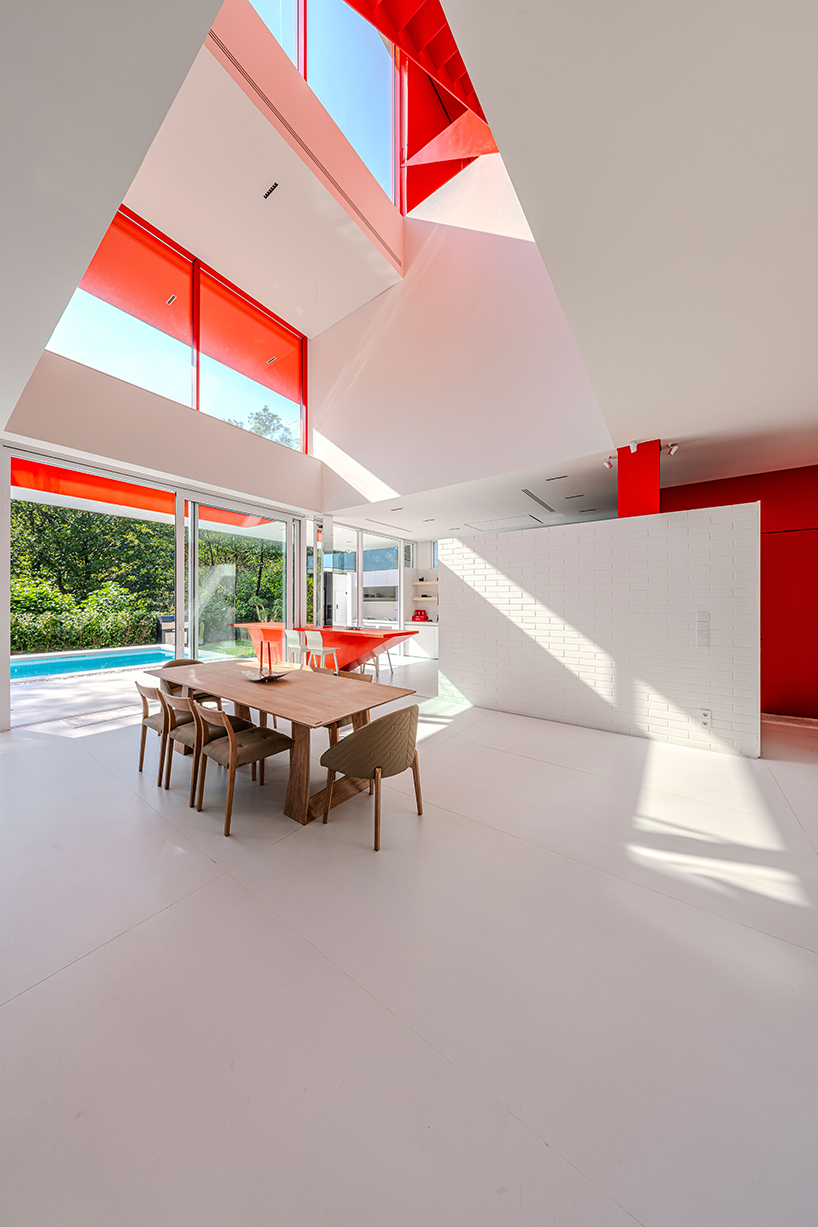
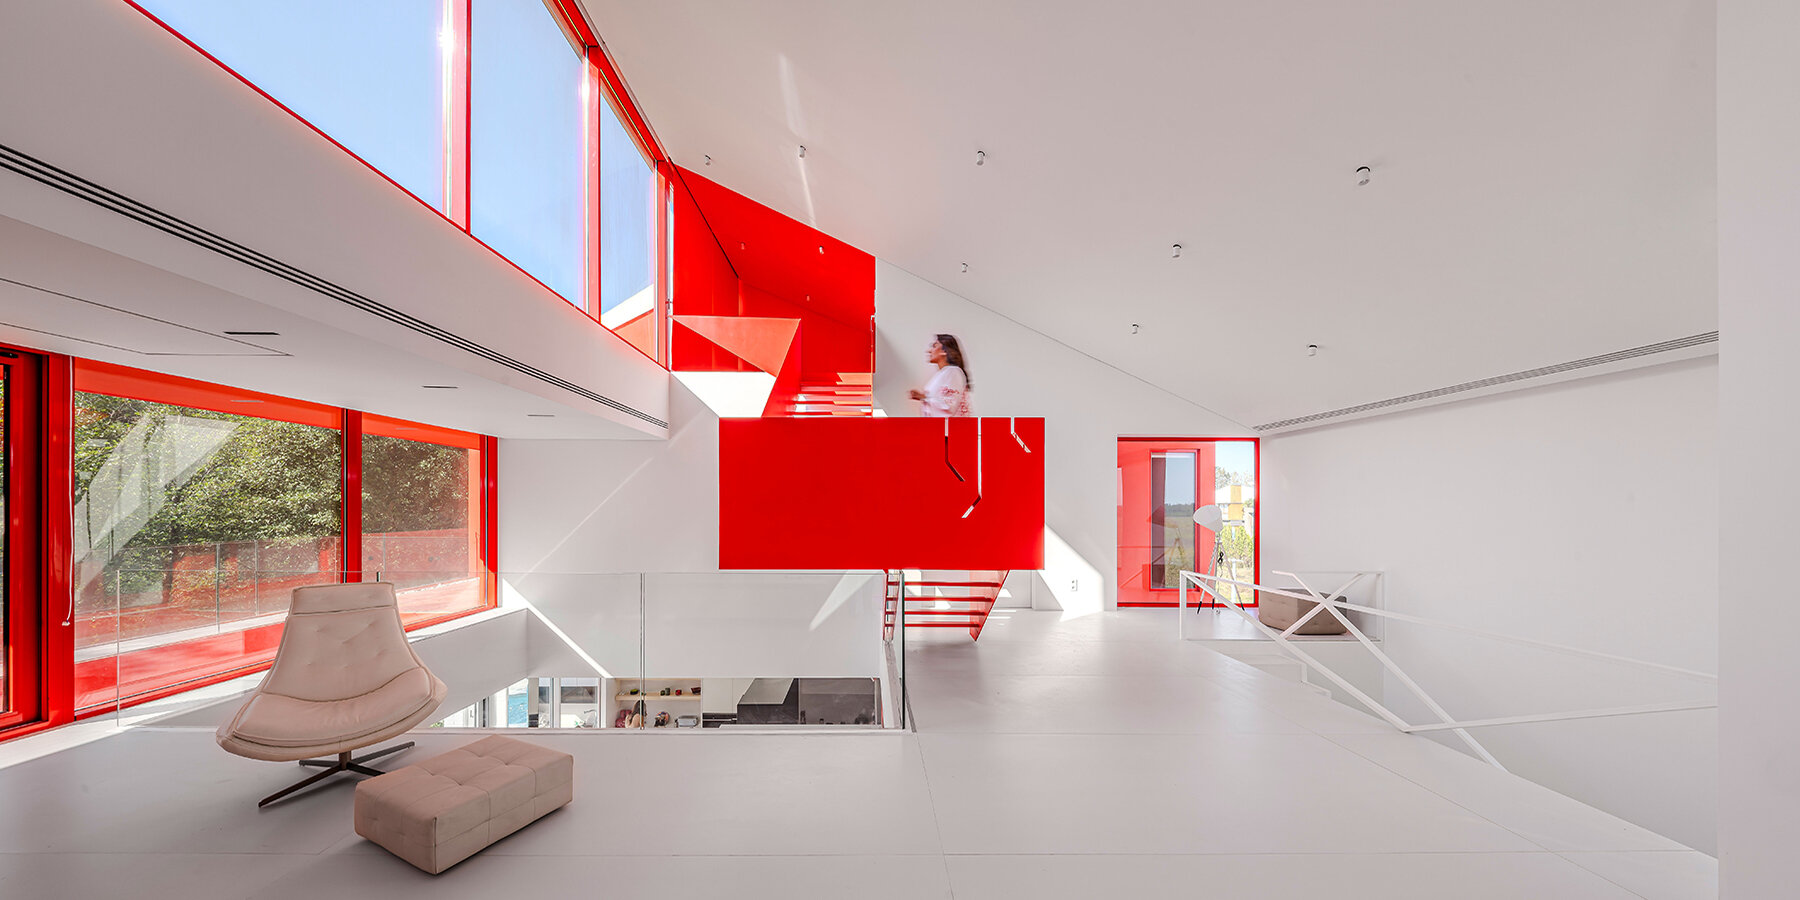
CORNER Villa is a contemporary residence in northern Iran that began with a simple pitched roof, conceived as a response to the surrounding landscape and local context. The elongated volume developed through its relationship with climate, topography, light, domestic needs, and expansive southern views. Carved openings create covered entrances, terraces, and a central void crossed by a suspended stair, connecting the courtyard, forested foothills, sky, and inhabitable roofs. While the villa remains restrained toward neighboring residences, it opens toward the landscape through continuous glazing and terraces. A white exterior, Persian-red voids, and brick construction define its architectural character.
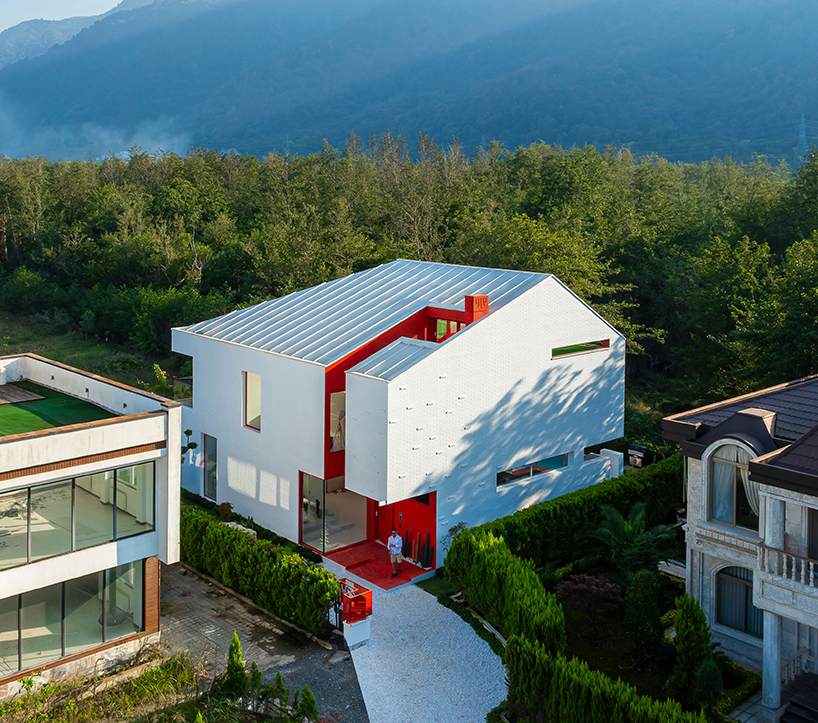
Located in a residential complex near the Caspian Sea, the villa occupies a corner site that initially presented a spatial constraint. To the south, however, the site opens toward forested foothills, rocky terrain, and an overcast sky. The building responds to this setting with an elongated east–west volume that maximizes southern views, while its dual-pitched roof addresses the local climate and site conditions. Part of the corner mass is carved away to form a covered entrance, turning the edge of the site into a defining feature of the house. Minimal openings toward the residential complex maintain a more reserved exterior, while the southern facade opens through continuous glazing and terraces toward the mountains and sky.
all images by Hamzehlouei Studio
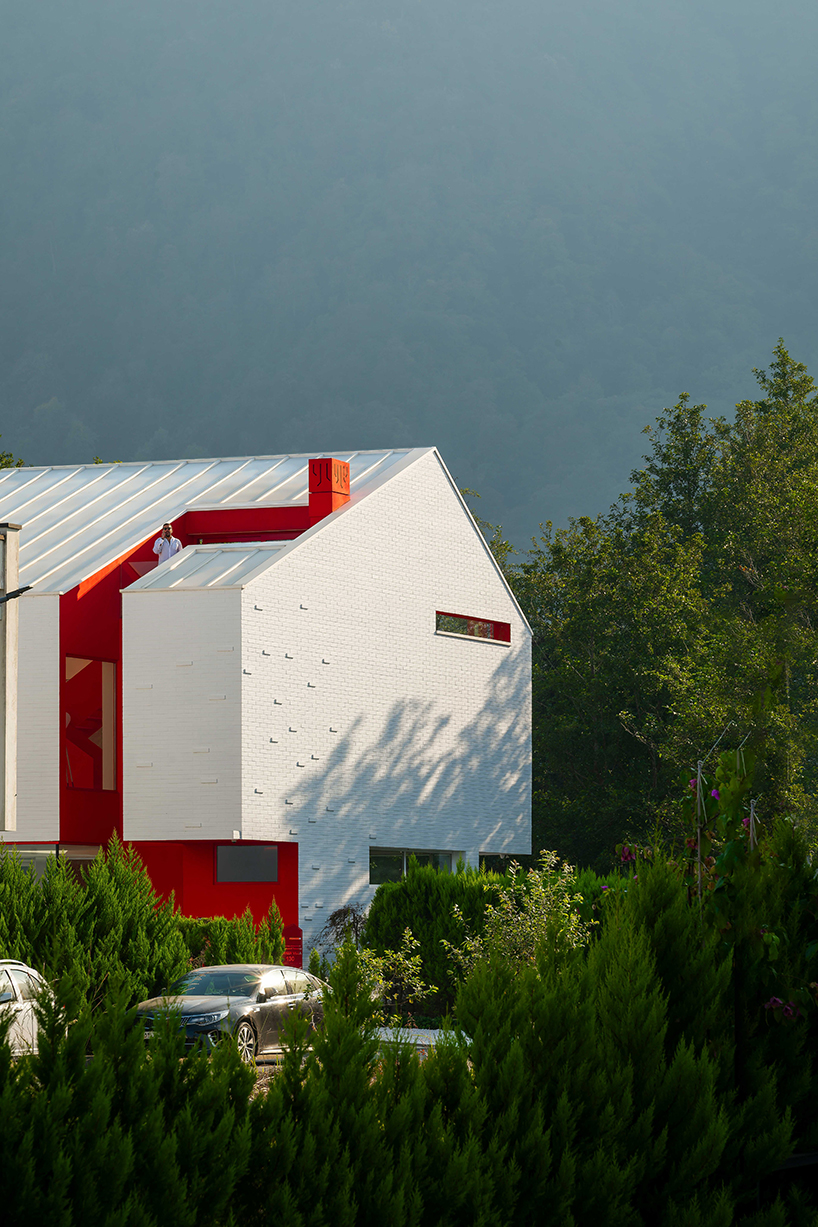
Persian-red voids punctuate the villa’s white brick exterior
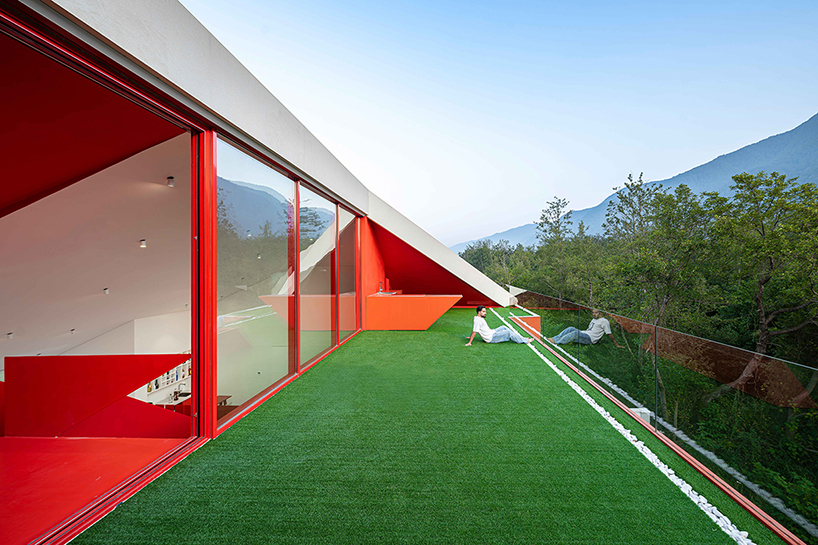
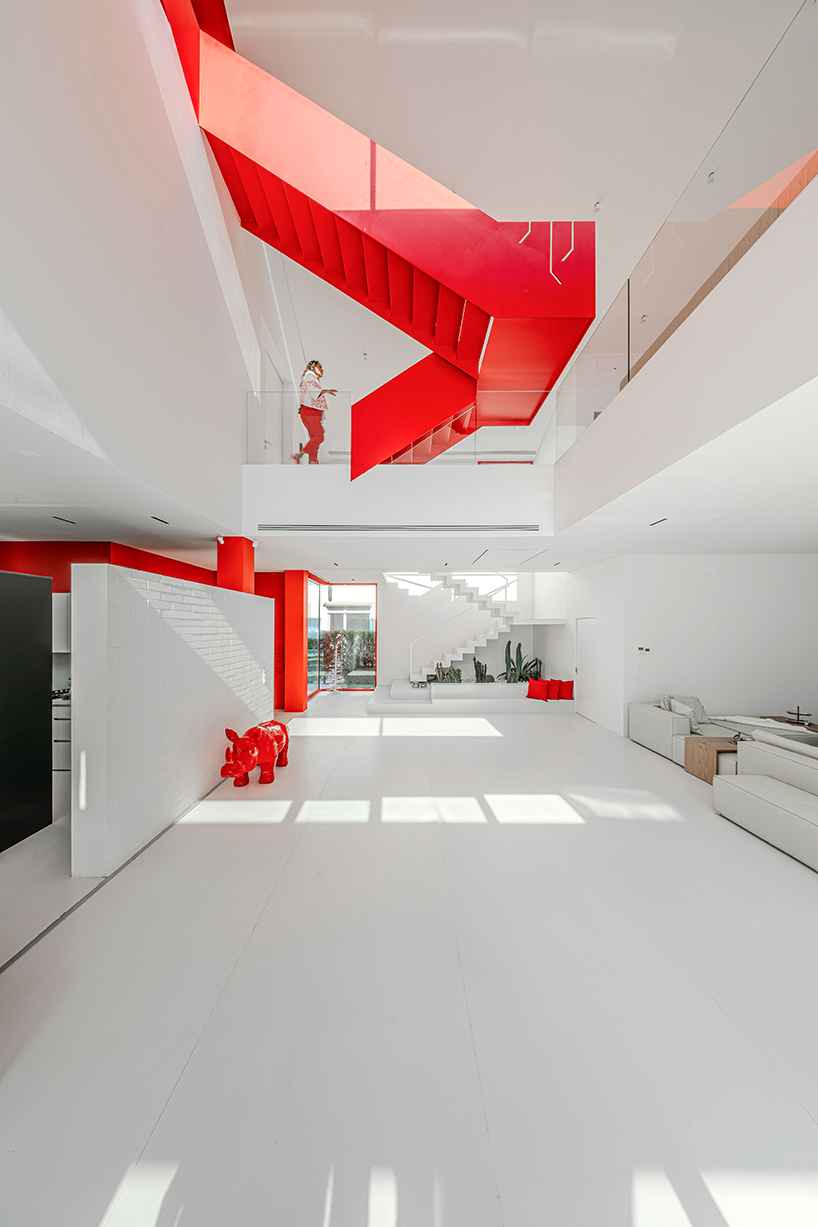
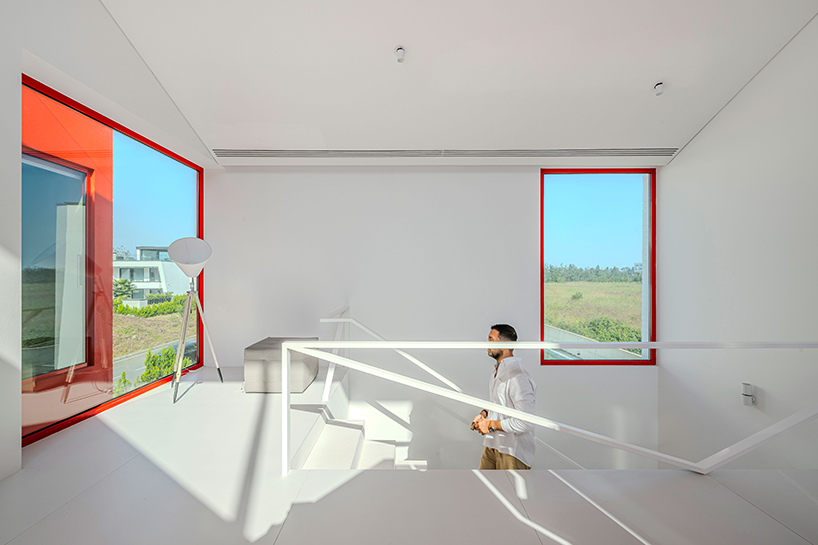
An inhabited roof was one of the project’s key requirements. This is integrated into the sloped volume, with portions of the mass subtracted on both sides: the southern opening brings in light and views, while the northern one frames a more limited view toward the sea. A central void at the southern edge brings together the pool and courtyard, forested foothills, and sky. A suspended stair crosses this opening, creating a continuous route between the attic spaces and the northern and southern roofs.
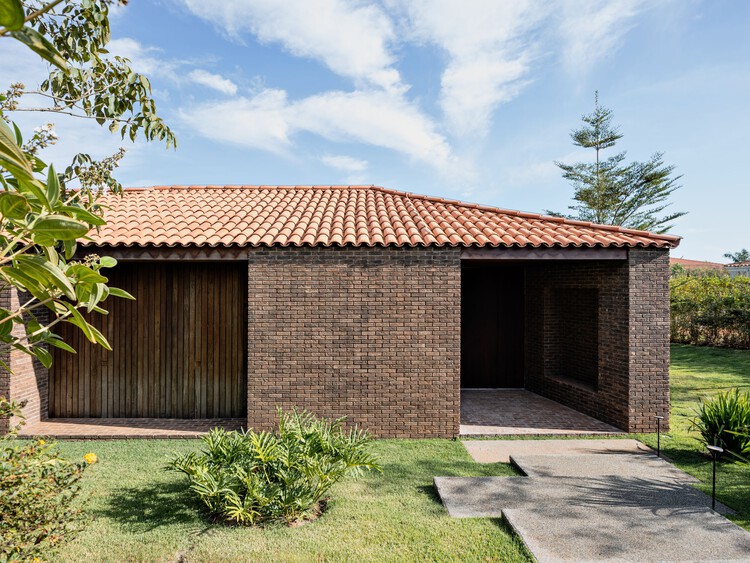
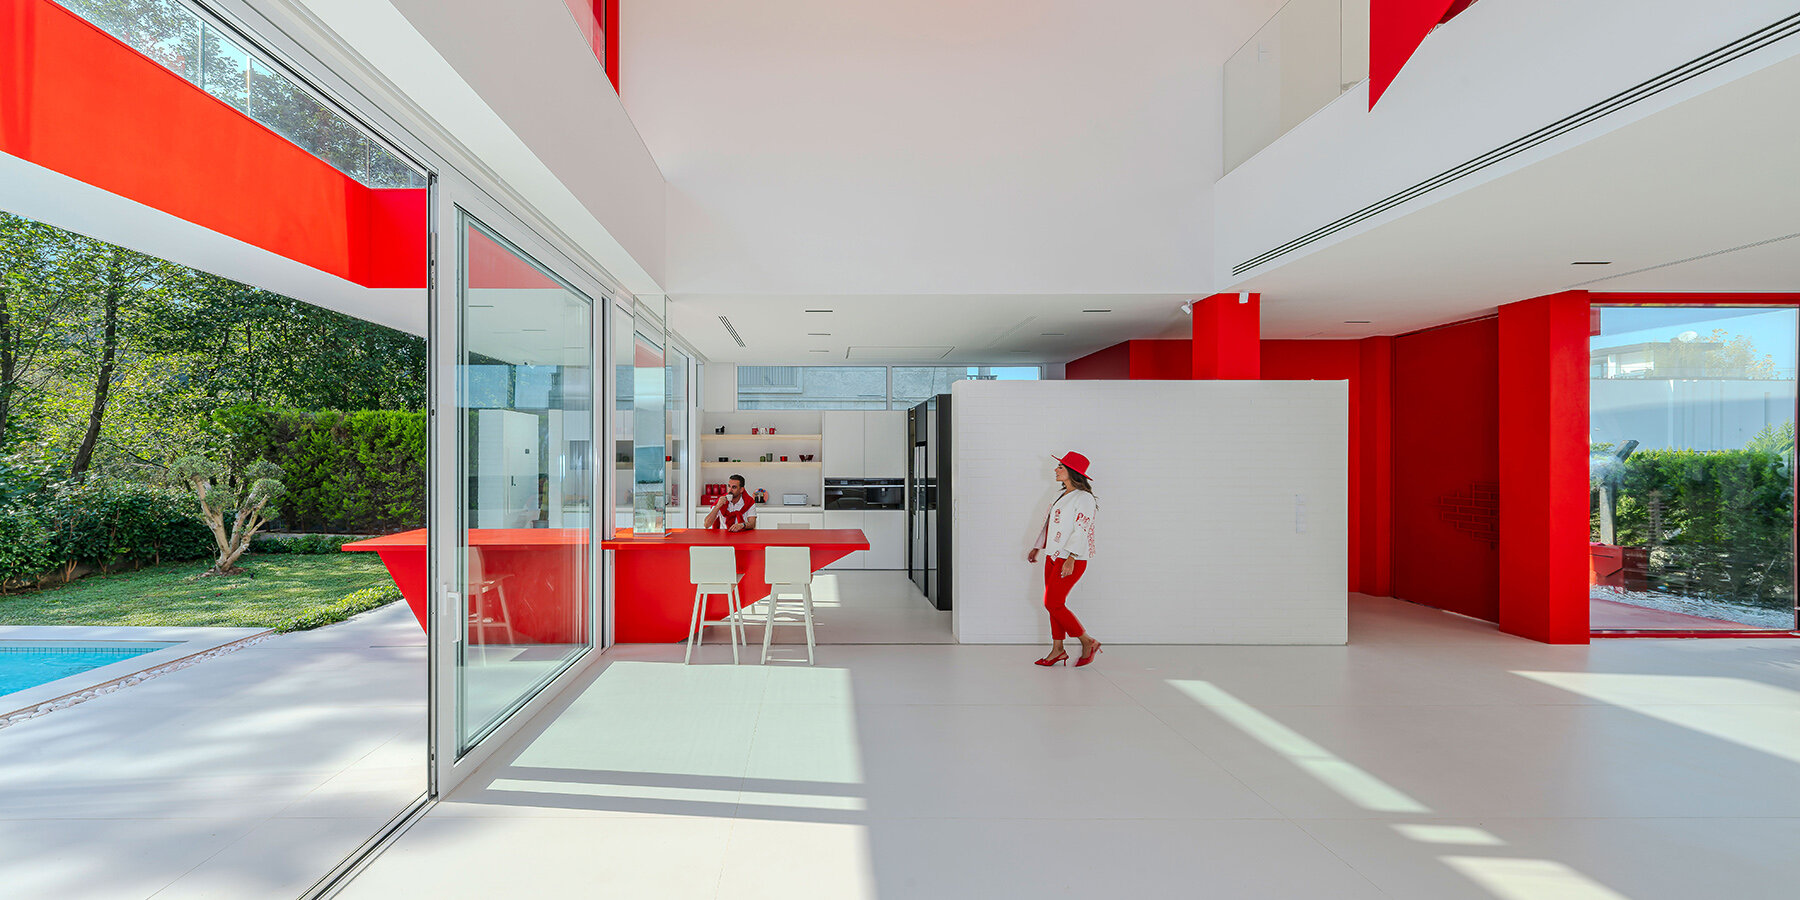
The white exterior contrasts with the surrounding greenery, while the carved voids introduce Persian Red as a stronger accent within the otherwise restrained palette. The color extends into the central spaces, giving the recessed areas a distinct visual identity. Inside, green tones in the master suite’s bathroom and entrance area bring a reference to the surrounding vegetation into the interior. Brick forms the facade, continuing architect Nima Mirza Mohamadi’s recent exploration of the material and its contemporary applications. The project uses brick as both a local architectural reference and a material with potential for continued use in contemporary construction.
project info:
name: CORNER villa
architect: Nima Mirza Mohamadi | @nima_mirzamohamadi
location: Iran
photographer: Hamzehlouei Studio | @hamzehlouei_studio
designboom has received this project from our DIY submissions feature, where we welcome our readers to submit their own work for publication. See more project submissions from our readers here.
edited by: Christina Vergopoulou | designboom
The post persian-red voids carve into villa’s white brick volume in northern iran appeared first on designboom | architecture & design magazine.