





prefabricated timber house by NOA is designed to move with its owners

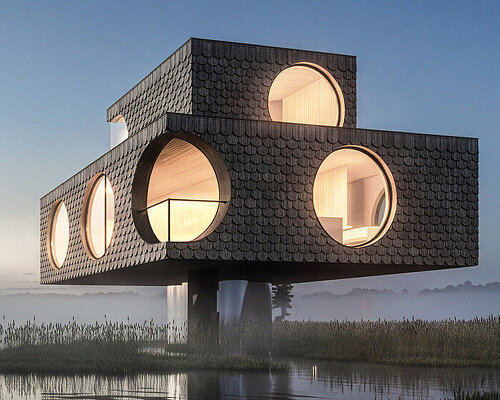
NOA stacks volumes to create a house designed for relocation
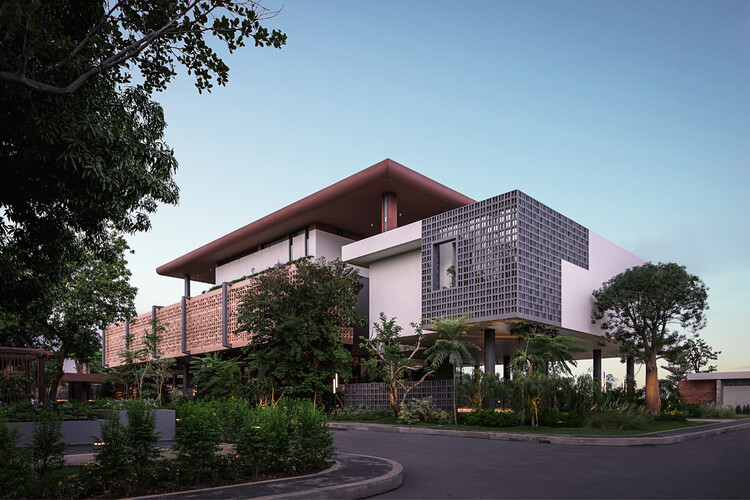
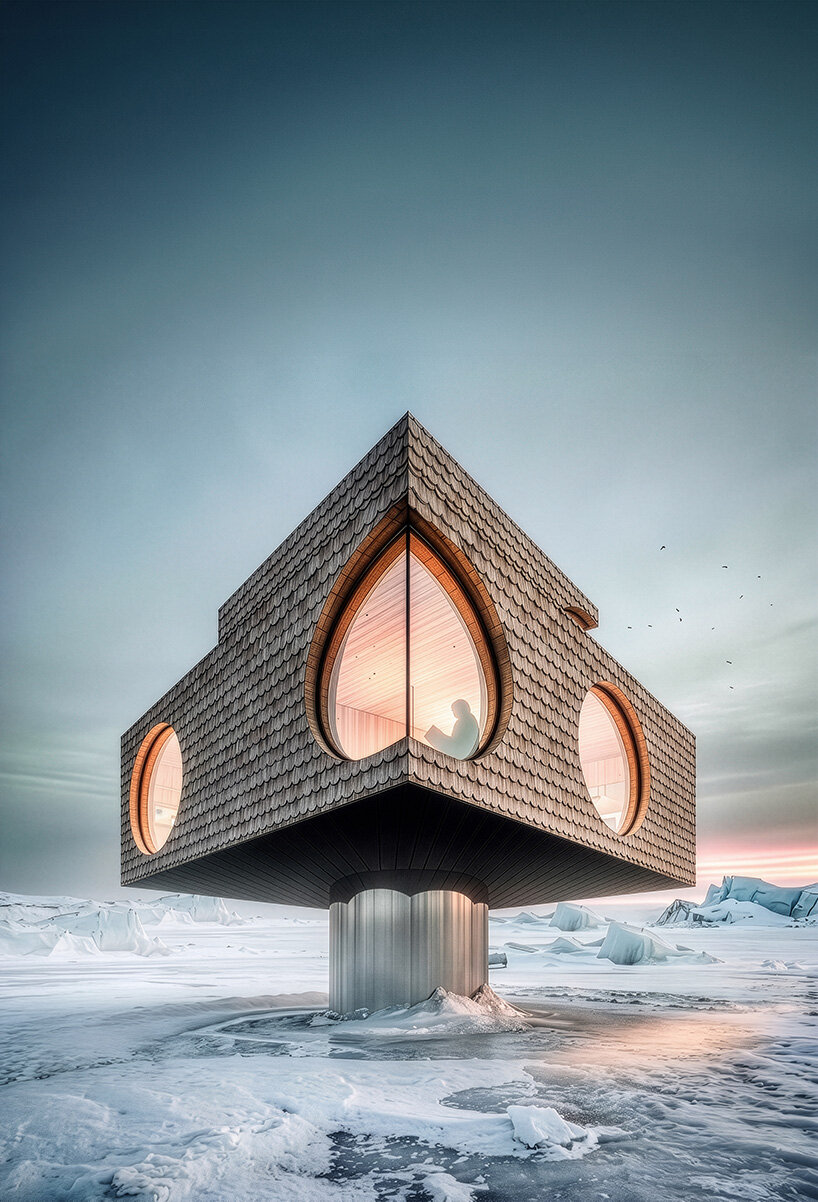
Designed by NOA, DeKruif House is a prefabricated timber residence conceived for a family that does not want to commit to a single location. Originally envisioned for two waterfront sites, one in British Columbia, Canada, and another in Ilwaco, Washington, the project treats the home as something that can follow its inhabitants. Built from cross-laminated timber (CLT), the house combines a modular construction system with a distinctive arrangement of stacked volumes, circular windows, and a reflective base that connects the architecture to its surroundings.
a sculptural arrangement of timber volumes
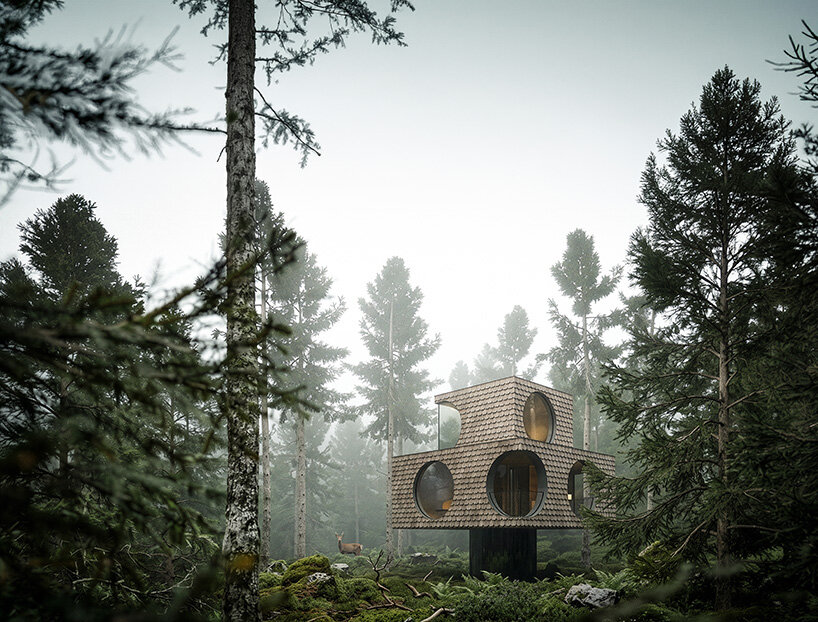
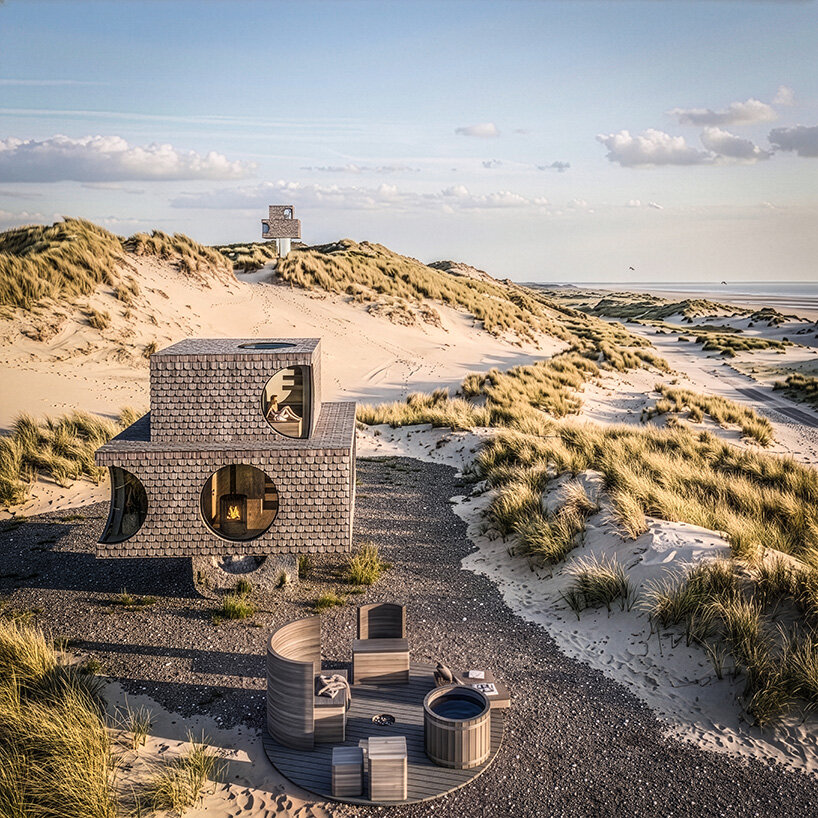
The architects compose DeKruif House out of compact rectangular volumes stacked vertically, each slightly offset from the one below. The shifting arrangement creates a totemic silhouette while giving each floor a different relationship with the landscape. The ground level remains close to the terrain, while the upper floors offer increasingly elevated views. A circular skylight at the top completes the sequence, opening the interior directly to the sky. A scaled skin of timber shingles wraps the exterior, bringing texture and depth to the geometric composition. Circular and semicircular openings puncture the facade, breaking its rigid lines to frame selected portions of the surroundings.
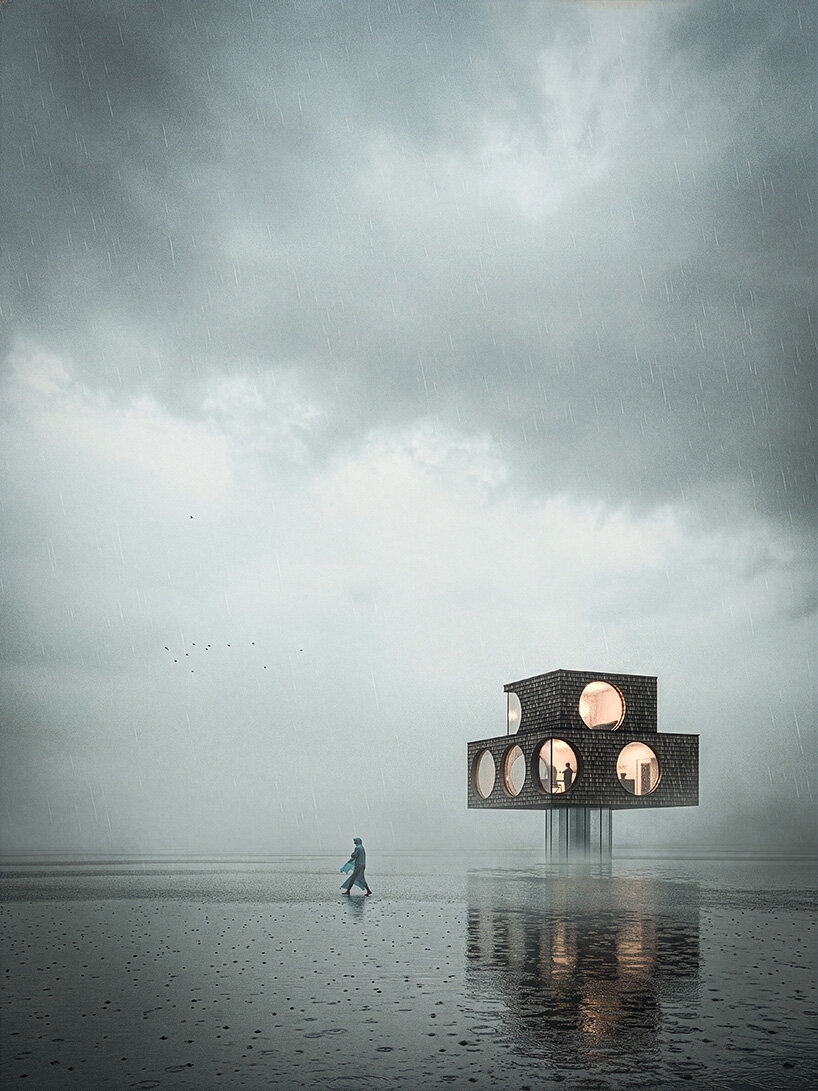
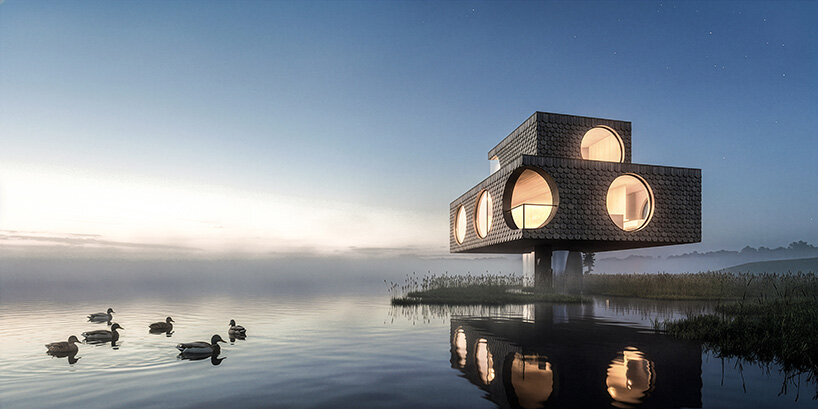
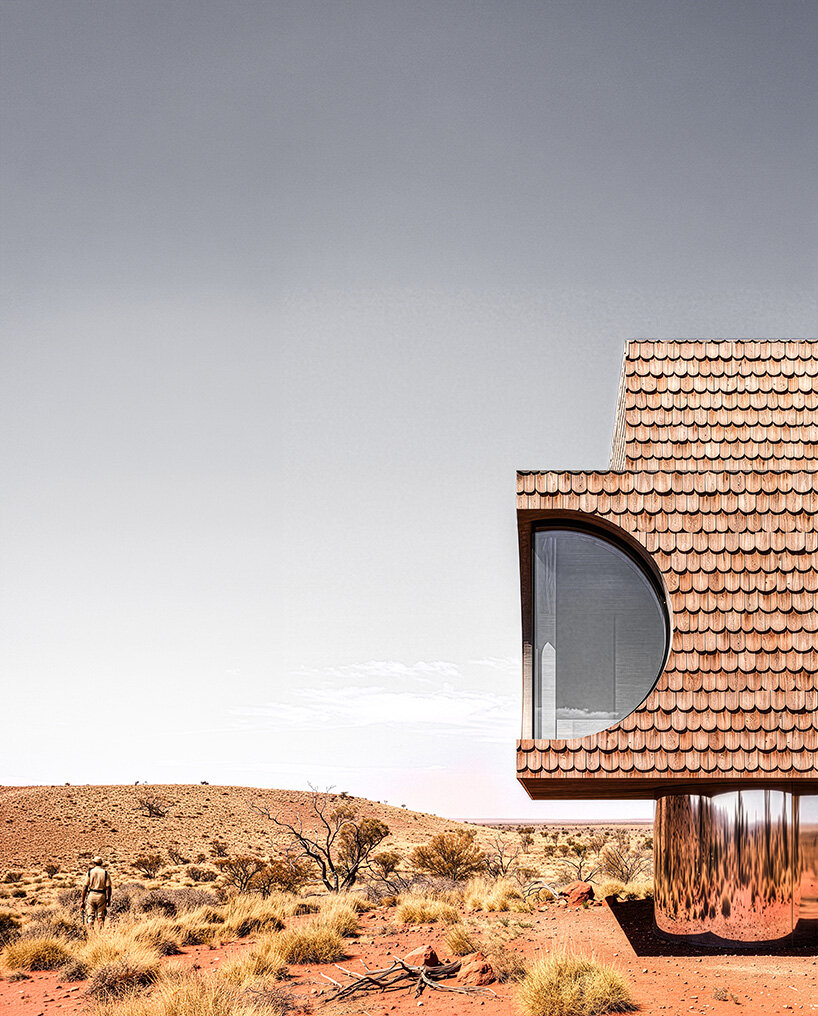
The building appears to hover above the ground. Supported by slender elements, it incorporates a mirror-clad base that reflects the terrain beneath it, creating the impression that the landscape continues underneath the structure, visually reducing its presence on the site. ‘We wanted the landscape to simply carry on beneath the building. DeKruif House plays with depth, with light and shadow, and blurs the boundary between the built and the unbuilt,’ says Lukas Rungger, architect and co-founder of NOA.
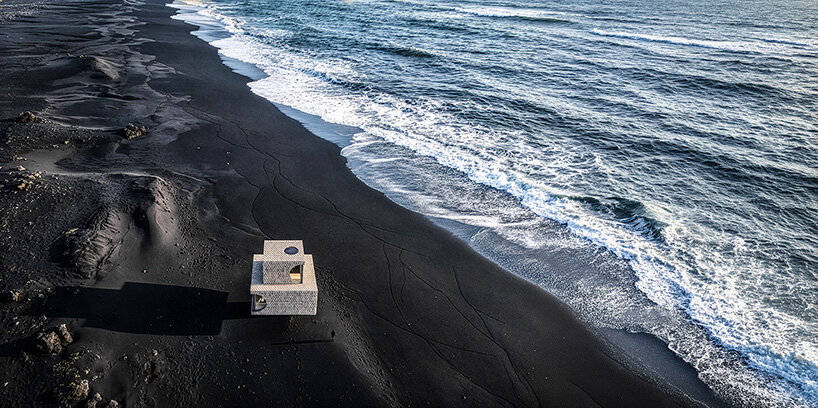
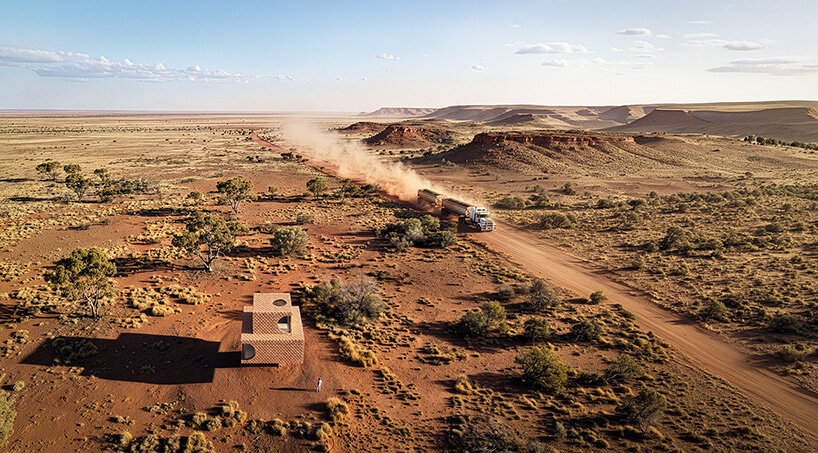
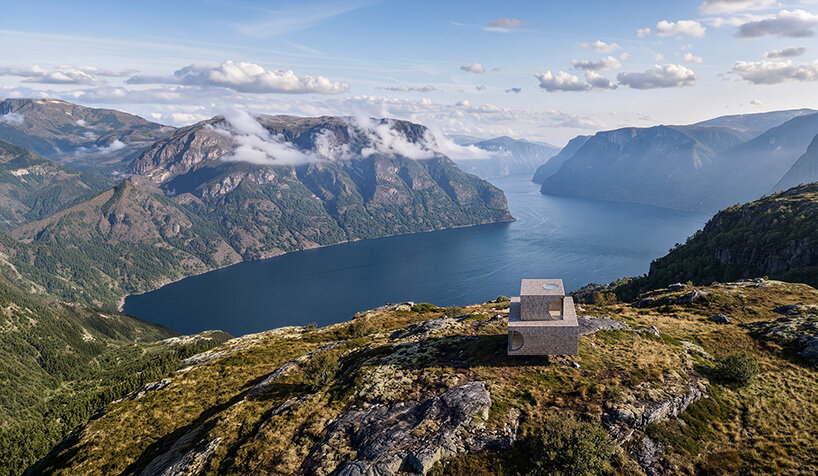
one house, different landscapes
Mobility is central to the conception of the project. DeKruif House uses a prefabricated CLT structure intended to adapt to different settings, subject to local conditions and building regulations. Its orientation, views, and relationship with natural light can change according to its surroundings, allowing each realization to respond to its specific location.
Placed on a larger boat, the structure can become a movable houseboat, offering another possibility for families who prefer not to establish a permanent home in one place. Three configurations, measuring 45, 60, and 75 square meters of net internal area, provide different spatial arrangements, with additional bedrooms and bathrooms possible without changing the underlying architectural concept.
A complementary element is DeKruif Island, a small circular outdoor space conceived as a private garden. It accommodates a hot tub, a shaded tree, seating areas, and a central fireplace, creating an outdoor room that extends the domestic experience into the surrounding landscape. ‘DeKruif Island is a little circular outdoor room with a hot tub, a tree for shade, places to sit and a fireplace at its centre. It is a private garden that brings you even closer to nature,’ Rungger explains.
a continuous timber interior
Τhe vertical arrangement of the house creates intimate spaces connected by a spiral staircase that runs through the structure. Inside, the exposed CLT gives the rooms a consistent look, with the natural grain of the timber left visible and finishes kept simple.
The living and kitchen area forms the main gathering space, organized around a suspended fireplace. Large openings connect it to the terrace, extending everyday activities towards the outdoors. Bedrooms occupy the upper levels, where the circular windows establish more private and individual relationships with the surroundings. In the bathroom, a freestanding bathtub faces one of these openings, turning the landscape into part of the bathing experience.
‘Inside, we balance the sculptural exterior with calm. The house oscillates between openness and enclosure, dark and bright, cold and warm, wet and dry, inside and out. Rather than opening up the whole facade, every window frames one specific view: we embrace the panorama by framing it,’ Rungger notes.
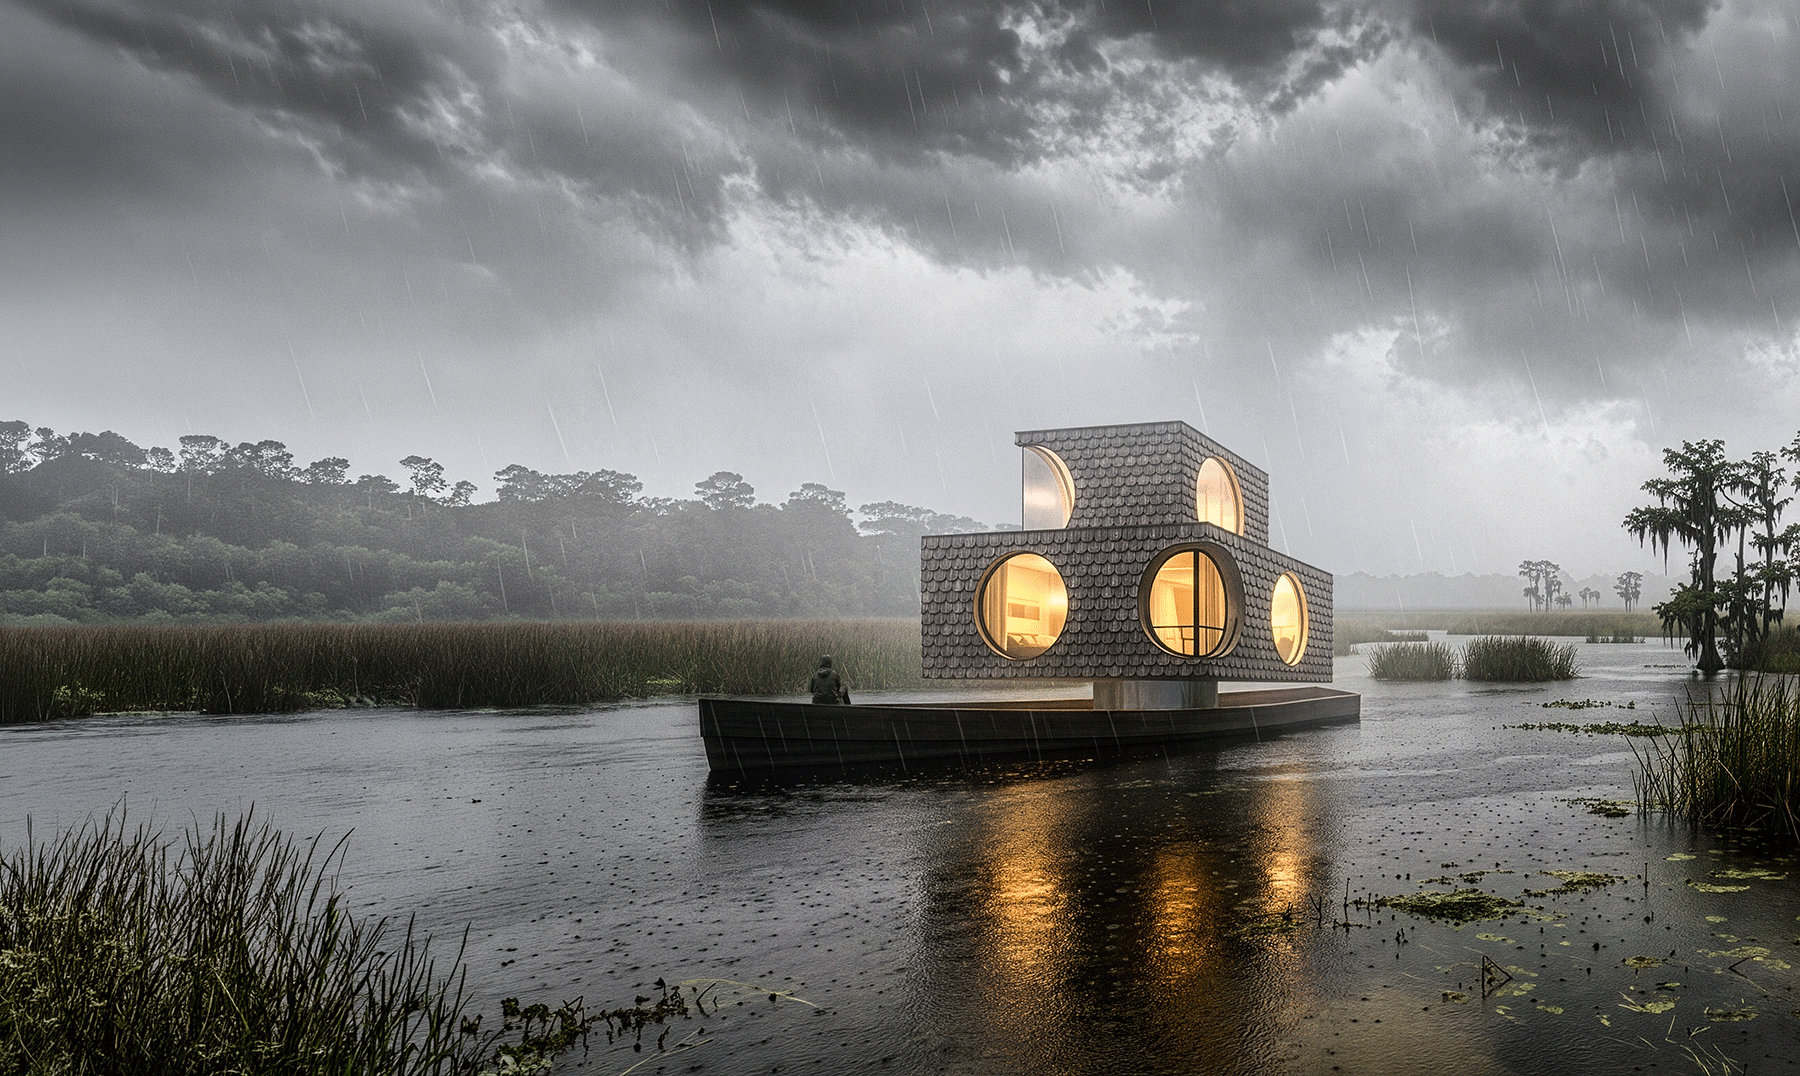
the prefabricated structure is also envisioned as a houseboat
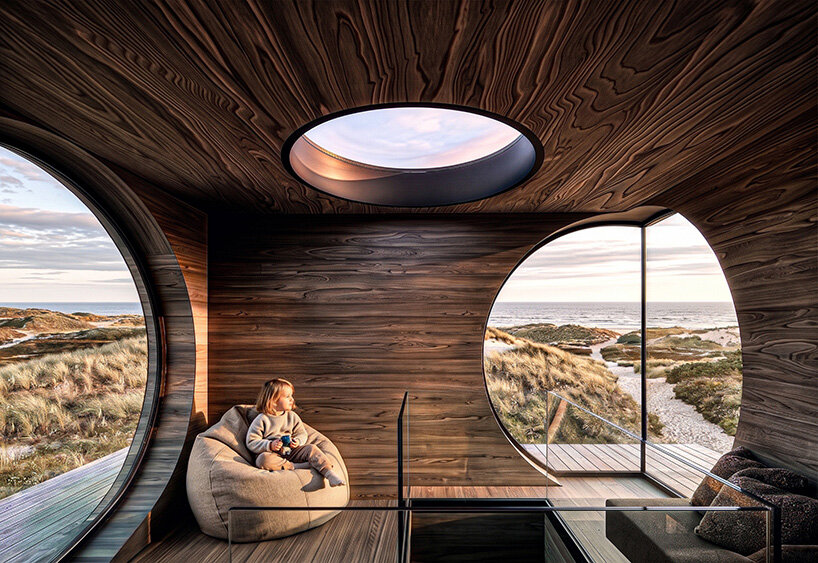
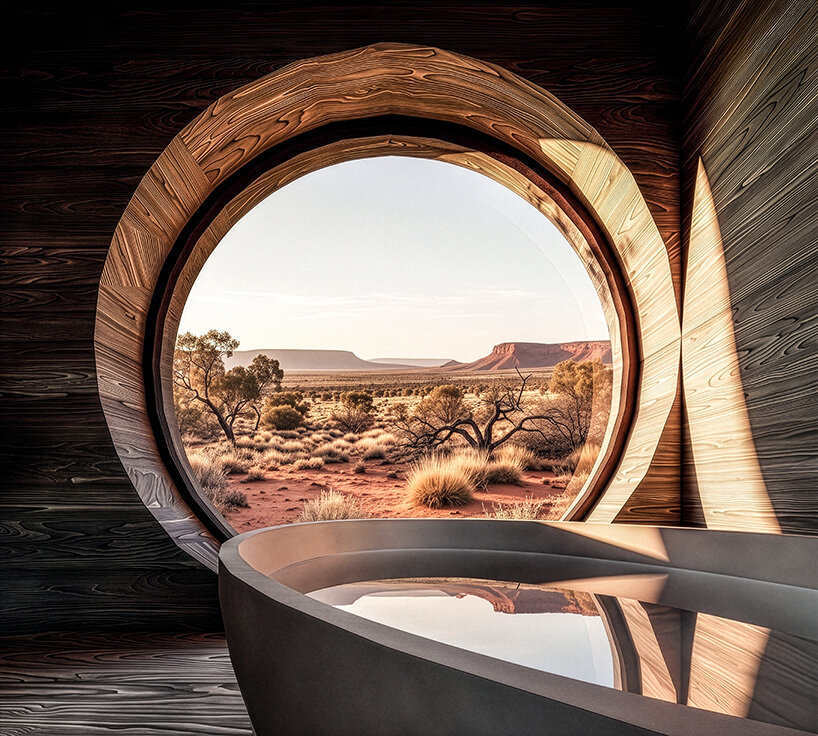
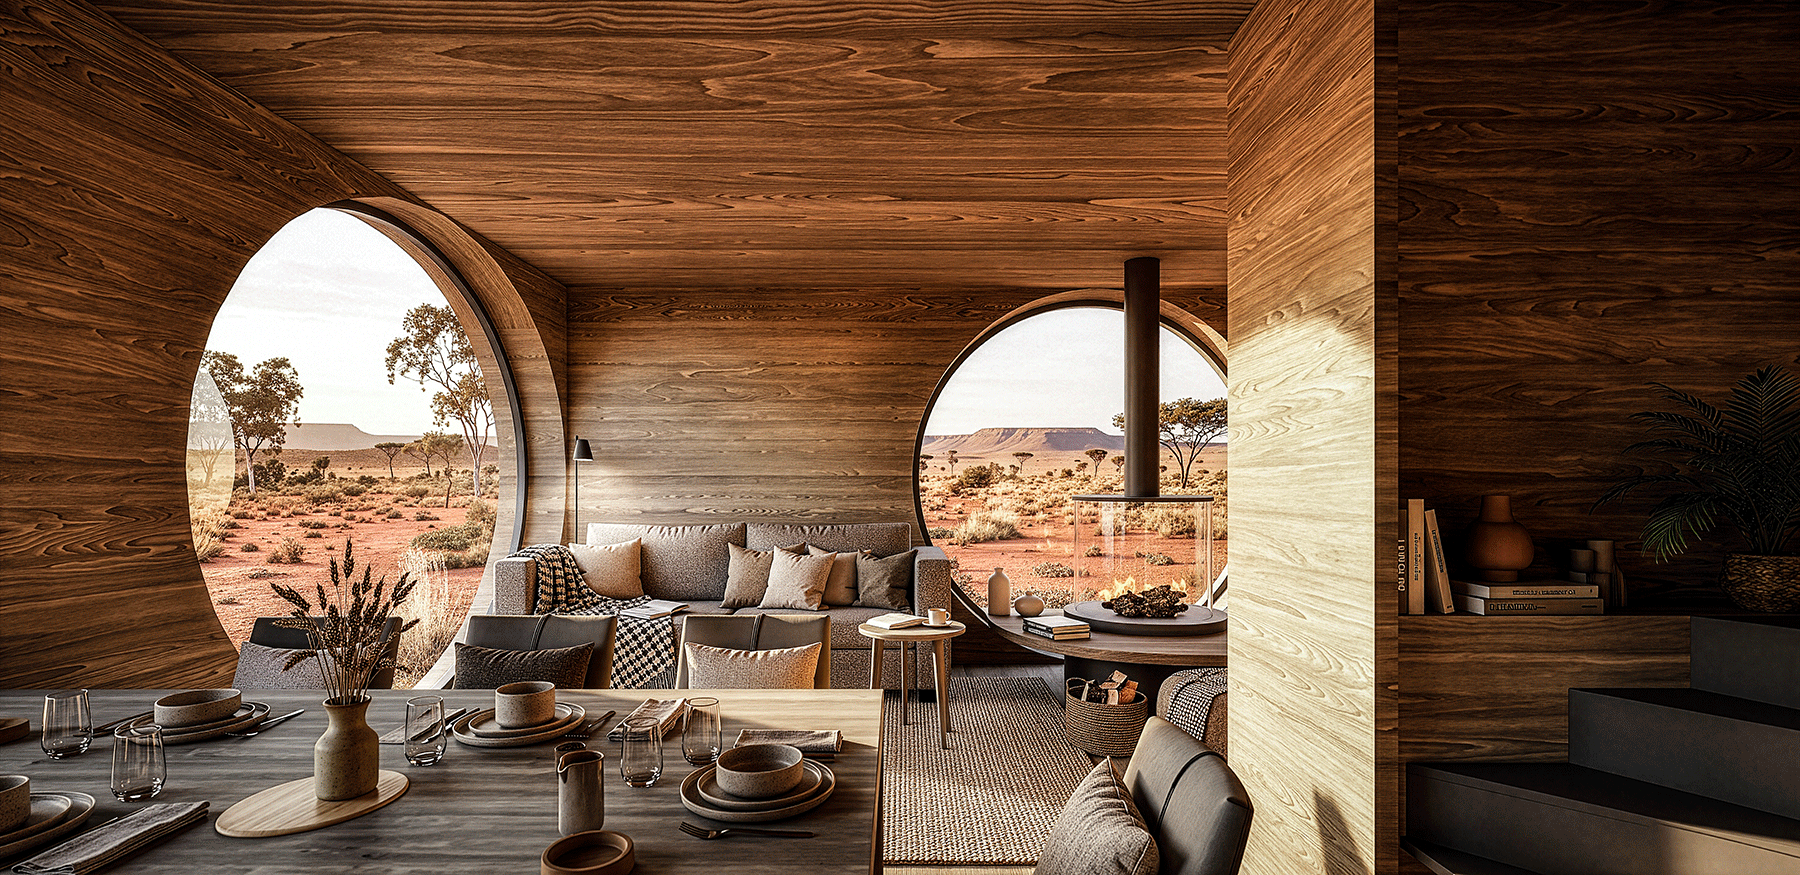
circular windows bring views of the surrounding landscape into the open-plan living and dining area
project info:
name: DeKruif House
architect: NOA | @we.are.noa
The post prefabricated timber house by NOA is designed to move with its owners appeared first on designboom | architecture & design magazine.