






renewed 1983 bathhouse in japan preserves tilework and curved interiors

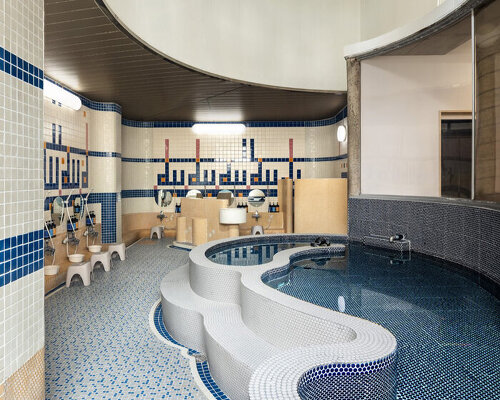
MABI ARCHITECTS preserves former bathhouse’s curves and tiles
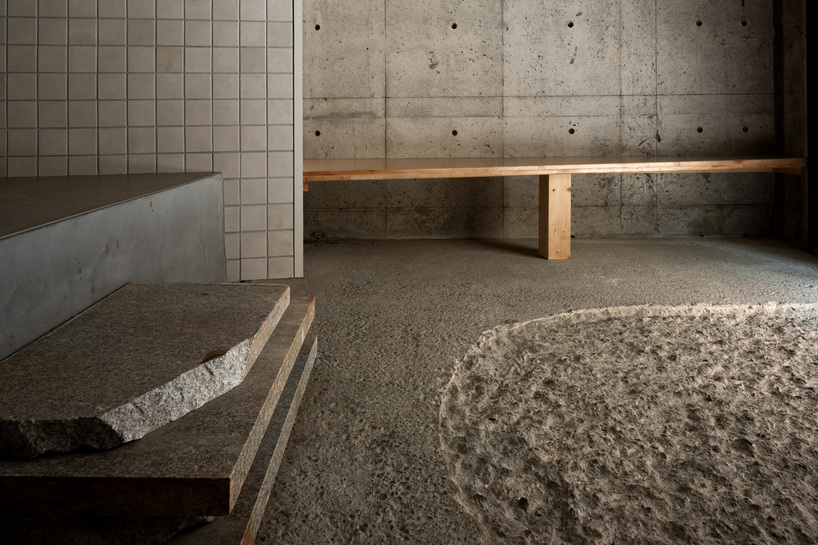
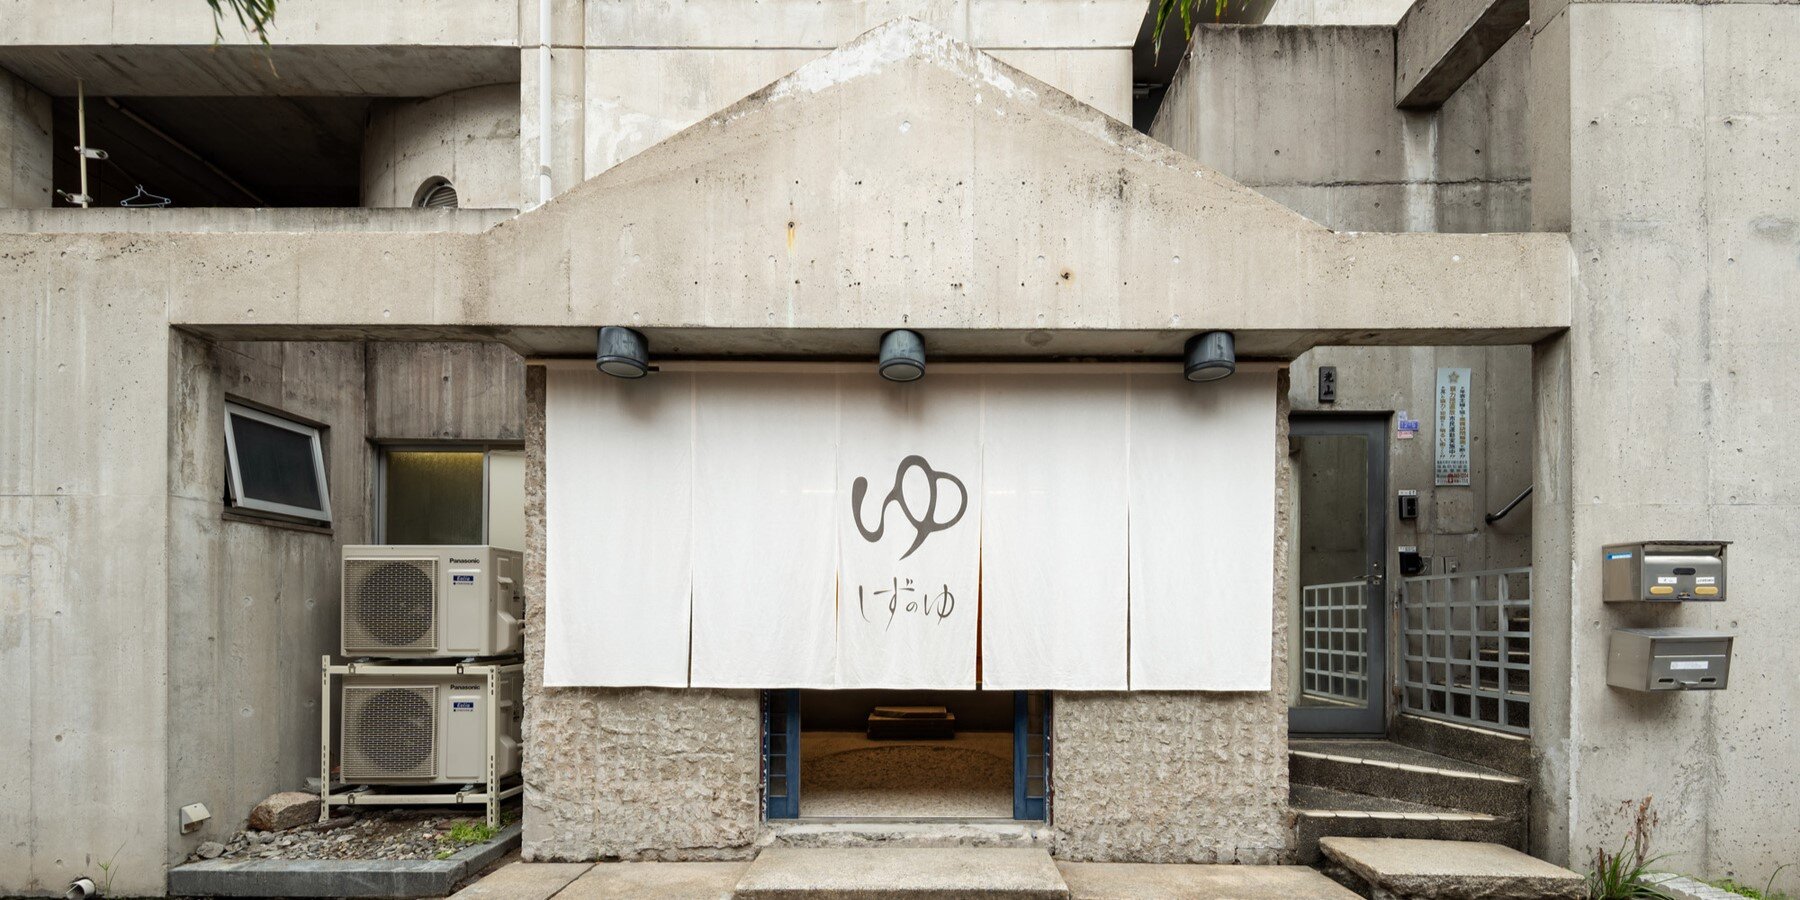
MABI ARCHITECTS renovates Enmeiyu, a public bathhouse designed by Yoshiji Takehara in 1983, into Shizunoyu Fukushima, a bathing facility exclusively for men. The project retains elements of the original architecture while introducing new functions and spaces for relaxation and socializing.
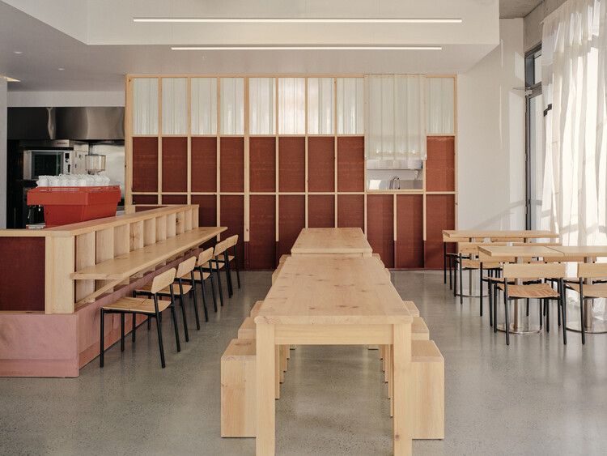
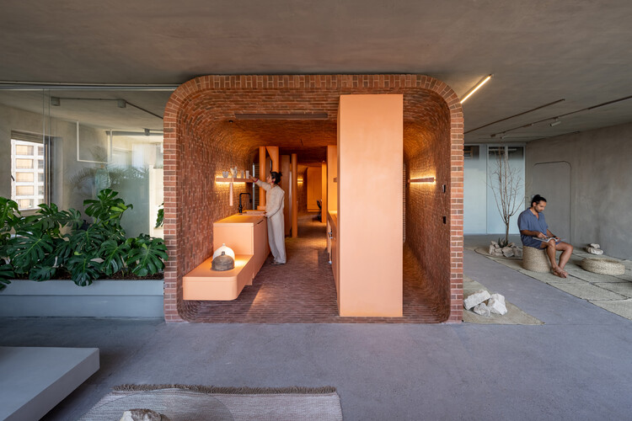
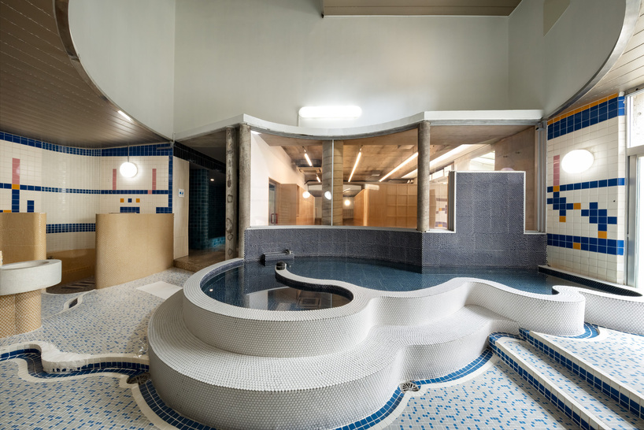
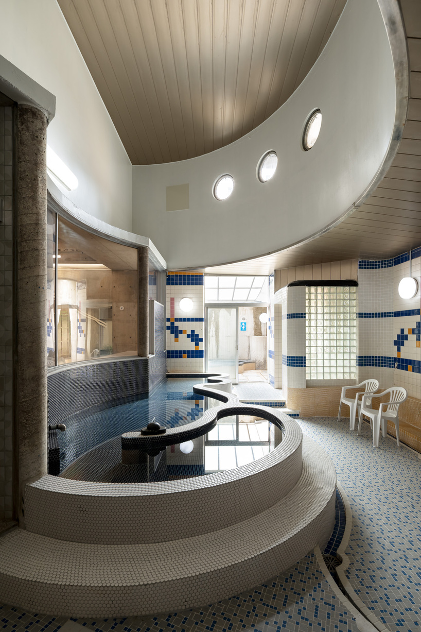
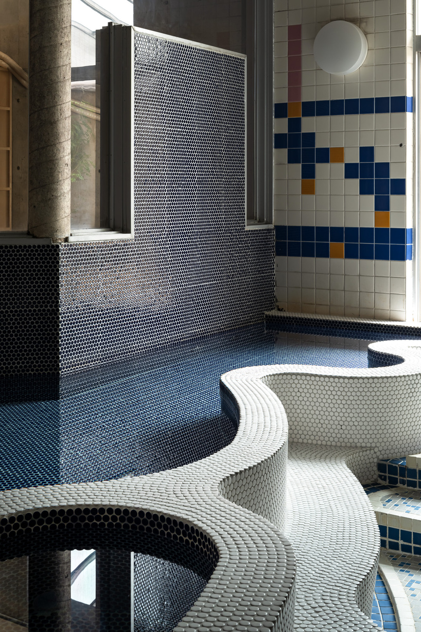
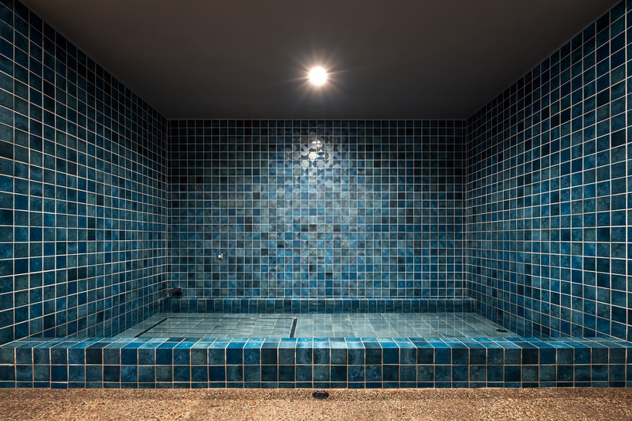
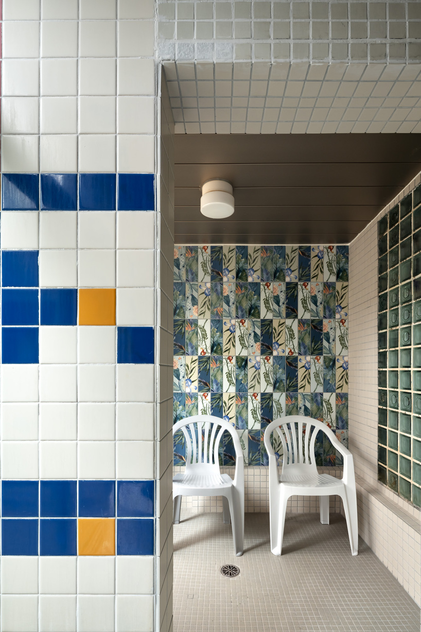
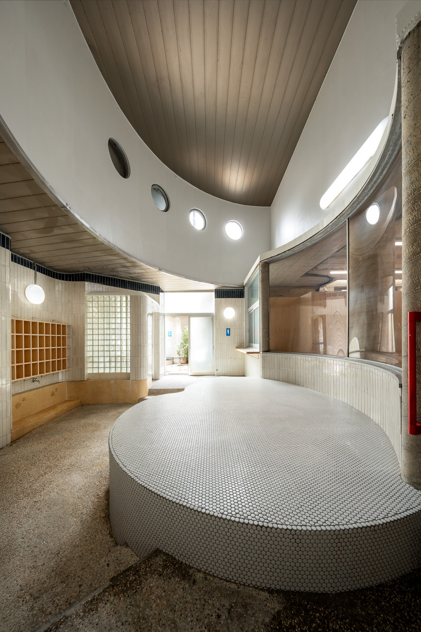
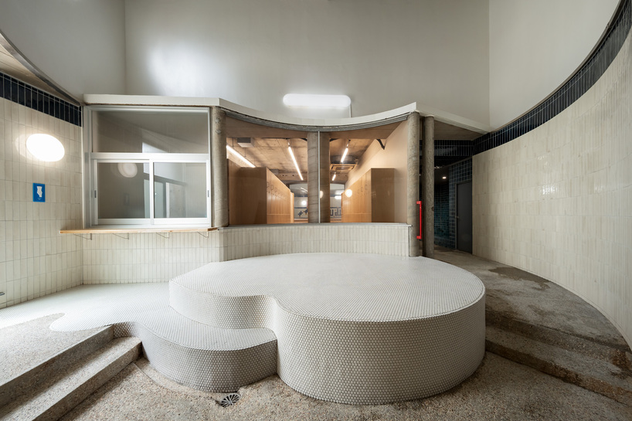
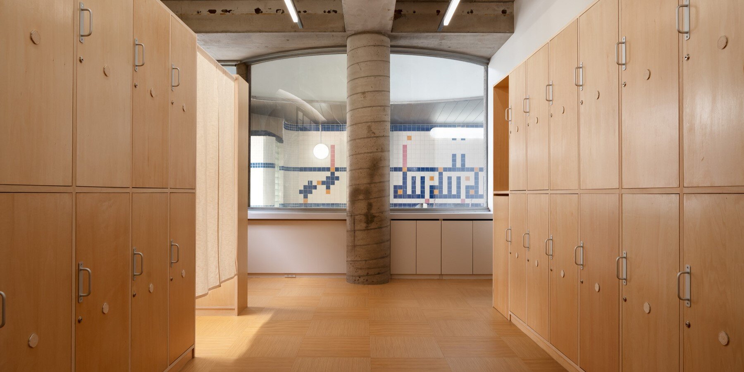
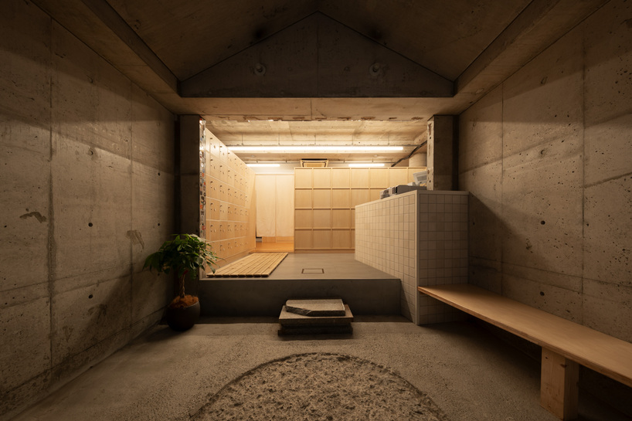
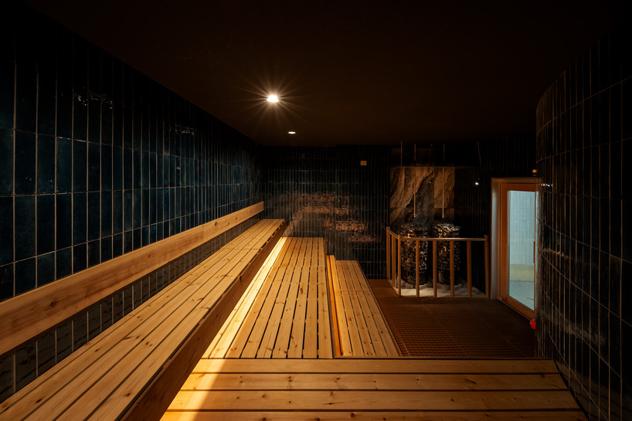
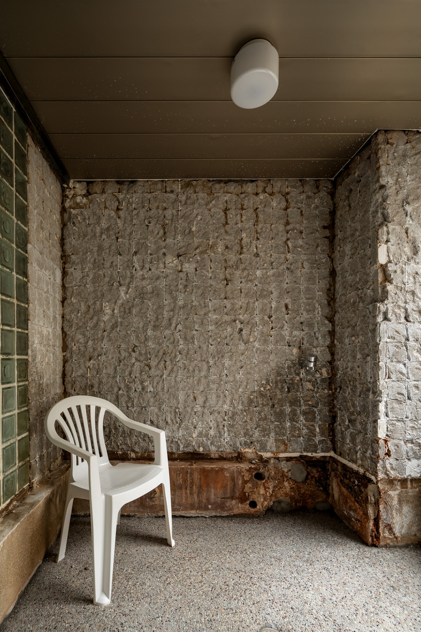
The renovation preserves the building’s curved forms and distinctive tilework, which reflect its history. As many existing tiles as possible remain in the washing area, maintaining a connection to the former bathhouse. New facilities include a cold plunge pool, sauna, outdoor bathing area, indoor relaxation space, and bar counter, integrated alongside the original materials and spatial features.
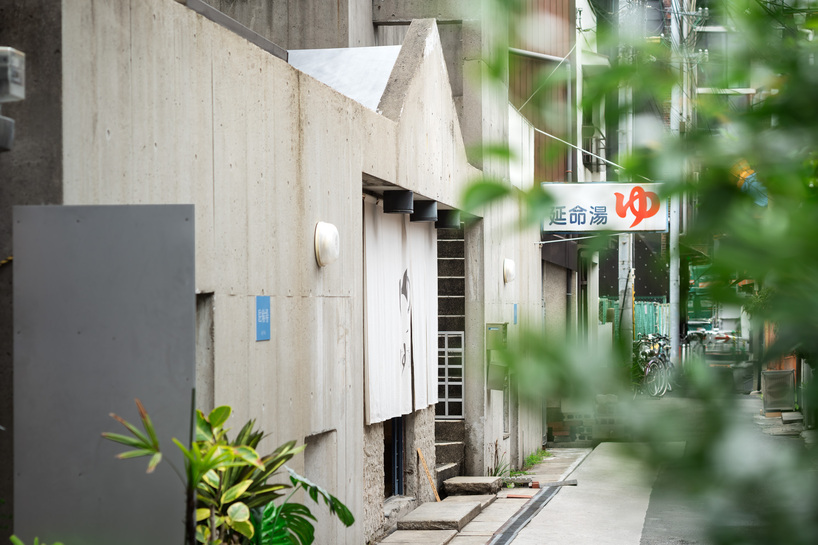
Shizunoyu Fukushima brings new uses to neighborhood bathhouse
By combining retained architectural details with new uses, the project by MABI ARCHITECTS Studio carries forward the bathhouse’s role as a place for informal encounters and conversation. Shizunoyu Fukushima continues the former Enmeiyu’s connection to the local community, creating a setting where visitors can gather and interact across generations.
project info:
name: Shizunoyu Fukushima (Former Enmeiyu)
architect: MABI ARCHITECTS
location: 5-12-5 Fukushima, Fukushima-ku, Osaka, Japan
signage: Yusuke Sakurai
logo: Hiroaki Endo (NEWMAN Inc.)
general contractor: Kikuchi Soken Co., Ltd.
collaborators: SCIENCE Inc. Tile Capsule (BOWCS Inc.) Nakamura Inc.
photographer: dig photograph
designboom has received this project from our DIY submissions feature, where we welcome our readers to submit their own work for publication. See more project submissions from our readers here.
edited by: Christina Vergopoulou | designboom
The post renewed 1983 bathhouse in japan preserves tilework and curved interiors appeared first on designboom | architecture & design magazine.