








Verstas Architects uses natural materials for "comforting and gentle" mortuary in Helsinki

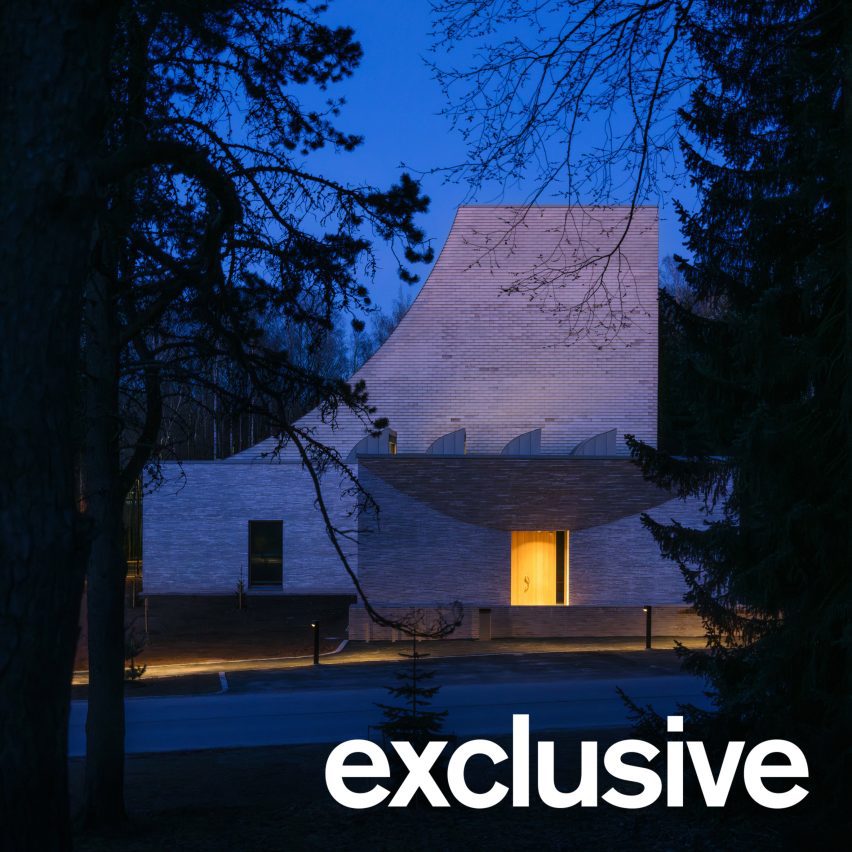
Finnish studio Verstas Architects has completed the Malmi Mortuary and Farewell Spaces in Helsinki using a pared-back palette of stone, timber and brick.
Located next to Malmi Cemetery, the largest cemetery in Finland, the building was designed in response to Helsinki's rapidly ageing population, which is placing increasing strain on its hospitals and care homes.
Alongside the mortuary itself, the project provides four farewell rooms, which Helsinki-based Verstas Architects designed as neutral, non-religious spaces that could accommodate a variety of traditions and rituals.
"The ways in which we gather as families and friends in the moments of grief vary greatly depending on the traditions and values that bind us together as communities," explained the studio.
"In our increasingly multicultural city, there is a rich spectrum of different customs associated with the significant passages in the cycle of life."
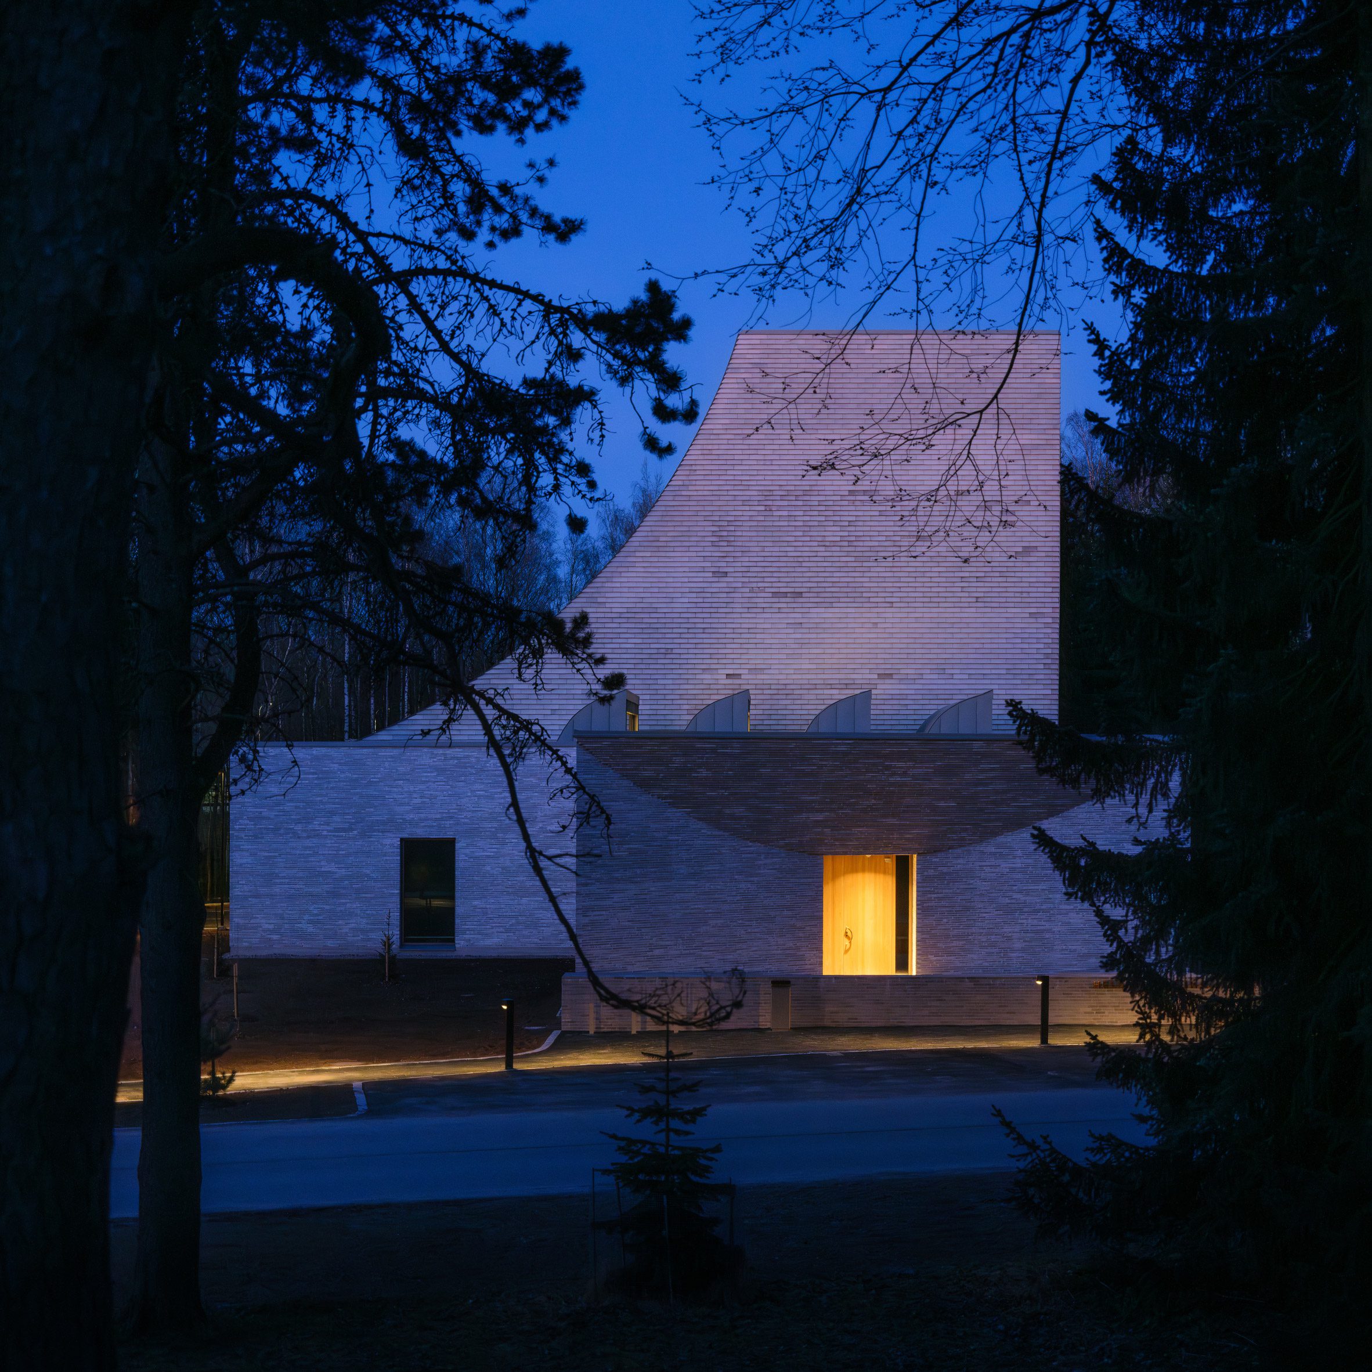
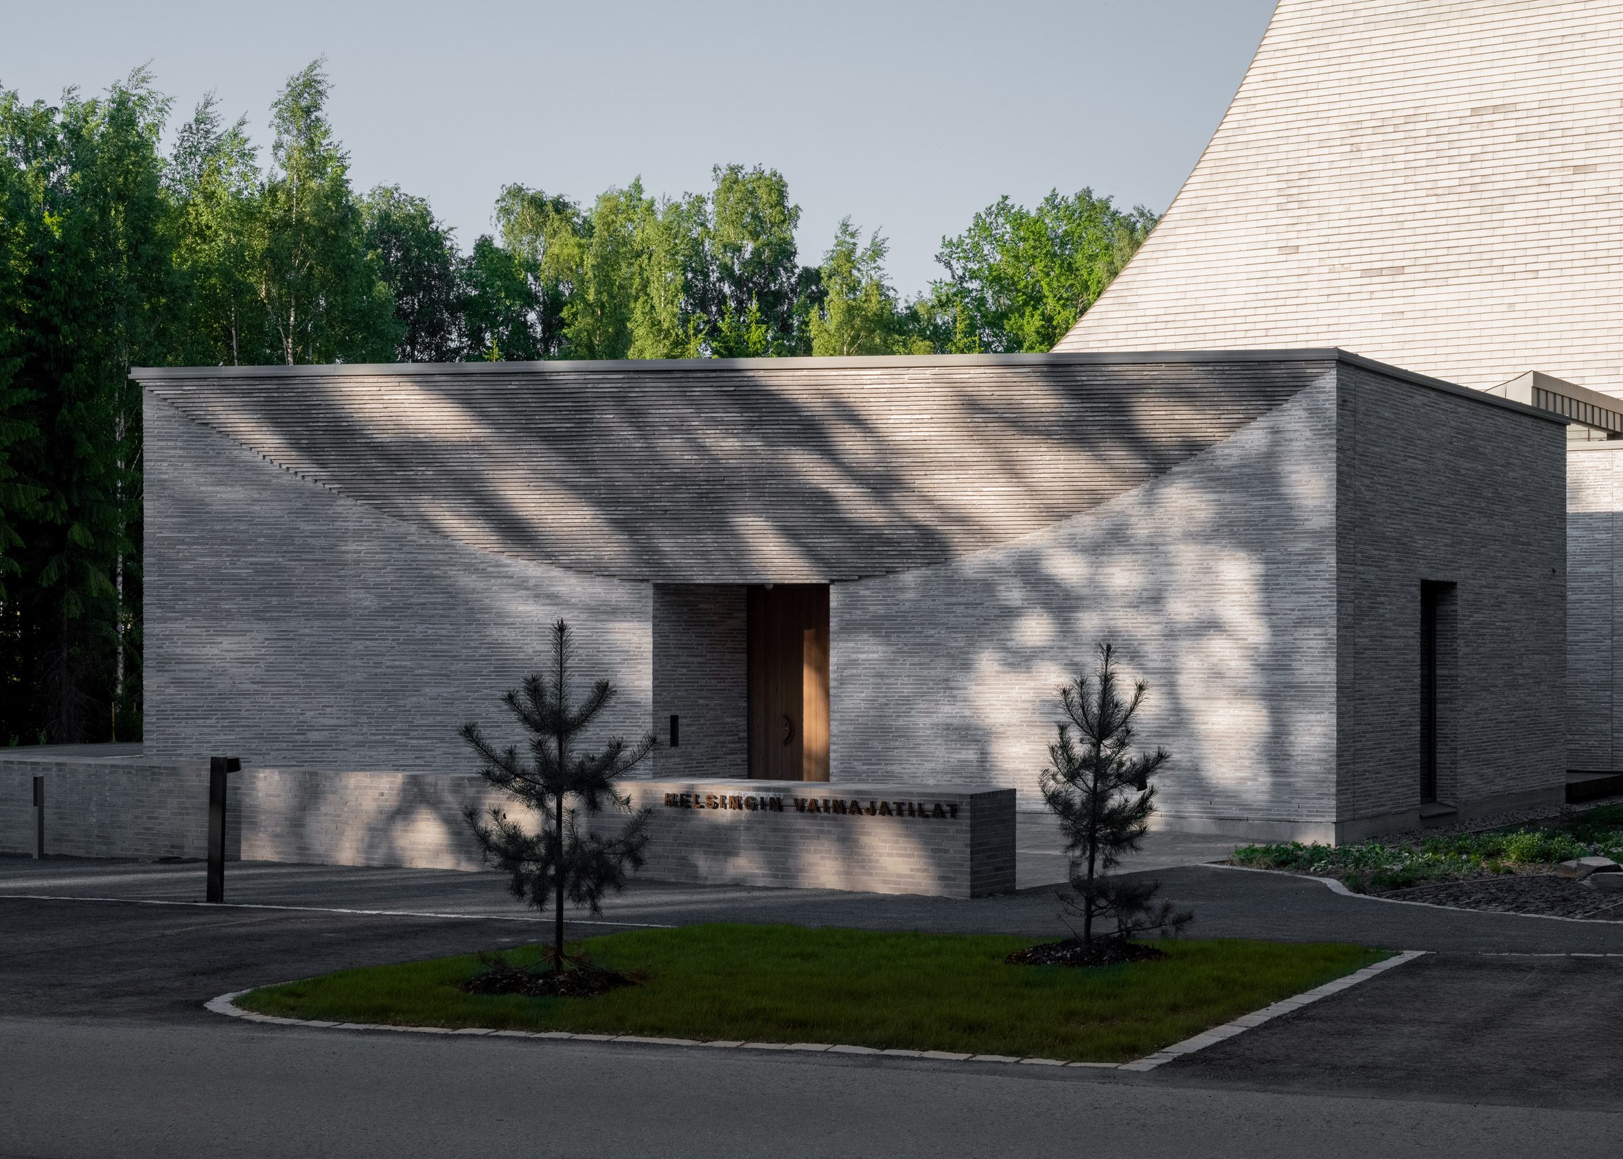
The Malmi Mortuary and Farewell Spaces building is divided into two halves. The farewell rooms present as a low-lying, single-storey volume on approach from the west, finished in thin grey brickwork.
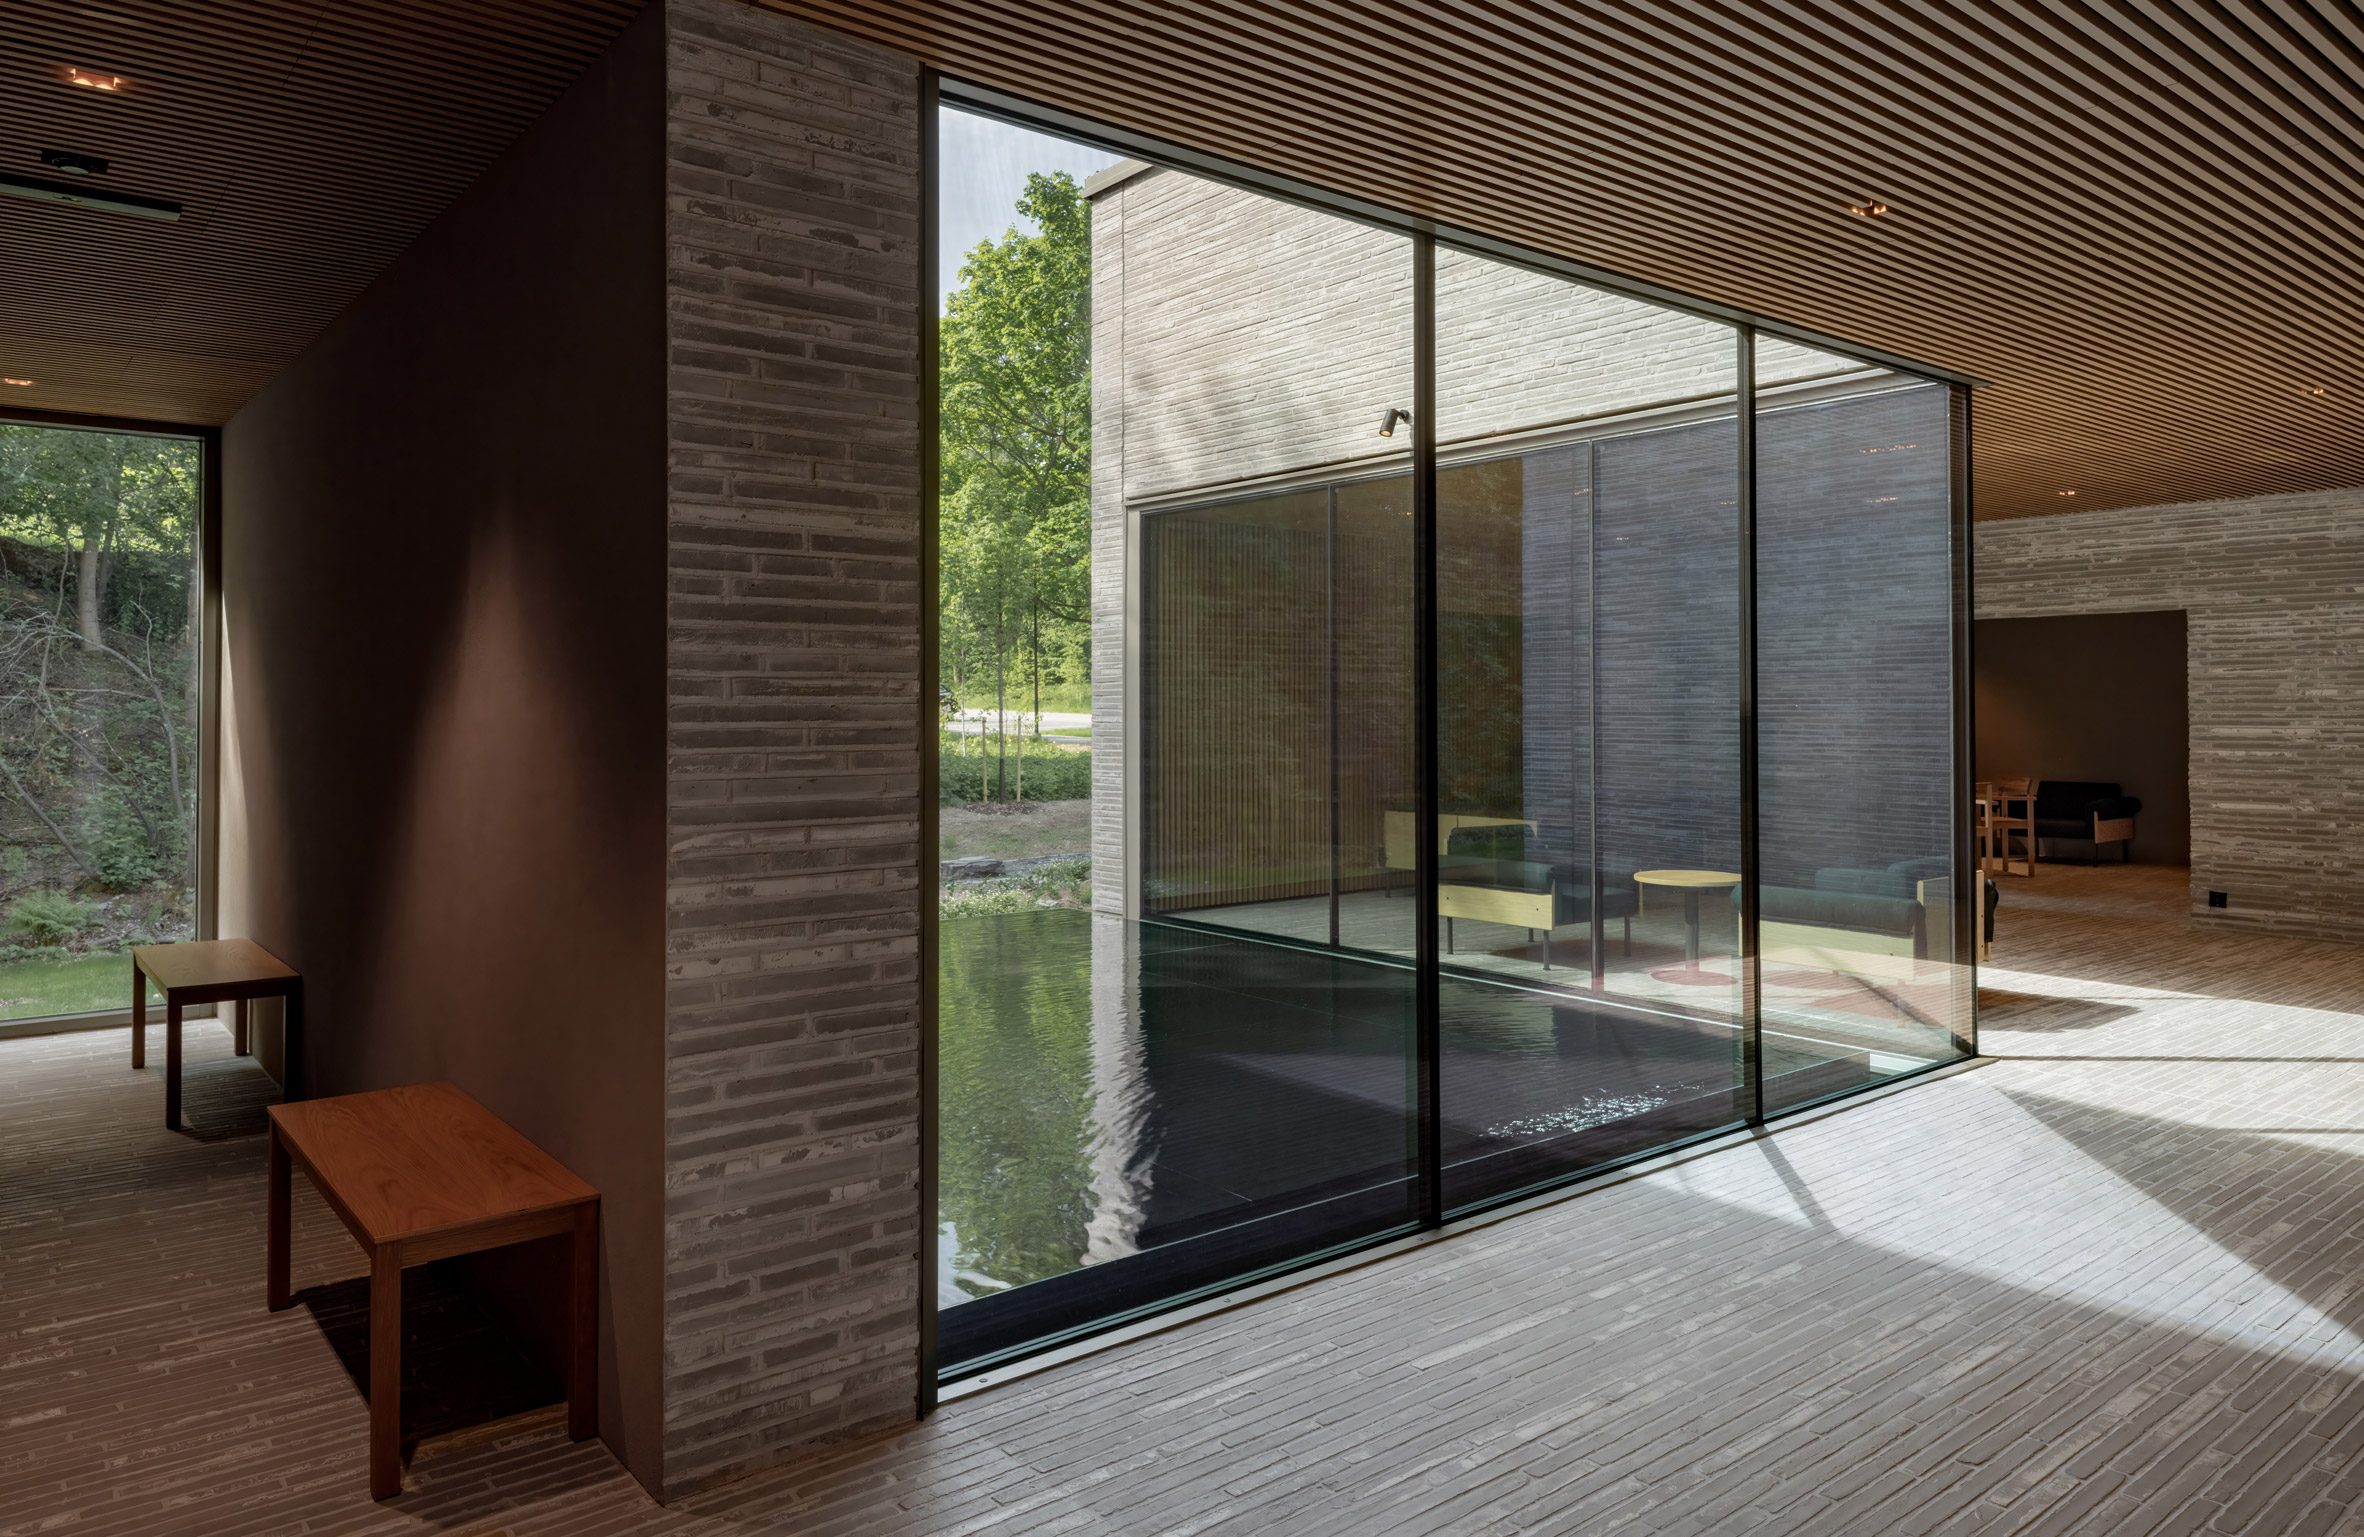
Visitor facilities are organised around a reflecting pool of water framed by full-height glazing, with the farewell rooms themselves organised in a row opposite.
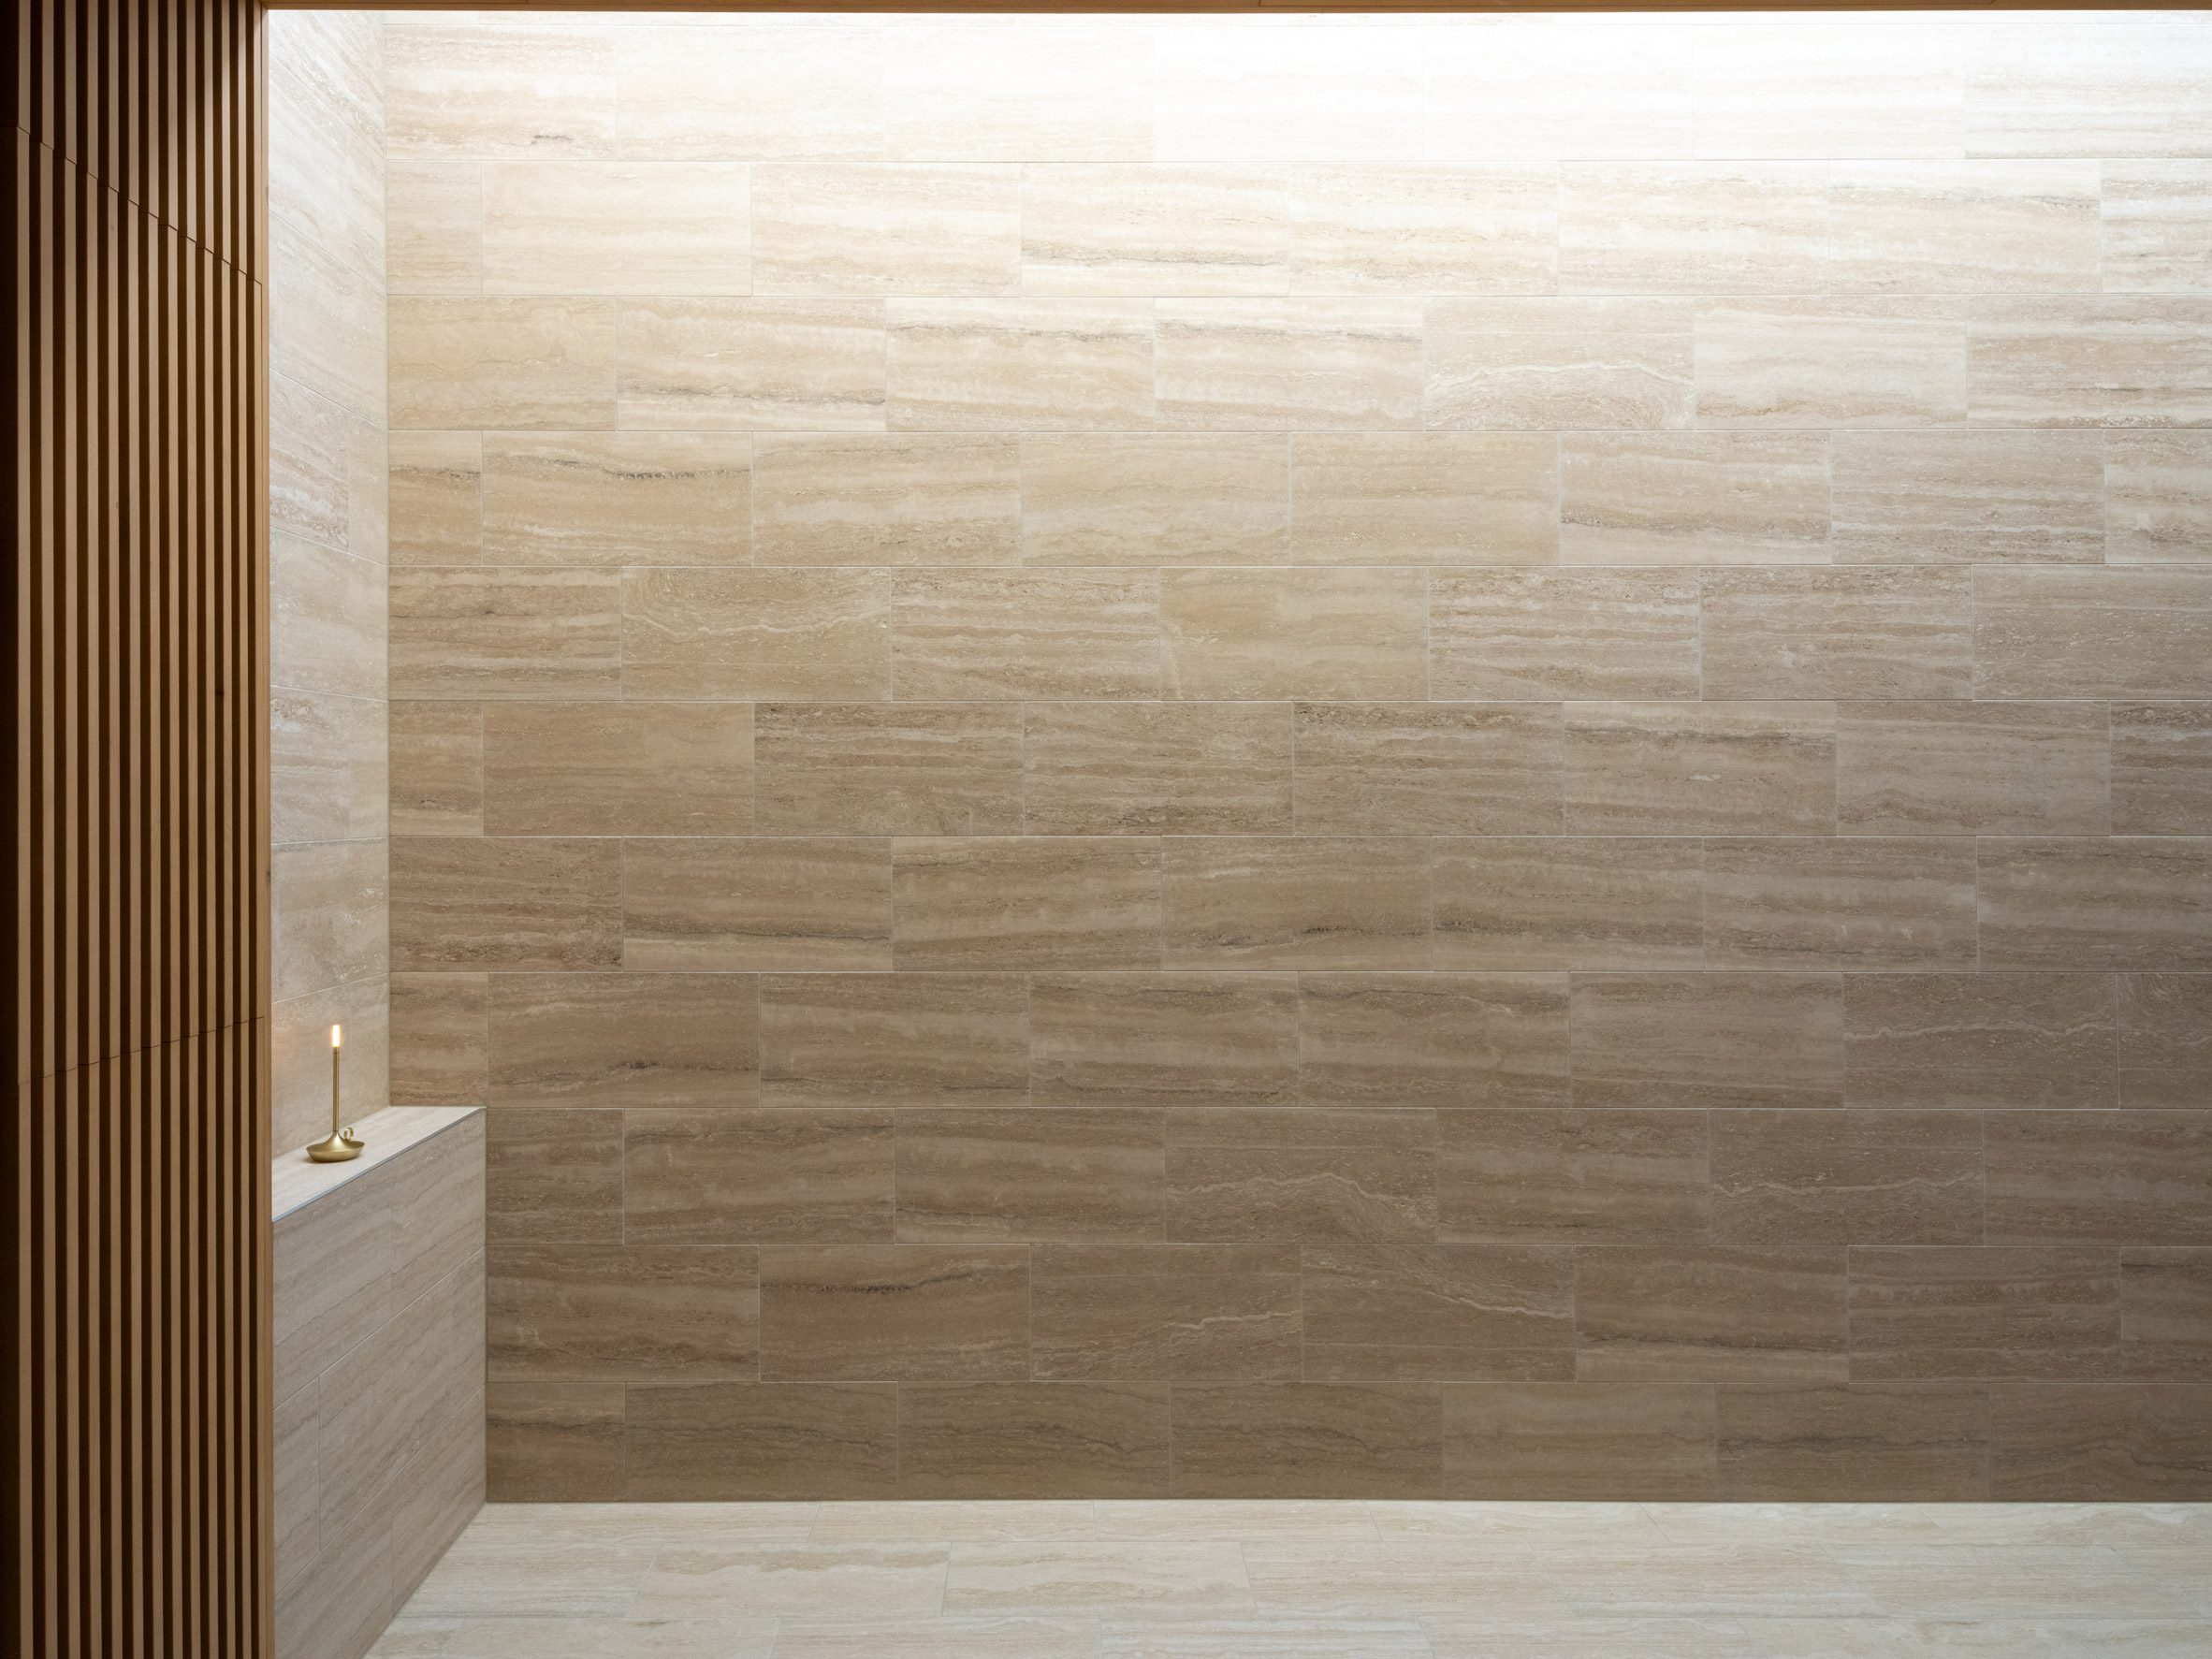
To ensure privacy in these rooms, daylight enters each via large, south-facing ceiling lanterns, which throw light down onto pale travertine walls and floors to create a warm atmosphere.
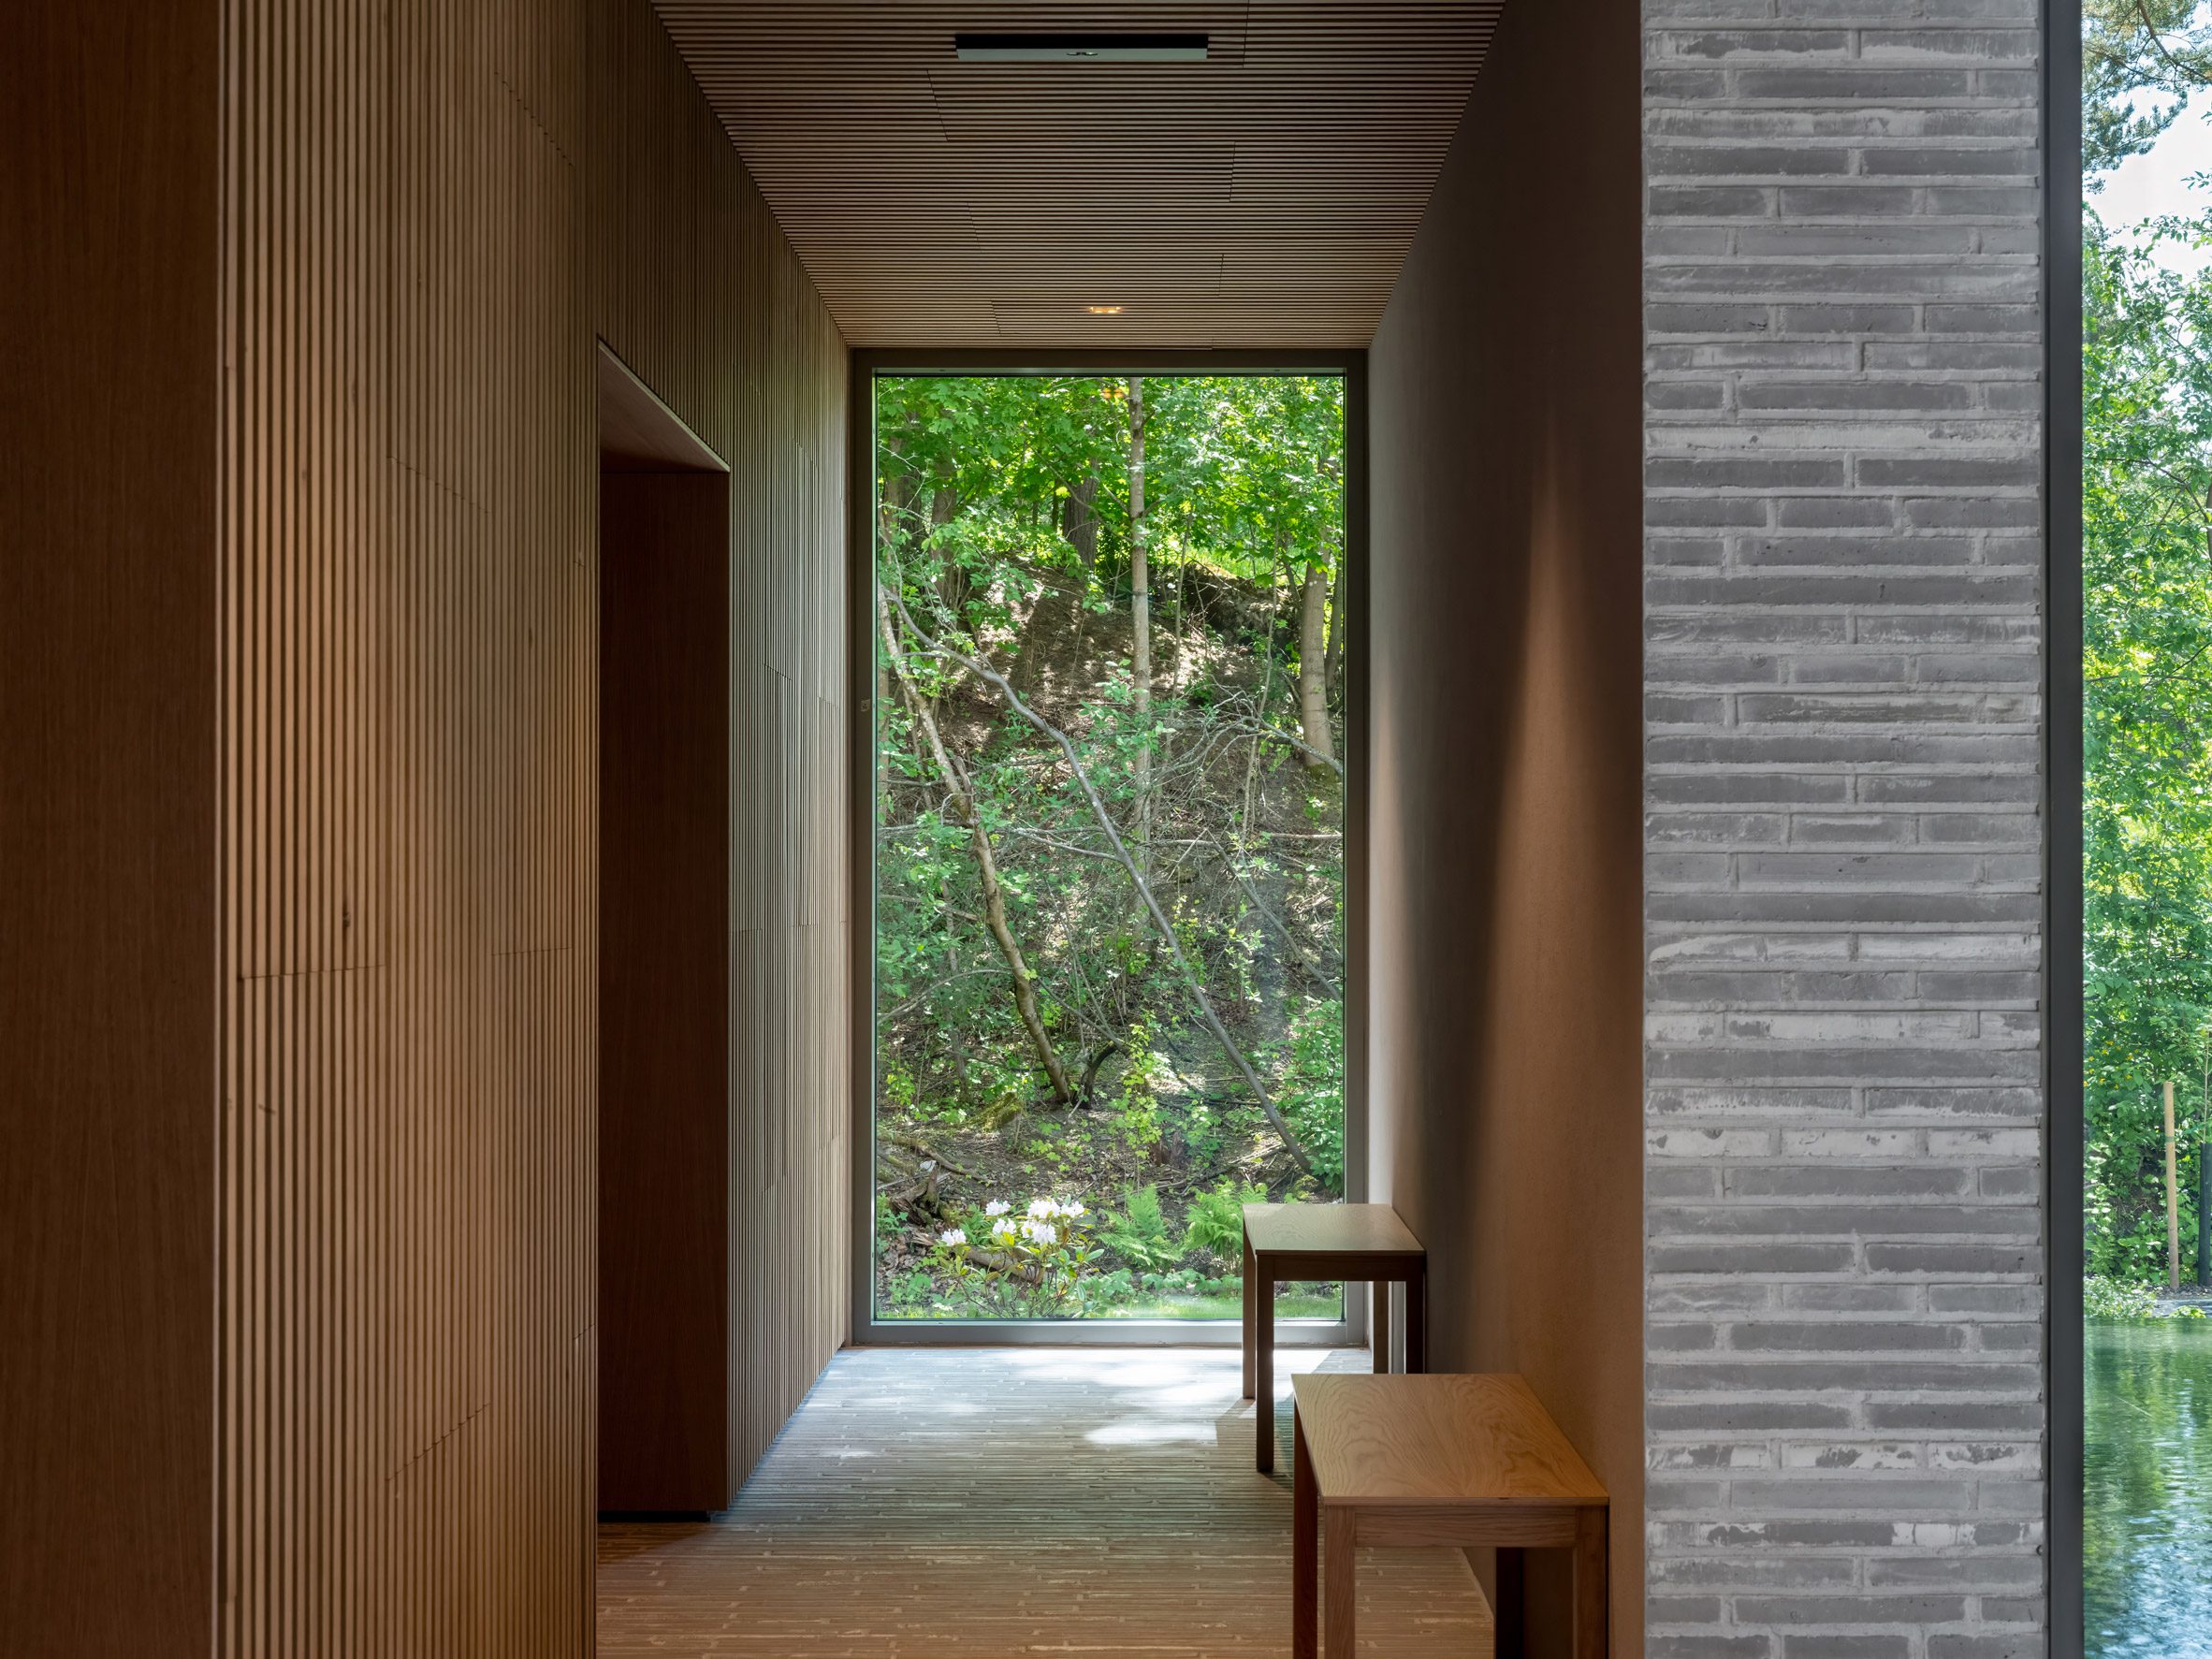
Wall and ceiling panels of slatted spruce wrap more enclosed seating areas and help to provide acoustic comfort.
In two of the four farewell rooms, sinks have been provided for visitors who may require them for ritual washing, and the stone floor finishes have been swapped for light-coloured brick tiles.
"The farewell rooms are minimally furnished to give a neutral setting that can be personalised by small ritual items or mementos according to the cultural traditions of people," said Verstas Architects.
"The aim has been to create a comforting, gentle space that supports the visitor in a difficult situation," it added.
"A serene material palette of high-quality mainly composed of stone and wood give the spaces a timeless and dignified feel."
A corridor and entrance separate the mortuary functions in the building's eastern half, which are organised across a single storey alongside a multi-level storage area for the deceased that extends up into a tower-like brick form with a curved edge.
In these more functional spaces, Verstas Architects focused on durability and ease of cleaning, with simple white finishes and metal furniture.
Verstas Architects was founded in 2004 by Ilkka Salminen, Väinö Nikkilä, Jussi Palva and Riina Palva. Previous projects by the studio include a circular timber pavilion for the Helsinki Biennial.
Another monolithic farewell space featured on Dezeen is Crematorium Siesegem, designed by Kaan Architecten in Belgium with a palette of concrete and grey marble.
The photography is by Marc Goodwin unless stated otherwise.
The post Verstas Architects uses natural materials for "comforting and gentle" mortuary in Helsinki appeared first on Dezeen.