









Acronym Collective Studio transforms former brewery in Czech Republic into community centre

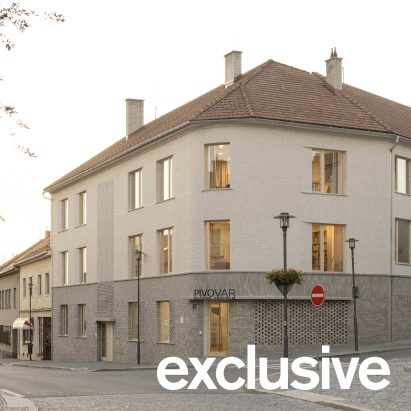
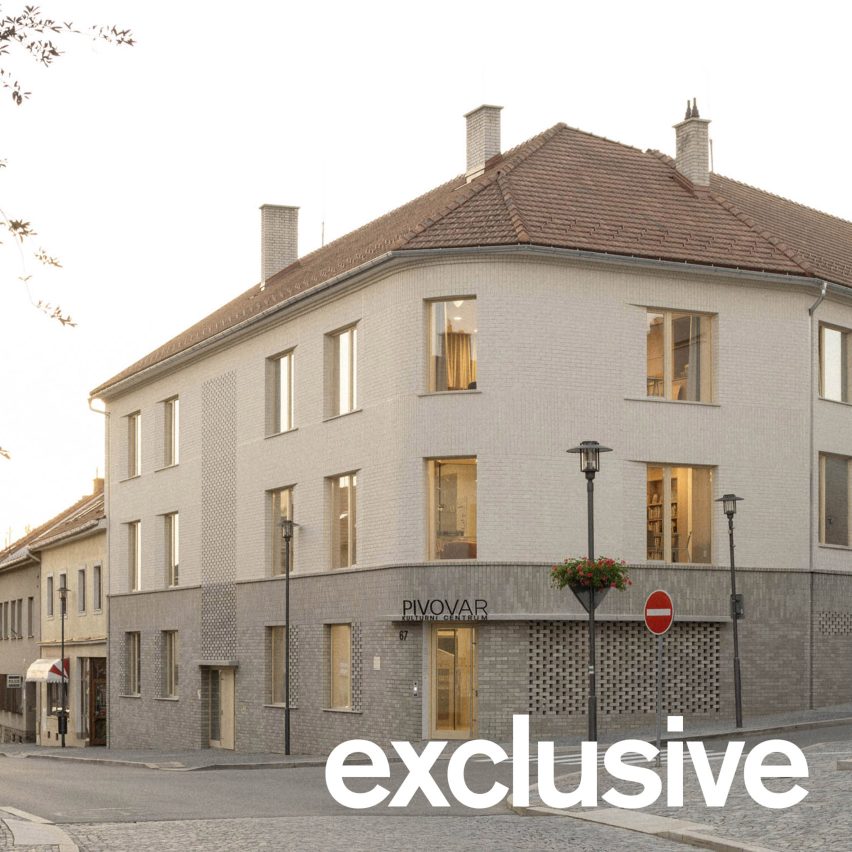
Architecture firm Acronym Collective Studio has transformed a former brewery near Brno into a community centre, which addresses its corner site with a curved, perforated brick facade.
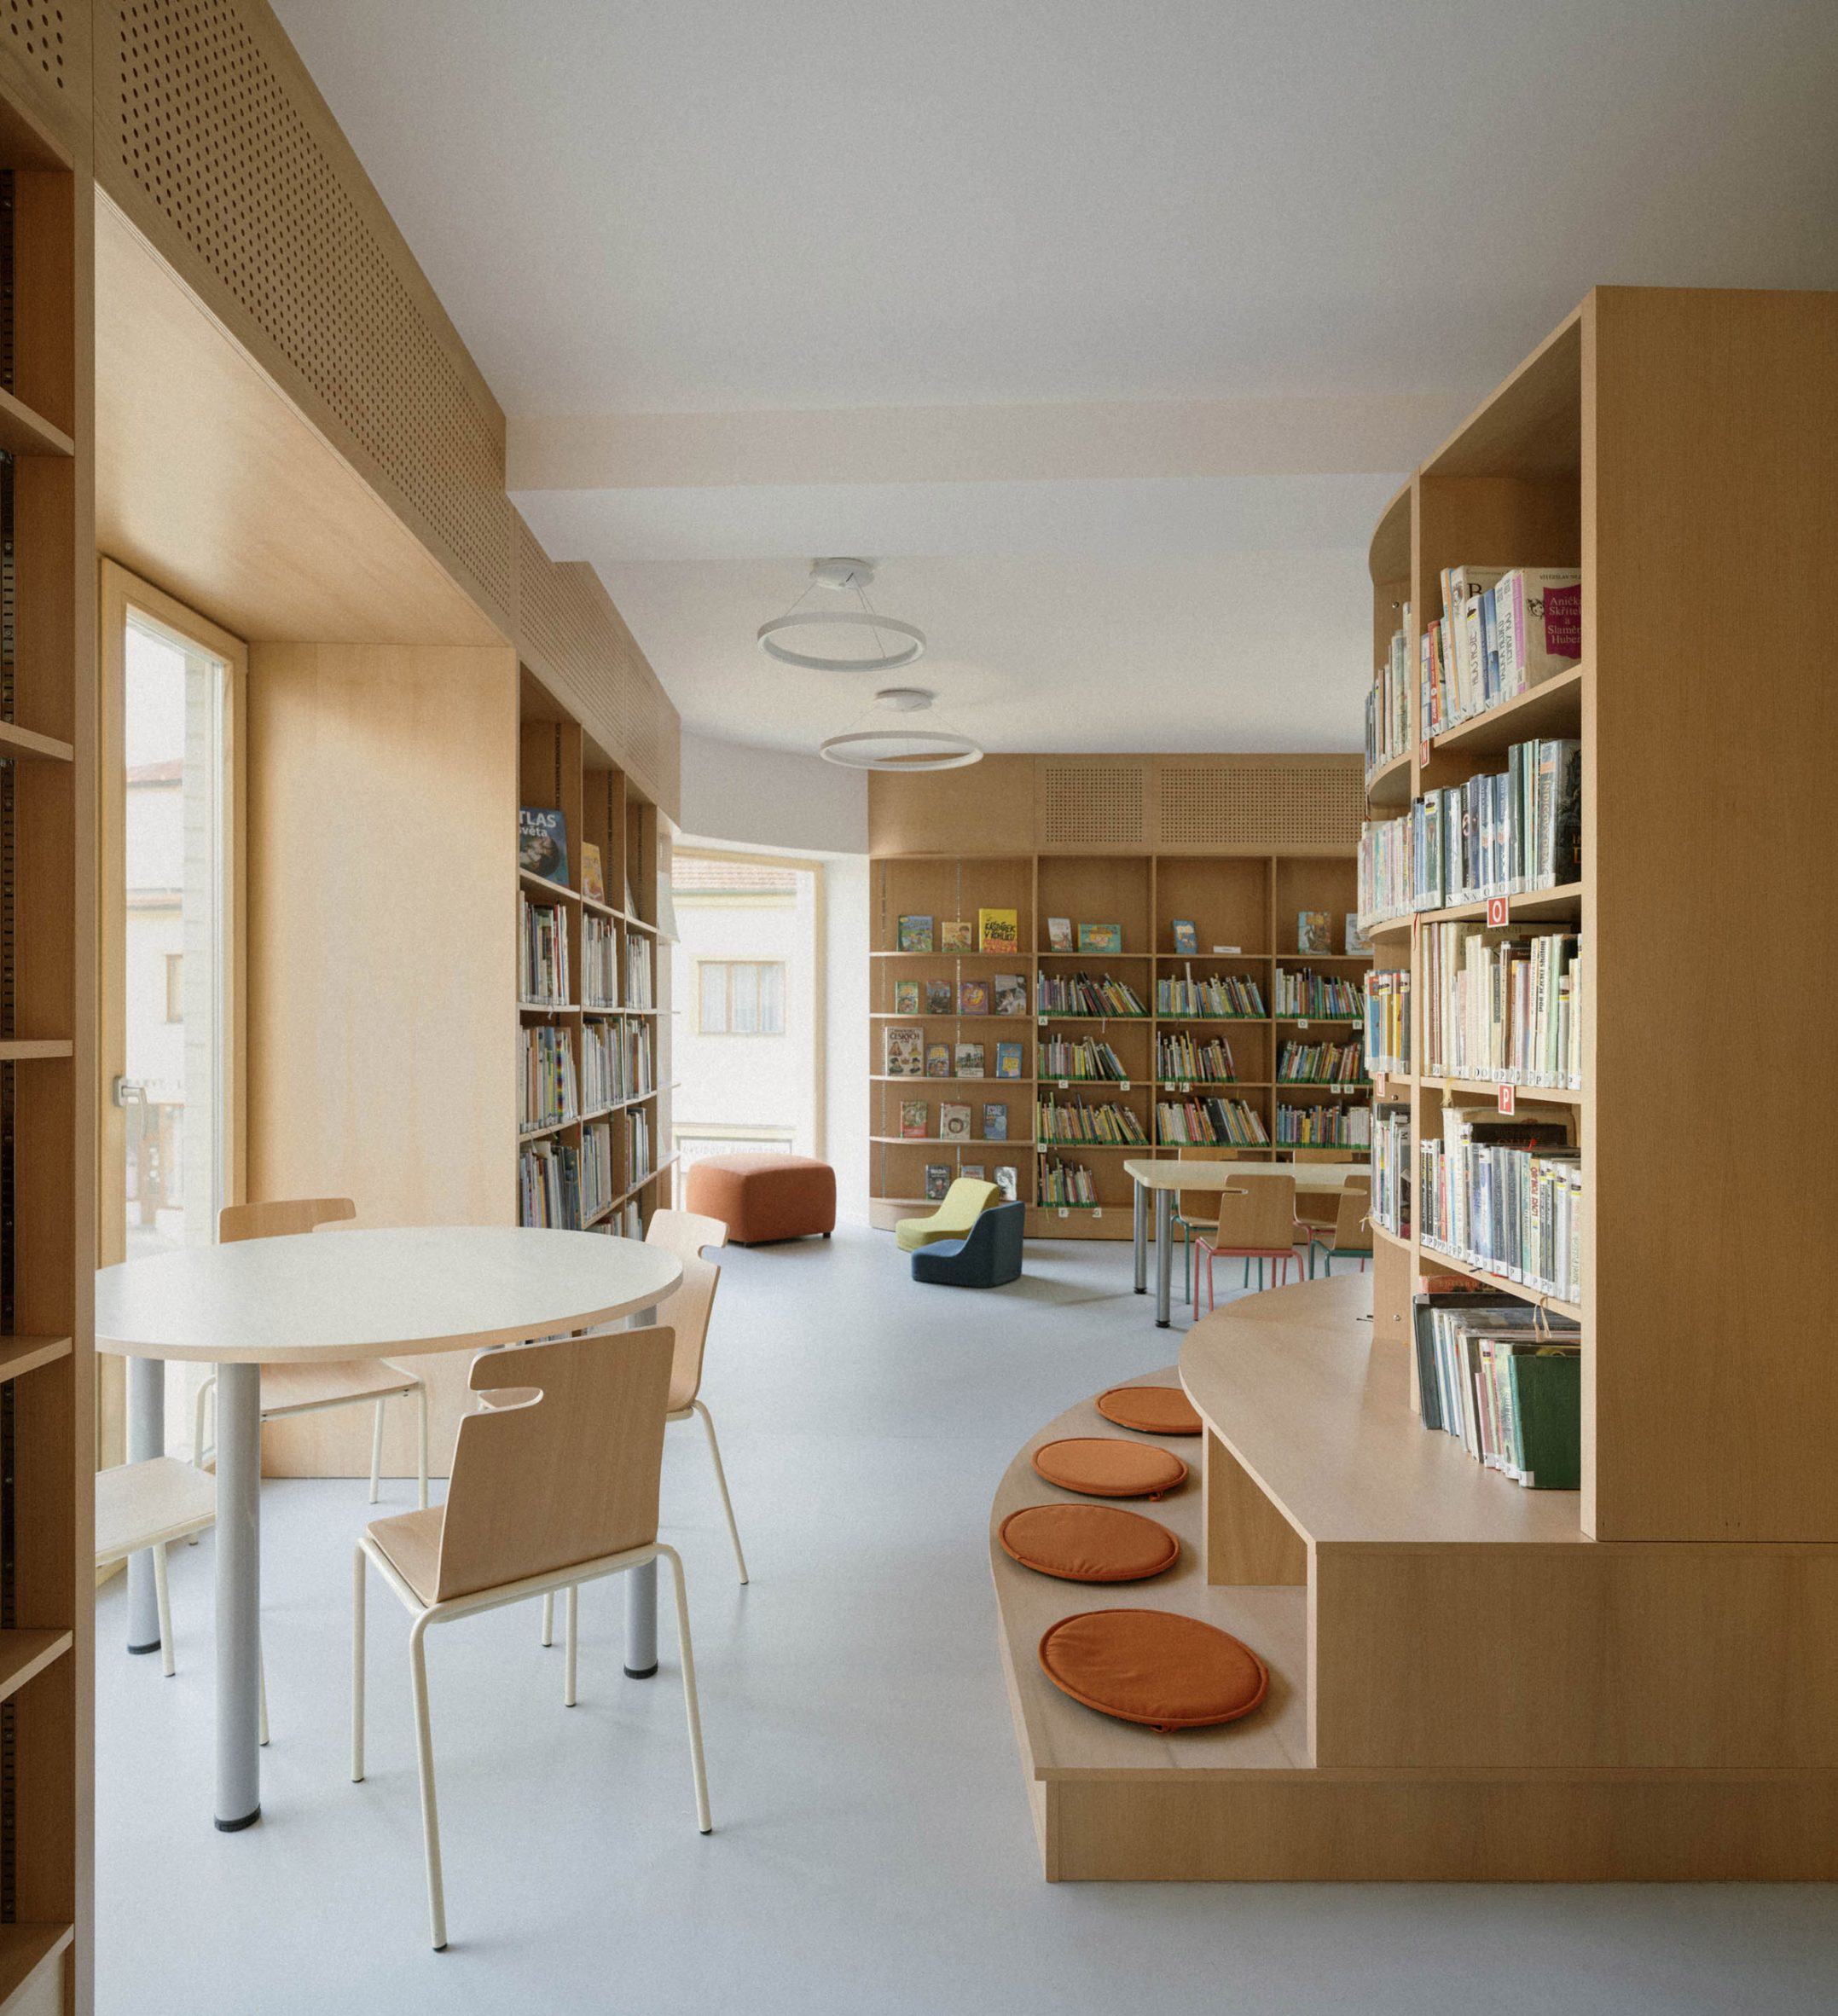
Named Kulturní Centrum Pivovar or Brewery Cultural Centre, the building in the town of Velká Bíteš contains a library, information centre, family centre, multi-purpose community hall and creative workshop spaces.
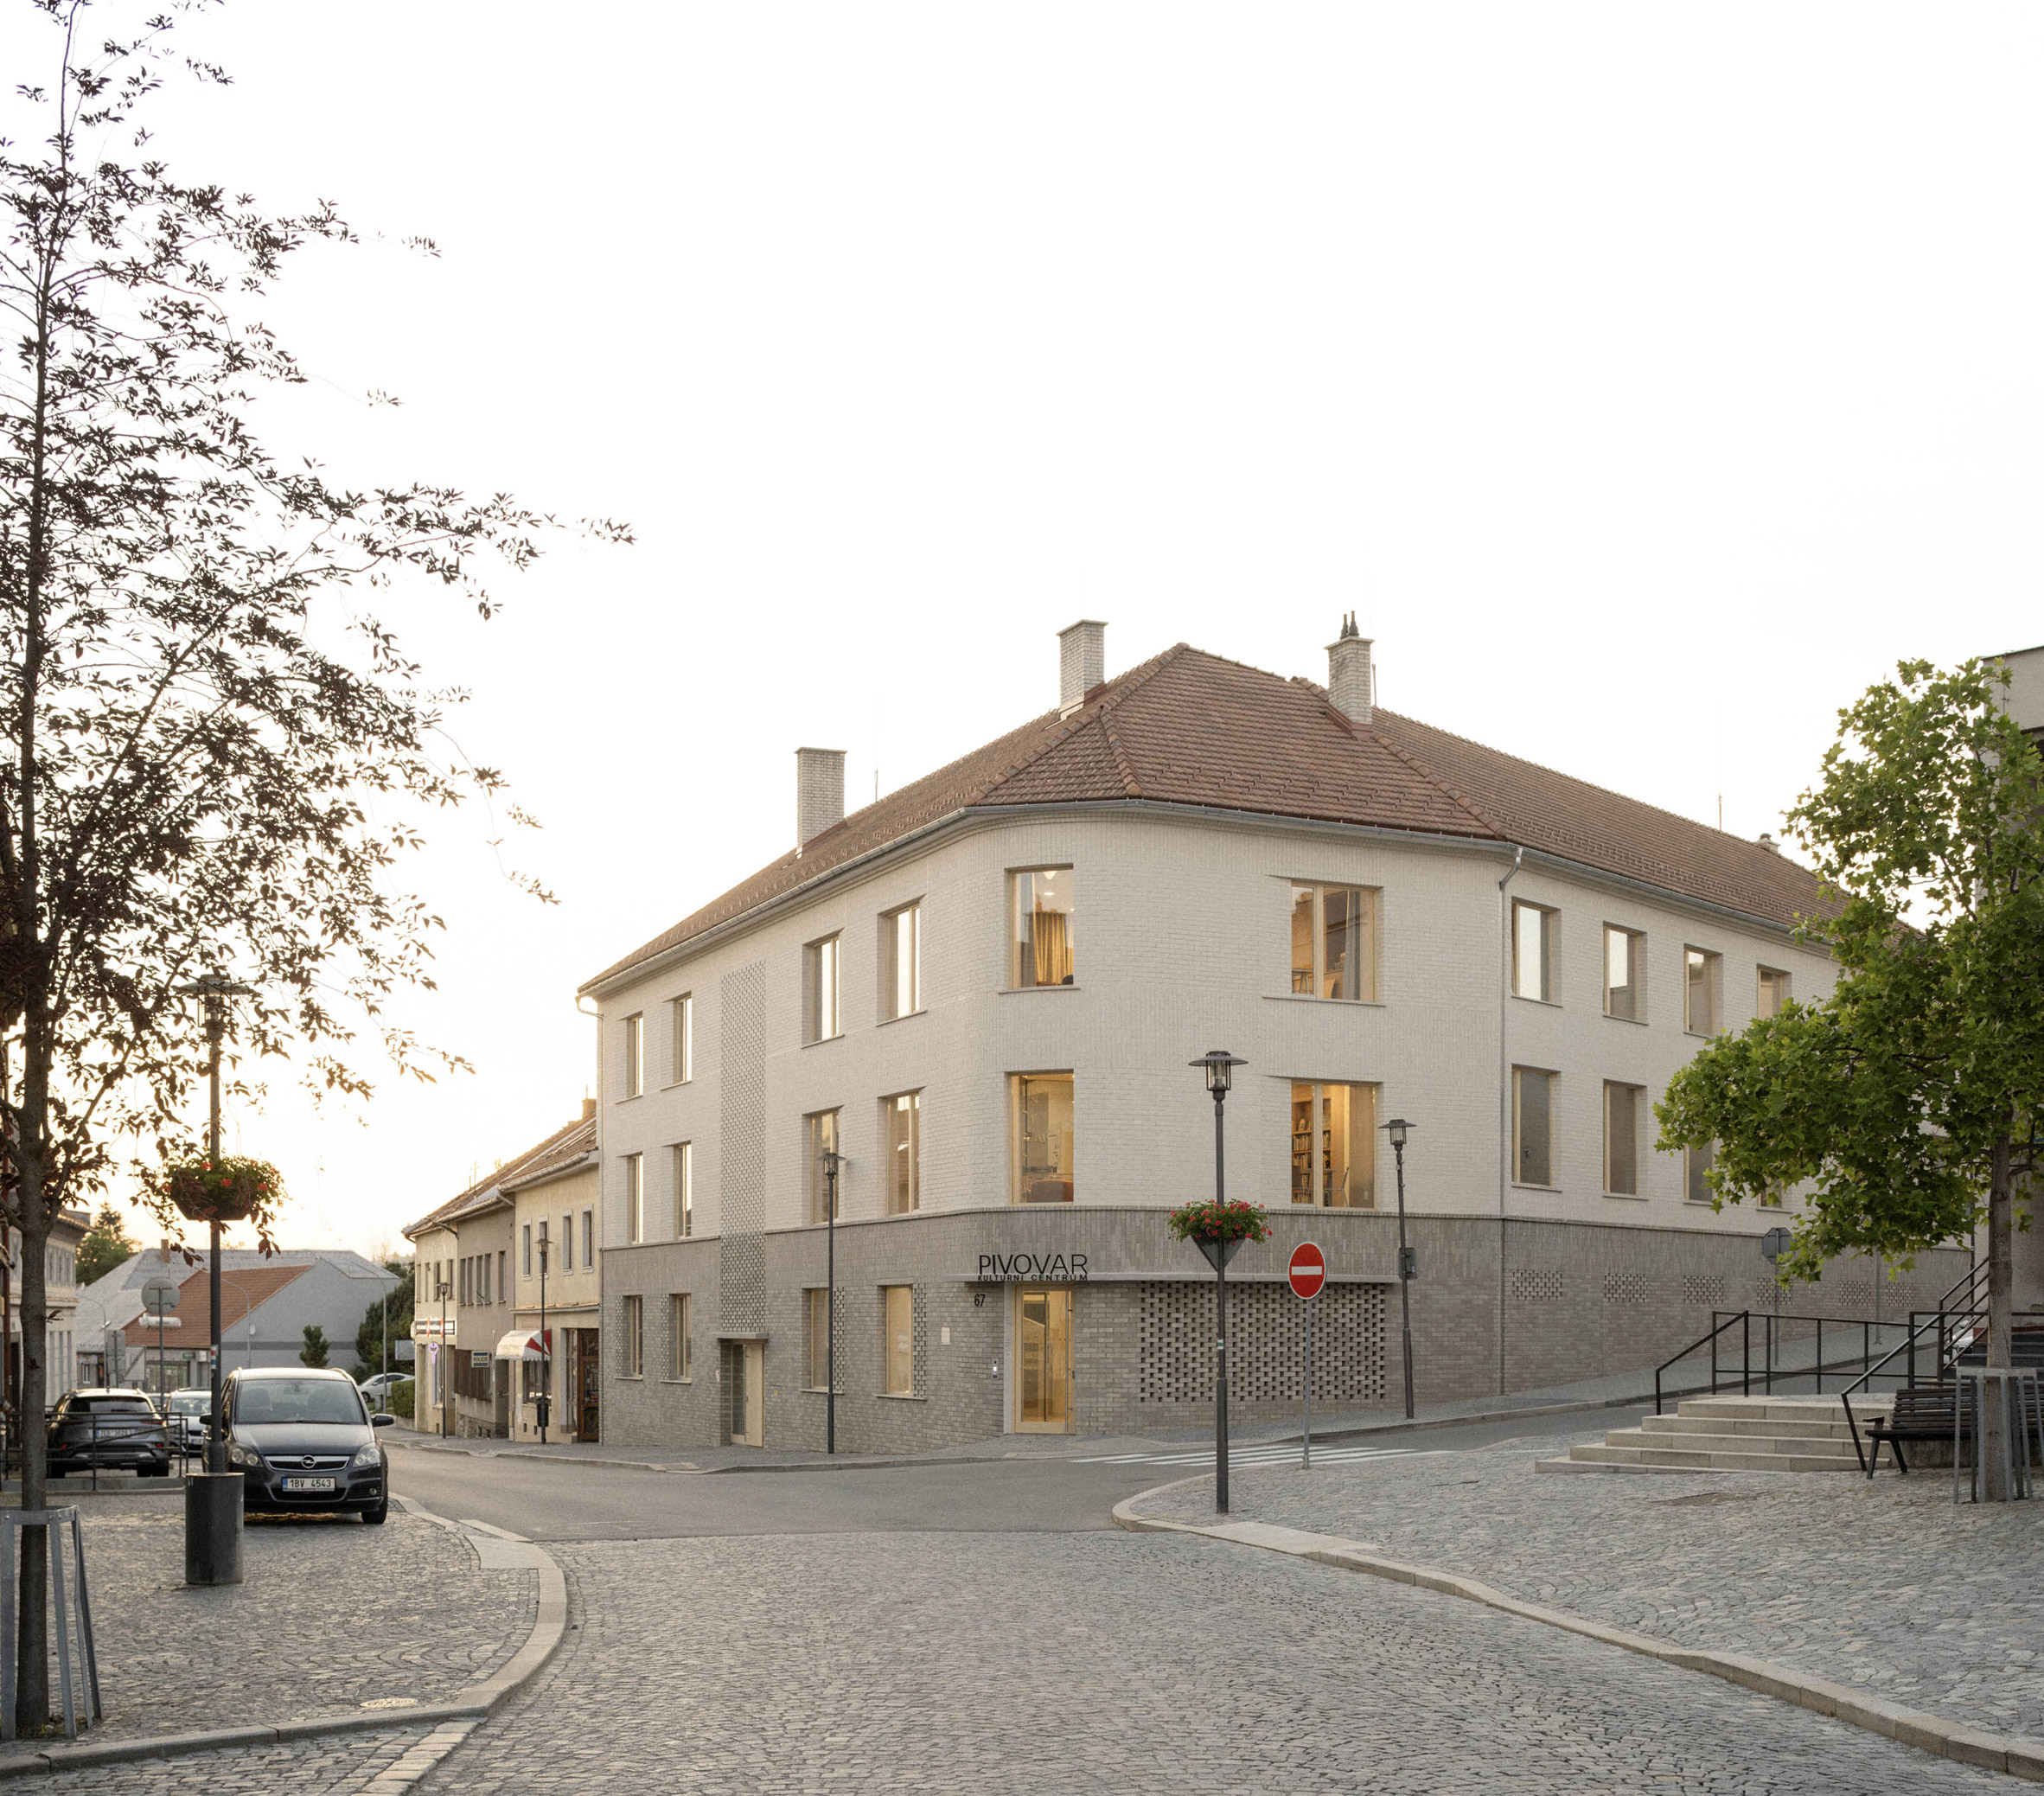
Located on a prominent corner site, the original building operated as a brewery until 1942, before being converted into storage and then apartments in the 1960s.
The focus of its most recent transformation by Acronym Collective Studio was to reinstate the civic presence the structure previously had, which according to architect Pavel Gebauer had been "weakened" by alterations over the years.
"Through its scale and location, the building forms a significant part of the urban fabric," Gebauer told Dezeen. "However, successive alterations had gradually weakened both its original character and its relationship with the surrounding public space."
"Despite the diversity of the individual programmes, the aim was for the building to be perceived as one interconnected public house rather than a collection of separate institutions," he continued.
"The most significant urban gesture is the relocation of the main entrance to the rounded corner facing the square. This places the entrance at the building’s most prominent point and fundamentally changes the way the building engages with the city."
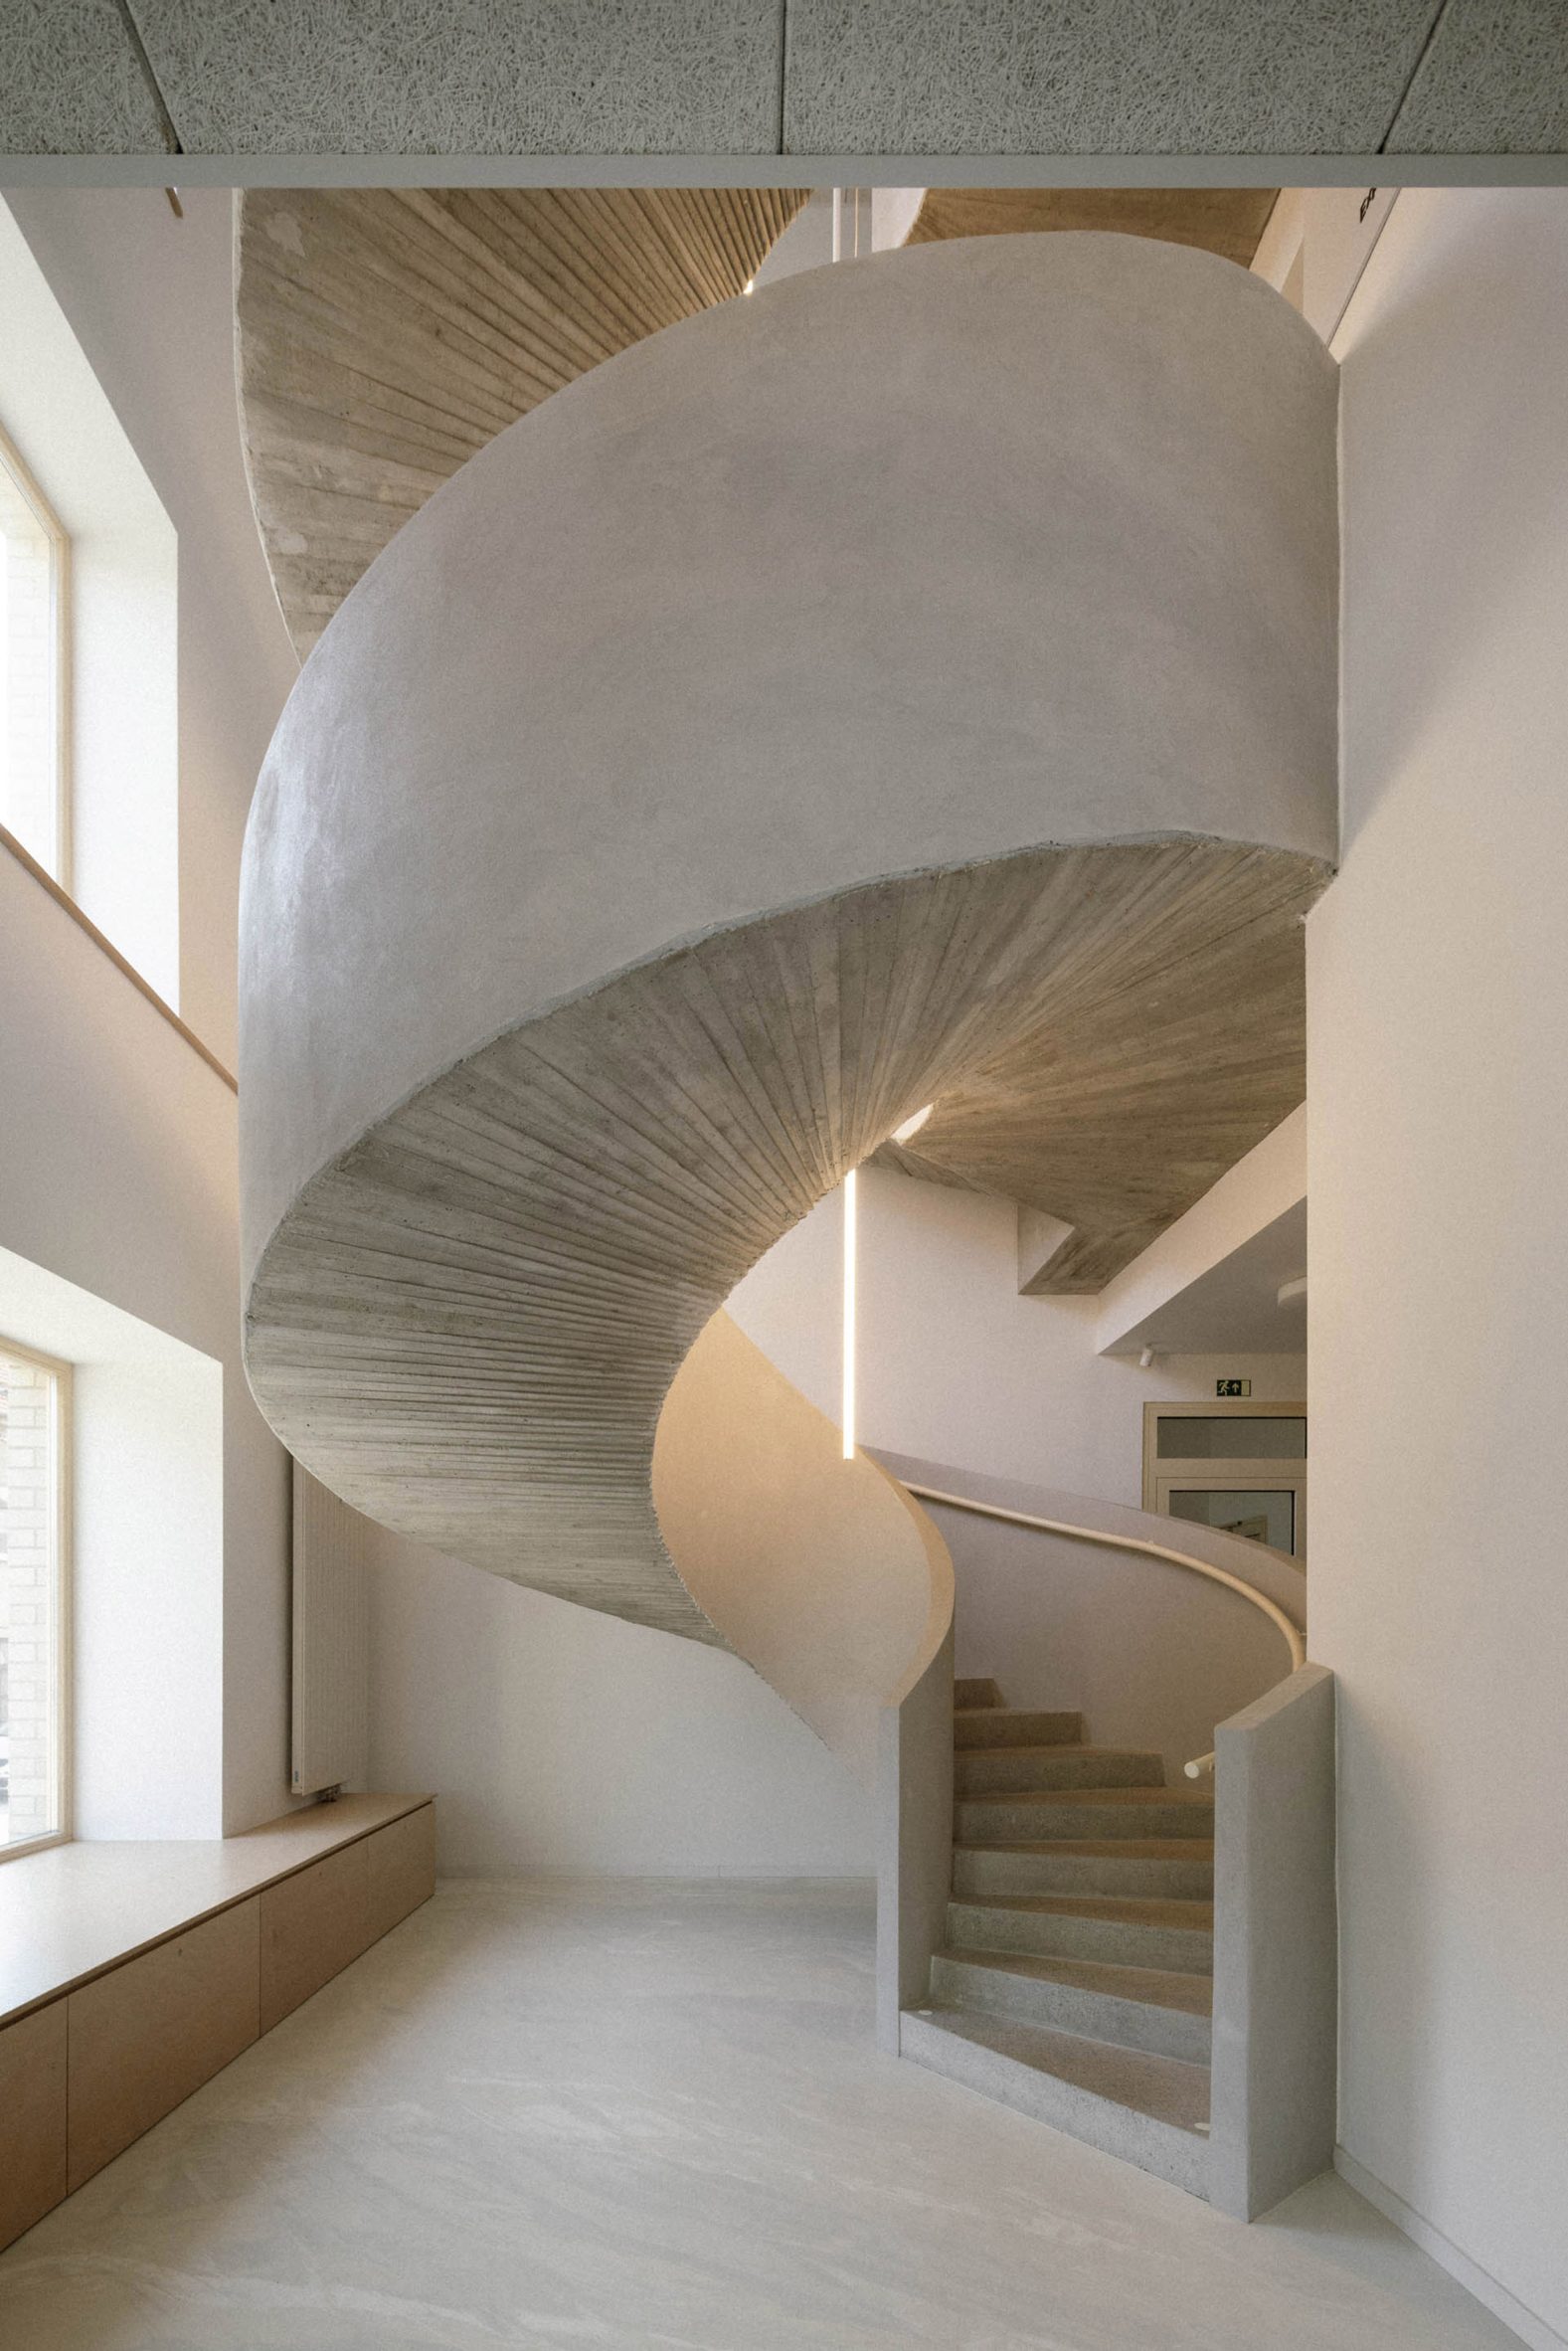
The centre's rounded corner entrance leads into the information centre and a new stairwell, housing a spiral stair in exposed concrete and overlooked by a full-height internal window that draws light into the first floor library.
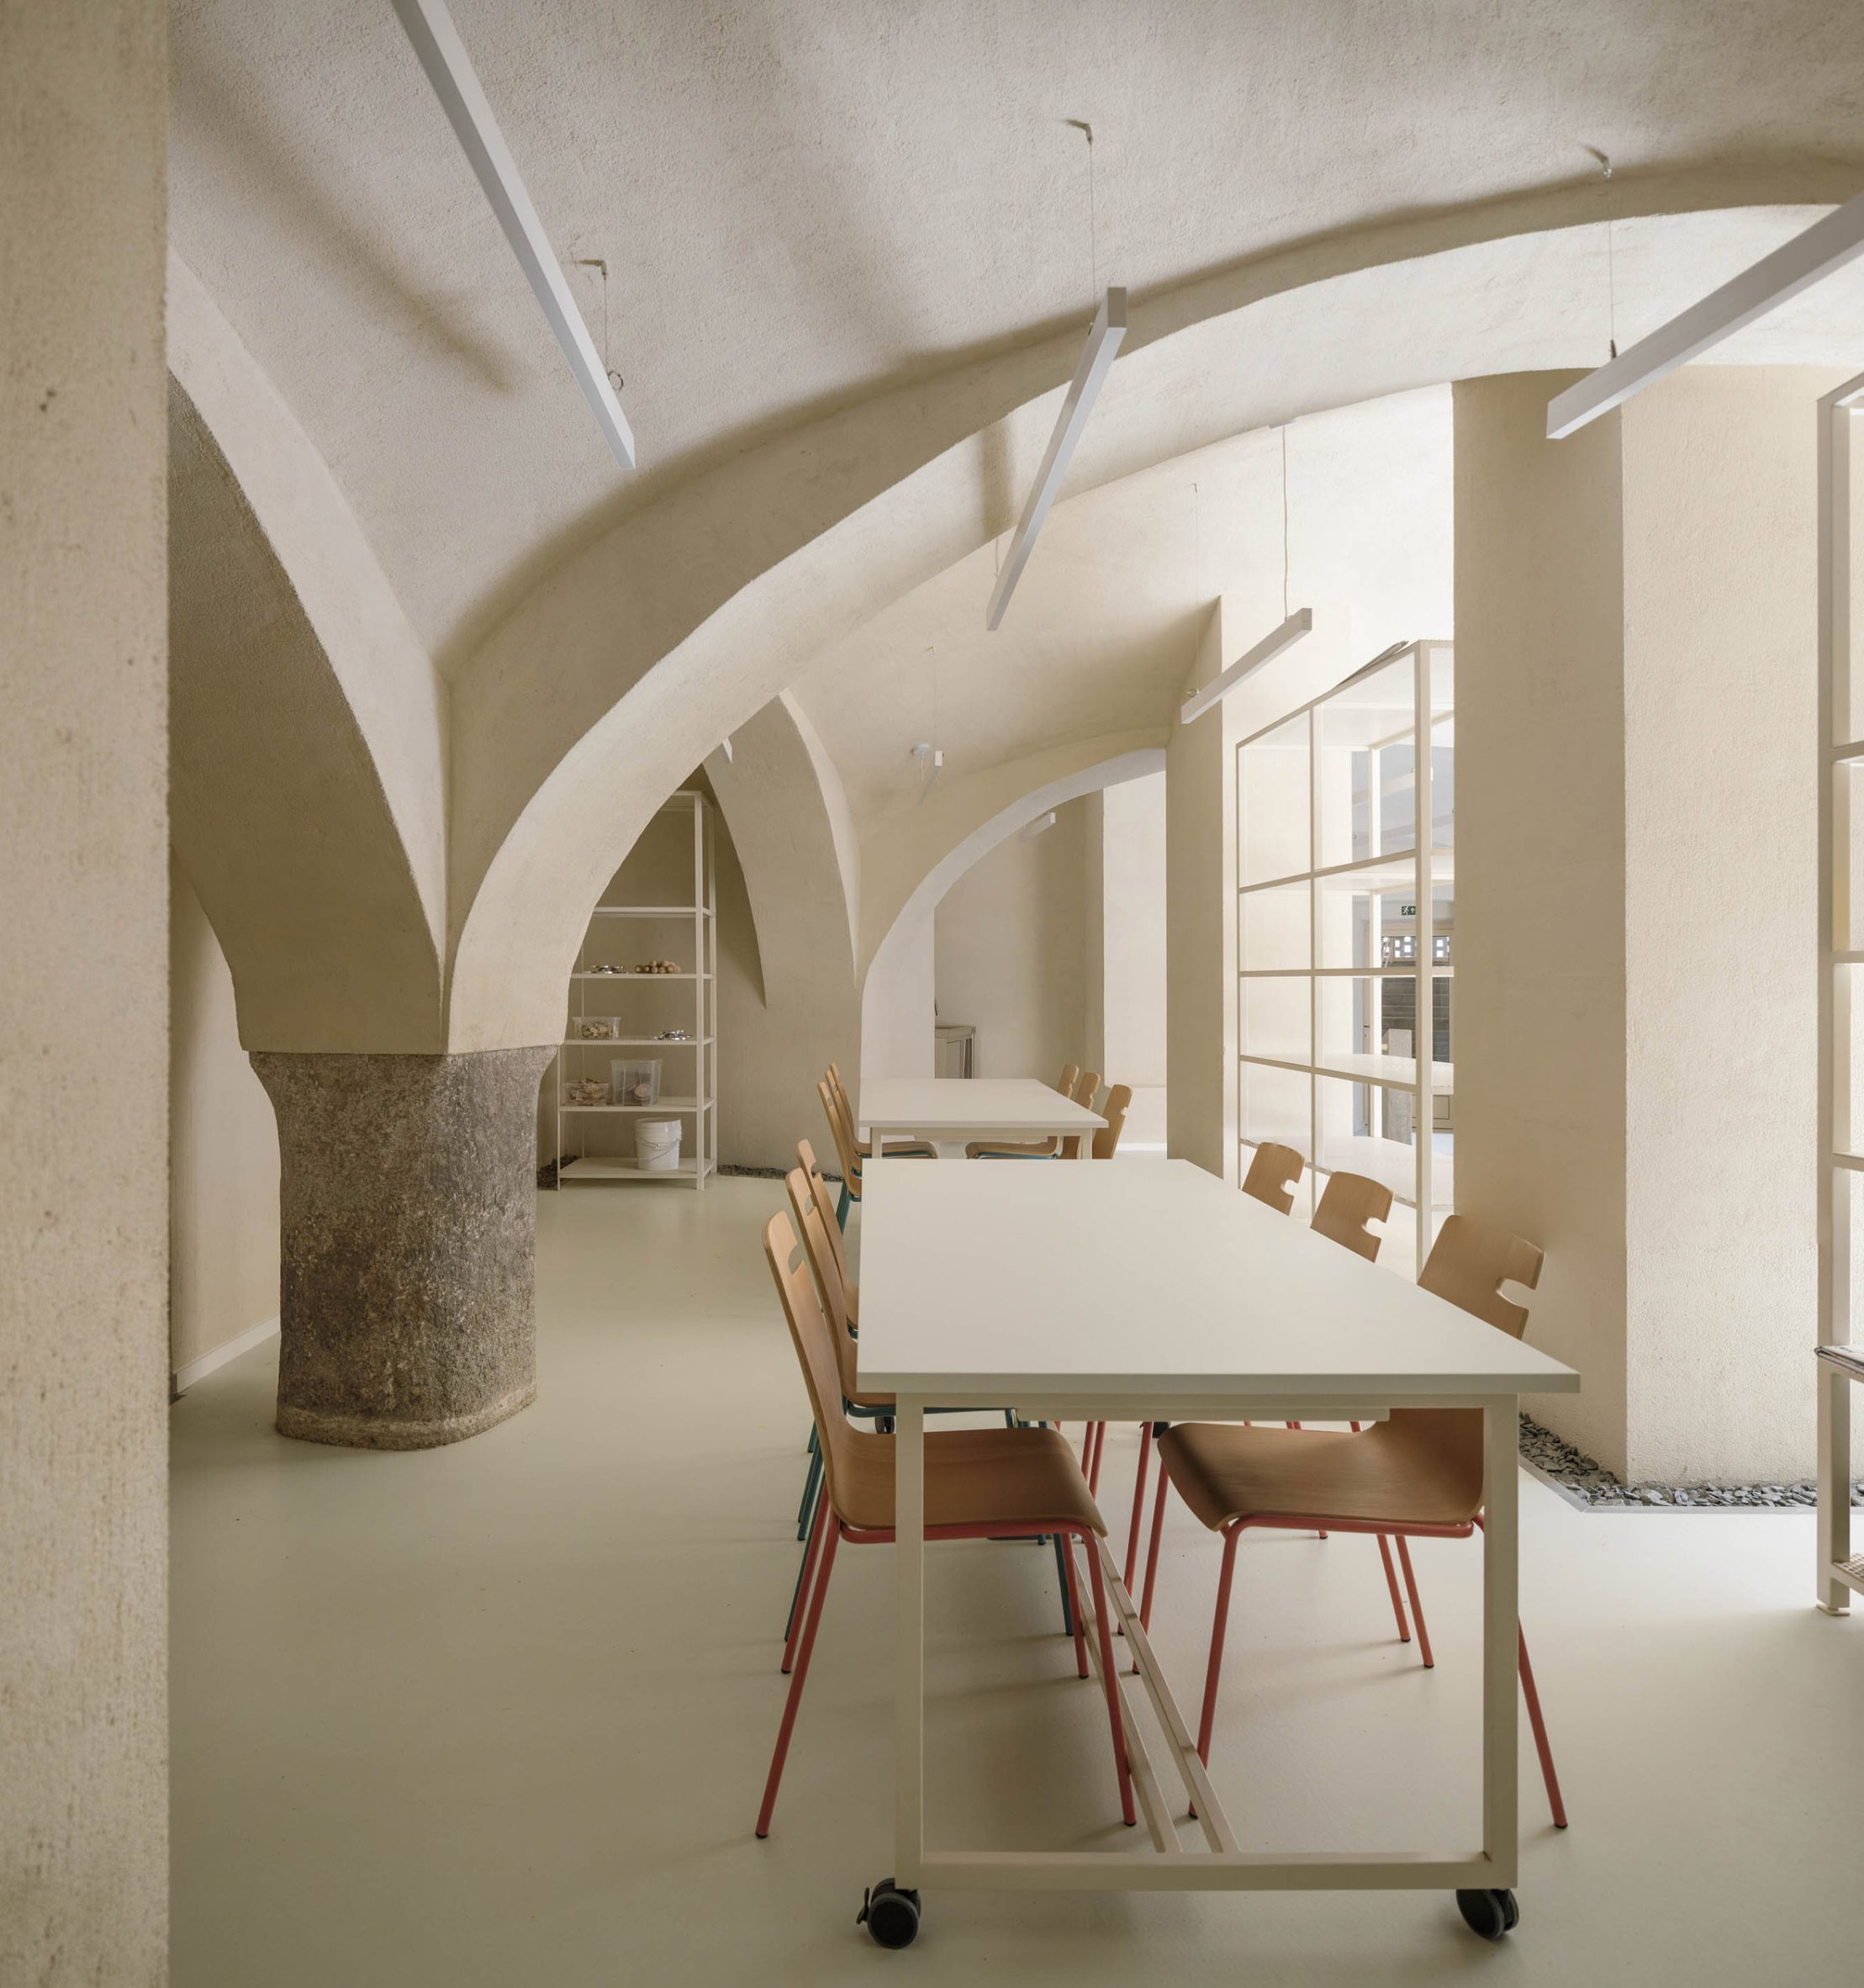
On the lower level of the building, the former vaulted cellars of the brewery contain an exhibition space and the creative workshop areas, illuminated by arched windows that open onto a small courtyard at the rear of the building.
Above, the top floor houses the multi-purpose community hall beneath a gabled roof of timber slats, with grey curtains installed to help enclose the space when needed.
"The original layout of the former residential building was characterised by low ceiling heights, which were inadequate for the significance of the newly designed multi-purpose hall," Gebauer told Dezeen.
"By removing the existing floor structure and opening the space up into the roof structure, the hall gains an appropriate scale, spatial generosity and a more representative character."
A plinth of grey brickwork that contrasts the white brick above defines the ground floor of the building, animated by perforated sections and bands of stretcher bond brick around openings.
Inside, this is complemented by what Gebauer describes as a "deliberately restrained" palette, with exposed concrete, masonry and pale timber chosen to help the spaces be hardwearing and easier to maintain.
Elsewhere in the Czech Republic, architecture studio KOGAA recently transformed a former industrial hall into an art gallery, making a feature of its shed-like structure by painting the original metalwork in a shade of mint green.
The photography is by Alex Shoots Buildings.
The post Acronym Collective Studio transforms former brewery in Czech Republic into community centre appeared first on Dezeen.