







SSdH "renegotiates light" in Melbourne warehouse transformation

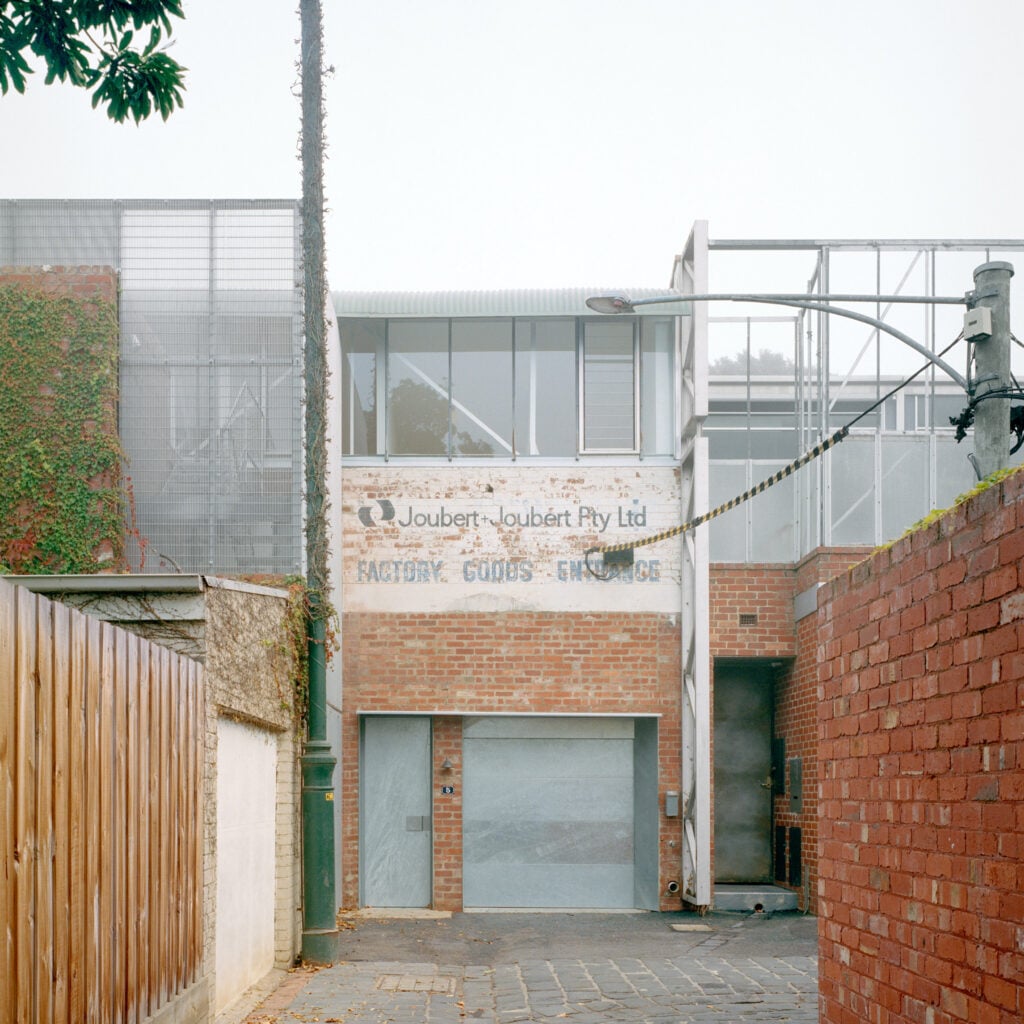

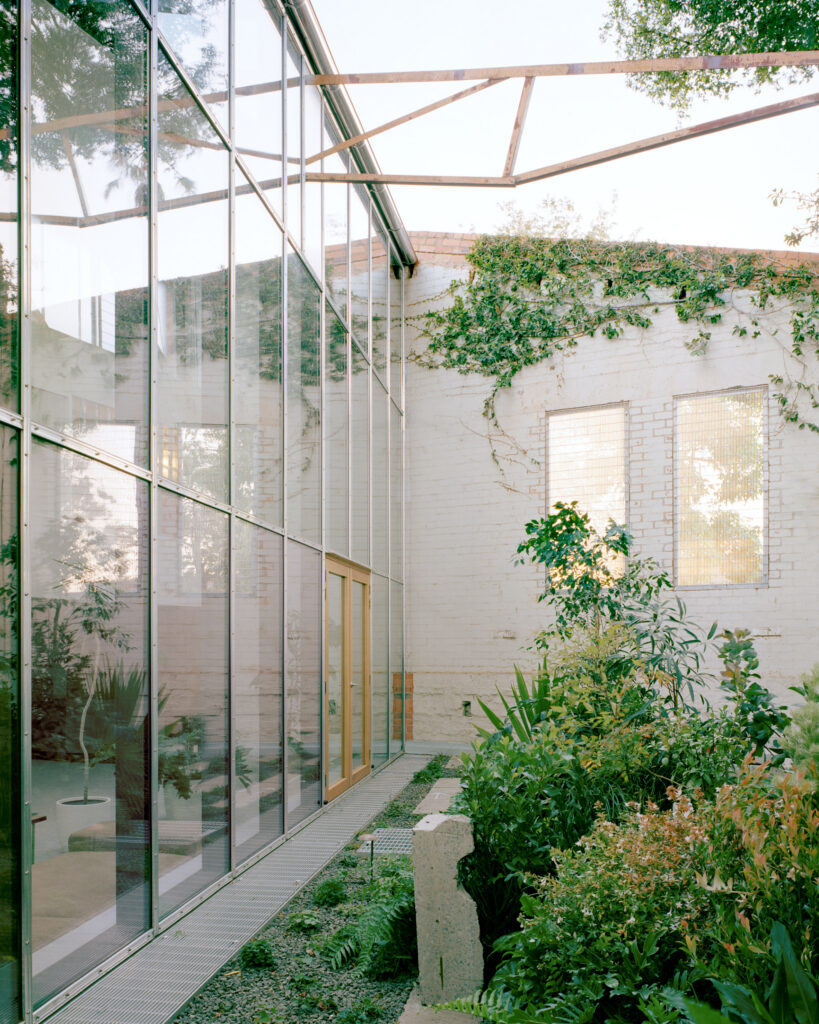
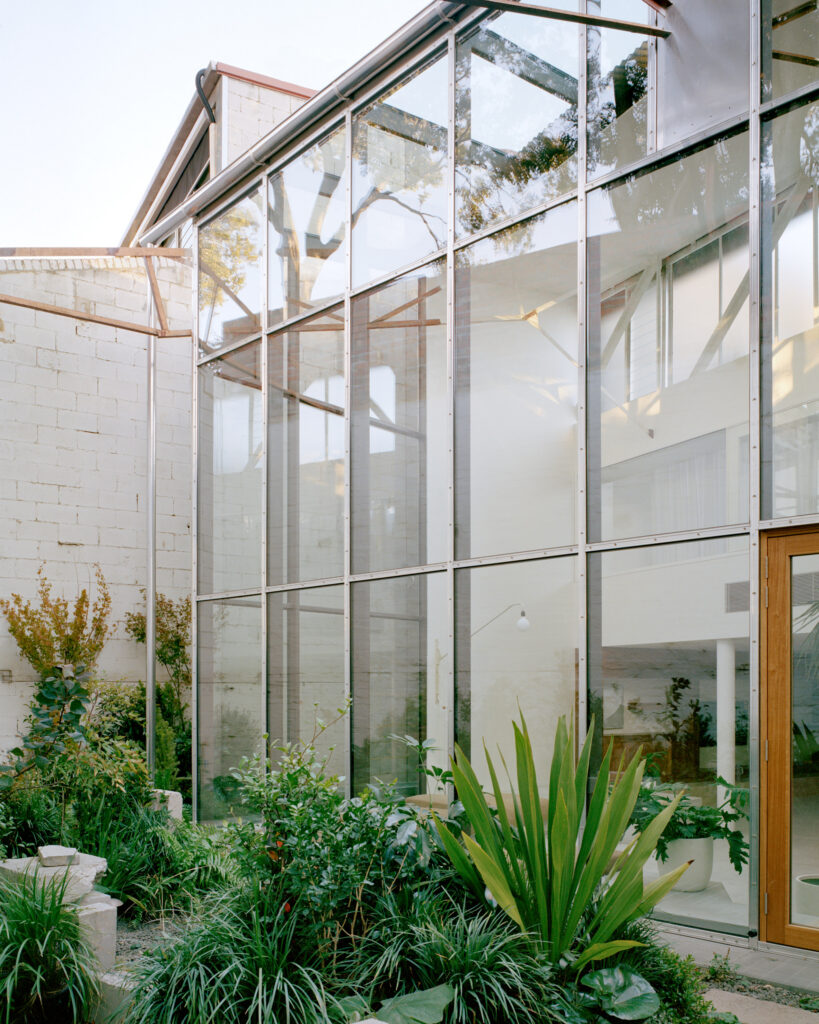
A double-height glass atrium draws light into the open-plan interior of Tucker, a former warehouse that Australian architecture practice SSdH has turned into a residence and exhibition space in Melbourne.
For the project, SSdH wanted to focus on adaptation over replacement and aimed to work as much as possible with the existing warehouse structure.
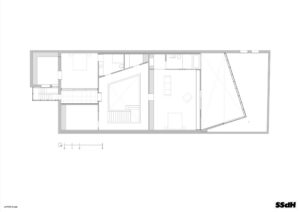
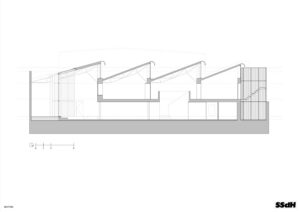
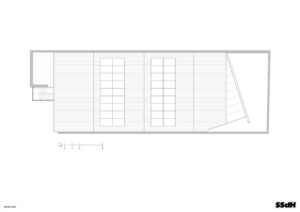
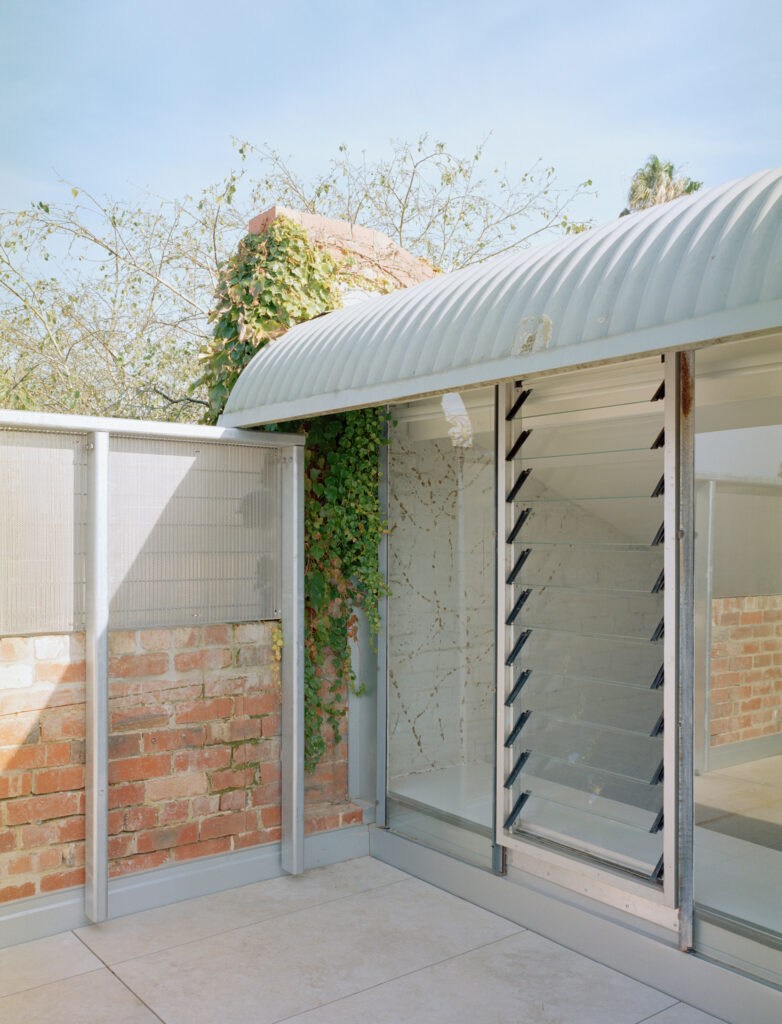
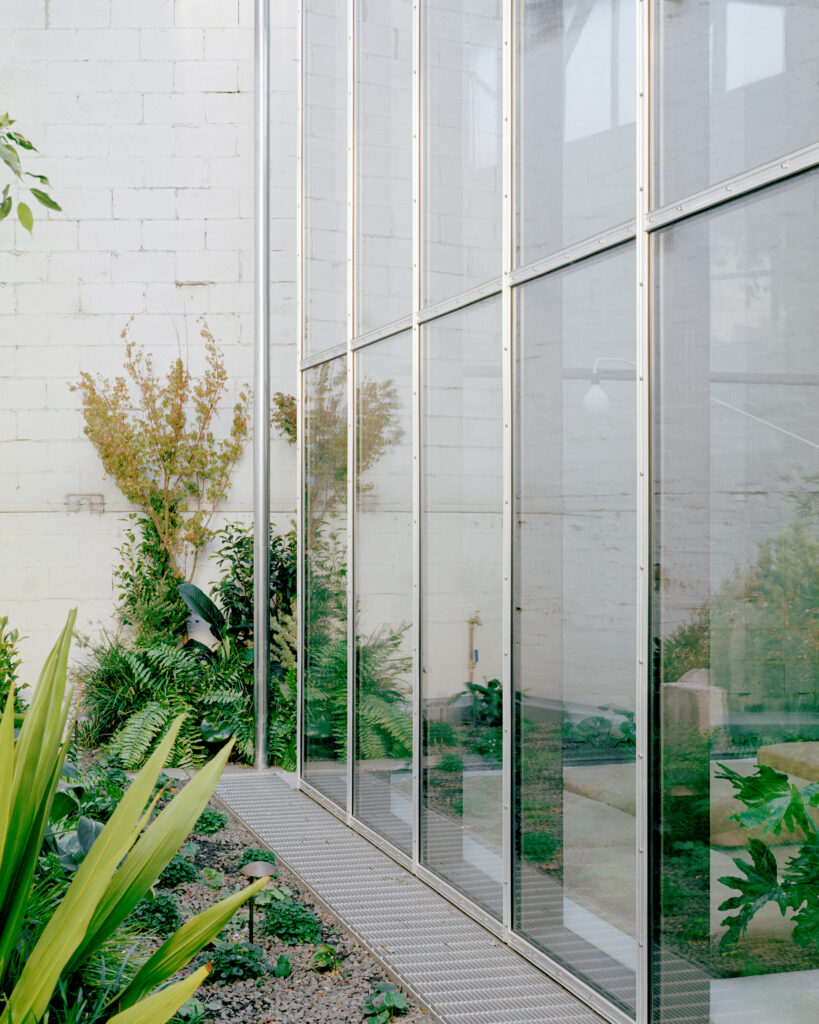
The studio designed a raised courtyard, a steel-mesh external stair tower and a double-height atrium to draw more natural light into the 770-square-metre space.
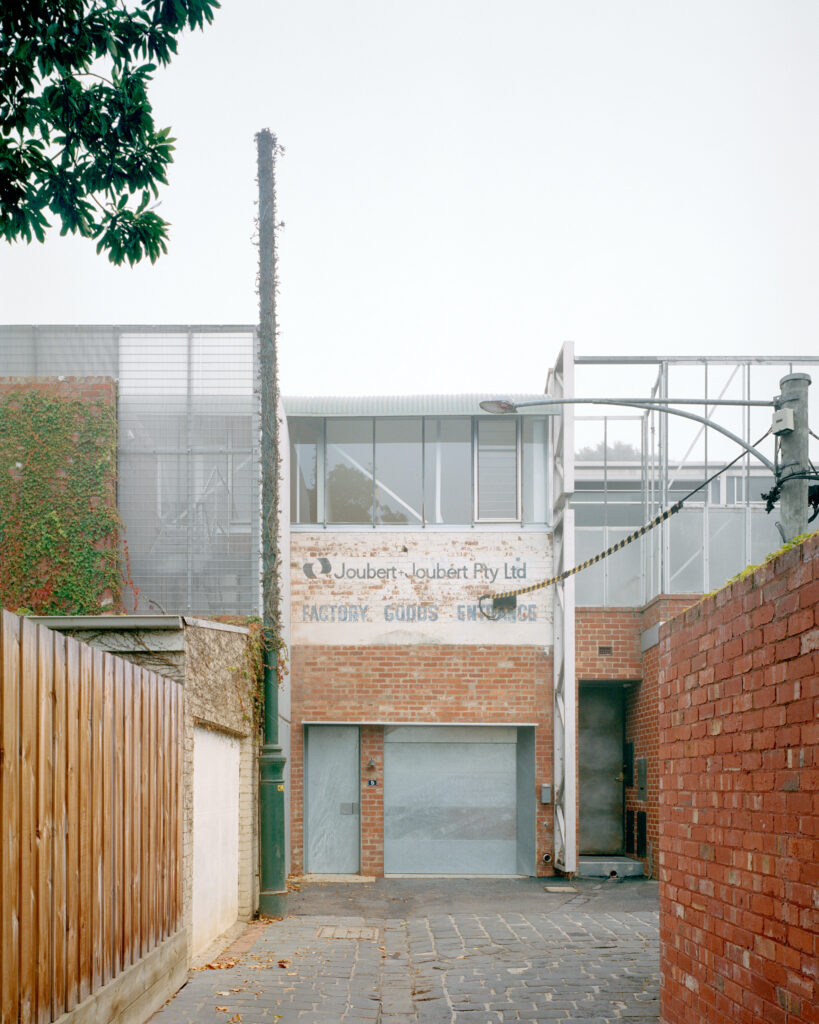
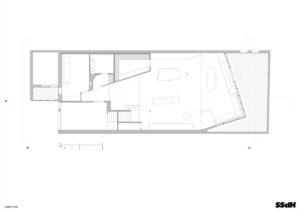
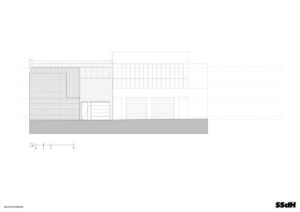
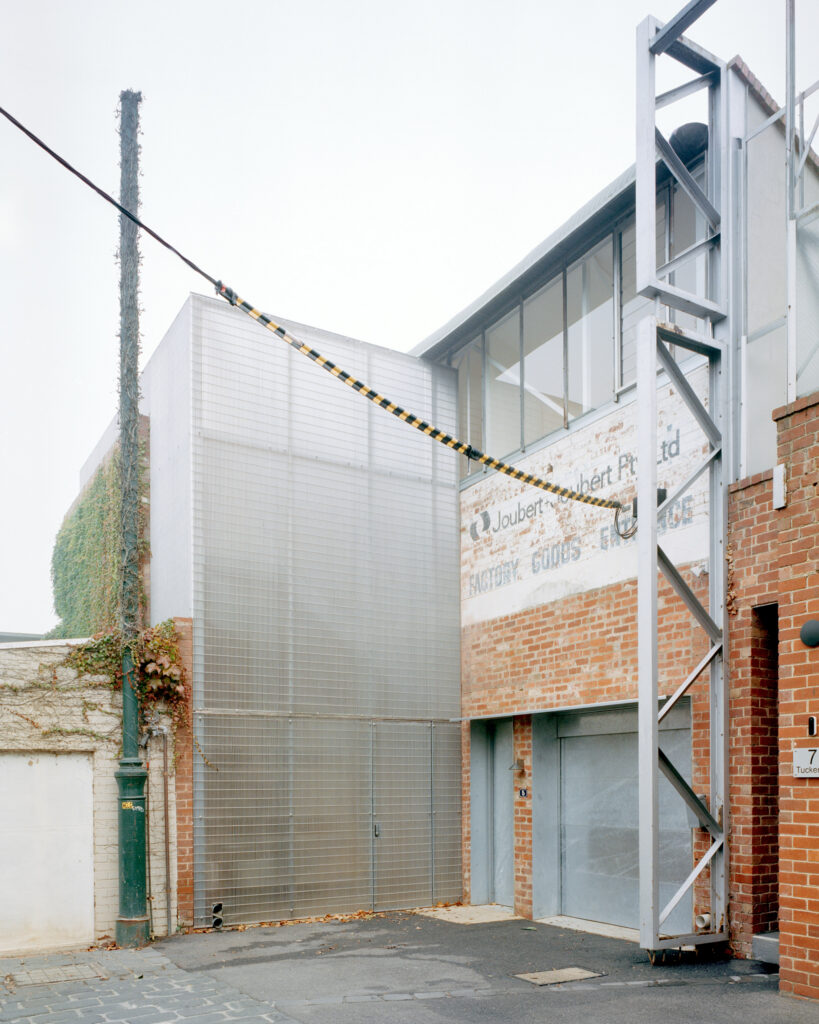
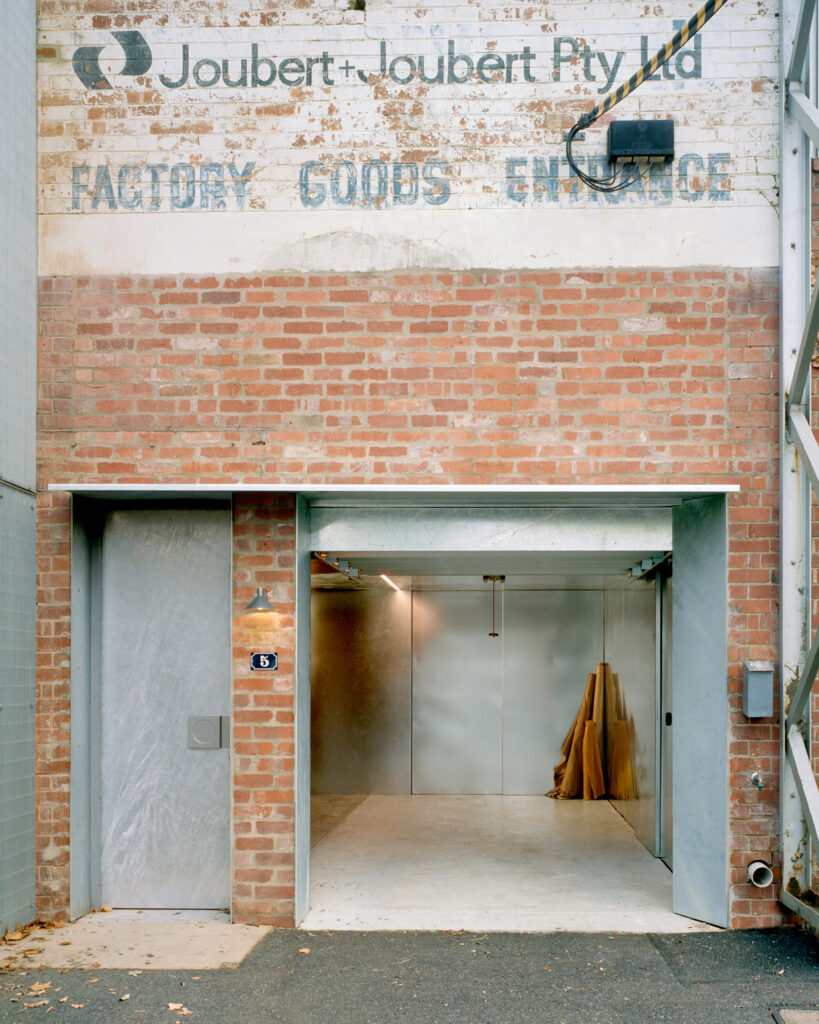
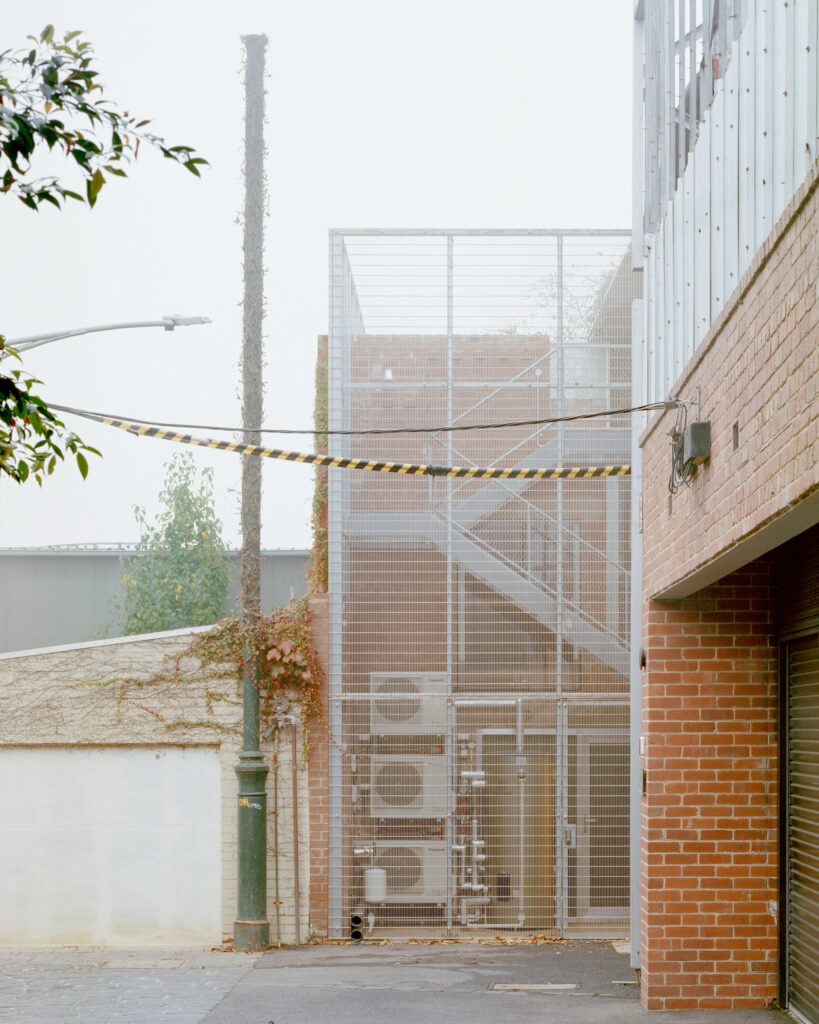
To help retain the character of the former warehouse, SSdH fitted the main entrance into its loading bay and preserved a ghost sign overhead.
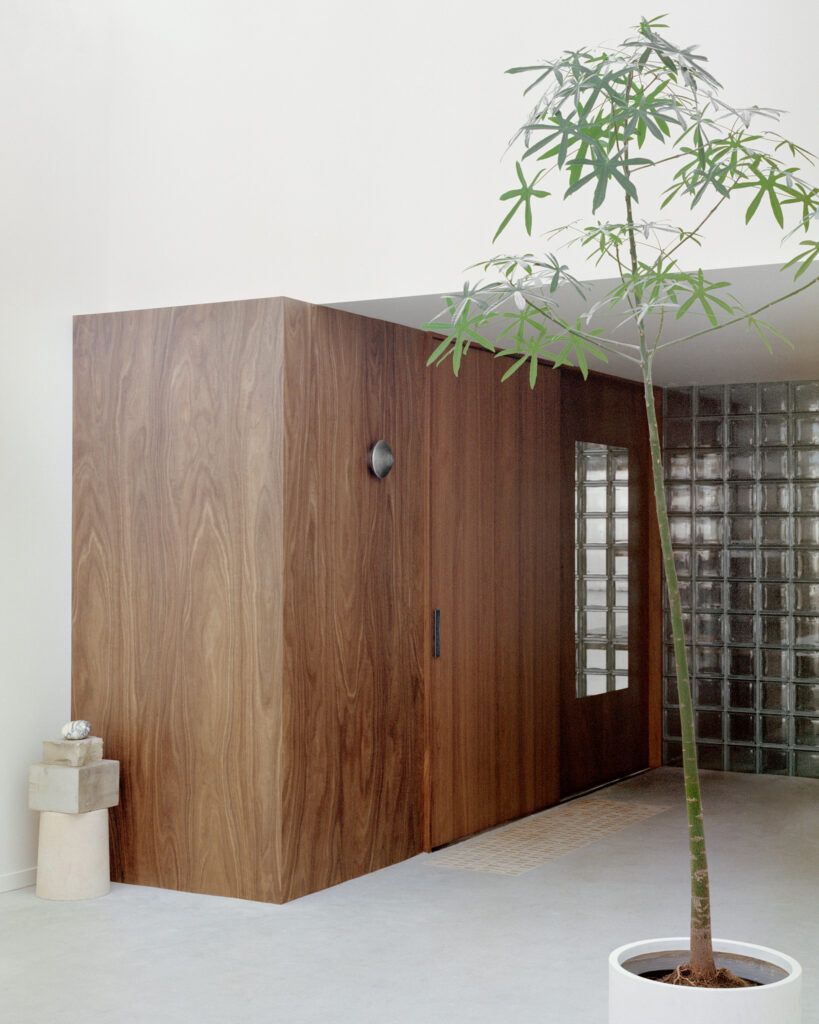
The Galvabond-clad entry was designed to act as a "deliberately compressed" holding zone, SSdH said, suspending visitors within a relatively unlit area before opening onto the light-drenched central space.
"Light was a big part of the original brief, with the existing boundary walls, limited openings and previous additions leaving much of the warehouse interior quite dark", SSdH told Dezeen.
"We liked the idea of being held for a moment, making the shift in scale and light feel more surprising".
Next to the main entrance, SSdH placed a double-storey external stairway that leads to a roof terrace. This was clad in steel mesh to allow for natural light and views from the first-floor interiors.
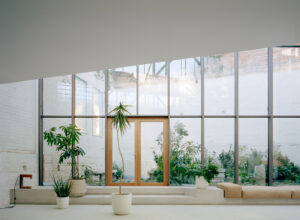
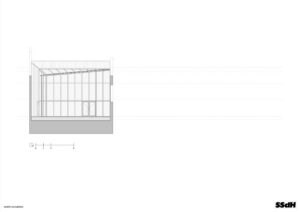
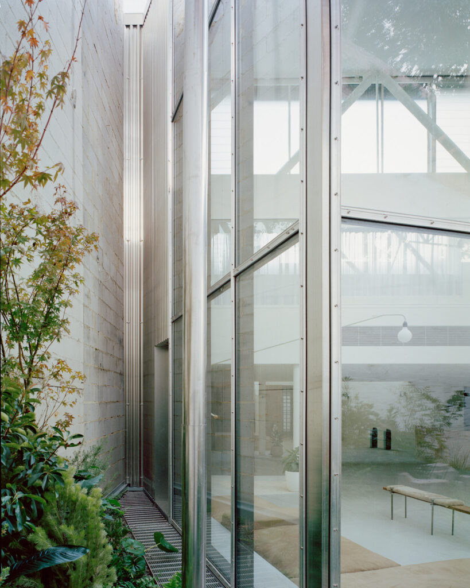
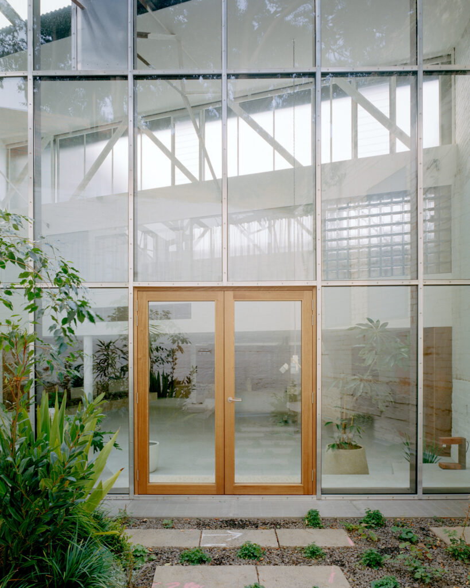
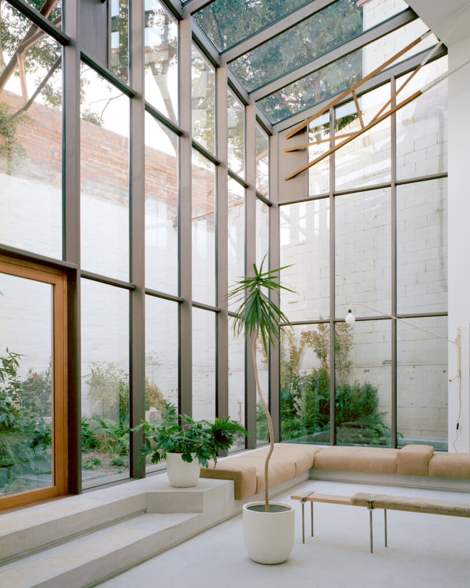
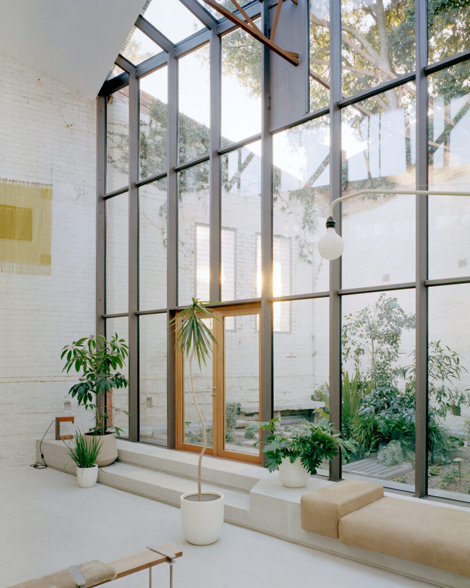
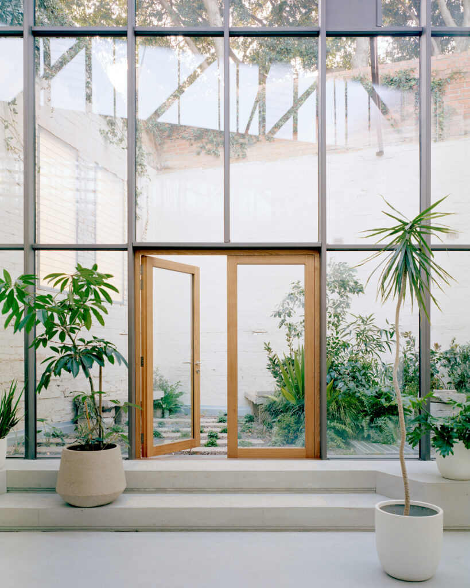
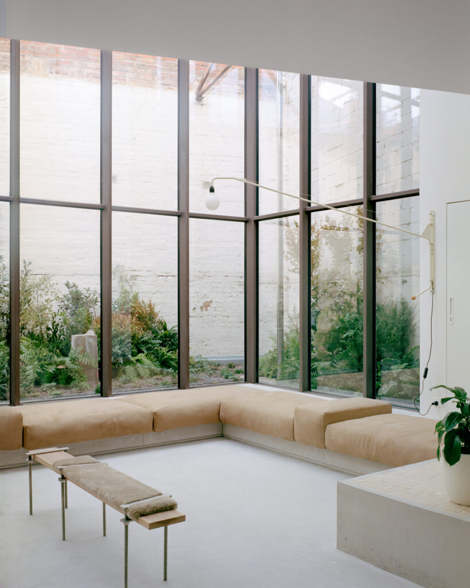
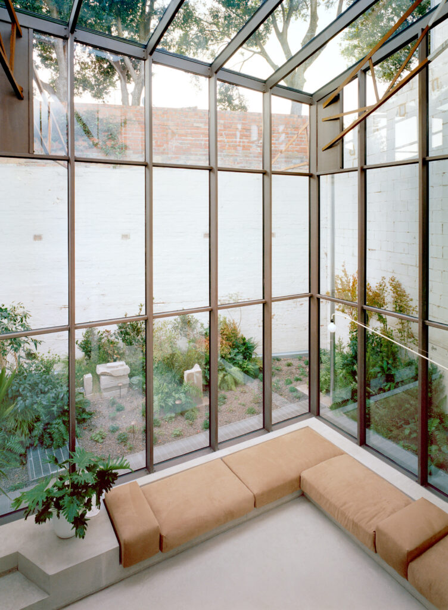
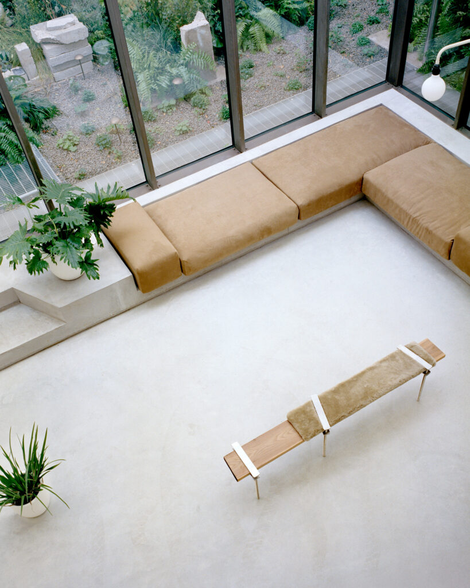
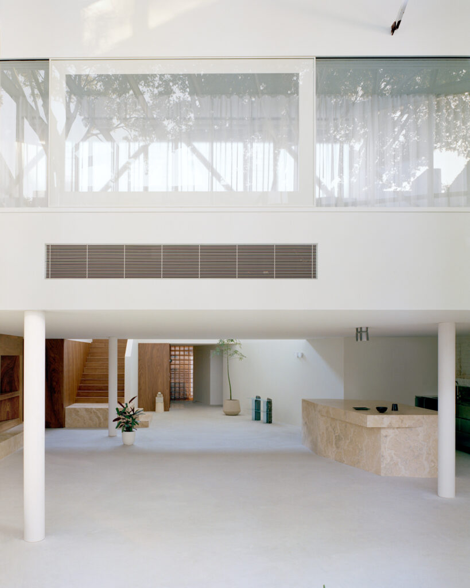
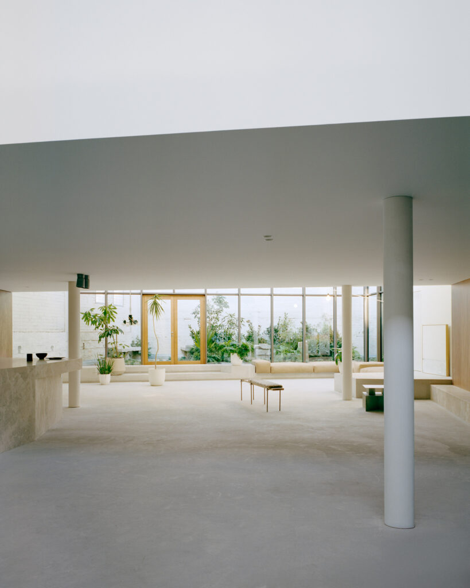
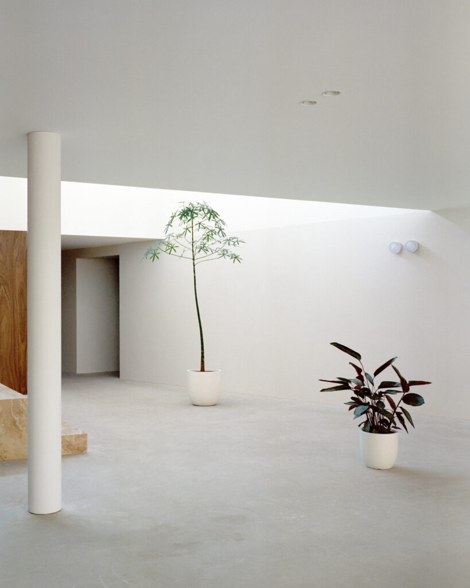
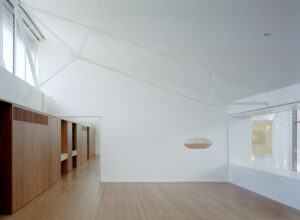
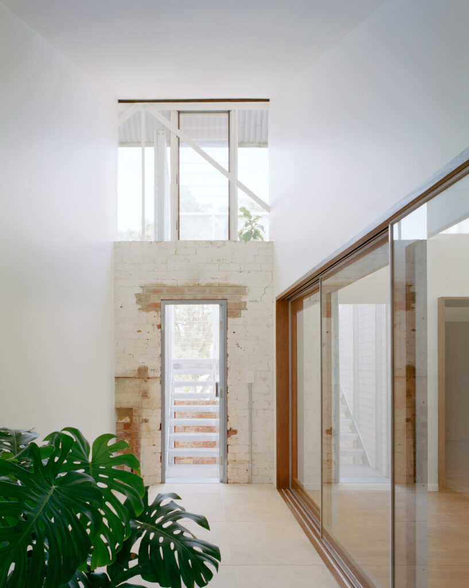
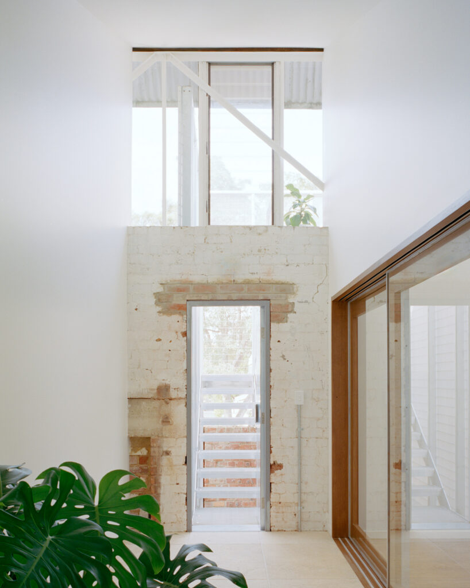
The ground floor interior is dominated by a double-height glass and steel atrium that was angled against the original floor plan of the warehouse to let light into the open-plan living area.
"Our approach begins with looking at what’s already there rather than trying to make something entirely new", SSdH said.
"We were interested in how the building could continue to evolve through smaller adjustments rather than extensive demolition".
The studio designed the interior of the home to be "continuously adaptable", with the ground floor able to be used as an exhibition space.
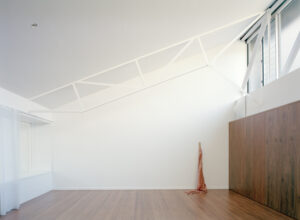
Much of the floor plan is given over to open space, with a curation of select furnishings anchoring it.
In the living area, built-in sofas line the perimeter of the atrium wall next to the courtyard, and are accompanied by an industrial-informed timber and shearling bench by design studio BMDO.
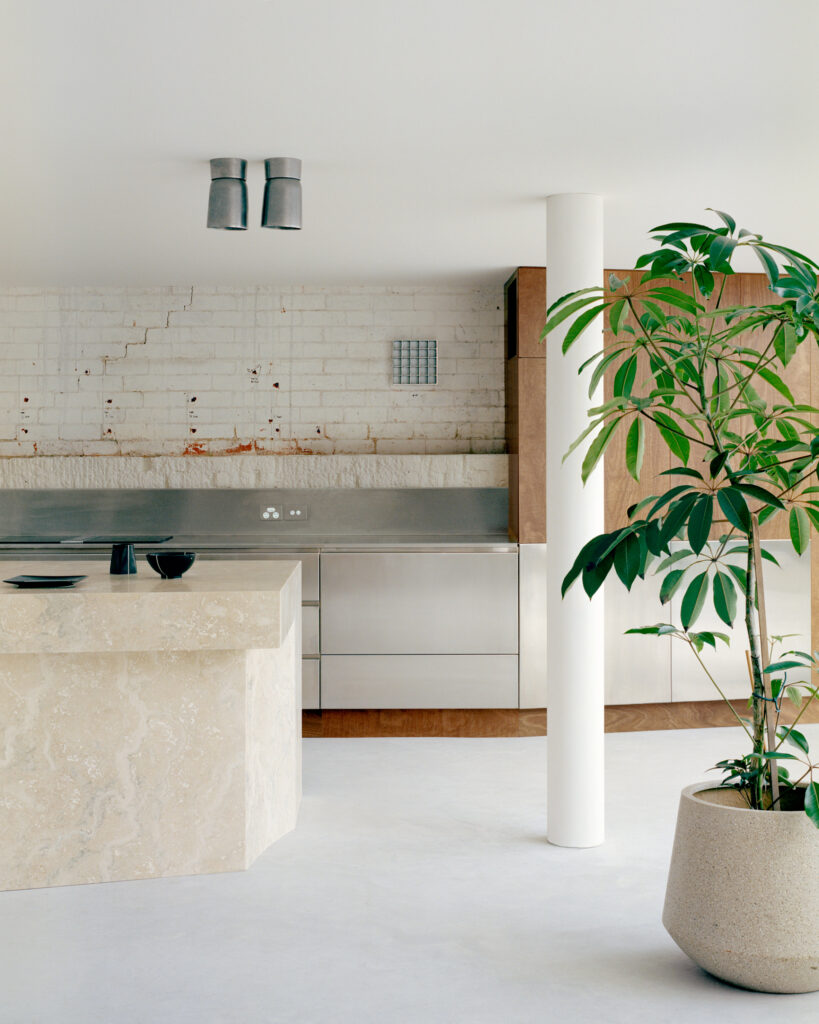
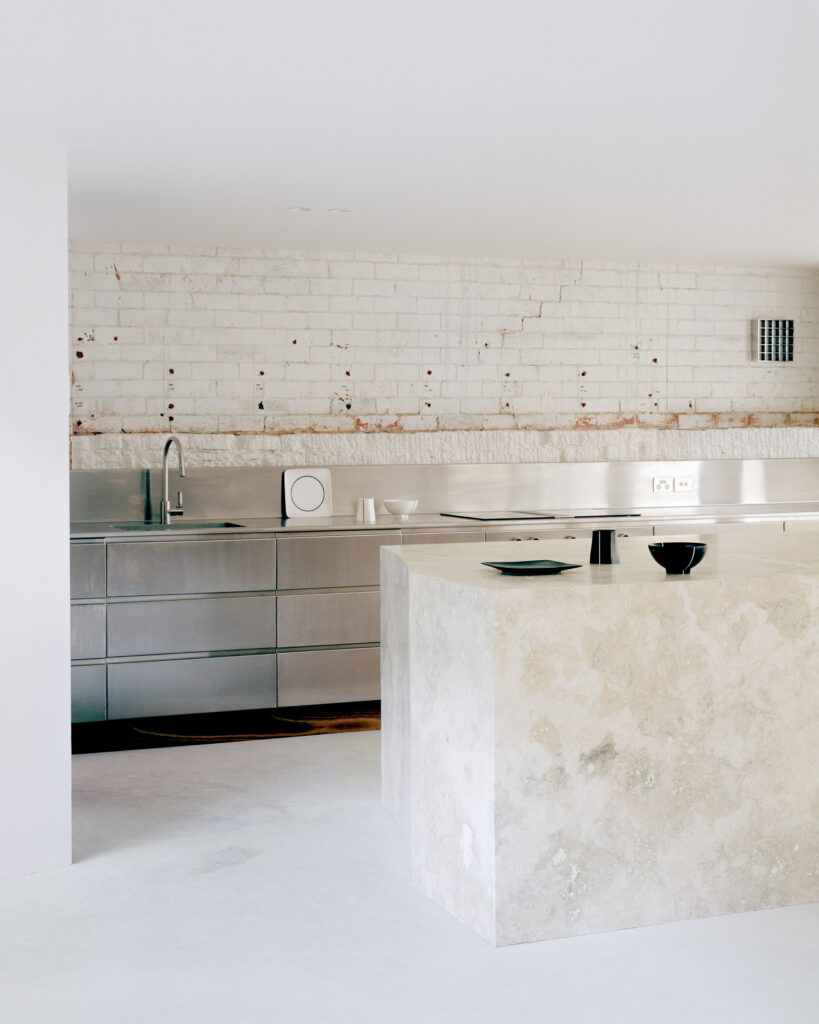
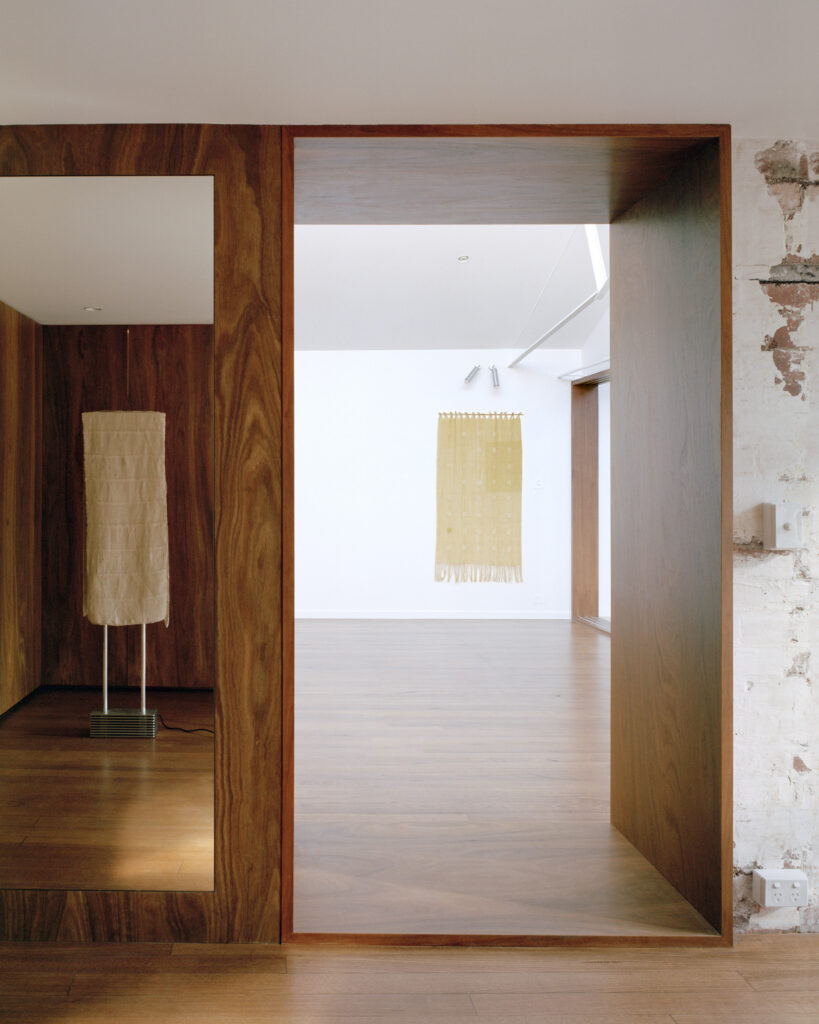
In the kitchen, SSdH added a monolithic travertine island that is complemented by spotted-gum-timber and stainless-steel cabinetry that was fitted against a preserved painted-brick wall.
"Throughout, the material palette is honest, refined and robust, allowing the characters of the original warehouse to remain present", said SSdH.
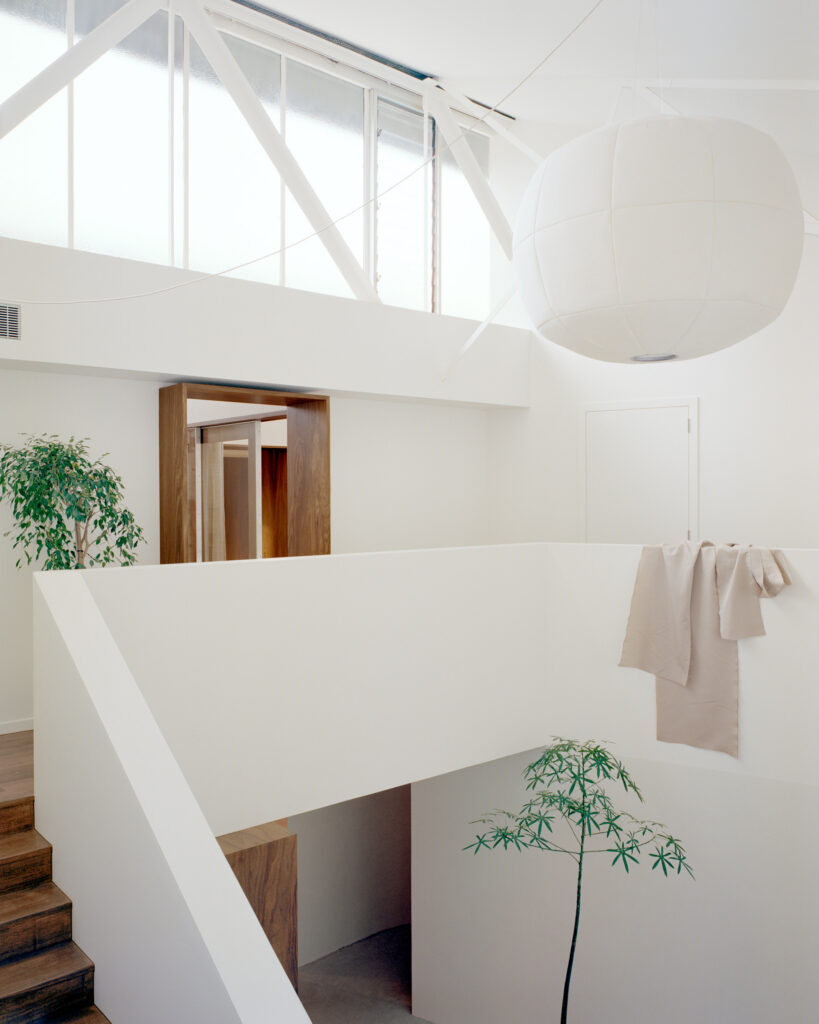
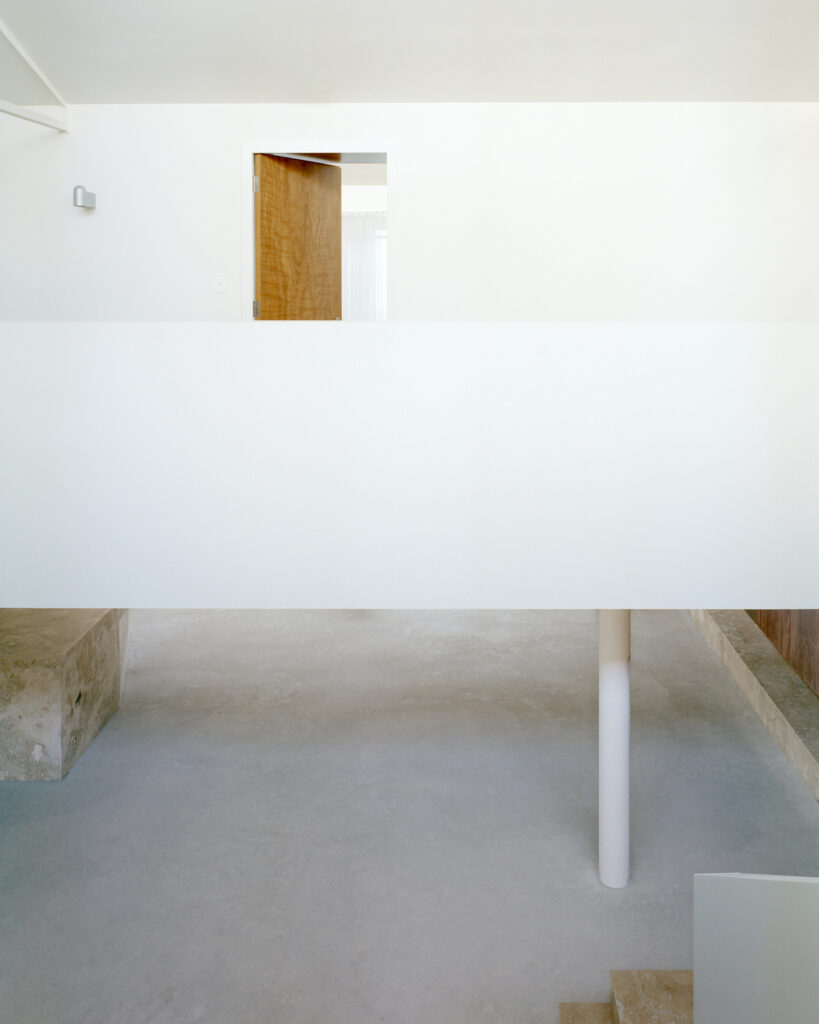
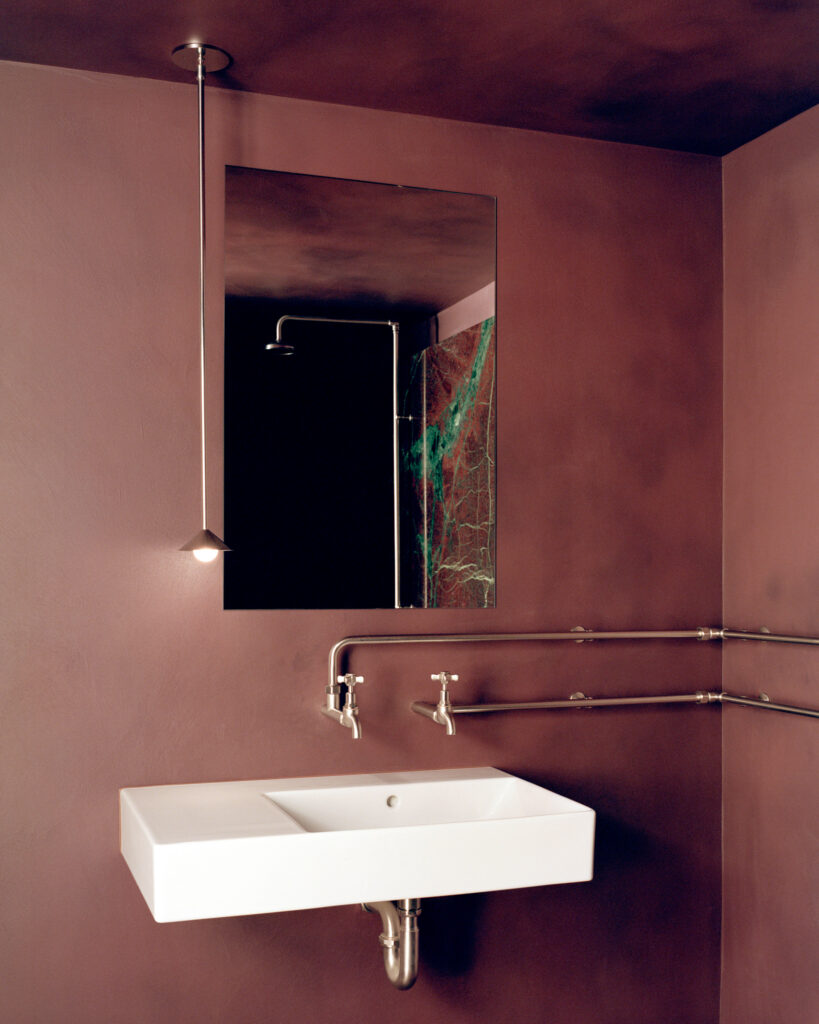
A wooden staircase set within a double-height void leads to the first floor, which features wraparound circulation and is home to the private bedrooms and bathrooms.
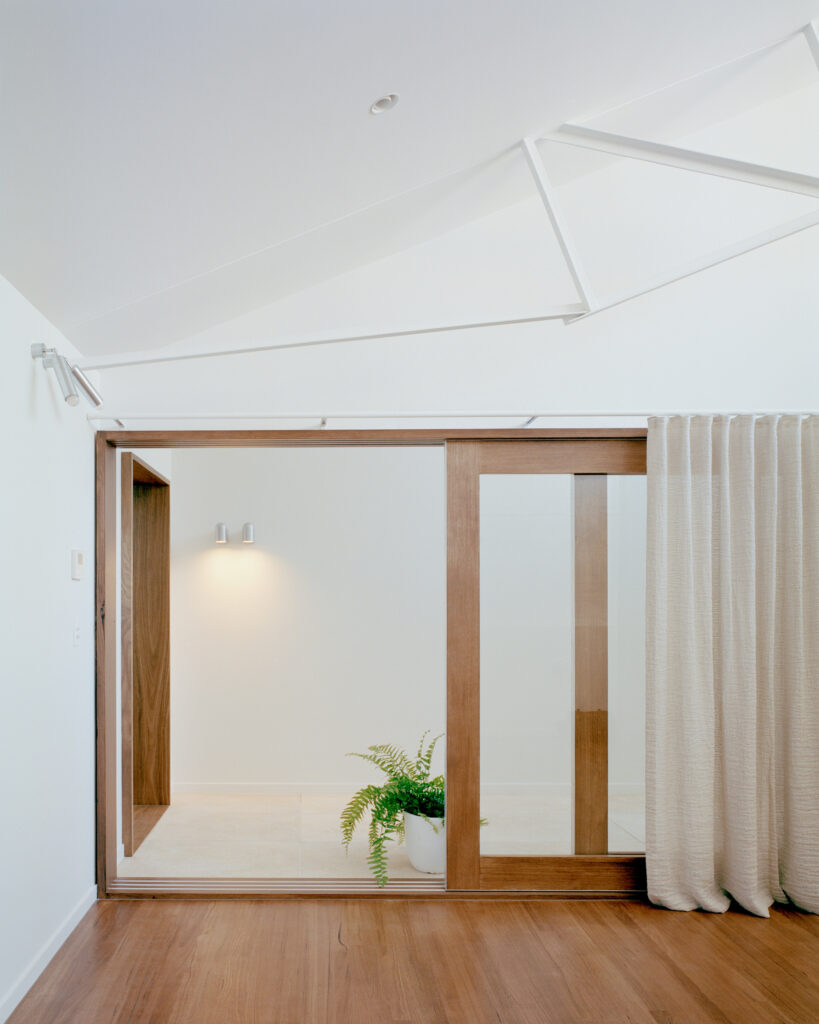
Spotted-gum and big-river timber cladding was used across cabinetry, extended doorways and flooring, with exposed roof trusses visible throughout. Both bedrooms receive ample light from south and north-facing windows, with the primary bedroom overlooking the atrium and courtyard below.
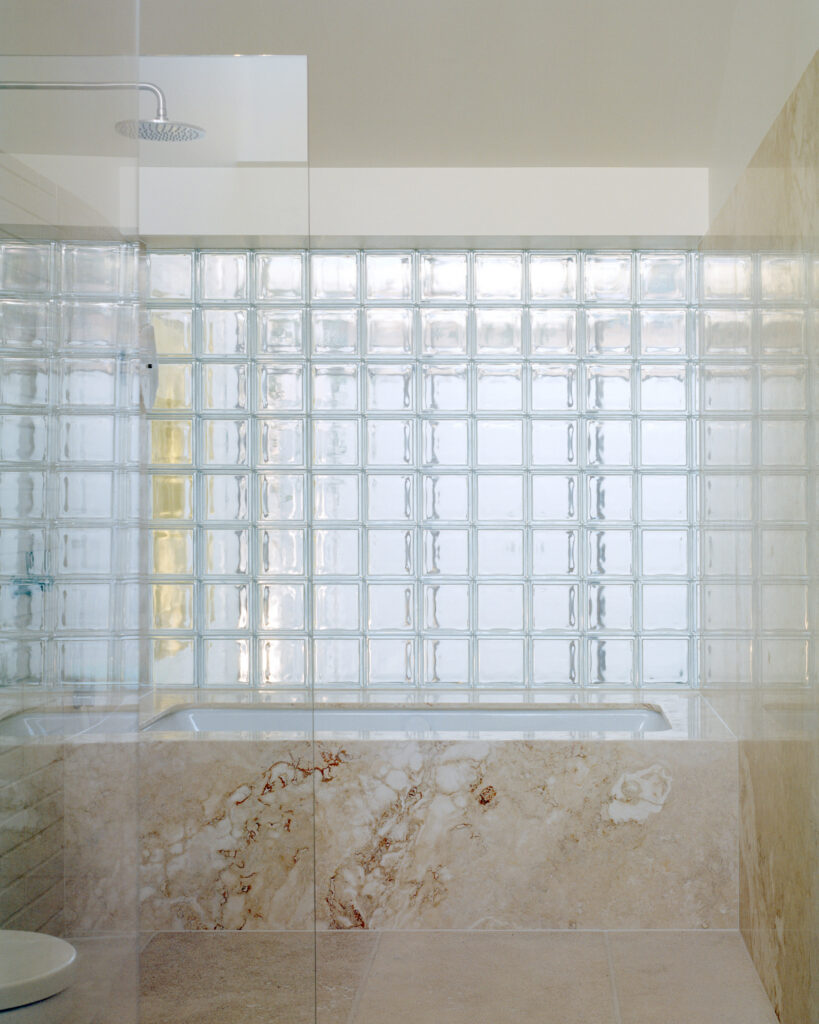
The main bathroom is fitted with wraparound marble and features a glass brick exterior wall that SSdH added as part of its aim to "renegotiate light" within the existing framework of the warehouse.
"We were drawn to the thickness and form of the glass, which catches, holds and releases light in a way that conventional textured glazing doesn’t quite achieve," the studio said.
Overall, SSdH hoped to preserve the charm of the original warehouse while creating an adaptable, contemporary space.
Many decisions were "made on site as the building revealed itself", the studio said.
"We wanted the spaces to remain open to different ways and possibilities of living, allowing the building to adapt without needing to be completely reworked in the future", it concluded.
Other Melbourne homes recently featured on Dezeen include a studio with a “lantern-like” glass-block facade, a century-old corner shop transformed into a family home and a home comprised of a cluster of red-brick volumes.
The post SSdH "renegotiates light" in Melbourne warehouse transformation appeared first on Dezeen.