







Fieldwork turns dilapidated building into mansard-roof-topped home and studio

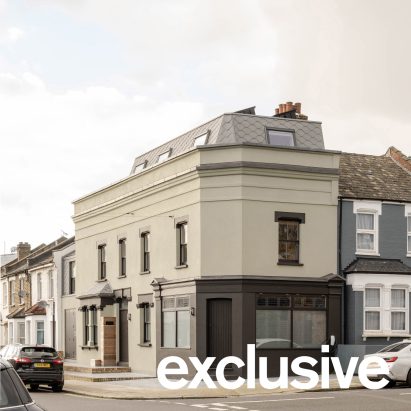
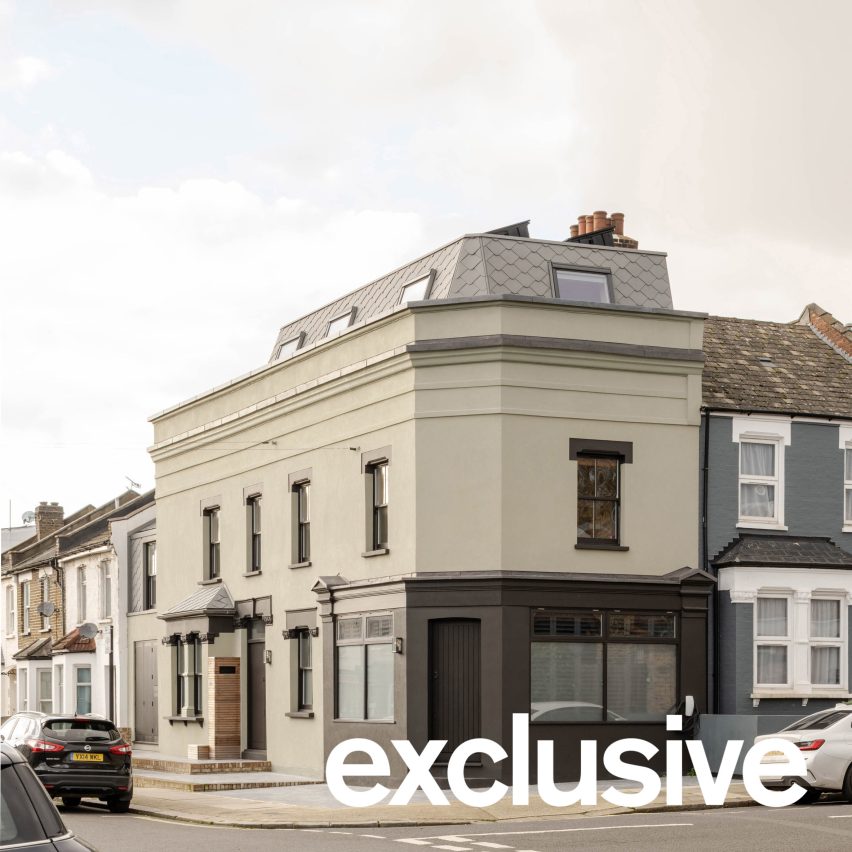
Local studio Fieldwork has transformed a run-down building in west London into a home and casting studio with "a sense of drama and atmosphere".
Fieldwork stripped back and expanded the two-storey building, adding a mansard roof and a double-height side infill extension to increase the internal floor area by over 60 per cent.
This created a 245-square-metre three-storey building that houses a casting studio on its ground floor, with a two-storey apartment and roof terrace above.
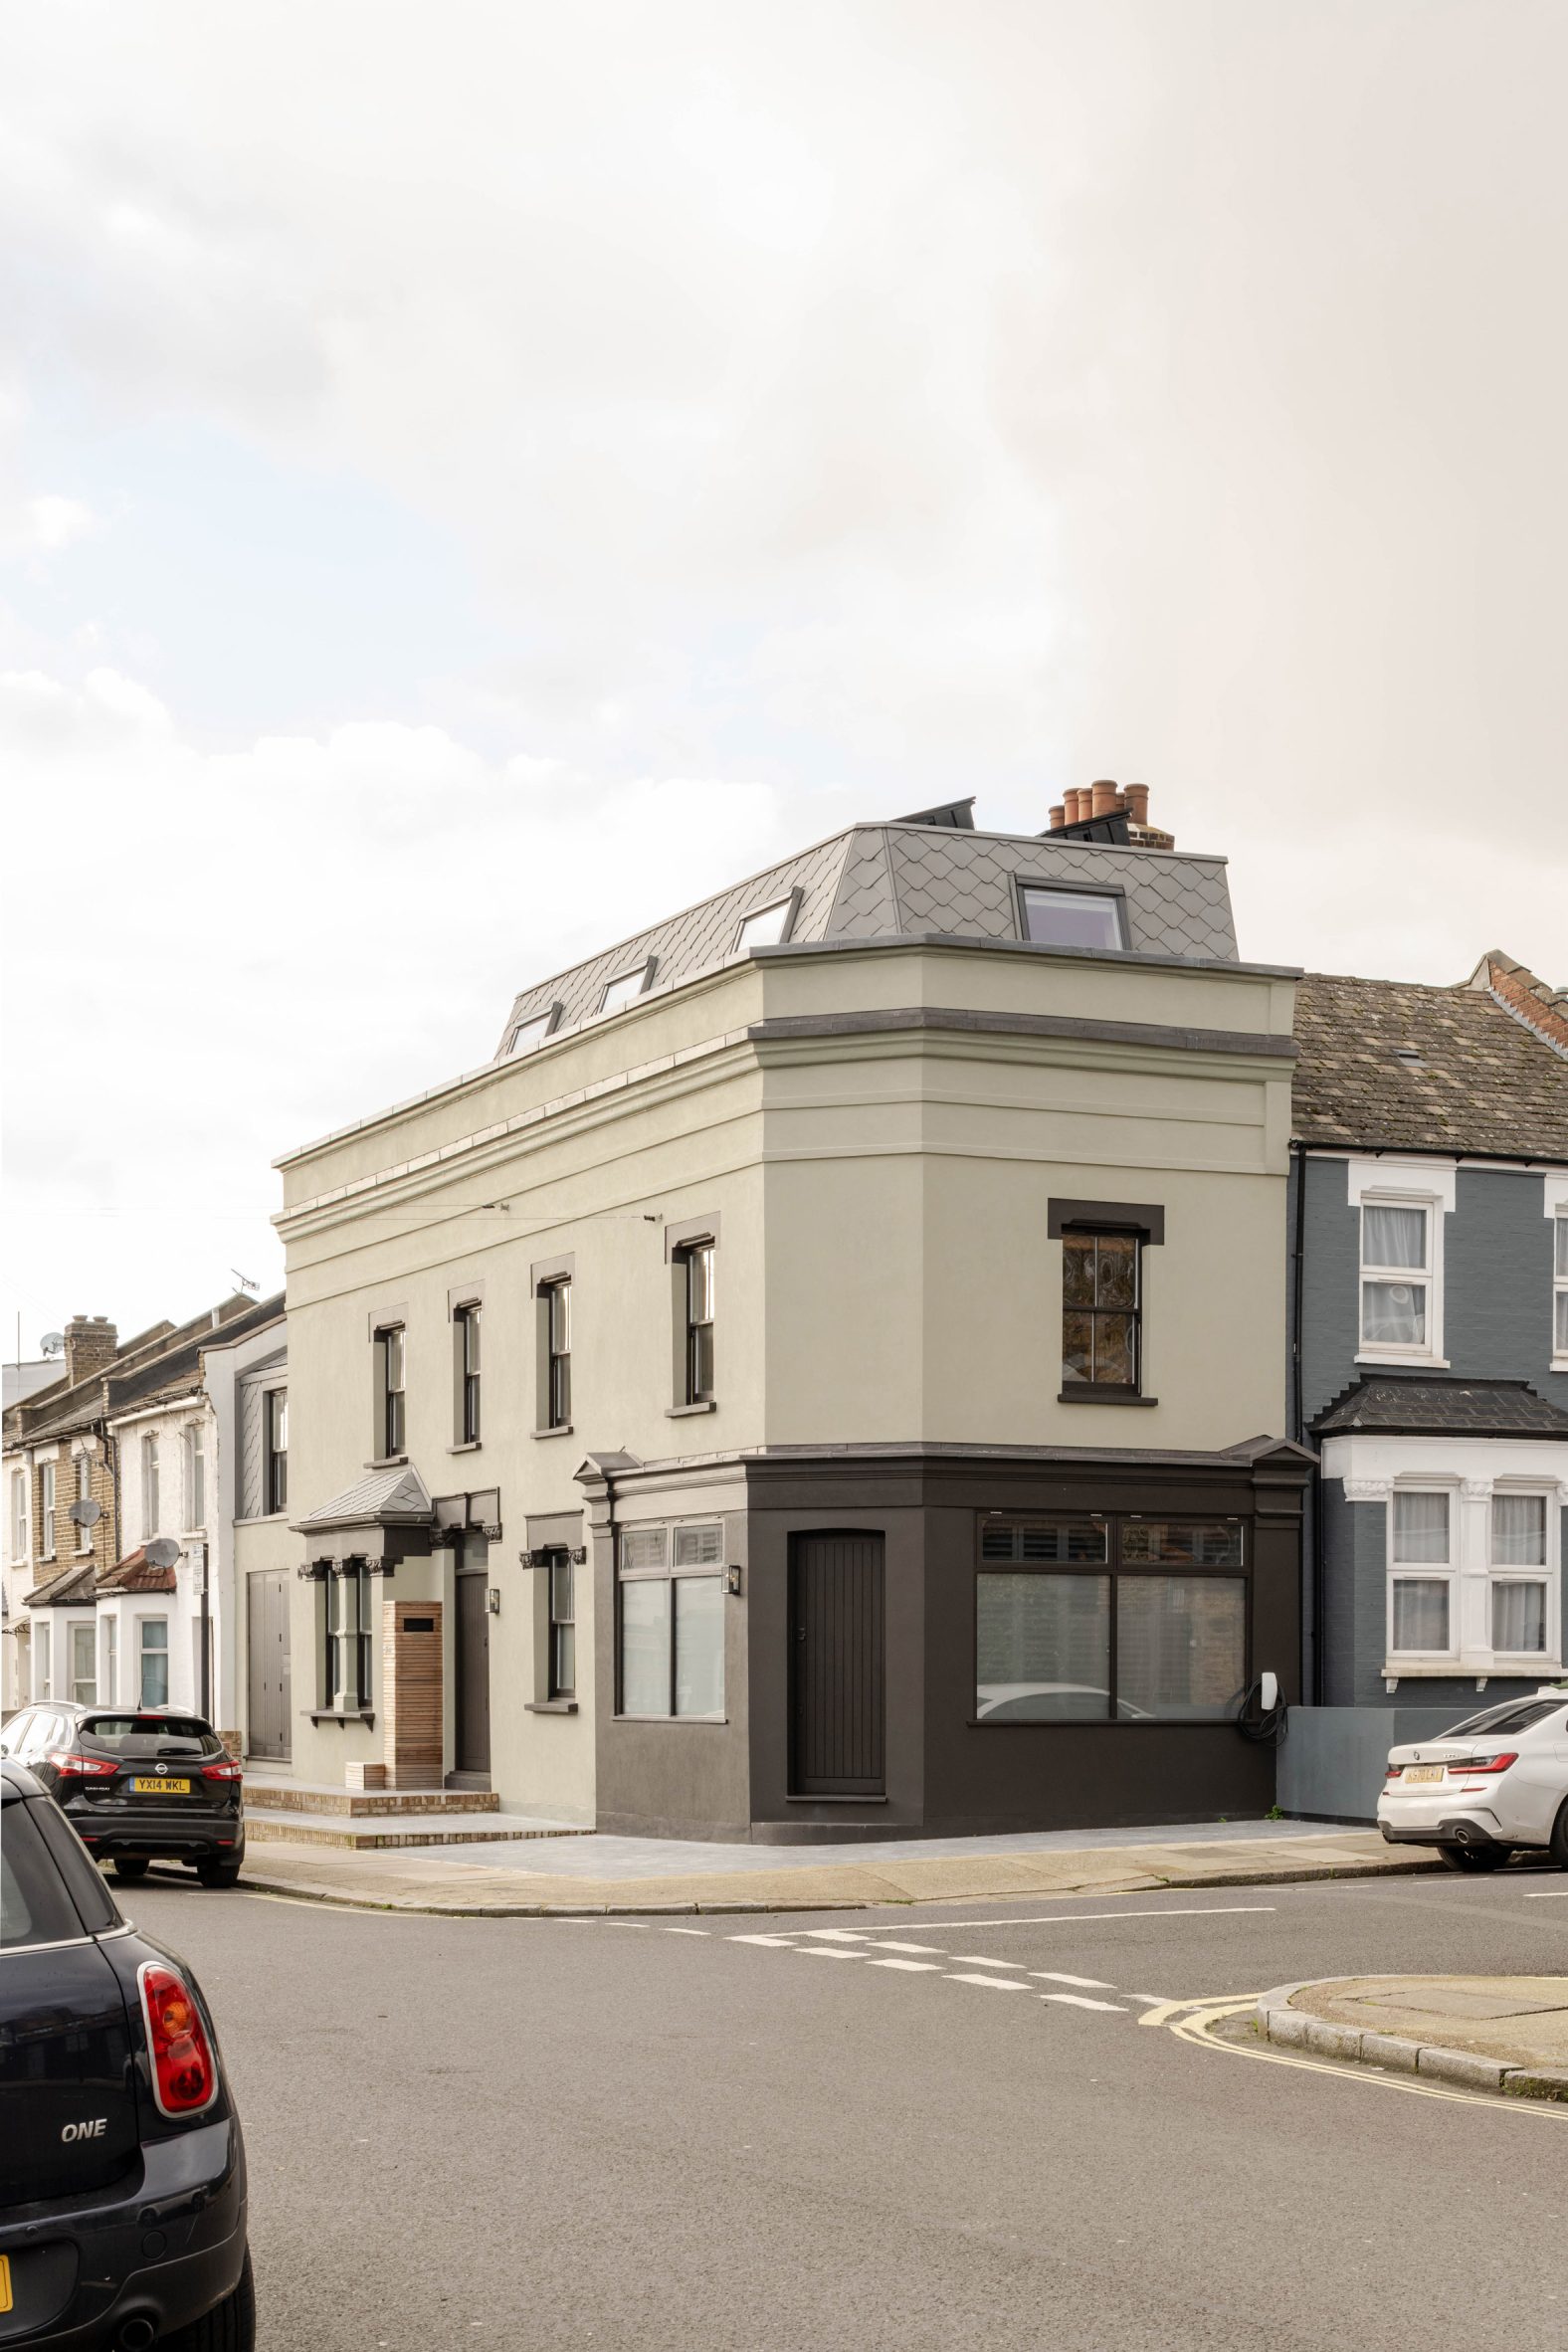
"The new mansard roof creates additional floor space, which allowed us to meet the clients' accommodation requirements," Fieldwork director James Owen told Dezeen.
"The space accommodates a bedroom and ensuite; a bespoke timber and glass partition separates it from the stair landing while maintaining a visual connection to a new roof terrace."
Both the mansard roof and the extension, which sits where there used to be a covered garage, were clad in zinc shingles.
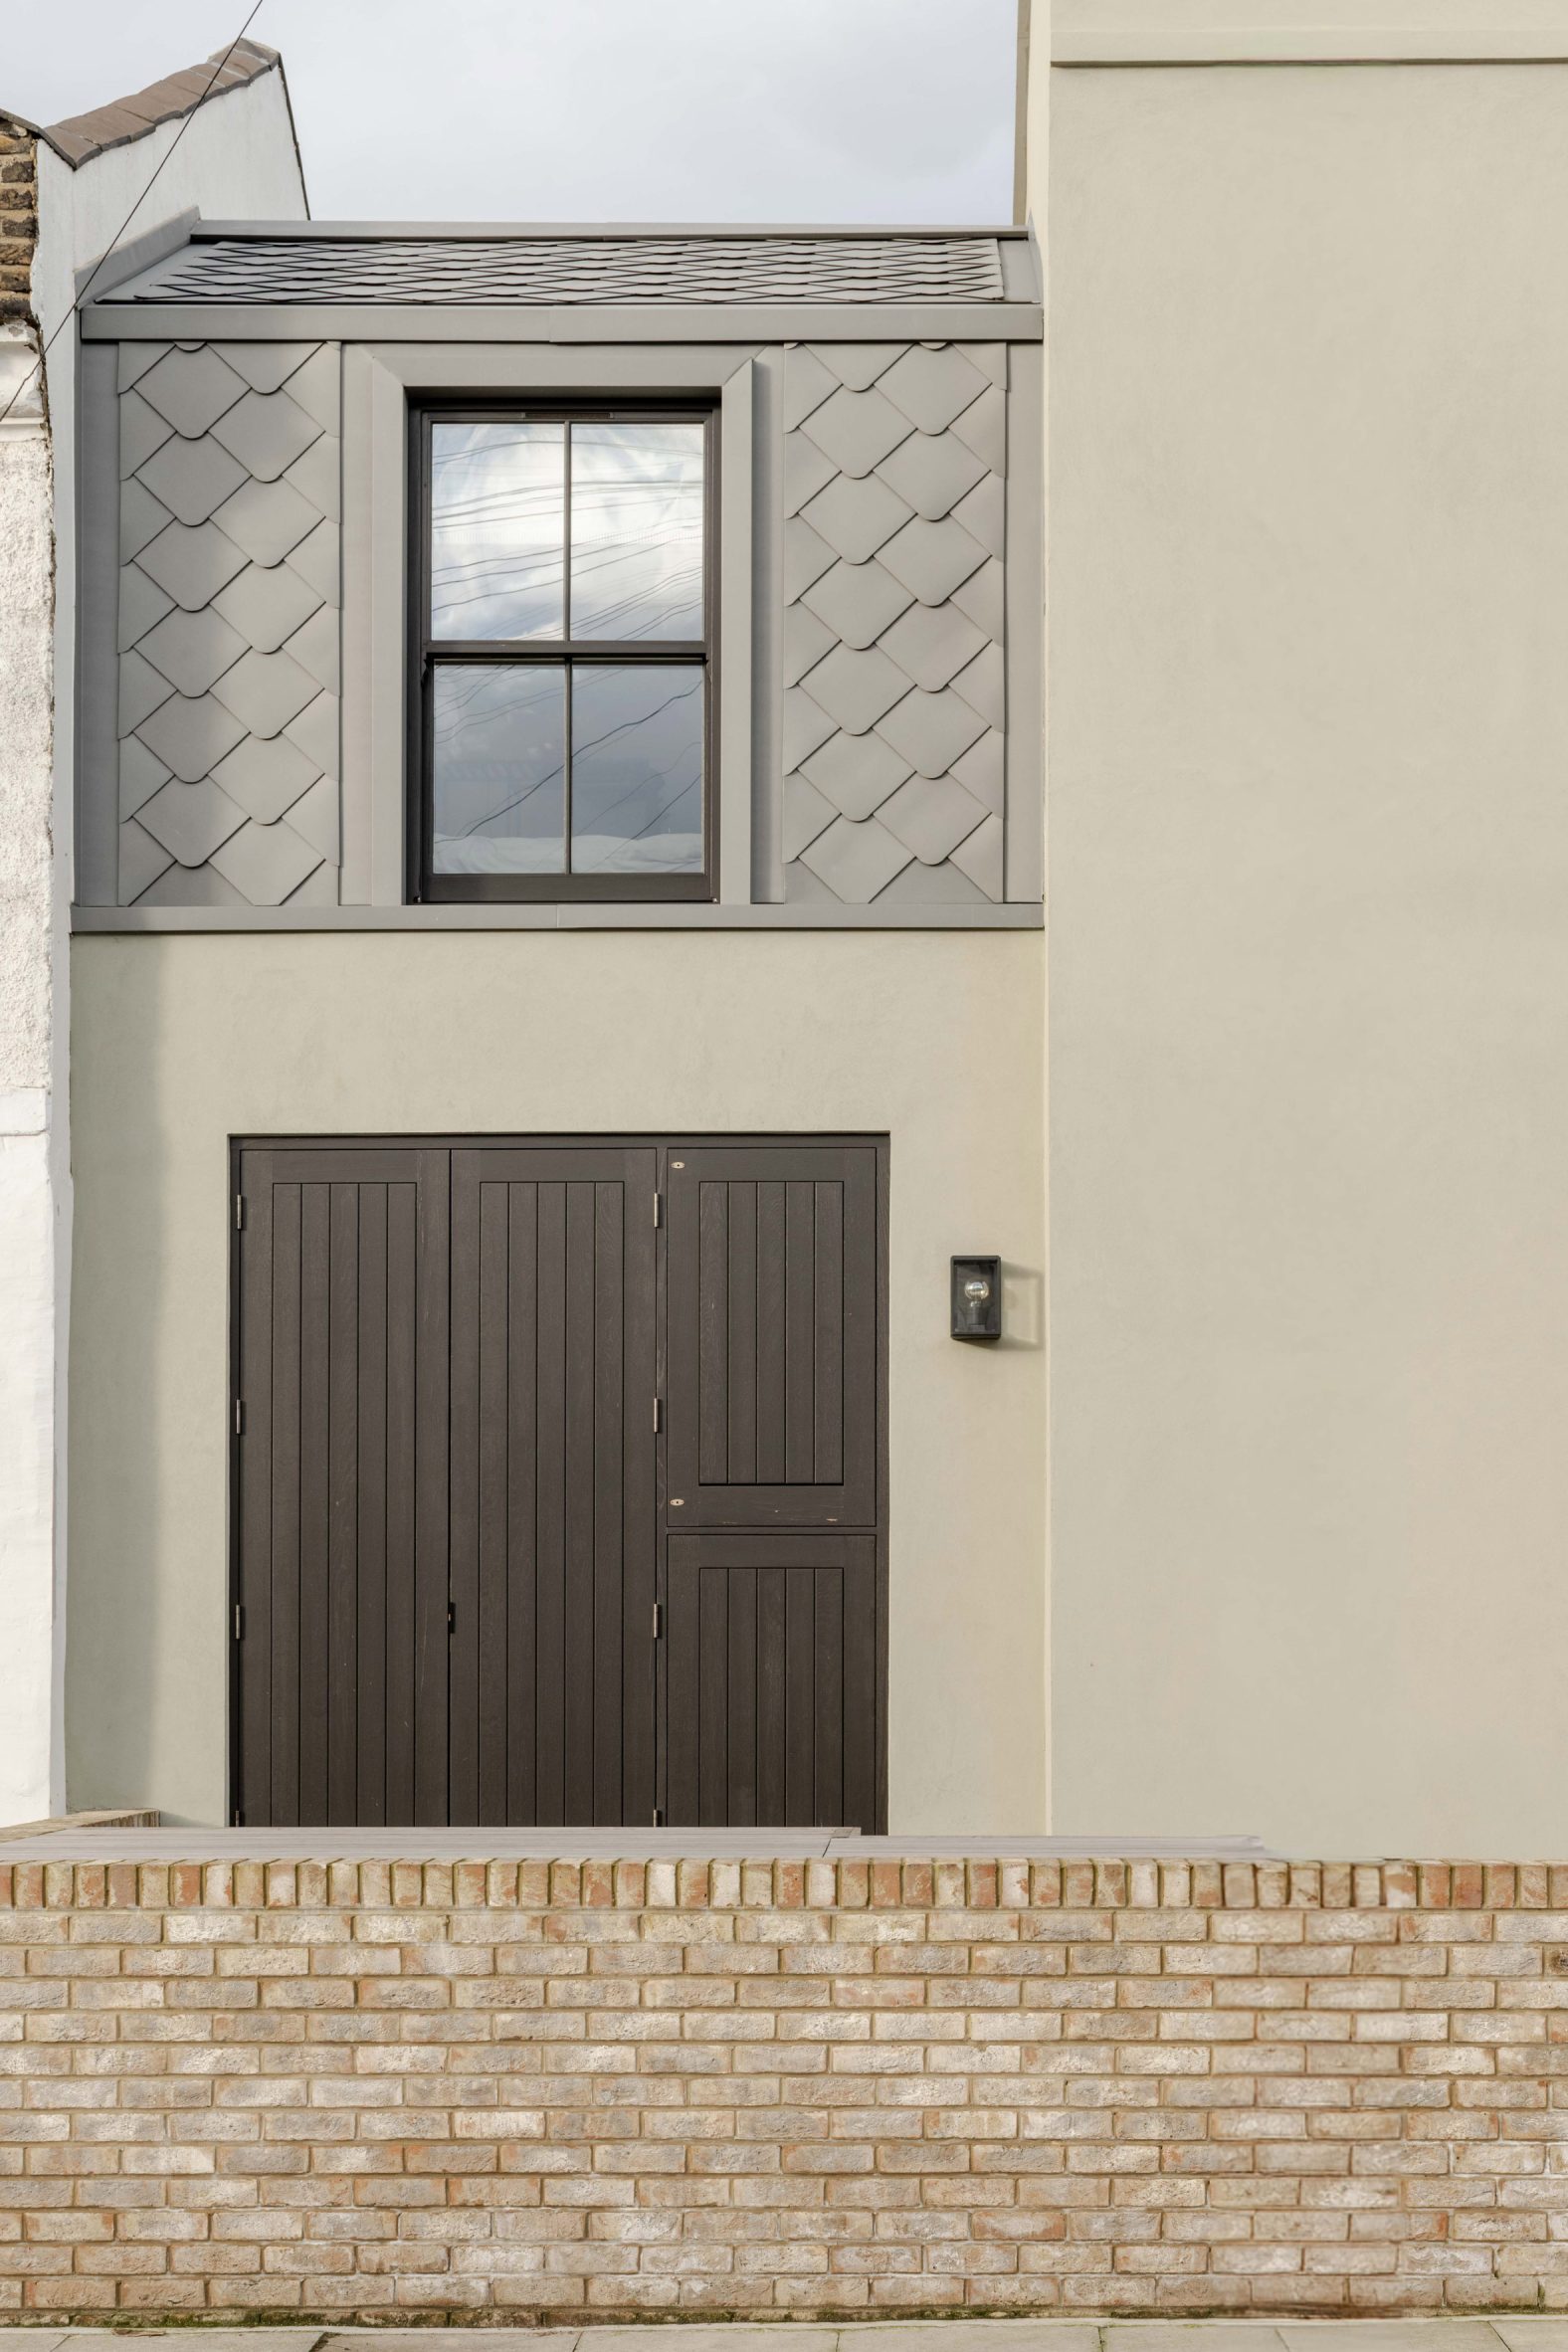
The studio chose to work with zinc because of the juxtaposition it creates with the existing exterior.
"The textured finish and shape of the shingles contrast with the render on the existing main facade, creating a distinction between the old and the new," Fieldwork director Tim Gibbons told Dezeen.
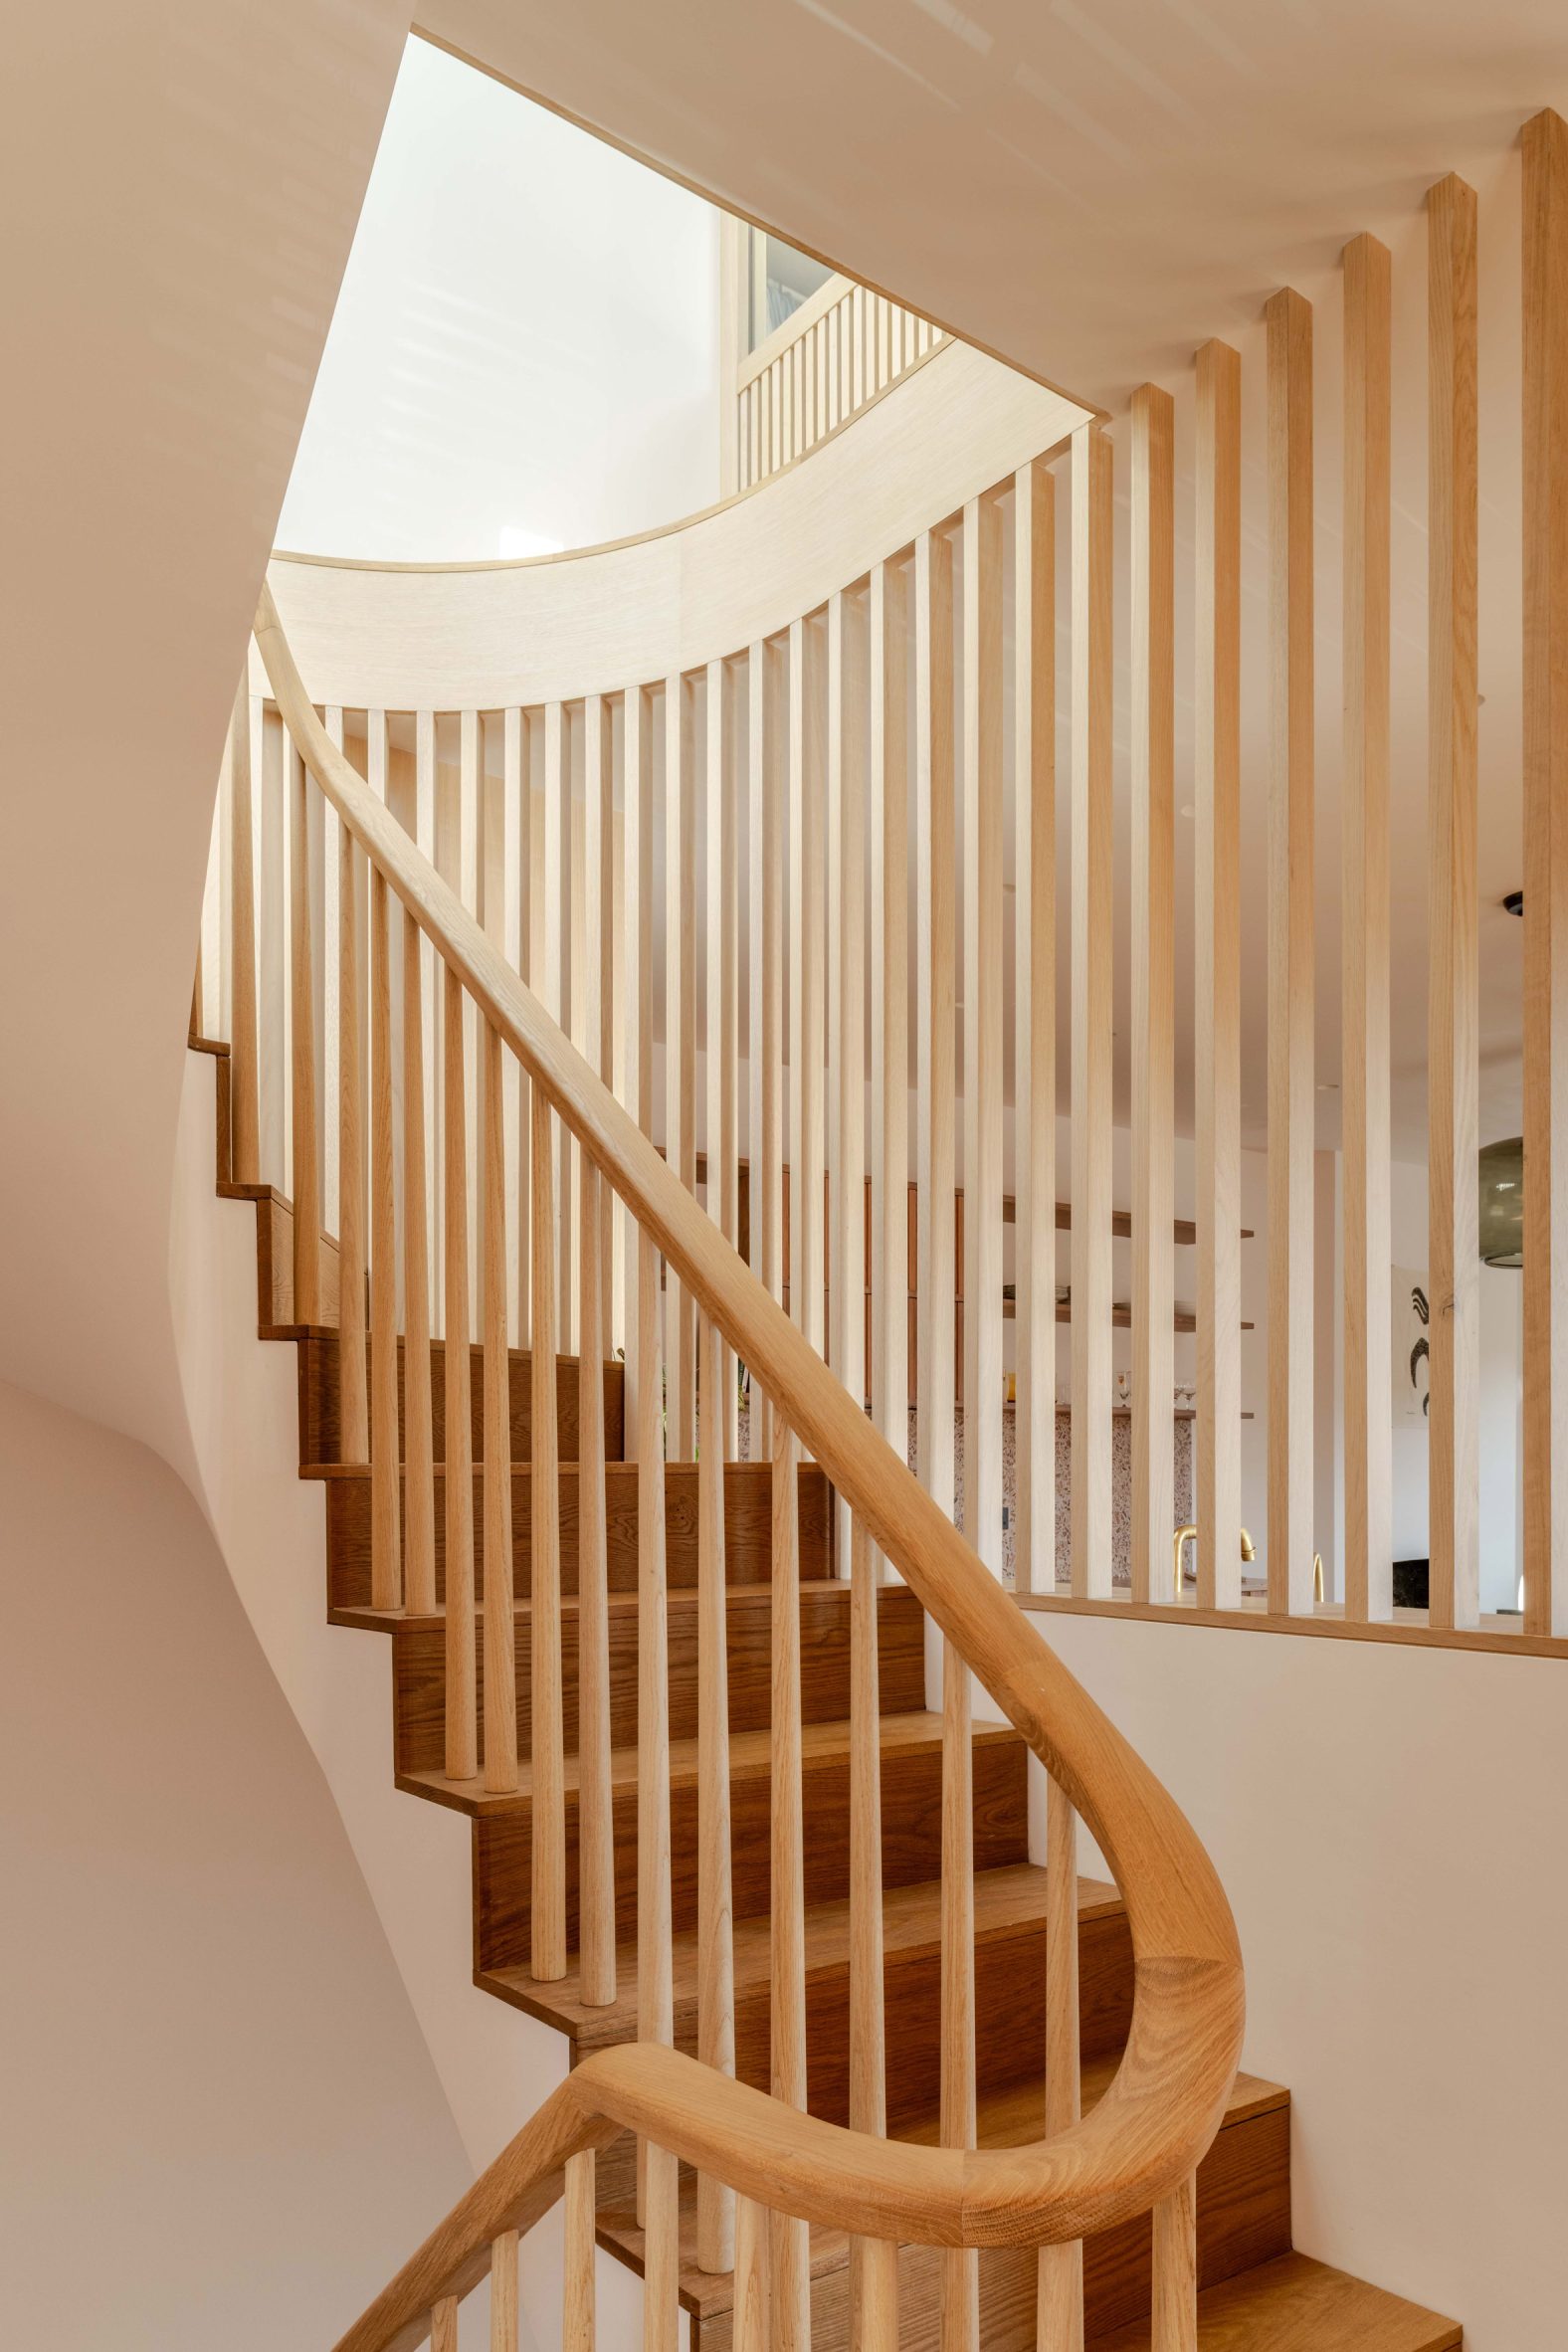
Inside, the studio designed the space around a central staircase.
"The concept focused on a new central staircase that reorganises an existing dilapidated building," Gibbons said. "The stair becomes the organising element of the design, allowing movement to flow around it, drawing natural light from above and pulling airflow up through the building."
The staircase also separates the working and living spaces, with the ground-floor casting studio weaving around it.
Above, the first floor houses a bedroom, living room and kitchen area as well as a bathroom, while the second floor has a bedroom and ensuite.
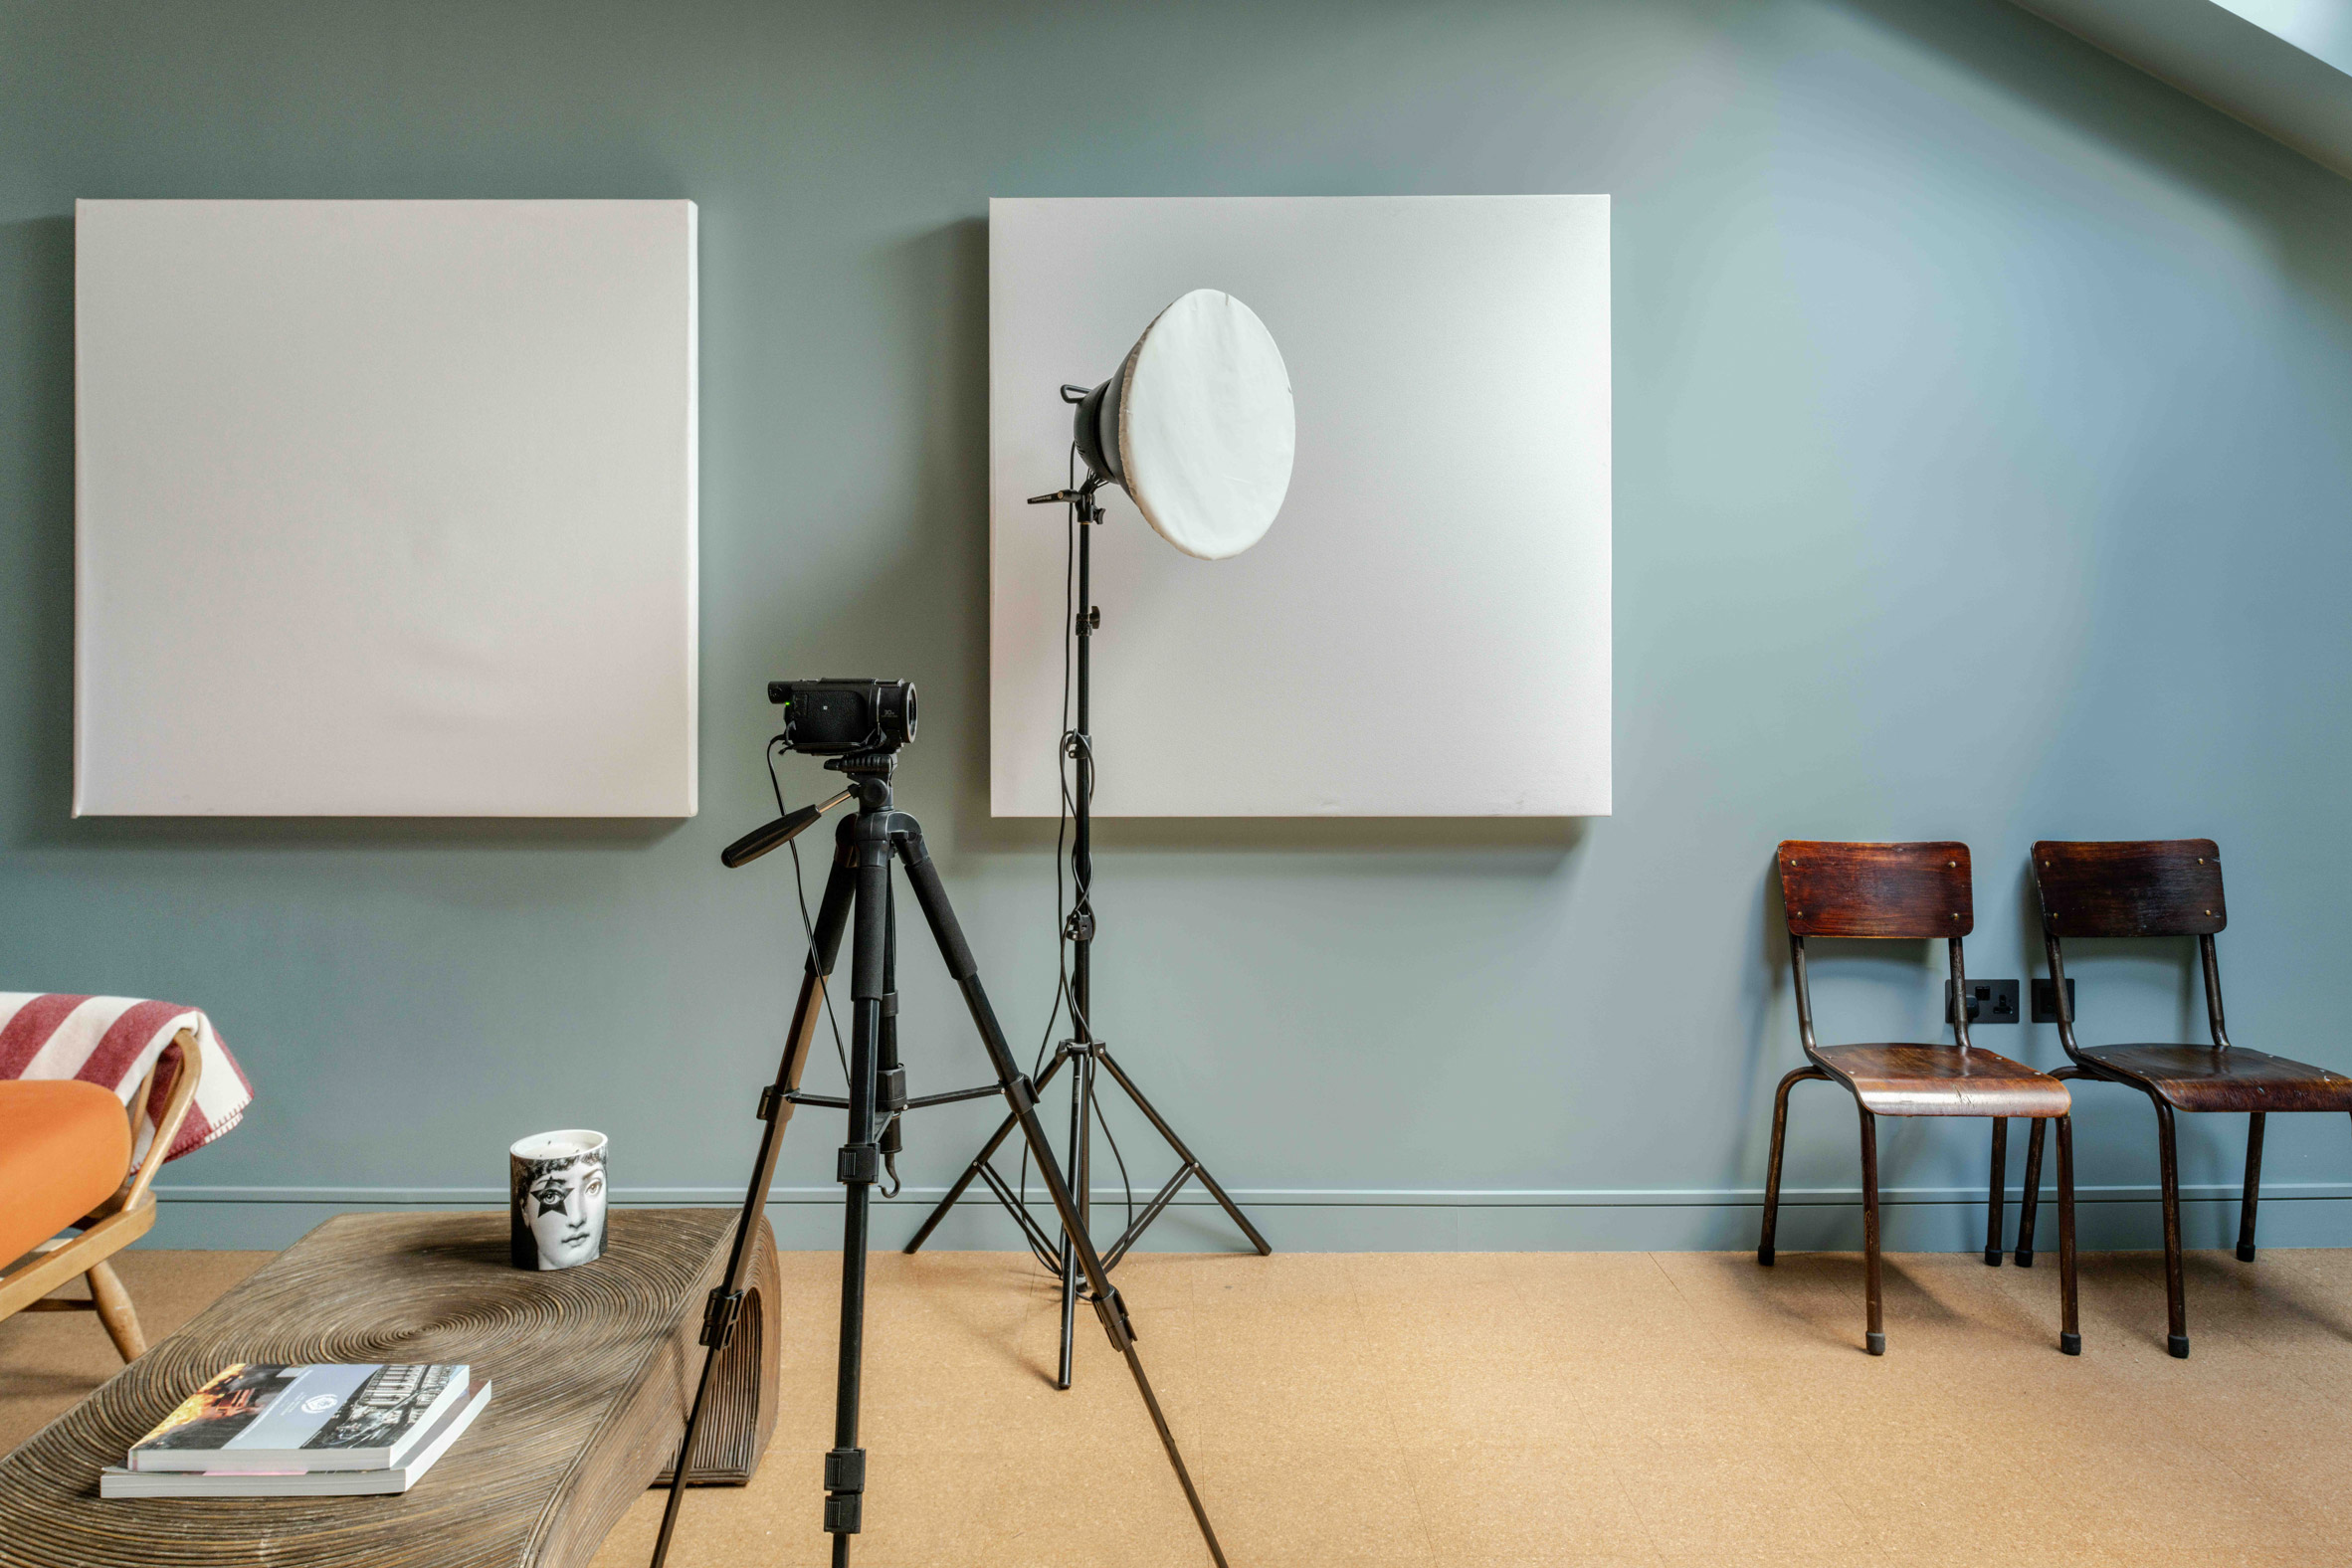
Fieldwork used different materials for the workspaces and residential areas to create a functional studio space.
"Internally, microcement is used in the bathrooms, while light oak joinery is combined with Douglas fir linings to introduce warmth and texture," Owen said.
"Additional acoustic insulation was incorporated into the walls and ceiling of the casting room, alongside a cork floor, to help control reverberation and improve acoustic performance."
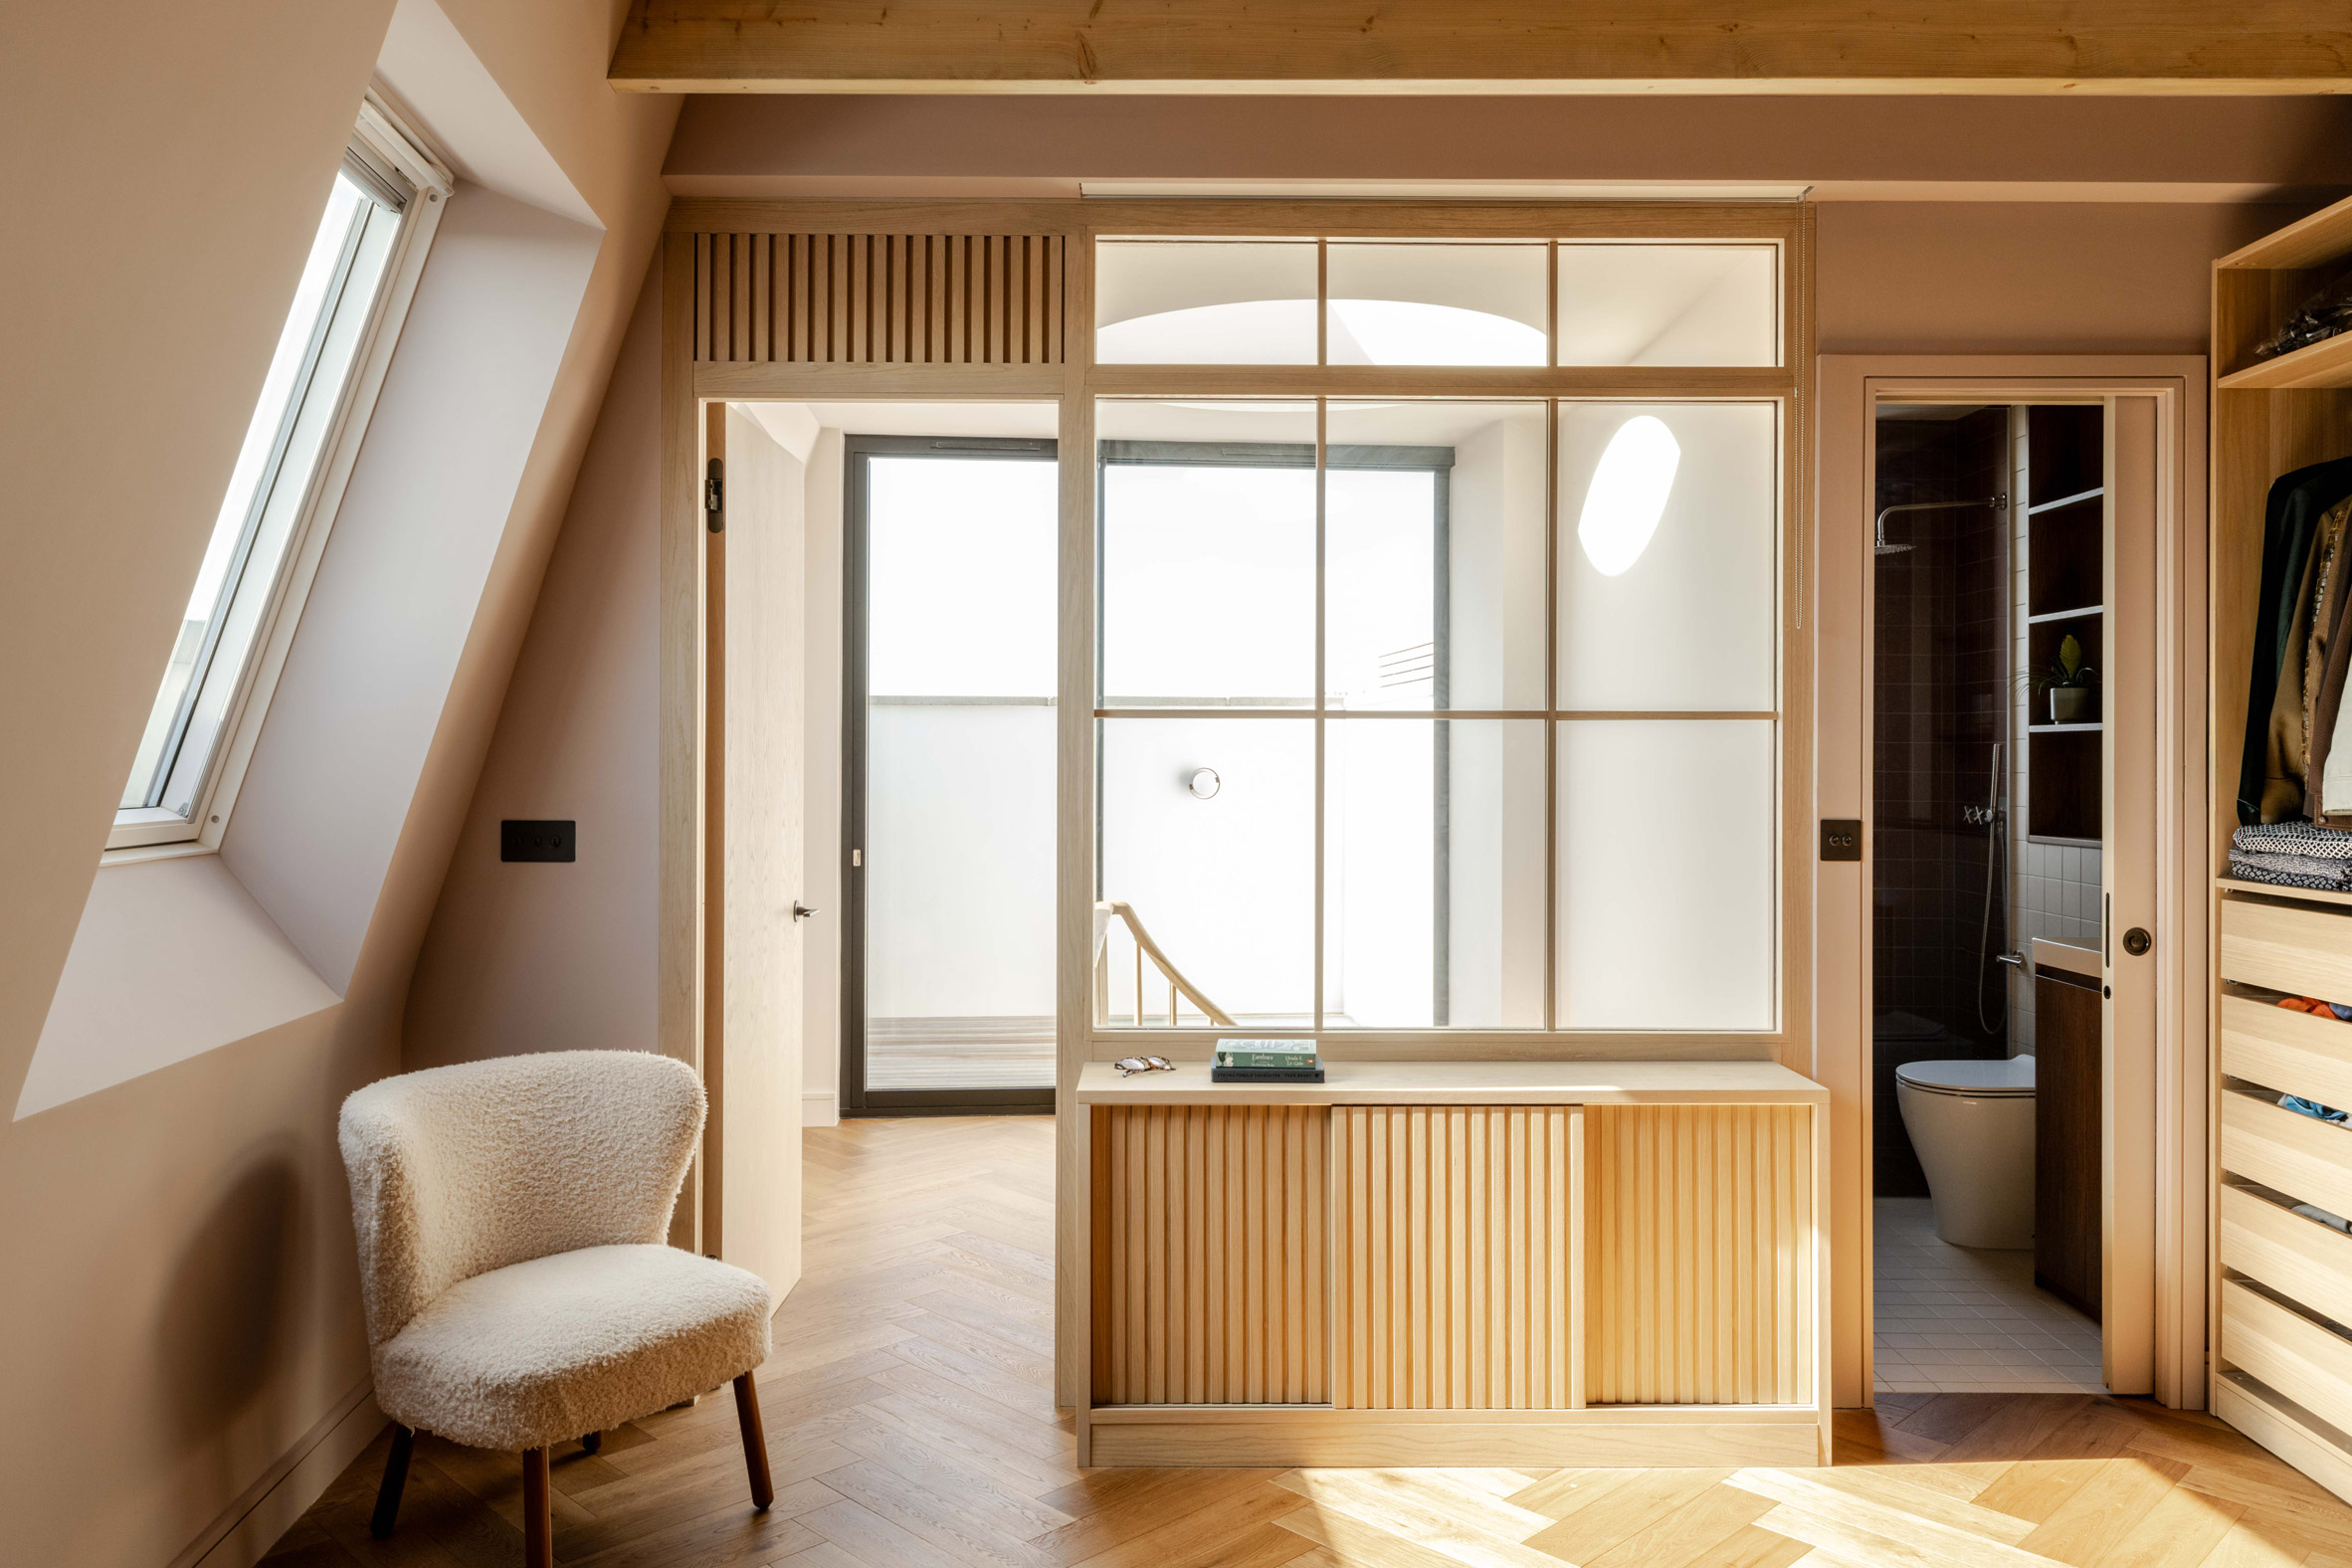
Fieldwork also added multiple skylights to the mansard roof extension, including one right above the central staircase that helps draw light into the building.
The shape of the circular skylights was drawn from the round softbox lights used in the ground-floor casting studio.
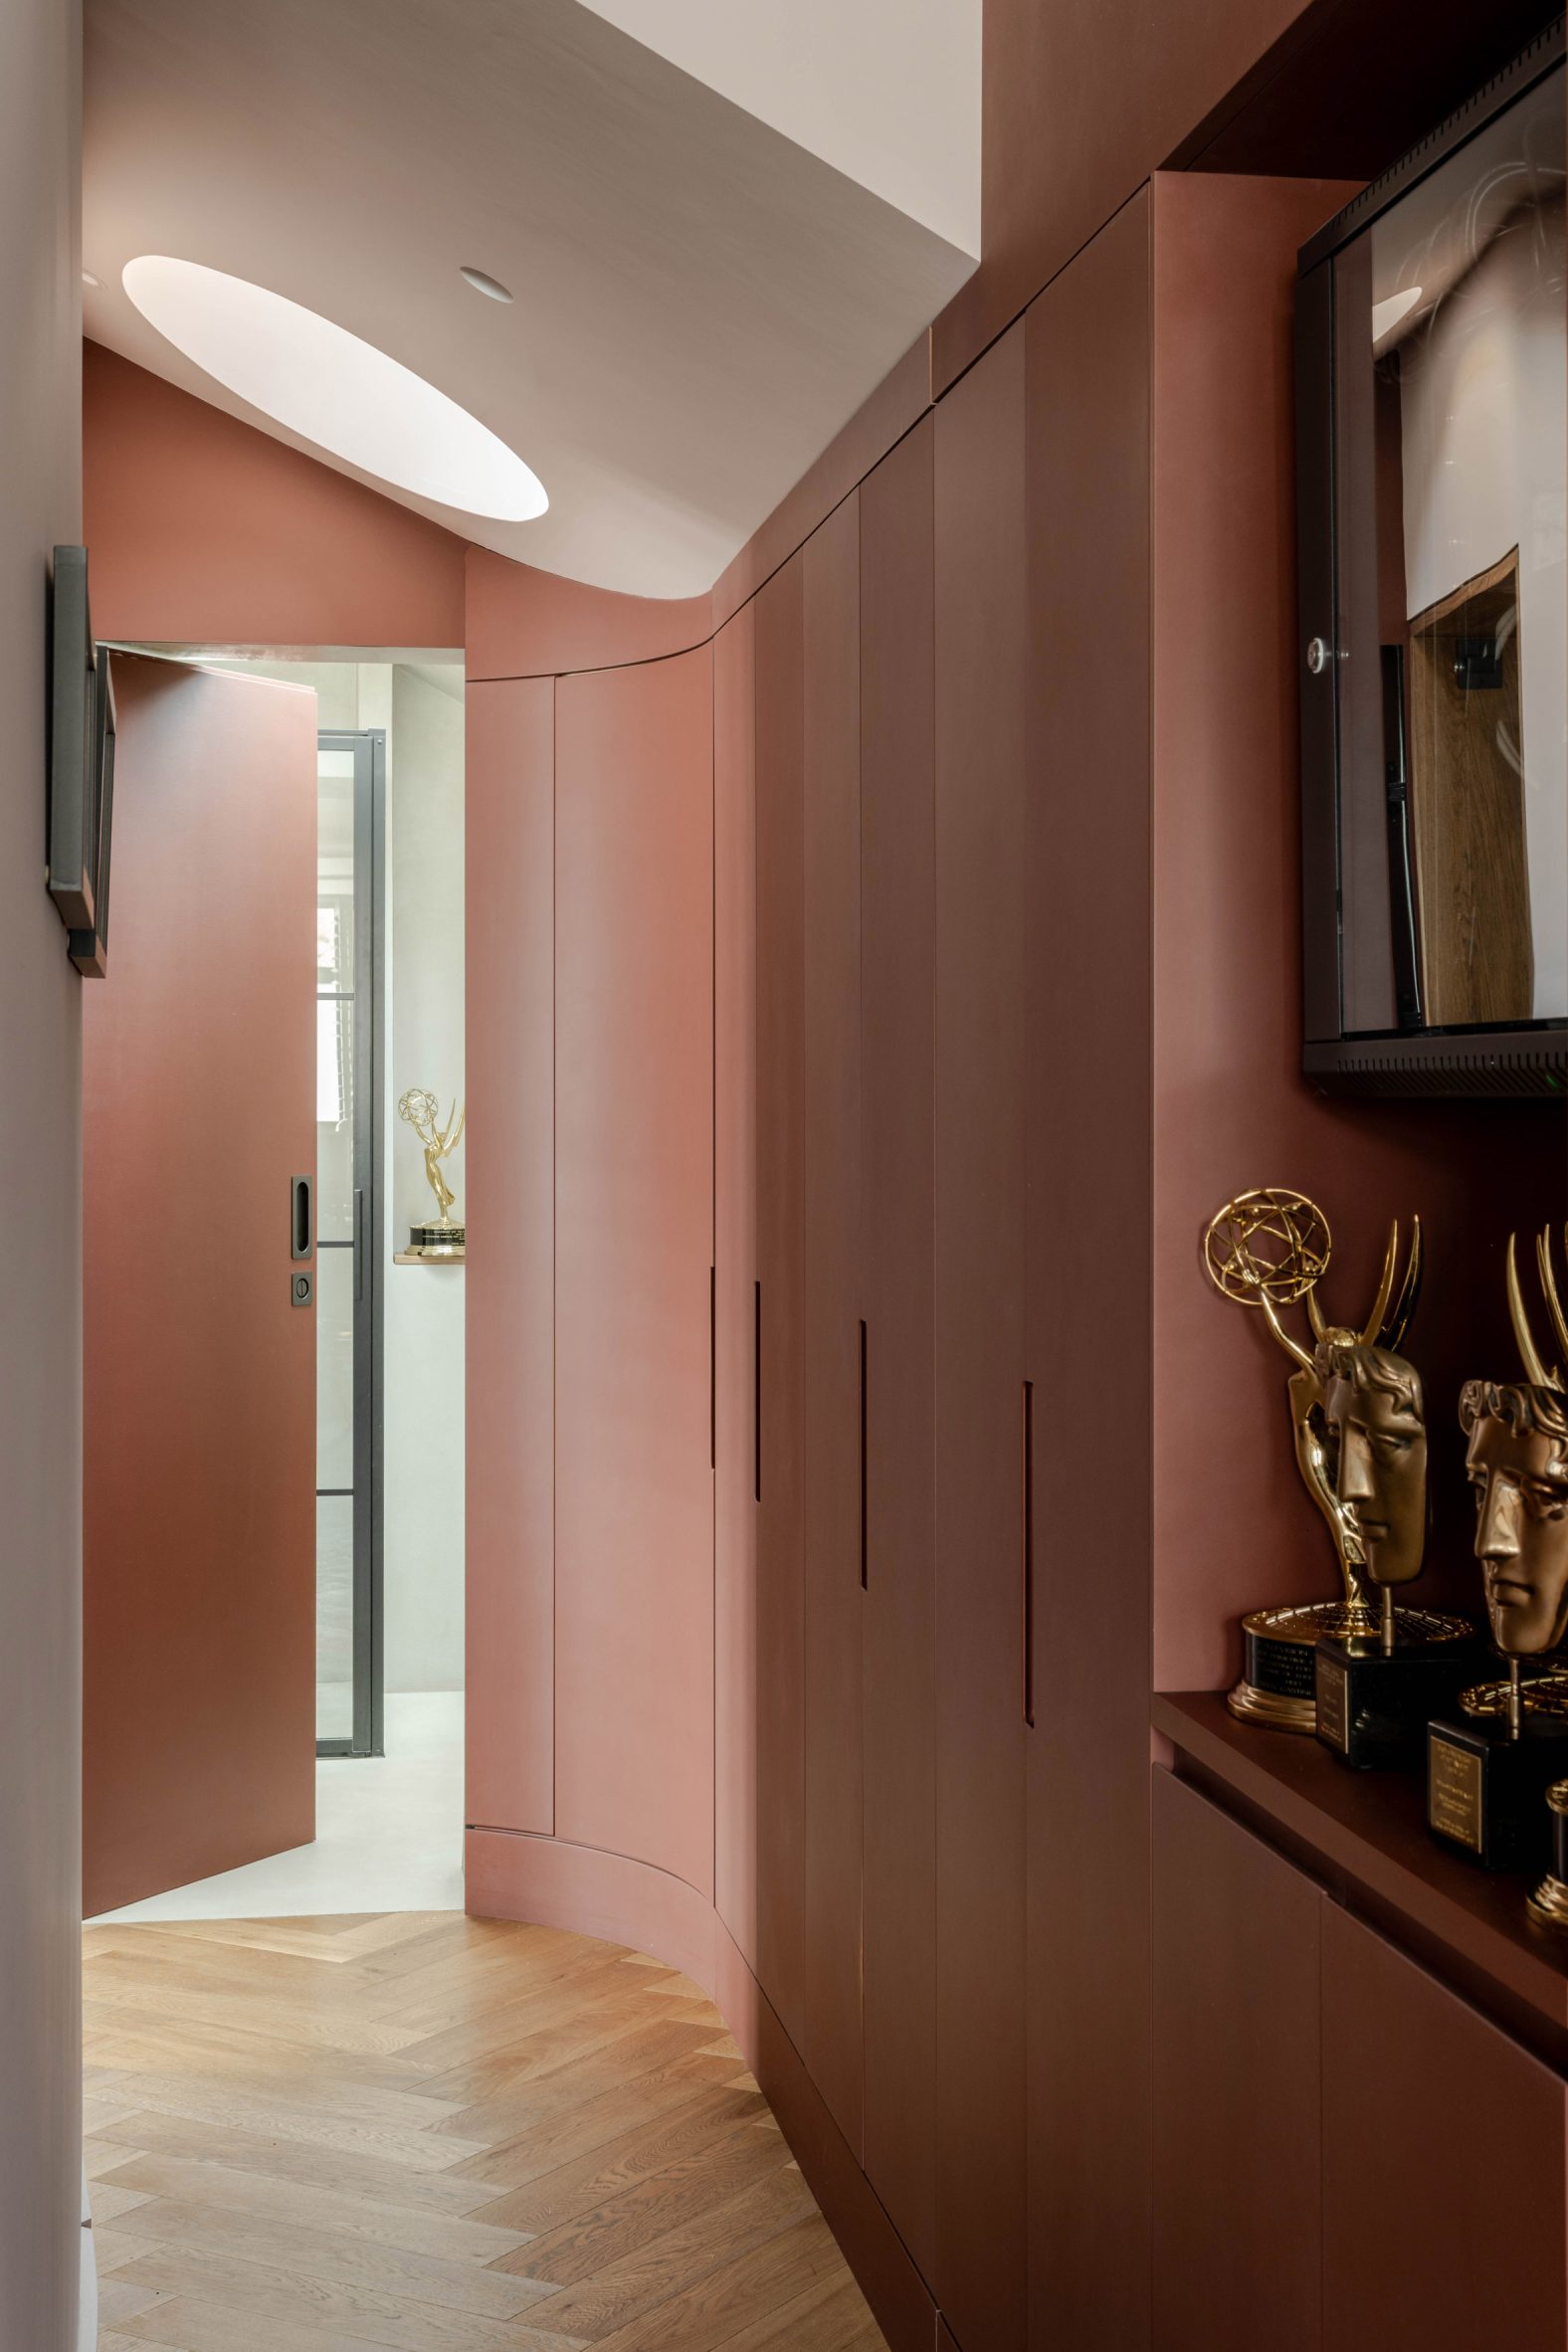
"Positioned above the casting studio and within the main roof, the rooflights draw natural light into the deeper areas of the floor plan while accentuating the curved forms of the walls and joinery below," Gibbons said.
"As well as reducing the need for artificial lighting, the rooflights create a changing interplay of light and shadow throughout the day," he continued.
"Shadows are cast through the timber slats of the staircase and across the curved walls, creating a sense of drama and atmosphere within the interiors."
Other recent London extensions include a home renovation designed to capture changing light and a De Beauvoir home with a textured material palette.
The photography is by French + Tye.
The post Fieldwork turns dilapidated building into mansard-roof-topped home and studio appeared first on Dezeen.