













from pixels to planning approval: how lumion pro materializes unbuilt architecture


LUMION PRO TURNS COMPLEX DESIGNs INTO CLEAR visual NARRATIVES
Serving as a shared language between clients, planners, and stakeholders, Lumion Pro’s photo-matched renders and animations eliminate the friction that arises when traditional technical drawings fail to communicate the physical reality of an ambitious design concept. For architects, the software functions as far more than a final presentation tool, operating instead as a fundamental narrative engine that transforms abstract architectural concepts into approved realities.
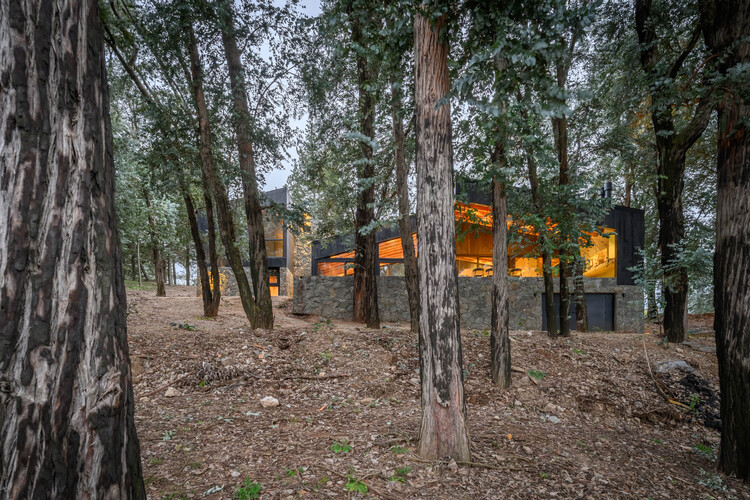
A clear example of its impact unfolds through The Wilderness project by Agora Architects, a fully subterranean home designed to respect the surrounding landscape. Faced with a three-year planning challenge, and a rigorous council debate regarding the invisible home’s impact on protected views, the design team relied on Lumion Pro. The software’s detailed, context-aware renderings became the turning point of the scheme, transforming a high-risk council appeal into a credited factor for final approval.

The Wilderness project by Agora Architects | all images courtesy of Agora Architects
AGORA ARCHITECTS’ CREATIVE WORKFLOW
For forward-thinking practices like Agora Architects, led by Ashley Broughton and Oliver Serek, Lumion Pro has become much more than a bolt-on rendering asset. The UK-based studio inverts the traditional pipeline, actively embedding their day-to-day workflow around the software‘s real-time capabilities. Starting from an initial 3D site survey that shapes the foundation of a unified SketchUp model, the project is imported straight into Lumion Pro, where the team applies material textures, generates precise orthographic views, and builds context-rich environments that render design intentions instantly transparent for both clients and local authorities.
This visual-first integration yields significant creative leverage, empowering designers to confidently present ambitious concepts that push the brief beyond a client’s initial expectations. Because Lumion Pro translates abstract spatial ideas into tangible, photorealistic experiences, clients choose these daring alternatives 60 to 70% of the time. The vivid spatial translations often turn standard presentations into deeply moving experiences as it enables clients to physically see and connect with the potential of their future homes before a single stone is turned.

the studio anchors its creative workflow within the Lumion Pro’s real-time capabilities
FROM LANDSCAPE PRESERVATION TO SUBTERRANEAN LIGHT WELLS
To secure approval for The Wilderness, Lumion Pro’s advanced landscape and seasonality tools drive a rigorous visual impact assessment. The planning council faced major uncertainty regarding how a sunken home with only one visible elevation would respect its historic context and protect local views. Through photo-matched renders and immersive animations, the software demonstrated exactly how the surrounding terrain and changing winter foliage completely mitigate the home’s visibility throughout the year. This vivid interaction through shifting seasonal conditions gives planners the definitive evidence they need to grant approval with total confidence.
Beyond resolving external constraints, the digital environment became a core diagnostic space for solving the home’s intricate subterranean physics. Designing mostly underground meant maximizing natural light deep into a subterranean massing with absolute precision. Within Lumion Pro, the team rigorously tested daylight penetration to refine a dramatic, two-story central light core. This architectural centerpiece channels sunlight, ventilation, and hydroponics into the heart of the structure, complemented by reflection pools and a wraparound staircase that clients experience directly via real-time walkthroughs.

centered around nature, a tree-filled courtyard is wrapped by a sculptural staircase
Whether generating immersive investment videos for large-scale commercial developments or guiding independent homeowners through deeply personal design journeys, Lumion Pro serves as a professional asset that provides unmatched consistency and depth. As a highly trusted component of workflows for firms like Agora, the software resolves complex spatial challenges through clear visuals, ensuring high-concept architecture.
Architects and designers can explore the platform firsthand through a trial available here.

the material palette balances structural mass with integrated ventilation systems

3D visualizations guide homeowners through the spatial nuances of their evolving home

two-story light core designed to funnel natural light throughout the living space

merging radical volumes the architectural intervention respects its sensitive context
project info:
project name: The Wilderness
visualization software: Lumion Pro | @lumionofficial
architecture: Agora Architects | @agoraarchitects_uk
The post from pixels to planning approval: how lumion pro materializes unbuilt architecture appeared first on designboom | architecture & design magazine.