


golem’s ariel andré on reimagining architecture beyond the human

IMAGINING AN ARCHITECTURE BEYOND THE HUMAN
As a child, whenever I woke from one of those recurring nightmares that haunt the little ones, I would close my eyes again and imagine myself as a bee asleep with its wet nose nestled among the pistils of a flower; a young bird huddled against its siblings in a nest of twigs lined with feathers from their father, tucked into the hollow of a tree trunk; a snake free of predators, slithering across a carpet of moss in a world it claimed as its own. To this day, no other thought experiment, glass of alcohol or pill, prescribed or otherwise, has ever given me that same intensity of pure pleasure and well-being, the kind that starts in the belly and spreads to the very tips of your hair.
Looking back, I am convinced that this was the beginning of my path towards architecture, a practice capable of giving physical form to a world of fantasy guided by pleasure. An alternative to the nightmare of the built world we are compelled to inhabit.
Indeed, from apartments designed to constrain souls according to the ideals of the society that builds them, to sofas that fix bodies in front of televisions and airports that process crowds as fluids to be channelled and travellers as commodities to be exploited, the built world dictates how we live, down to the dimensions that govern the standard furniture at which we eat and work and sleep. All this feels like a bad dream, a terror by night and day.
My escape-dream is that of a world built to adapt to those who inhabit it and not the other way around. Through architecture and design, I aspire to build the flower in which to fall asleep, the nest in which to huddle against one’s siblings, the carpet of lichen across which to slide. To give these imaginary realities physical form, where the widest possible range of beings can find pleasure and fulfilment.
The premise is simple: use architecture’s transformative potential to produce an alternative reality guided by pleasure. And the best path to somewhere else is to start from a different standpoint. Therefore, the strategy follows: change perspective to design a world beyond conventions, one shaped around the full expression of people’s lives in their singularities.
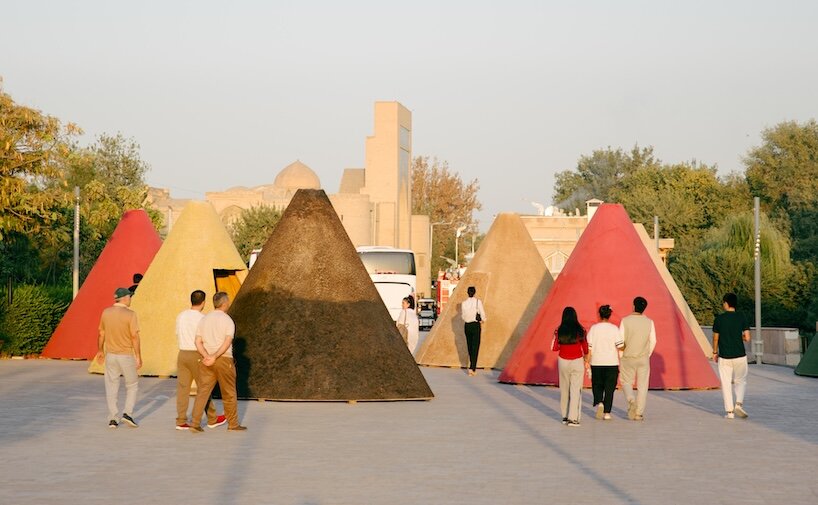
BROKEN HEARTS BAZAAR EXPLORES ARCHITECTURE THROUGH SCENT
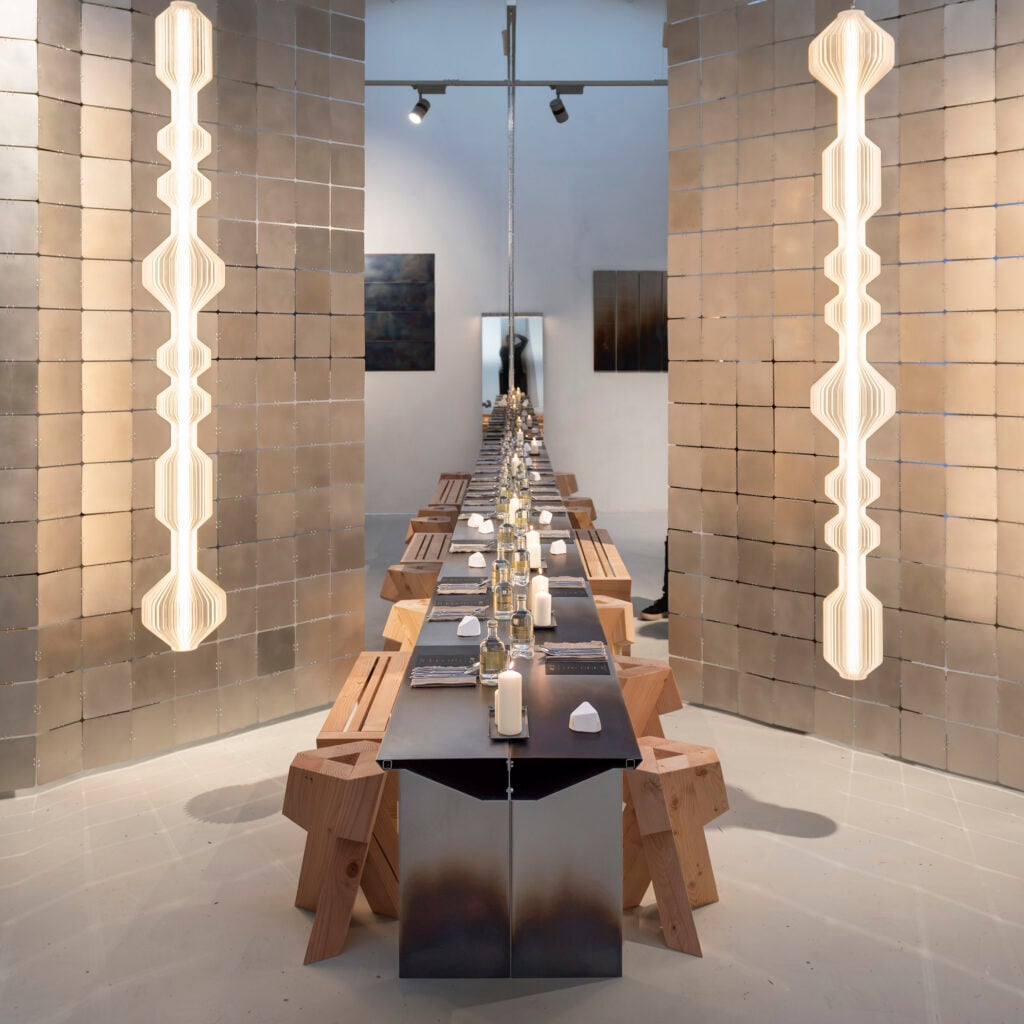
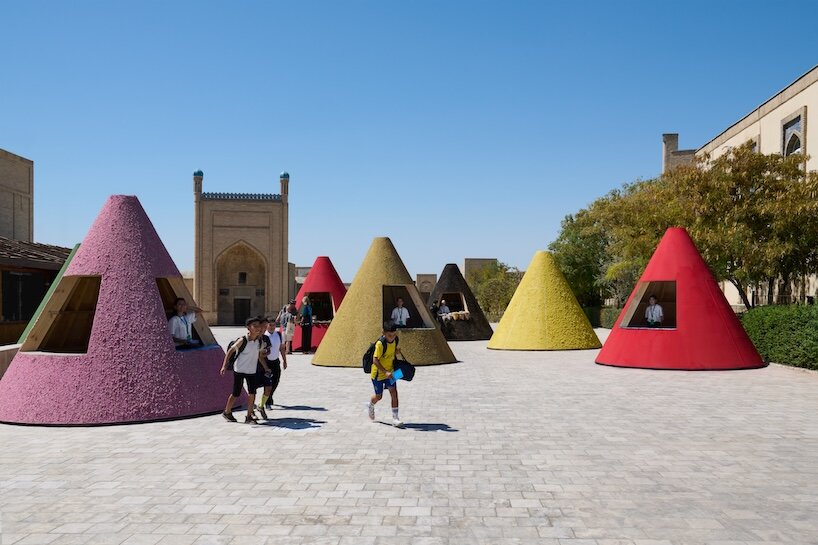
Broken Hearts Bazaar offers a direct example of this approach. We designed and built it for the inaugural Bukhara Biennial, commissioned by Gayane Umerova and curated by Diana Campbell. Diana asked me to develop the Biennial’s entrance and the kiosks distributed across the city as a food market, making arrival a convivial experience pulling it away from the trade-show atmosphere that so usually greets visitors to traditional biennials.
Within Bukhara’s historic centre, a UNESCO World Heritage Site, I approached these kiosks from the perspective of those who do not see architecture: people who cannot see, and beings whose encounter with a building is free of our distinction between nature and culture (man-made) such as cats or wasps, of which the city is full. Smell became the starting point. An architecture to be discovered through the nose before it is seen.
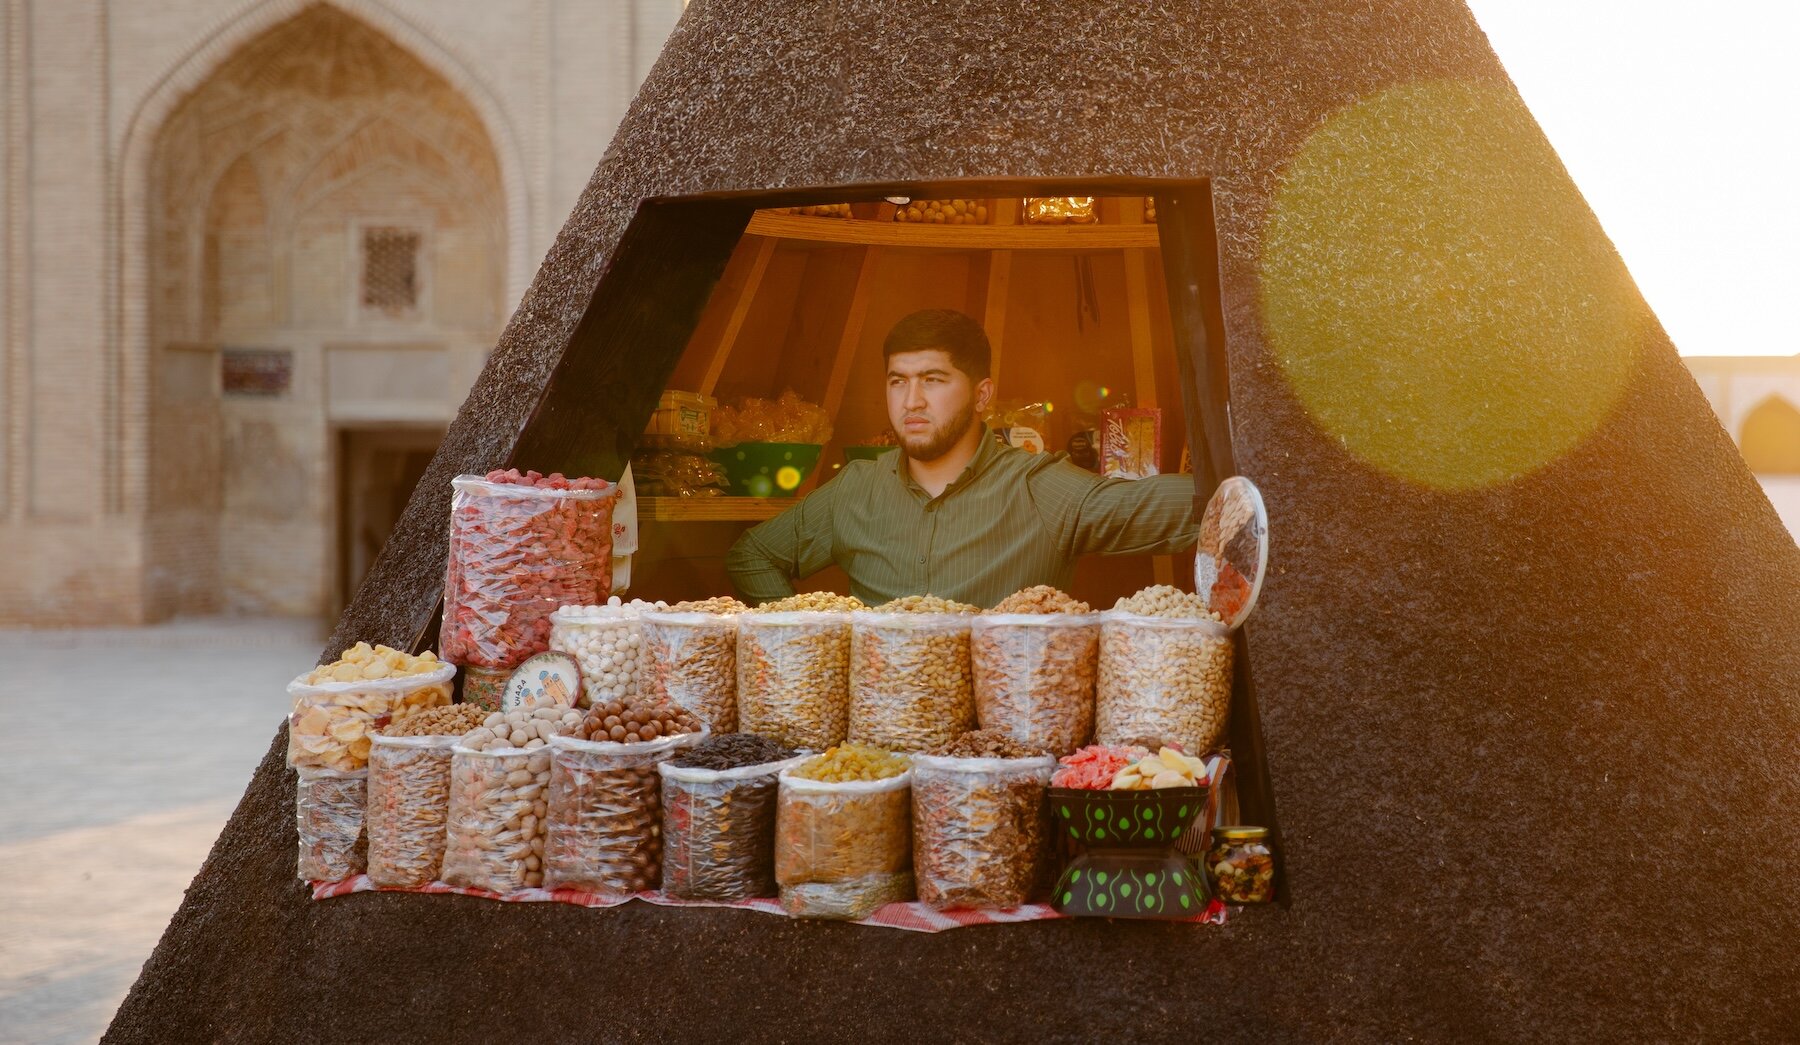
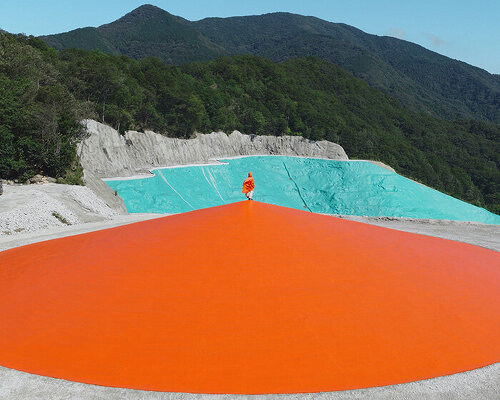
GOLEM’s Broken Hearts Bazaar reimagines the entrance to the Bukhara Biennial | image by Kamila Rustambekova
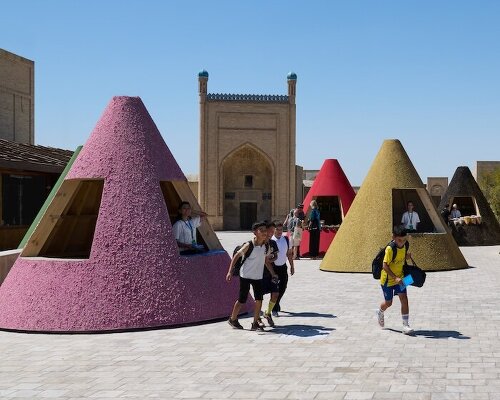
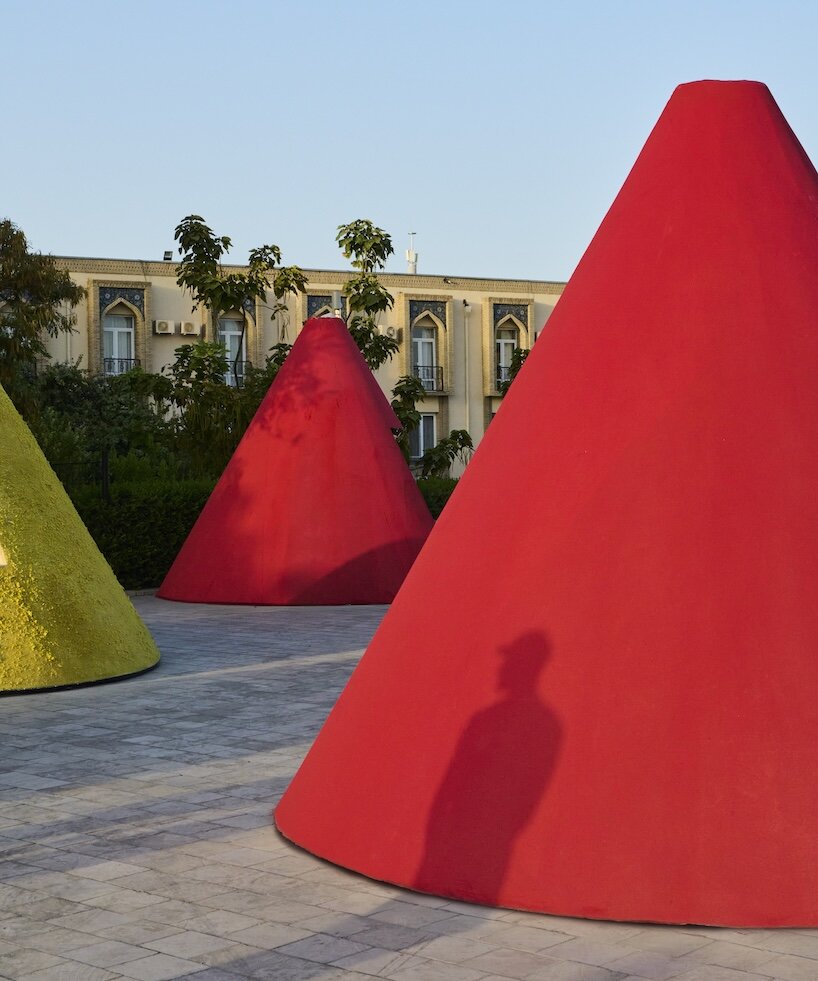
The answer emerged from Uzbekistan’s Silk Road heritage: spice markets and their spice mounds. The conical timber kiosks echo these displays and their coloured finishes are made with actual spices: paprika for red, dill for green, black tea for dark tones and clover blossoms for pink.
The fruitfulness of this shift in perspective, made before even sketching, became tangible in the variety of visitors who enjoyed the kiosks. A blind passerby returned with fifteen companions to identify the cones by scent. A local guide used them to weave folk knowledge of medicinal herbs into her tours. Bees rested on clover blossoms. Cats waited for the visitors to leave at night to lick the paprika walls.
For GOLEM, this project gives concrete form to architecture’s capacity to expand who design is for. Starting from the standpoint of those usually overlooked opens up new forms and spaces, enriching the experience of life for everyone.
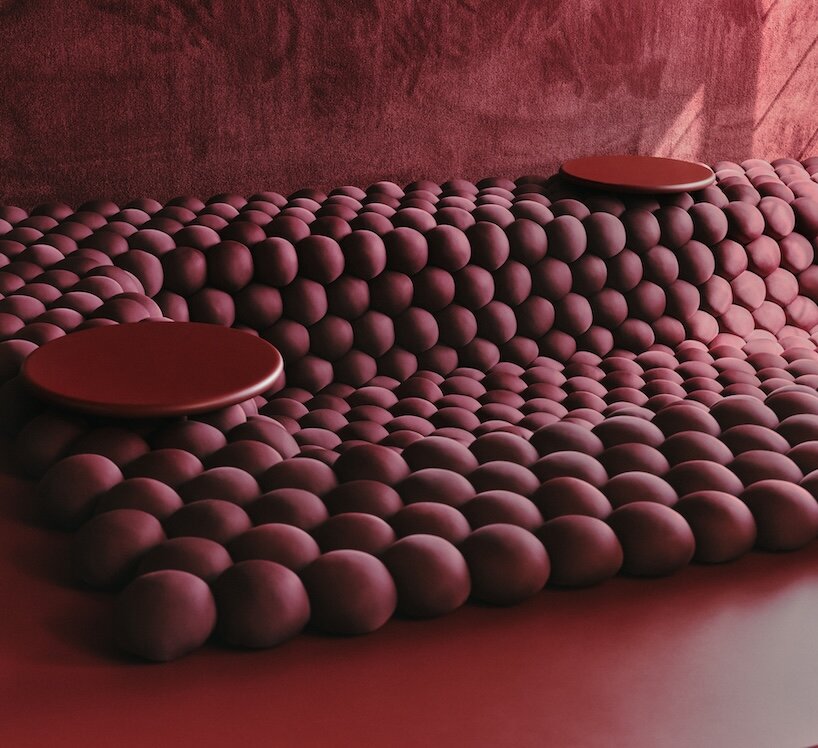
AMOREBA: FURNITURE INSPIRED BY MICROSCOPIC WORLDS
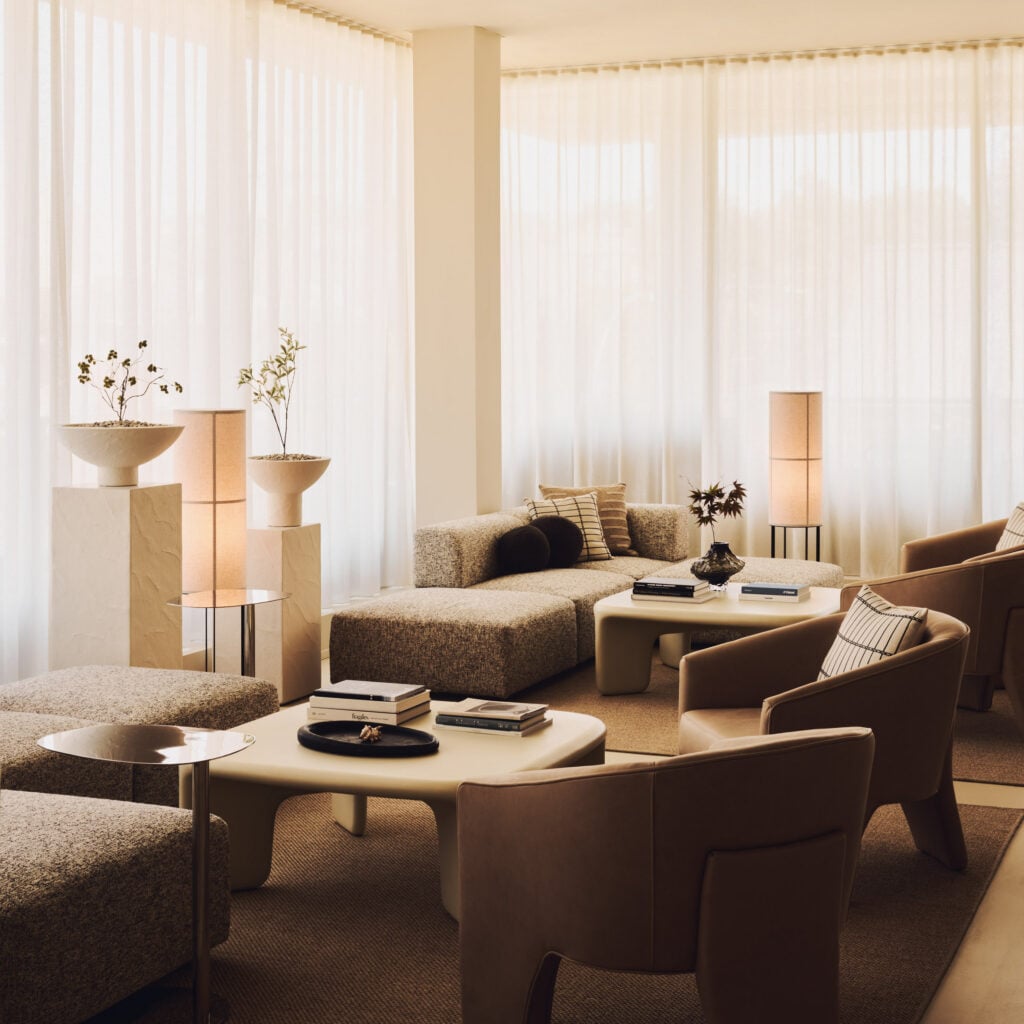
The same thought experiment extends to furniture. Amoreba is an organic surface that spreads through rigid interiors, transforming them into contemporary environments for non-conformists. In a curator’s apartment in Brussels, it takes the form of a conversation pit. Its design begins with a psychedelic fantasy: lounging among the soft, microscopic bumps of a forest mushroom colony. This time I imagined the surface from the perspective of a tiny creature slithering across this buoyant terrain.
Amoreba follows smooth curves, negotiates sharp angles and adapts to complex geometries. For each project, we shape its design around the interior and the social activities its future inhabitants imagine taking place in it, much as lichen spreads across stones and tree trunks on a forest bed. Again, starting from the standpoint of those usually overlooked, here, microscopic beings, allows us to create new forms and spaces that enrich the experience of life for everyone.
DESIGNING FOR DIFFERENT BODIES, CULTURES AND WAYS OF LIVING
Beyond these animal fantasies lies a necessary response to a broader condition: the world has been designed by a small minority whose imagination extends little beyond themselves. This calls for an architecture beyond the self. A practice of shifting perspectives and exercising empathy to create new forms that enrich the experience of being alive and together in shared spaces.
For the sofa inside the Public Program Building we designed for the Diriyah Biennale Foundation in Riyadh, commissioned by Aya Albakree and Sybel Vazquez, we documented a plethora of ways of positioning one’s body in public space across Saudi Arabia’s diverse communities. The result is a 24-metre-long sofa that operates as both furniture and public infrastructure. It brings different cultures, generations and bodily habits together, allowing each person to settle comfortably into their own posture and opening up conversations across ages and cultures.
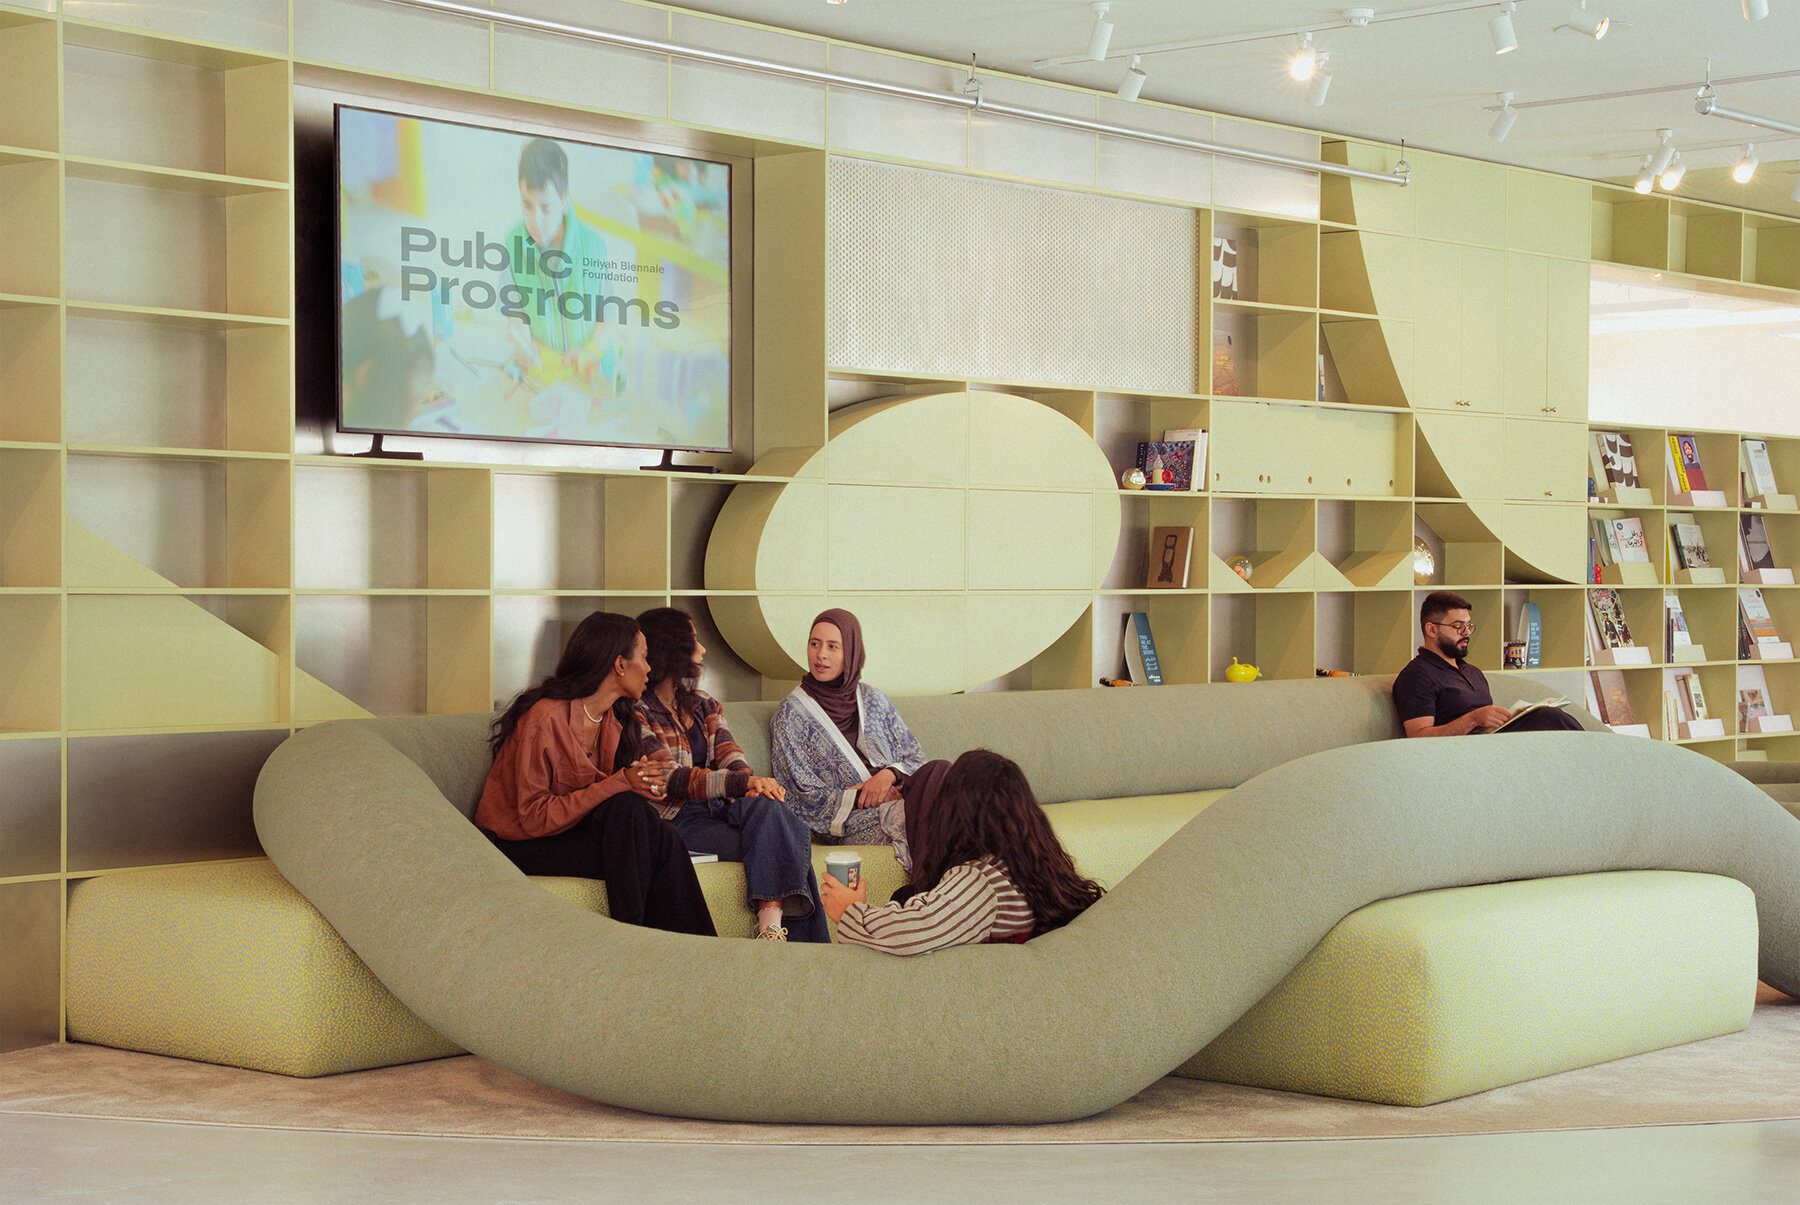
the 24-meter-long communal sofa for the Diriyah Biennale Foundation in Riyadh | image courtesy of the Diriyah Biennale Foundation
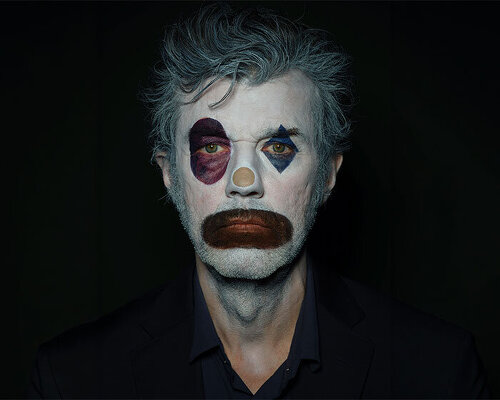
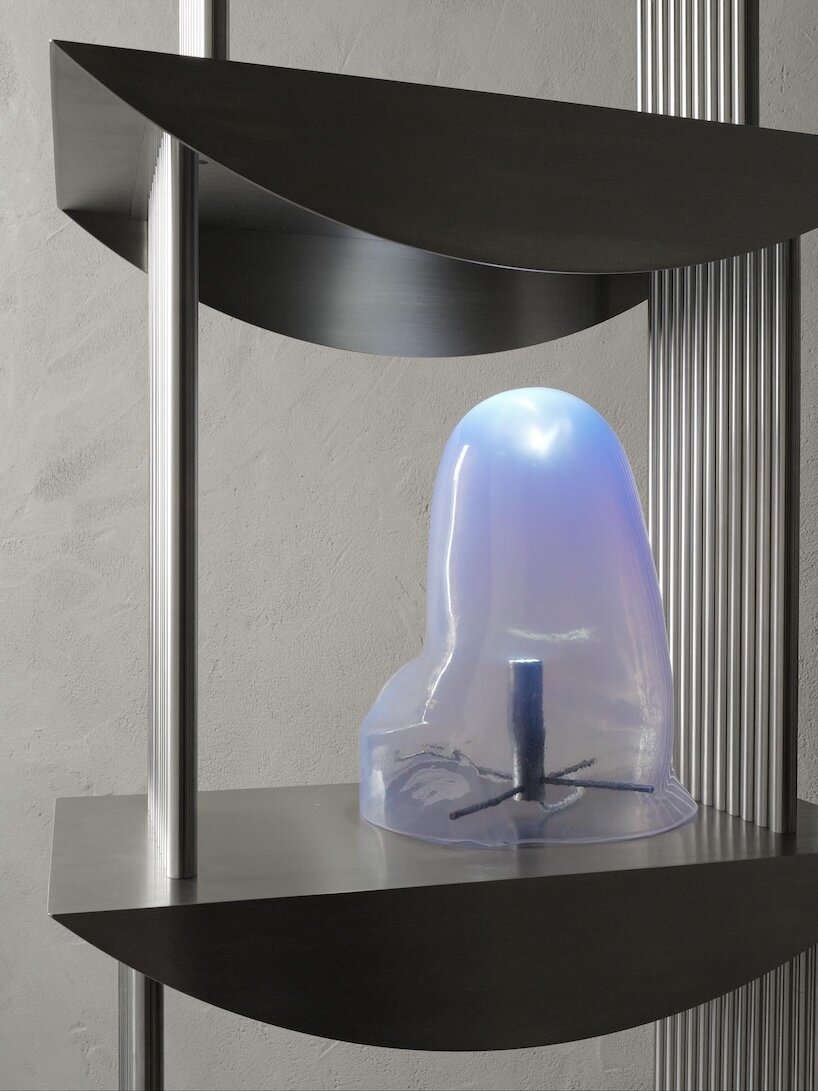
Lamputée takes an aesthetic step sideways. Each lamp is unique, moulded from an amputated limb. When the form is literally turned upside down and abstracted from its familiar context, a shape that can provoke fear or discomfort from an unfamiliar viewer’s perspective, becomes a source of beauty and an asset as a collectible object.
Our responsibility as architects is to draw on the needs that bodies, in all their plurality, express in space. It falls to us to dream into existence the environments in which we can all flourish, nest, forage or slither.
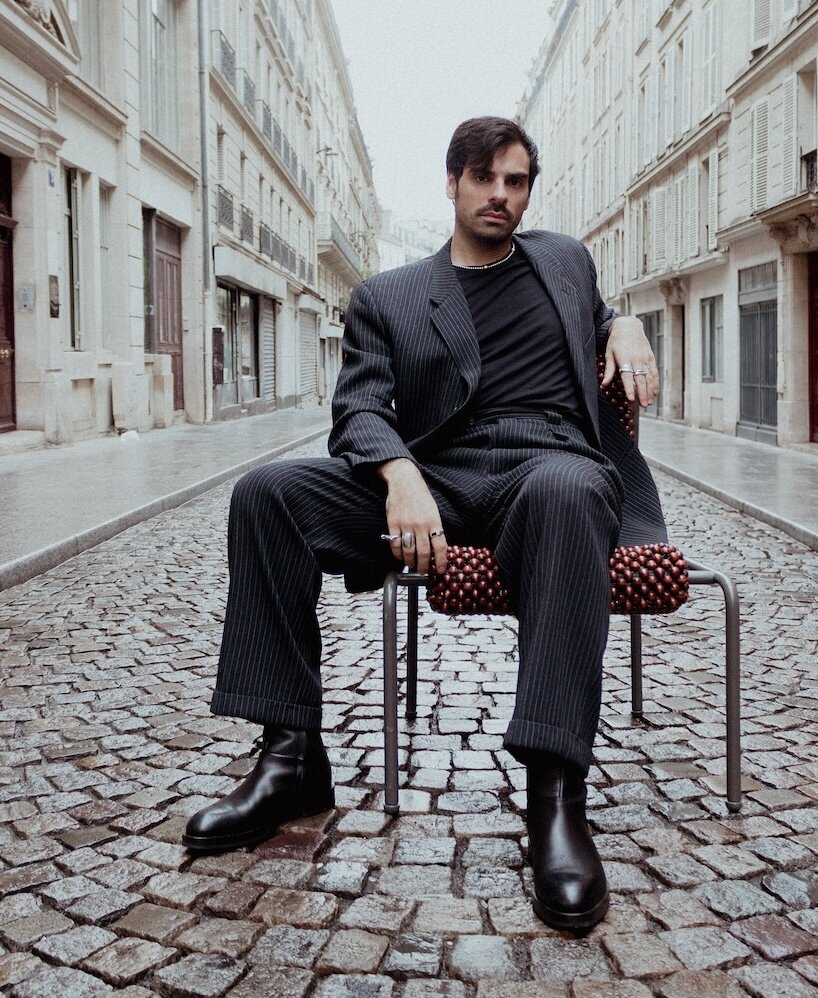
Ariel André is an architect and founder of GOLEM, an architecture, design, and research studio based in Paris. His practice challenges standardized design conventions by drawing on overlooked perspectives, marginal aesthetics, and the narratives of underrepresented communities and non-human life. Before founding GOLEM, André worked at OMA in Rotterdam, where he led design teams across projects spanning retail, museums, offices, and urban development, and collaborated with architecture studios in Paris, Tokyo, Los Angeles, Amsterdam, and Rotterdam, as well as the government in Haiti. GOLEM’s work has been presented at international platforms including the Diriyah Biennale, the Islamic Arts Biennale in Jeddah, and the Bukhara Biennial.
project info:
architect: Ariel André, GOLEM | @golem.digital
This article is part of designboom’s POSTHUMAN UTOPIAS chapter, exploring what happens when humans are no longer the measure of all things. These stories rethink our relationship with the planet through interspecies architecture, living materials, regenerative landscapes and emerging technologies – learn more here! The chapter is presented in partnership with INDX|GLOBAL – a global cultural platform placing Indian architecture, design, and creative intelligence in conversation with the world.
Each designboom editorial series explores one theme in depth through projects, interviews, features and news across architecture, design, art and technology. Discover more chapters here, and get in touch if you’d like to submit a story through our submissions portal or contact form.
The post golem’s ariel andré on reimagining architecture beyond the human appeared first on designboom | architecture & design magazine.