







local stone, brick and terracotta screens layer across three-story gathering space in indonesia

Local stone and perforated brick shape Common Days in Maros
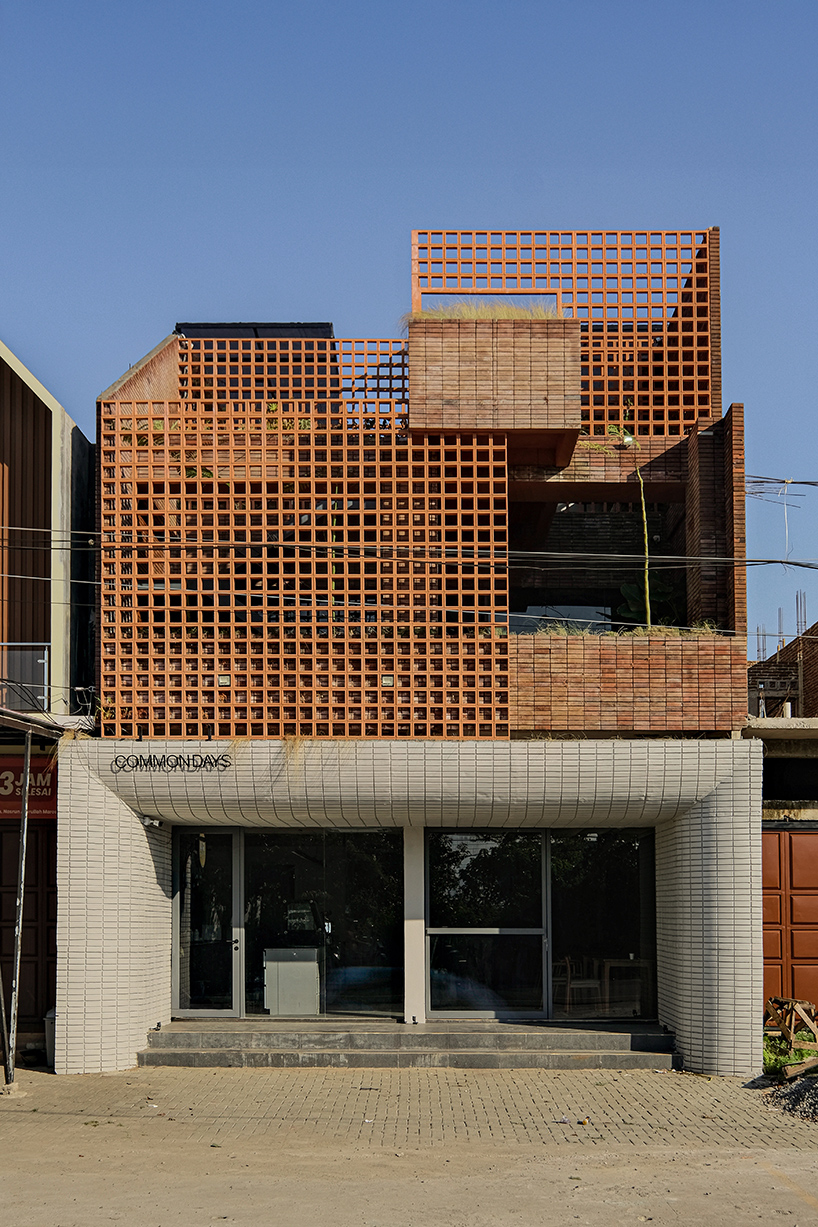
Located in Maros, a small town on the outskirts of Makassar, Indonesia, Common Days by INS Studio occupies a newly developed commercial district where the urban fabric remains relatively sparse, allowing the surrounding natural landscape to remain a defining presence. Conceived as a gathering space, the building is organized across three levels, each accommodating a distinct program while collectively encouraging social interaction, work, and community activities.
From the earliest stages of the design process, the architects envisioned a three-story building crowned by an open-air rooftop garden. This decision was driven by the site’s orientation toward Bukit Cenrana, a hill that has long served as one of Maros’ most recognizable natural landmarks. Elevating the building above its surroundings allows visitors to enjoy uninterrupted views of the landscape, transforming the scenery into an integral part of the architectural experience rather than merely a backdrop. The project also embraces a strong sense of locality through its careful selection of materials and craftsmanship. Locally sourced andesite stone, harvested from nearby mountains, becomes the dominant interior material, appearing across walls, flooring, and the coffee bar in a distinctive square pattern. Terracotta brick perforated screens shape a tactile, climate-responsive exterior skin. These natural textures establish a tactile connection between the architecture and its surrounding landscape while reinforcing the building’s regional identity.
all images ©Akasa Rana
climate-responsive facade connects Common Days to Maros’ hills
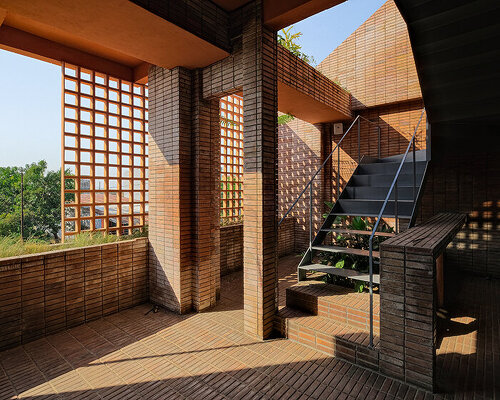
The ground floor functions as a coffee shop, designed as the social heart of the building. Its open spatial arrangement encourages visitors to gather, while maintaining a seamless visual and physical connection to the second floor, where the atmosphere shifts toward a quieter working environment. Dedicated to productivity and collaboration, the second floor accommodates a working space alongside private meeting rooms for indoor activities. Extending from the interior is an outdoor terrace finished predominantly with locally produced terracotta bricks, creating a warm and familiar architectural expression. A striking moss wall introduces greenery into the workspace, providing a calming visual element that enhances comfort and well-being for visitors throughout the day. The moss itself was cultivated and installed by local gardeners, further emphasizing the project’s commitment to supporting local craftsmanship and resources. The terrace also highlights the use of locally manufactured brick, reinforcing the architectural narrative of place.
One of the building’s defining facade elements is a perforated breeze block wall that serves both environmental and aesthetic purposes. Beyond establishing a strong visual identity, the screen filters the intense morning sunlight that reaches the front elevation while allowing natural ventilation to flow freely from the surrounding hills into the second-floor terrace and beyond. This passive environmental strategy continues to the rooftop garden, an open space designed not only for relaxation but also as a flexible venue for small exhibitions, community gatherings, and outdoor events. Together with the panoramic views of Bukit Cenrana, the rooftop becomes the culmination of the spatial journey through the building, where architecture and landscape converge. Rather than imposing an unfamiliar architectural language, Common Days project by INS Studio responds to the character of Maros through a contemporary interpretation of local materials, climate-responsive design, and meaningful engagement with the surrounding landscape. As the town continues to grow, the building demonstrates how architecture can accommodate new ways of gathering and working while remaining deeply rooted in the identity and cultural context of its place.
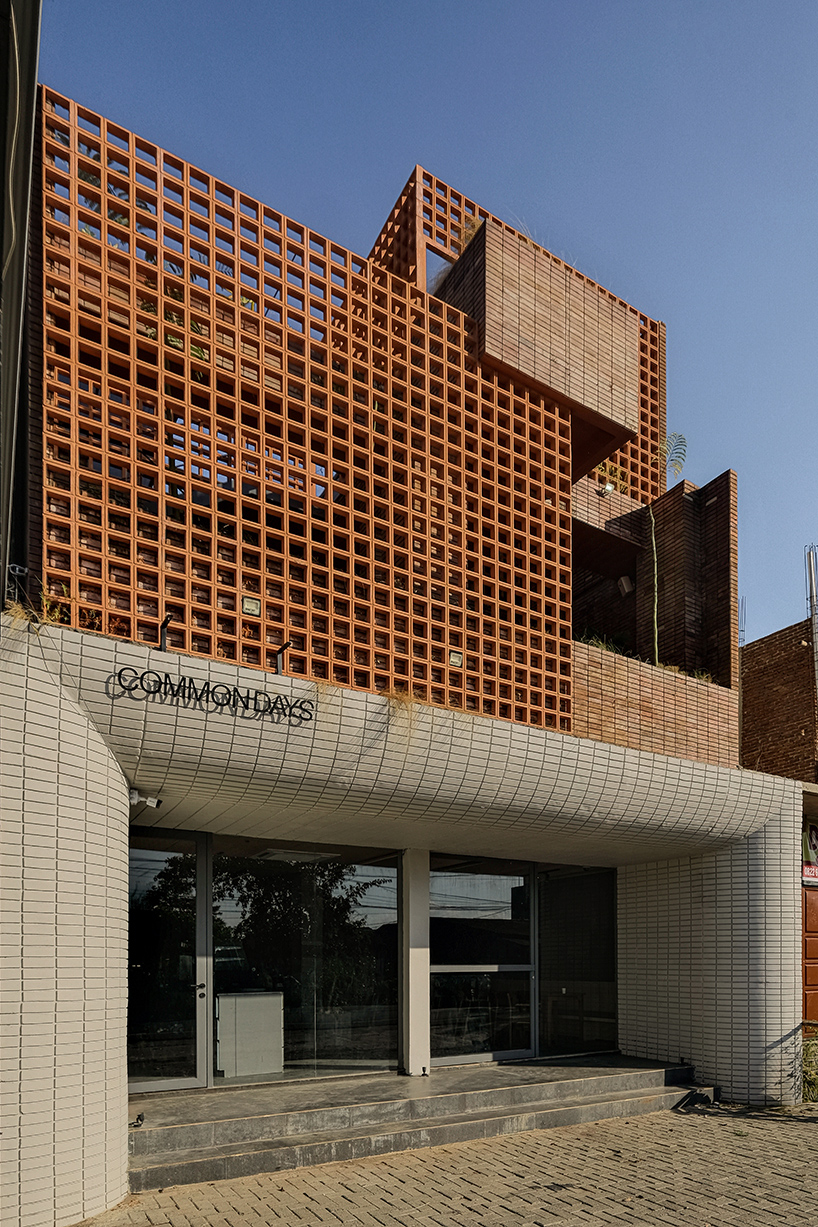
natural stone and brick connect the building to the landscape around Maros
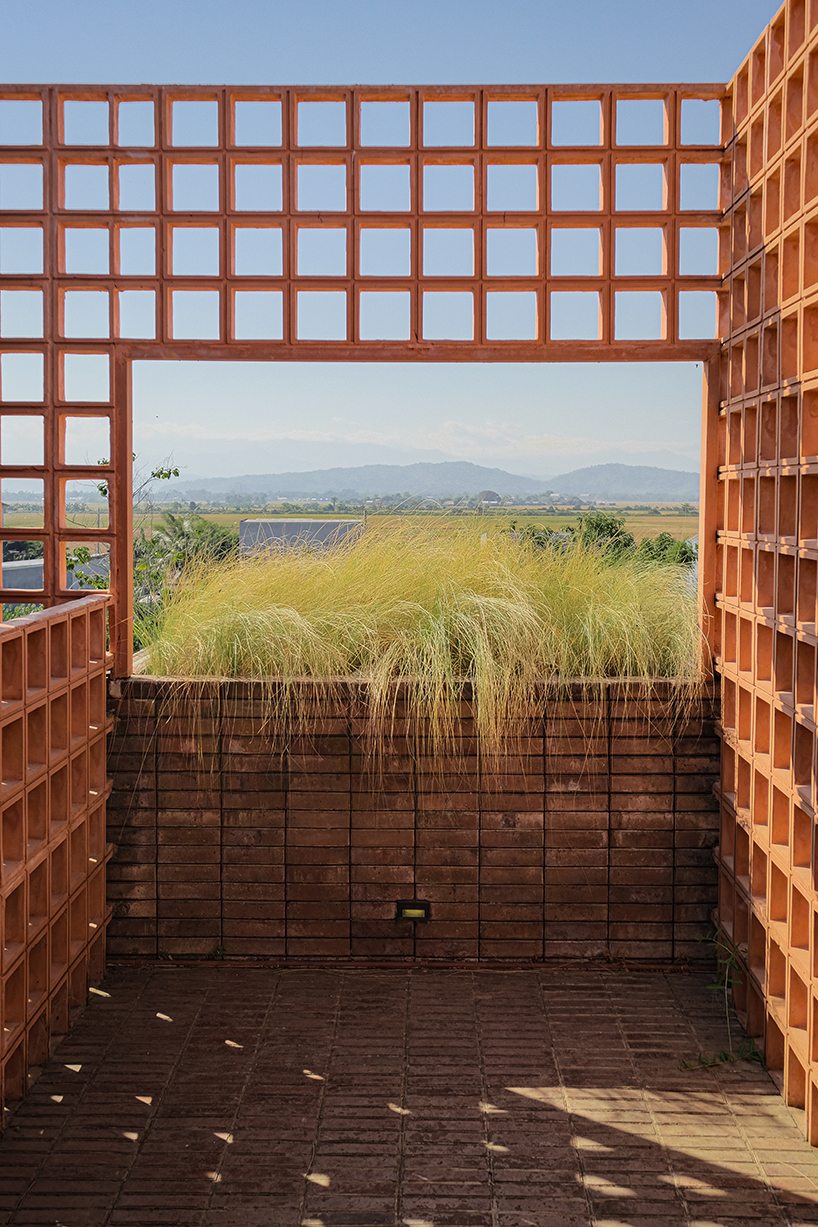
an open-air rooftop garden crowns the building above the surrounding landscape
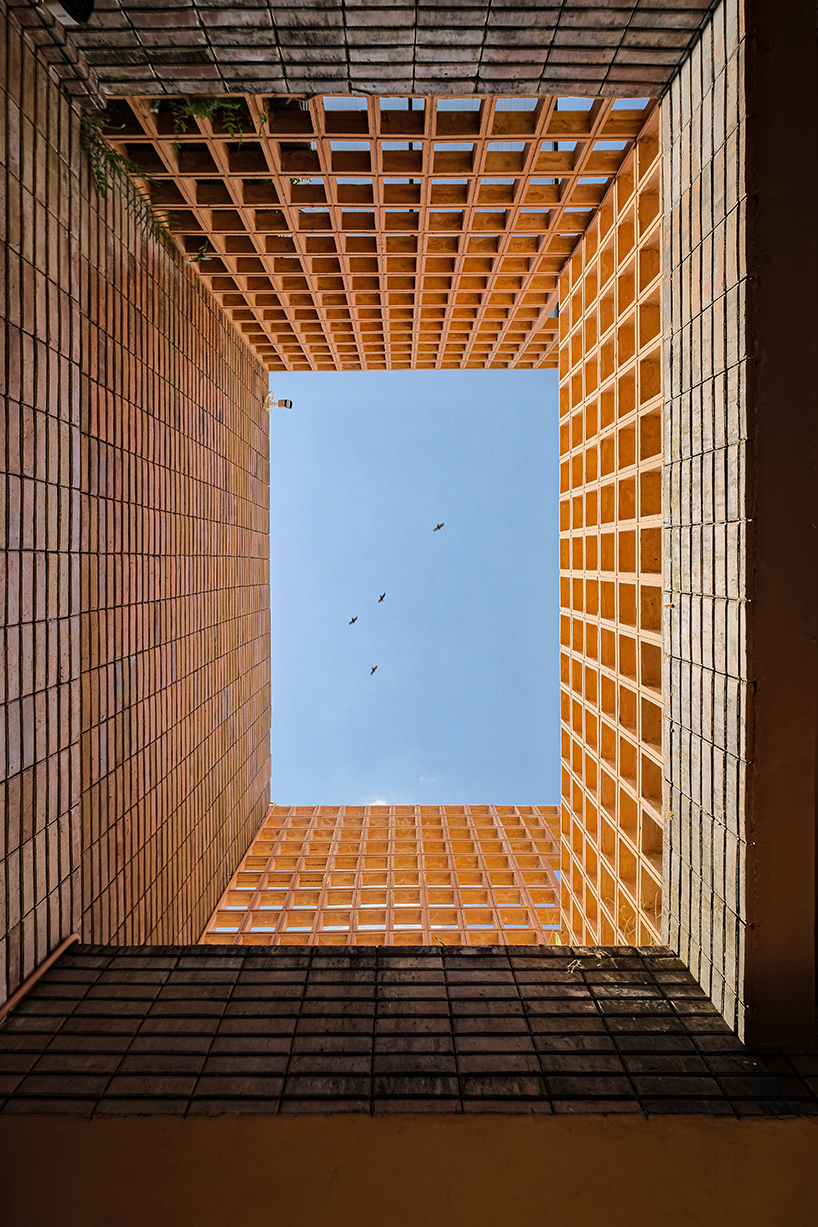
a perforated breeze block facade filters strong morning sunlight
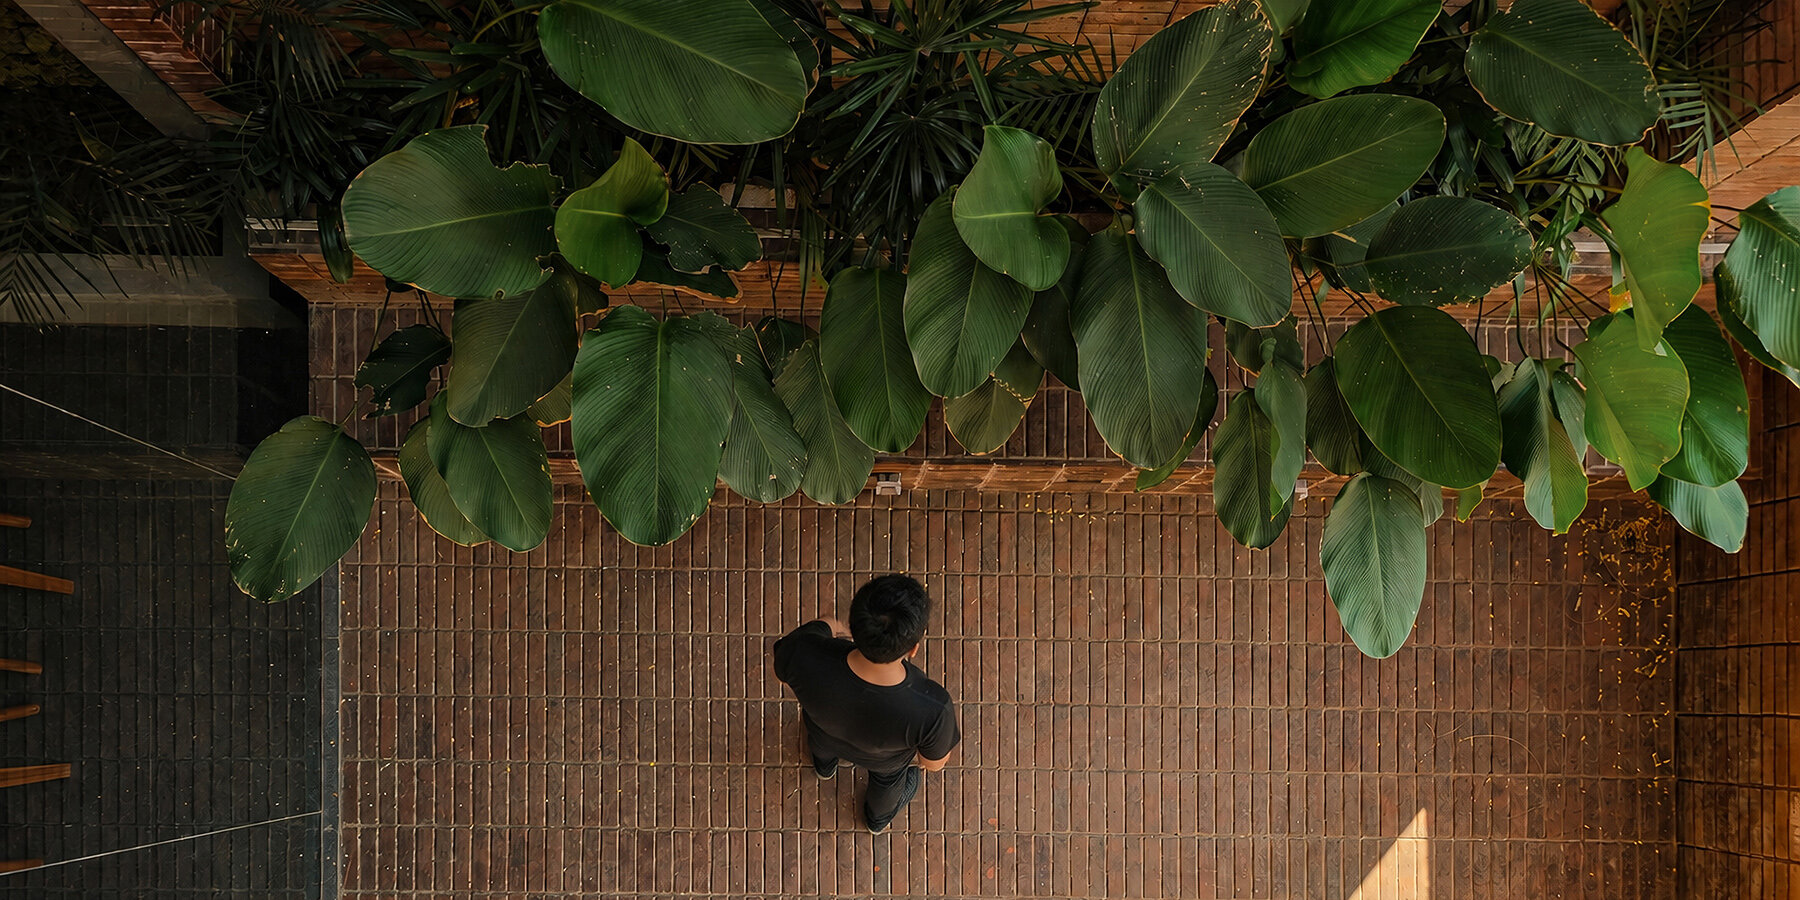
a terrace extends the workspace with locally produced terracotta brick underfoot
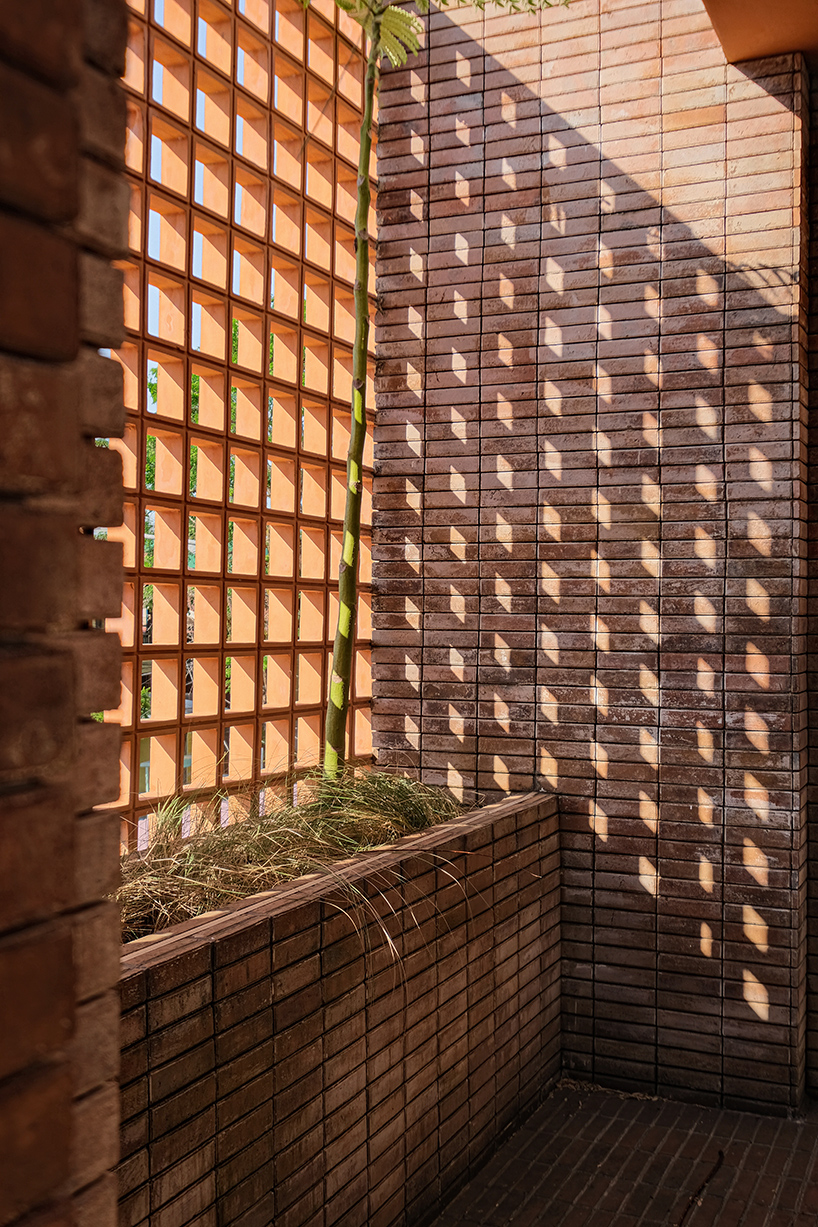
the screen filters the intense morning sunlight while allowing natural ventilation to flow
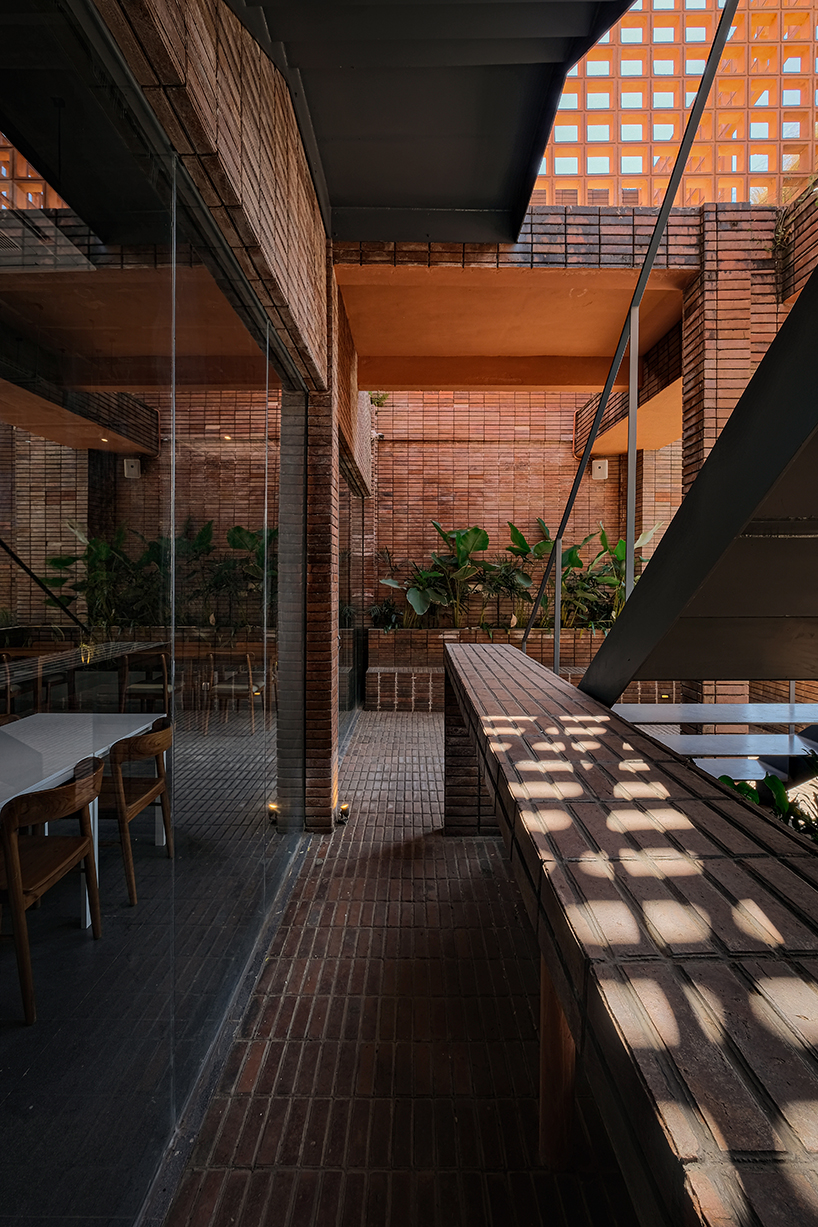
perforated terracotta brick screens form the building’s tactile exterior skin
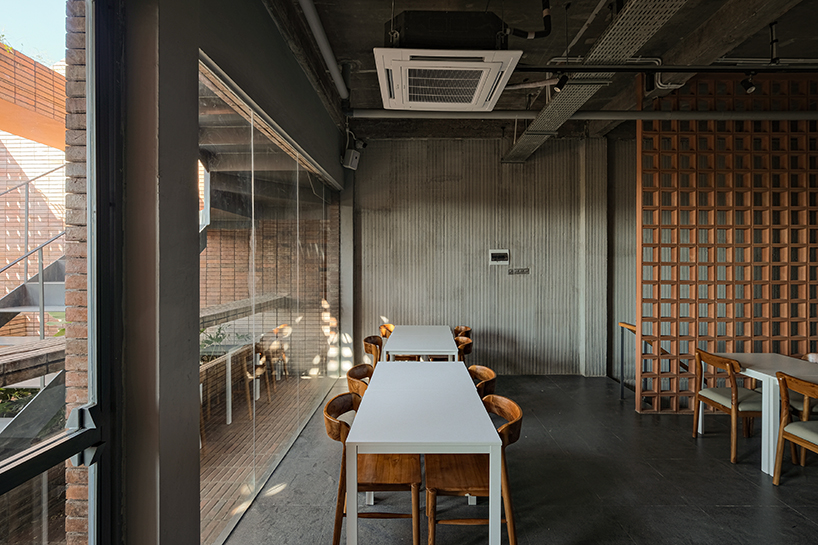
Common Days combines local materials, passive climate strategies, and contemporary community spaces
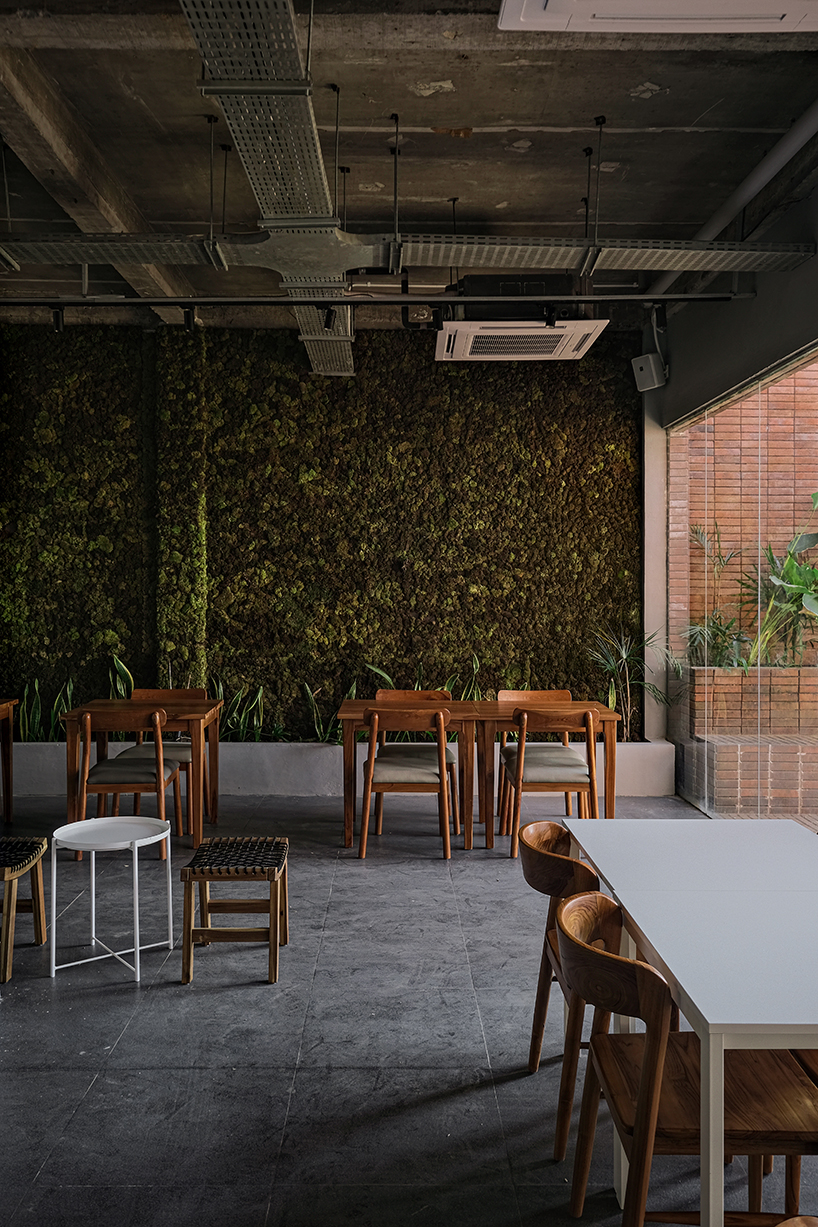
a striking moss wall introduces greenery into the workspace, providing a calming visual element
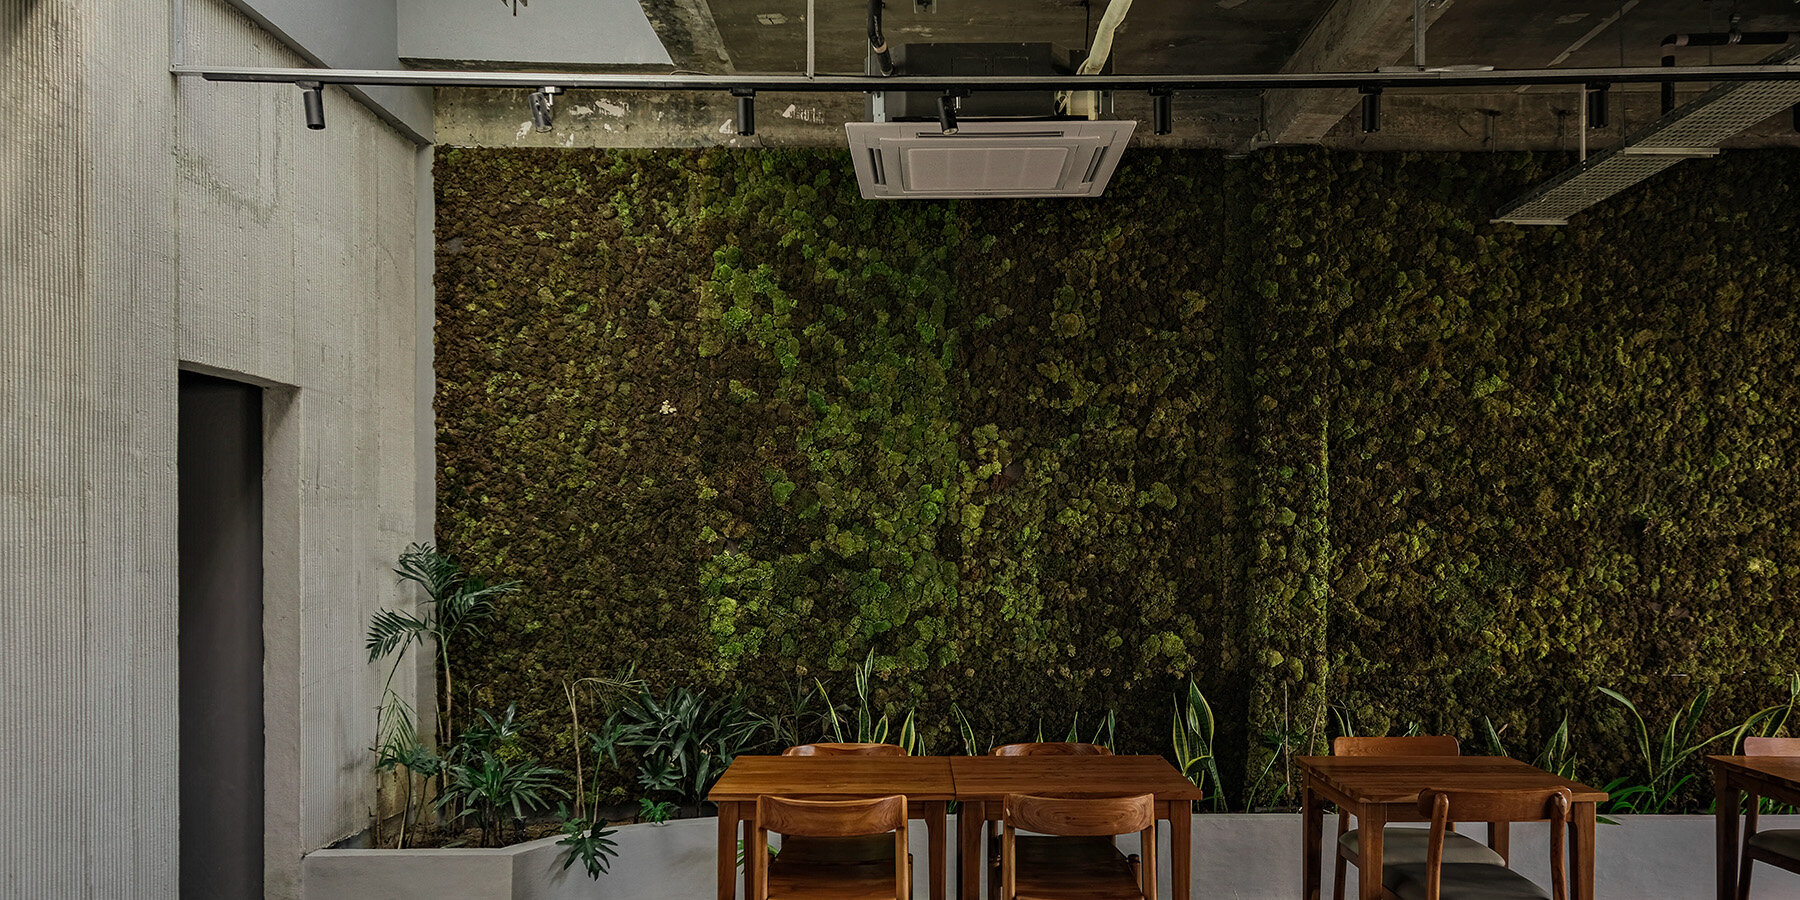
local gardeners cultivated and installed the moss wall
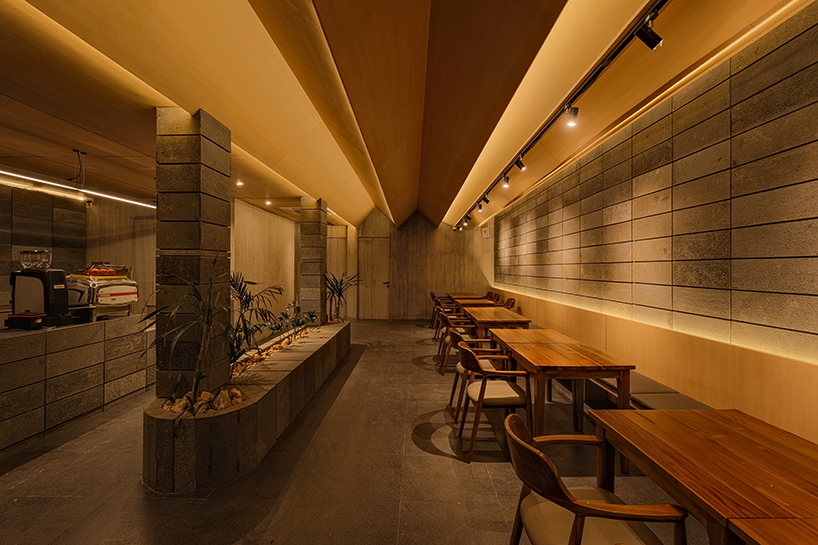
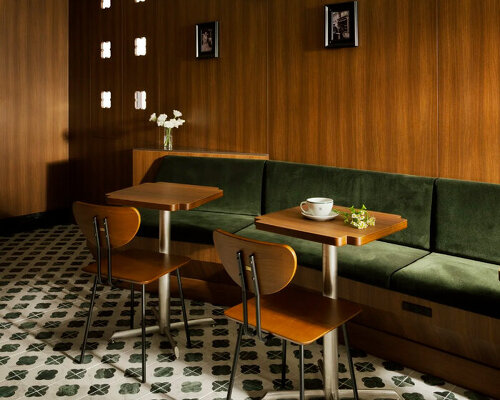
the ground floor houses an open coffee shop designed as a social gathering space
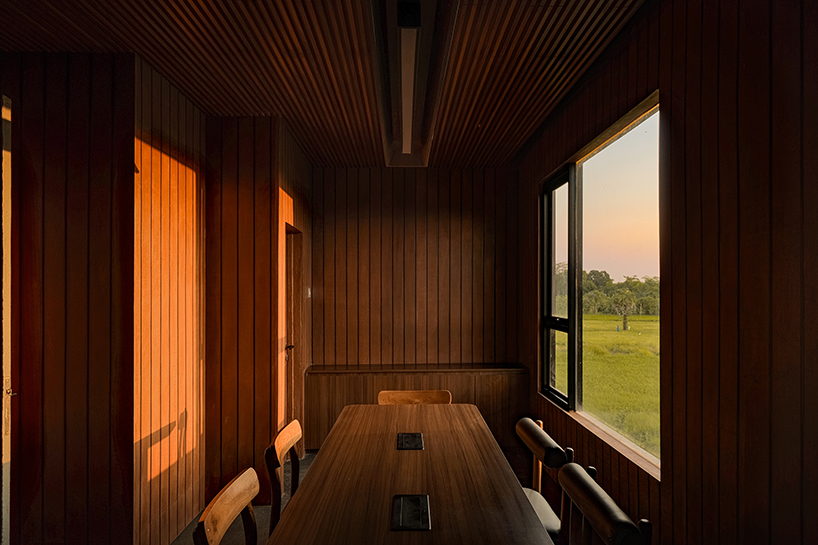
the second floor accommodates a working space alongside private meeting rooms for indoor activities
project info:
name: Common Days
architect: INS Studio | @ins.studio
principal architect: Wisnu Wardhana | @wsnuwrdhana
gross built area: 269 sqm
location: Maros, Indonesia
drafter: Wina Syahrir | @winasyahrir, Rima Pratiwi | @rima.pratiwii
construction: Mata Ruang @mataruang
photographer: Akasa Rana
designboom has received this project from our DIY submissions feature, where we welcome our readers to submit their own work for publication. See more project submissions from our readers here.
edited by: Christina Vergopoulou | designboom
The post local stone, brick and terracotta screens layer across three-story gathering space in indonesia appeared first on designboom | architecture & design magazine.