







Yano Aoyama Architecture Design tops public toilet in Japan with sweeping timber canopy

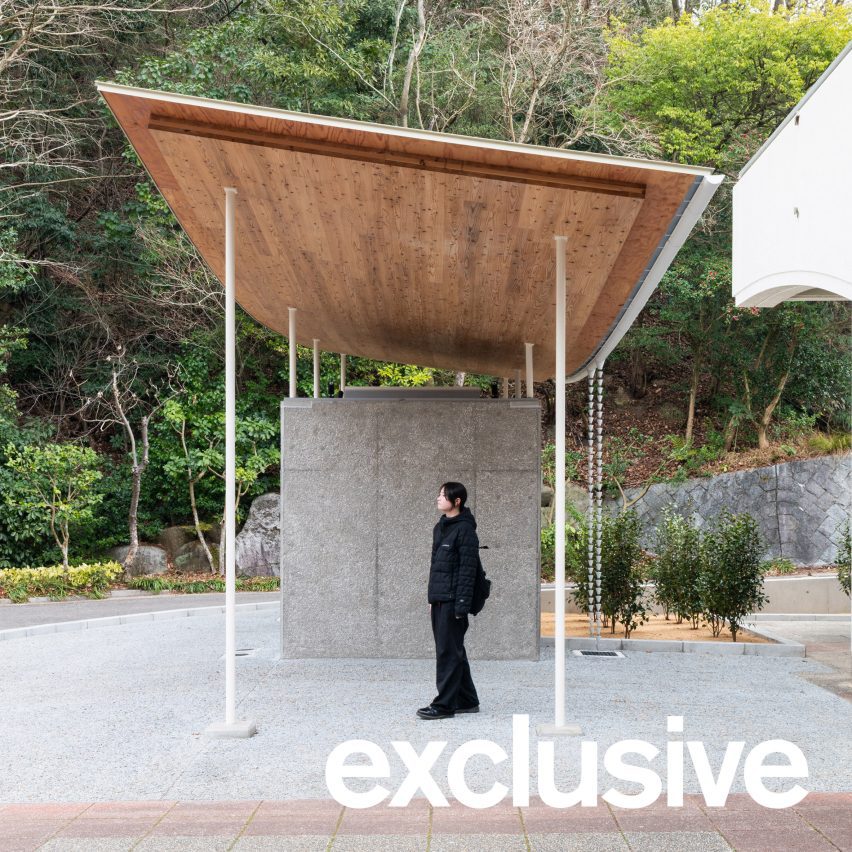
Japanese practice Yano Aoyama Architecture Design has completed a public toilet for the Tobe Zoological Park in Ehime Prefecture, creating two chiselled concrete blocks that are topped by a thin roof of naturally curved cedar.
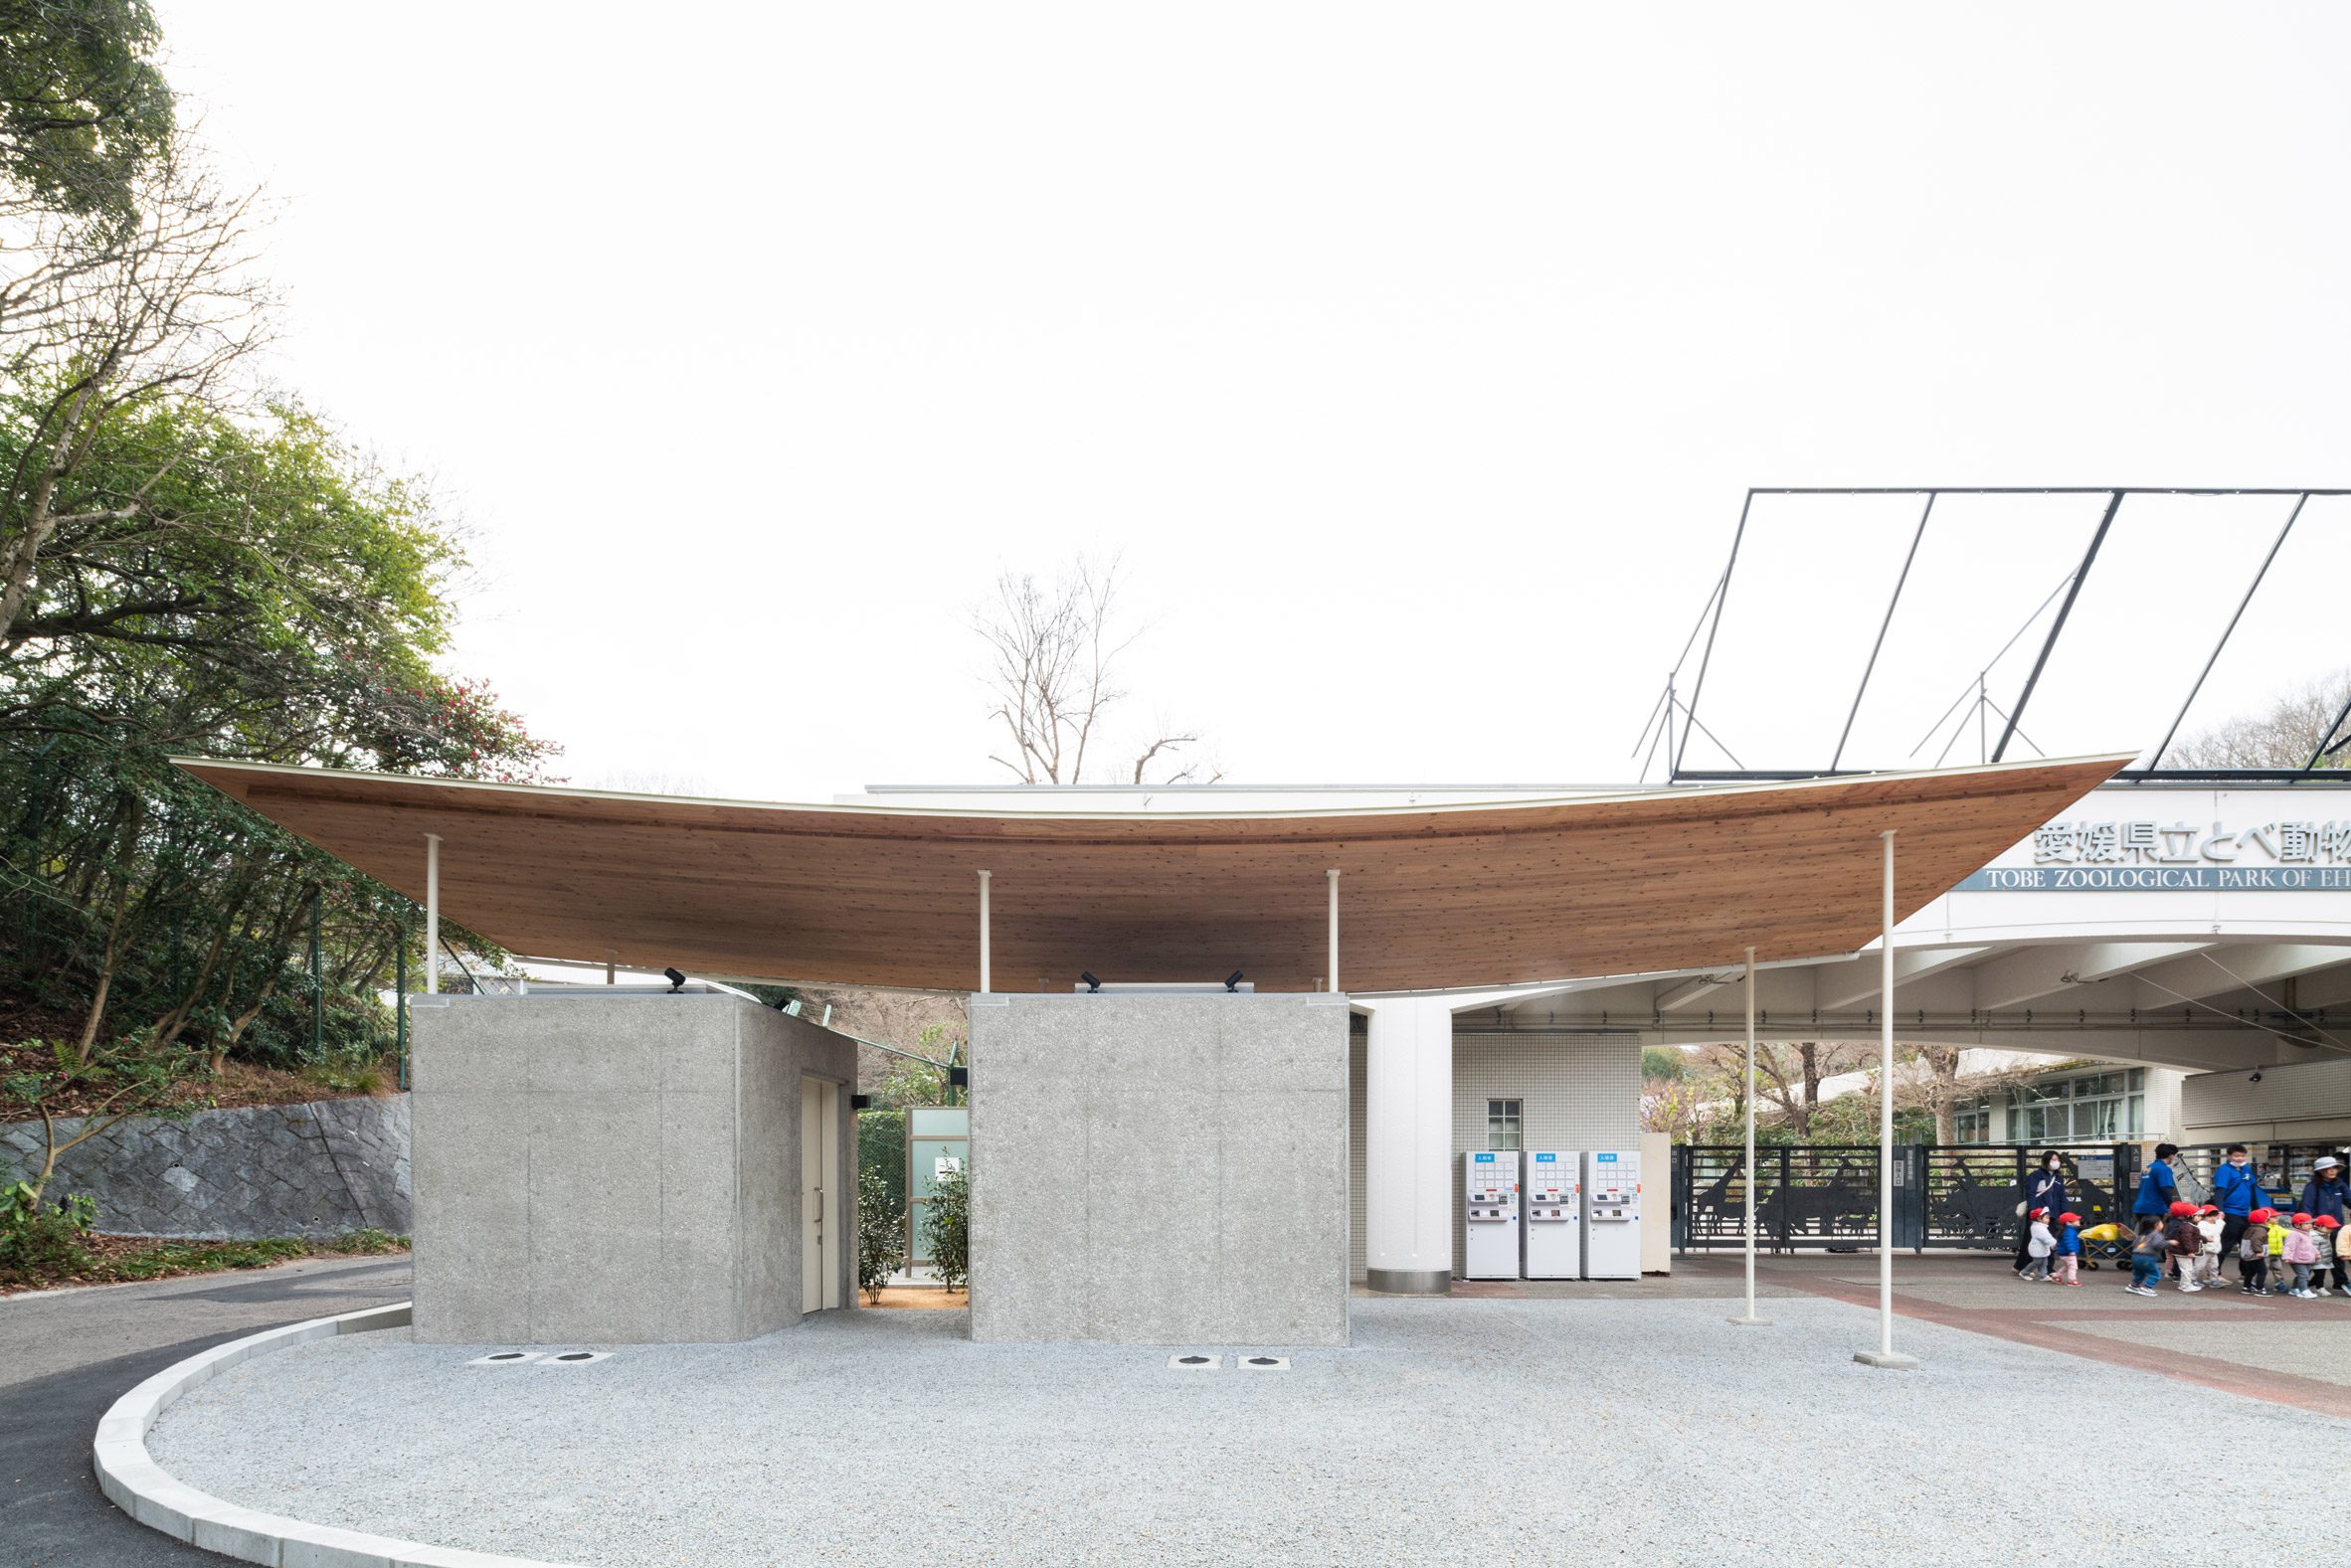
Located alongside the entrance gates of Tobe Zoo, the two public bathroom cubicles replace outdated toilets with fully accessible facilities and baby-changing equipment.
Yano Aoyama Architecture Design said that despite the project's modest scale, it sought to create a "sculptural" form, drawing on both the zoo's arched entrance gates and the site's lush, wooded surroundings.
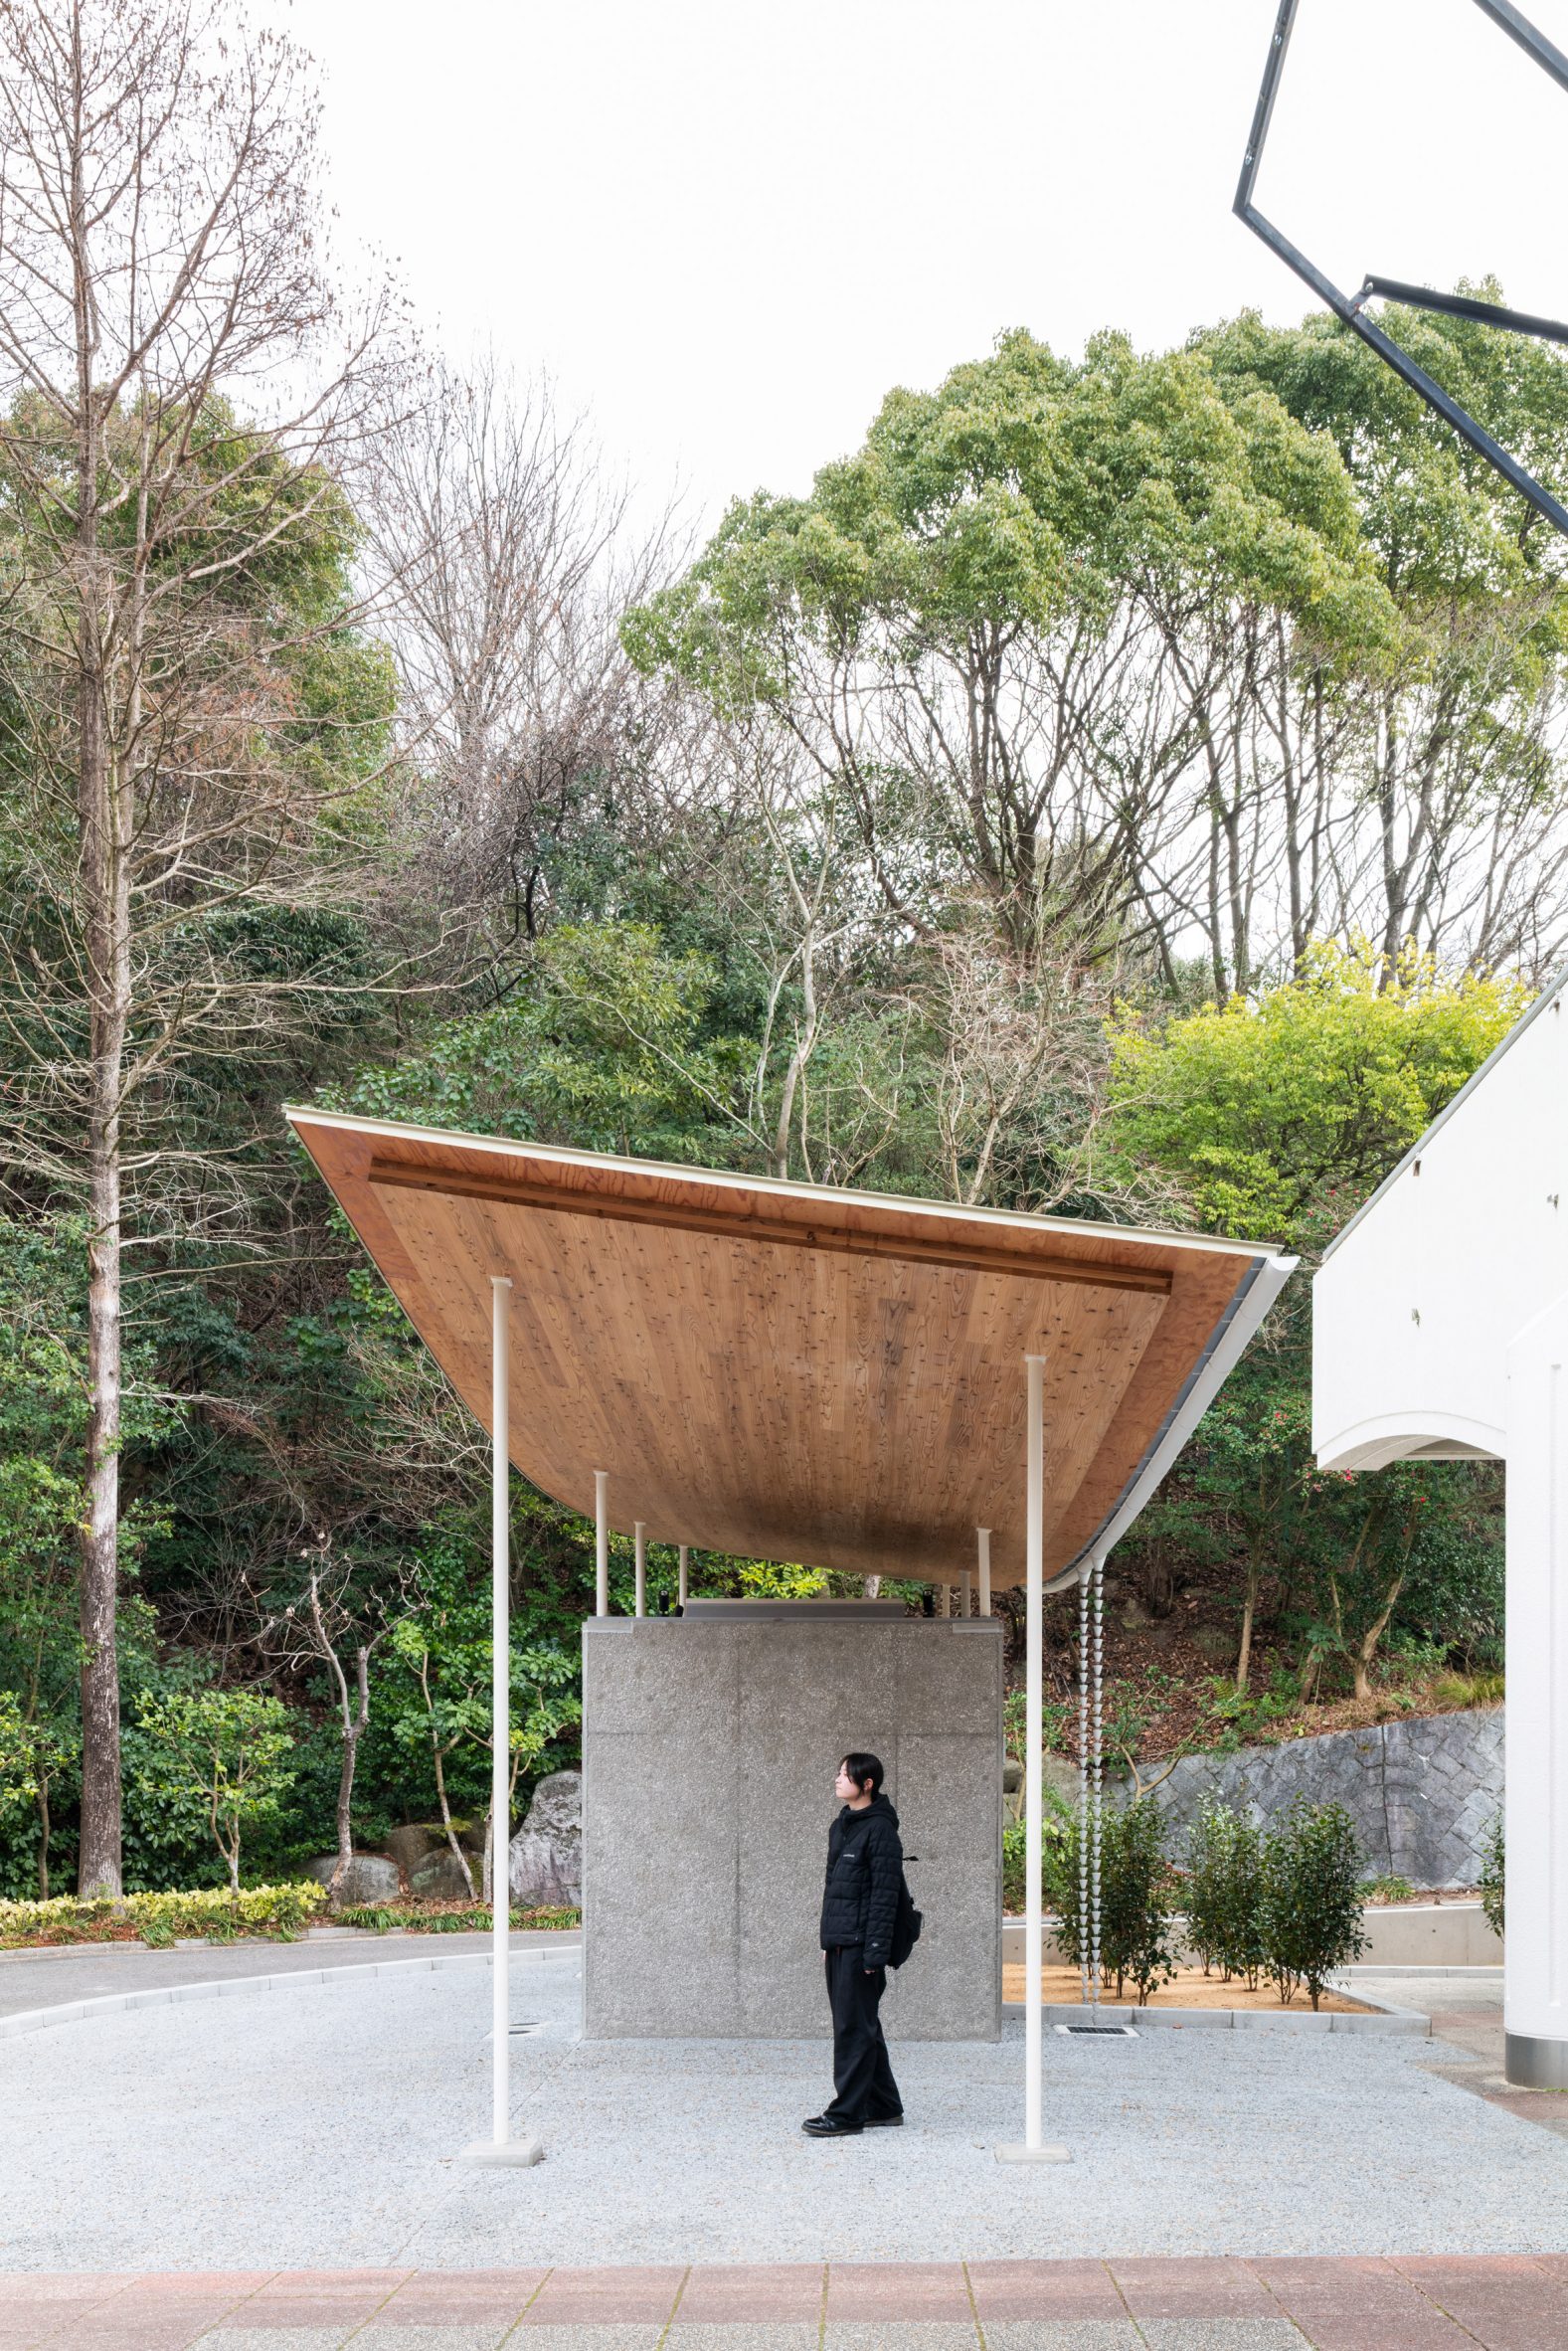
"The gentle roof curve echoes the 'bridge' motif of the existing entrance facilities, themselves a reference to the Seto Ohashi Bridge, a remarkable piece of engineering that established the first land connection between the islands of Shikoku and Honshu," the studio told Dezeen.
"The result is not a closed object, but a small piece of public infrastructure that behaves more like a natural canopy forming an open, light, and welcoming space at the zoo entrance," it added.
A pair of cubic volumes measuring two by two metres house the Tobe Zoo Toilet, constructed from precast concrete blocks that were externally chiselled to give a rough, textured finish.
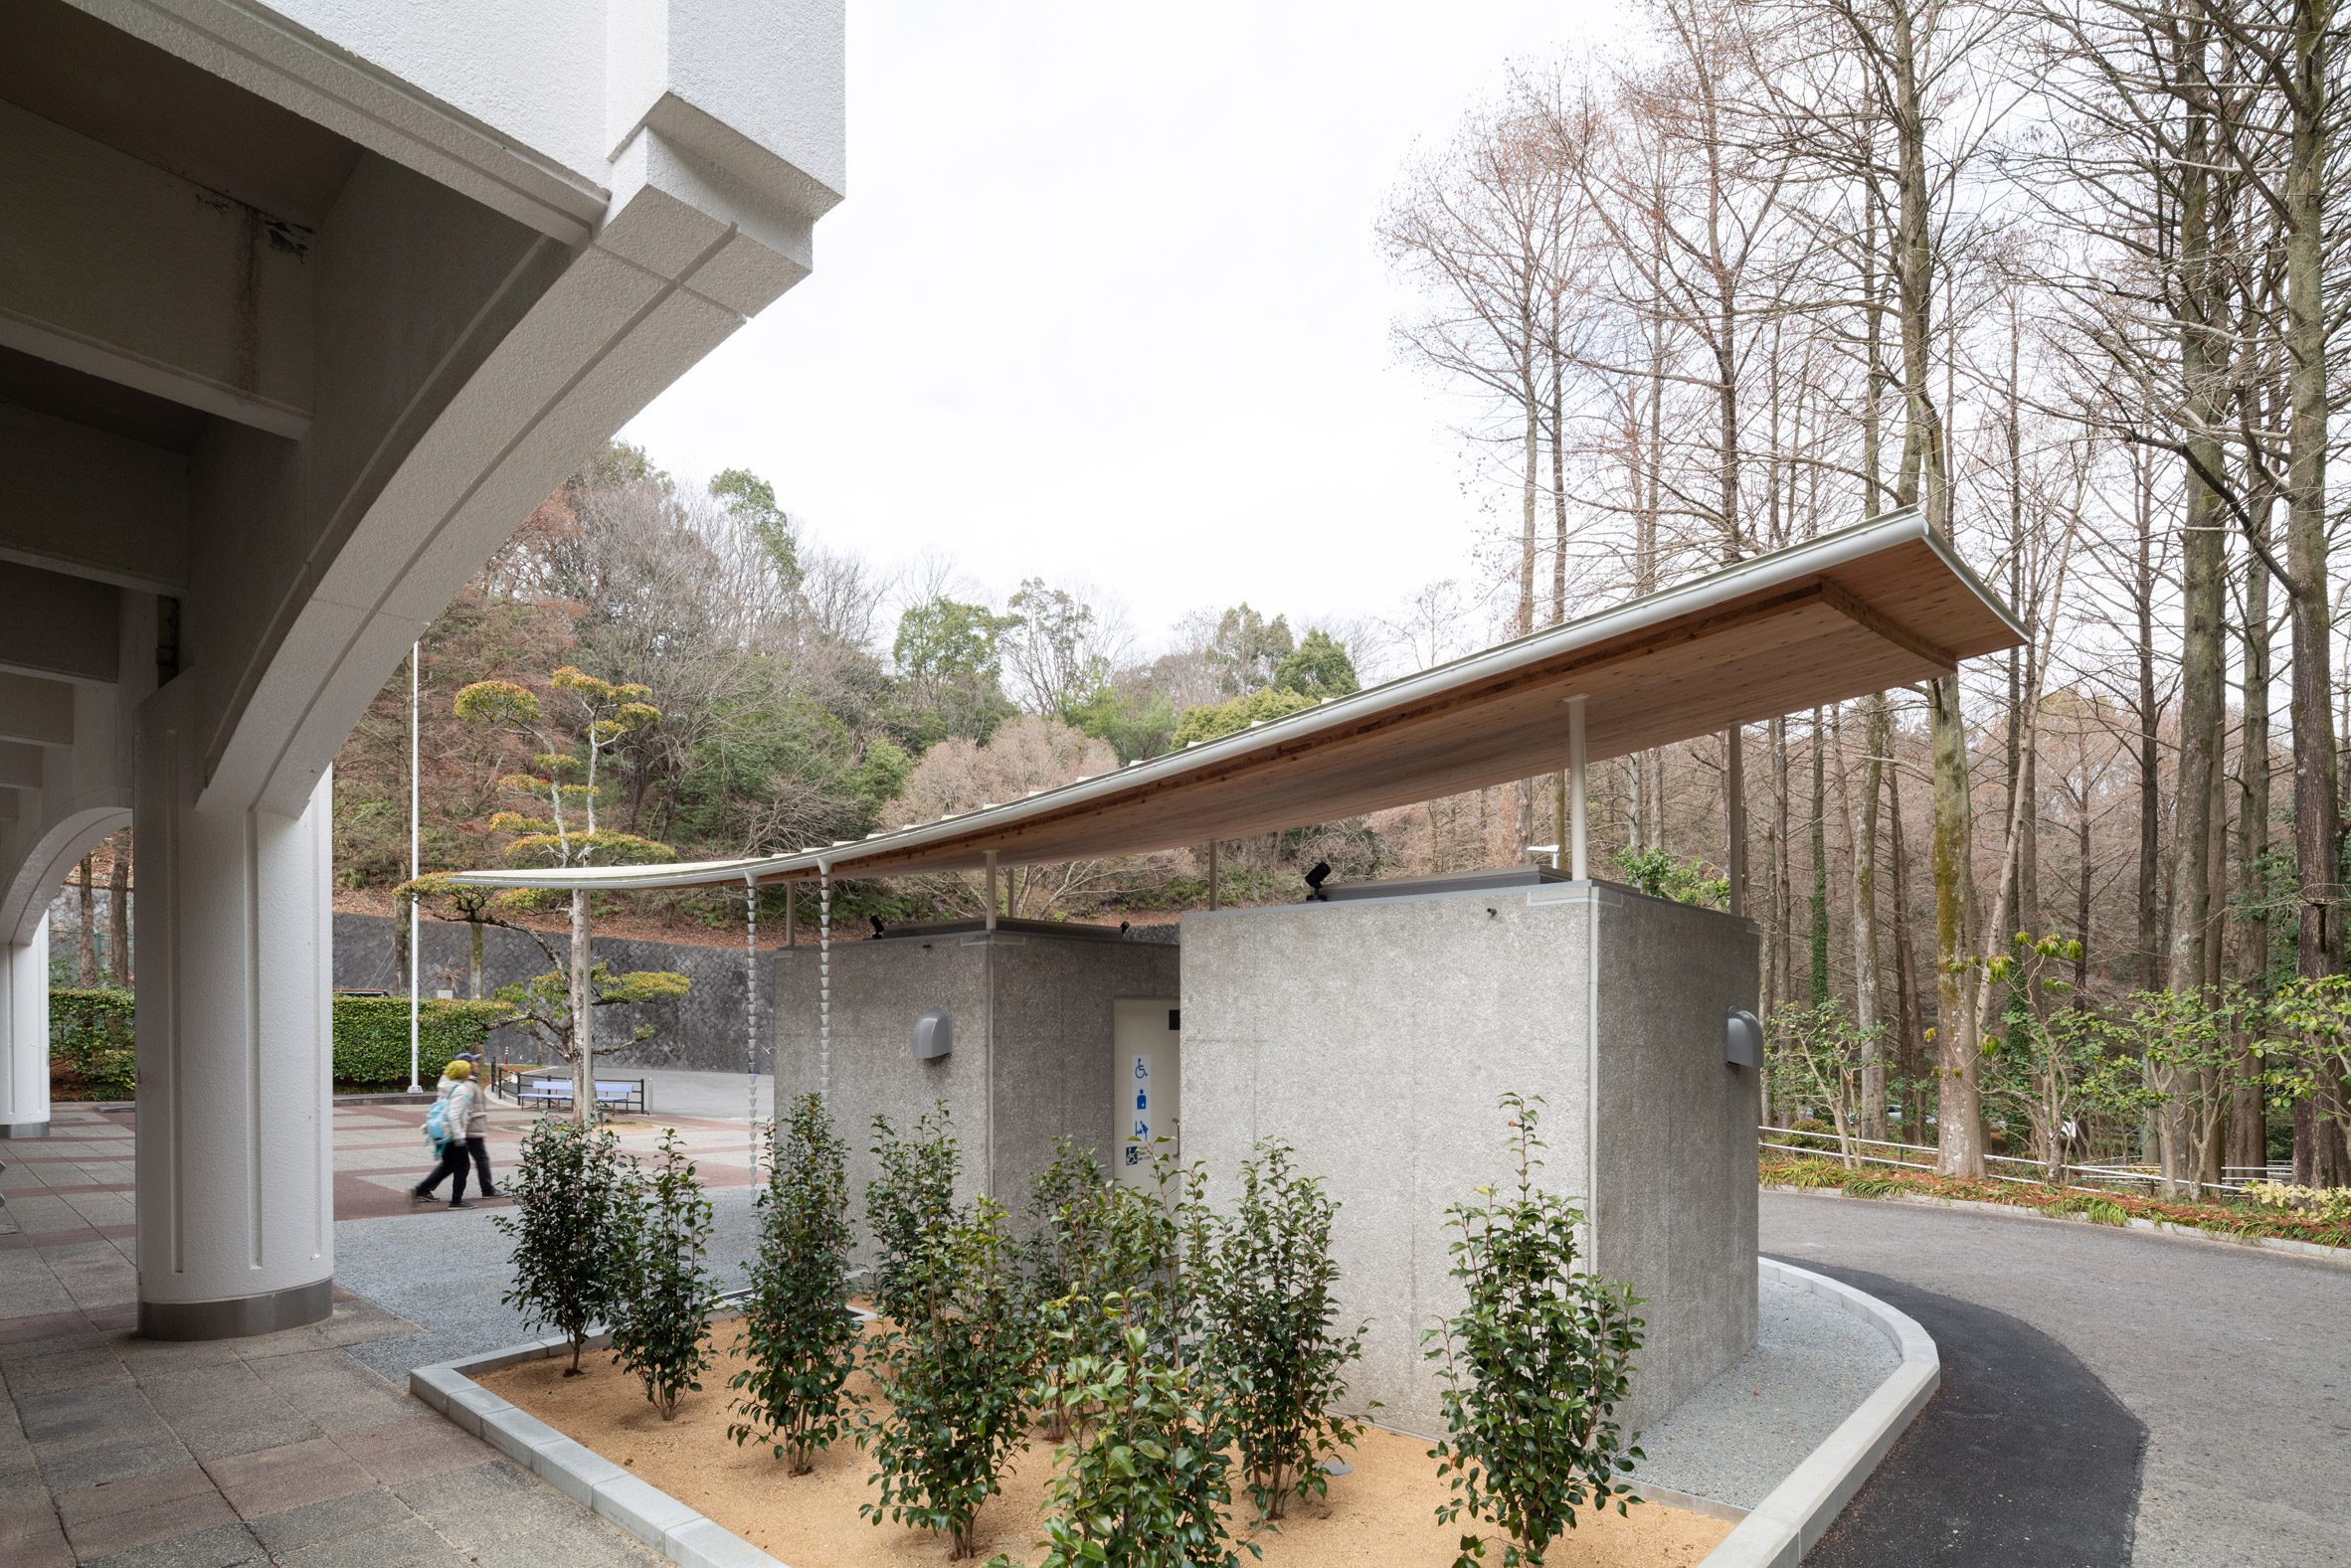
Inside, this concrete structure has been left largely exposed, with large square openings in the roof of each providing daylight and ventilation.
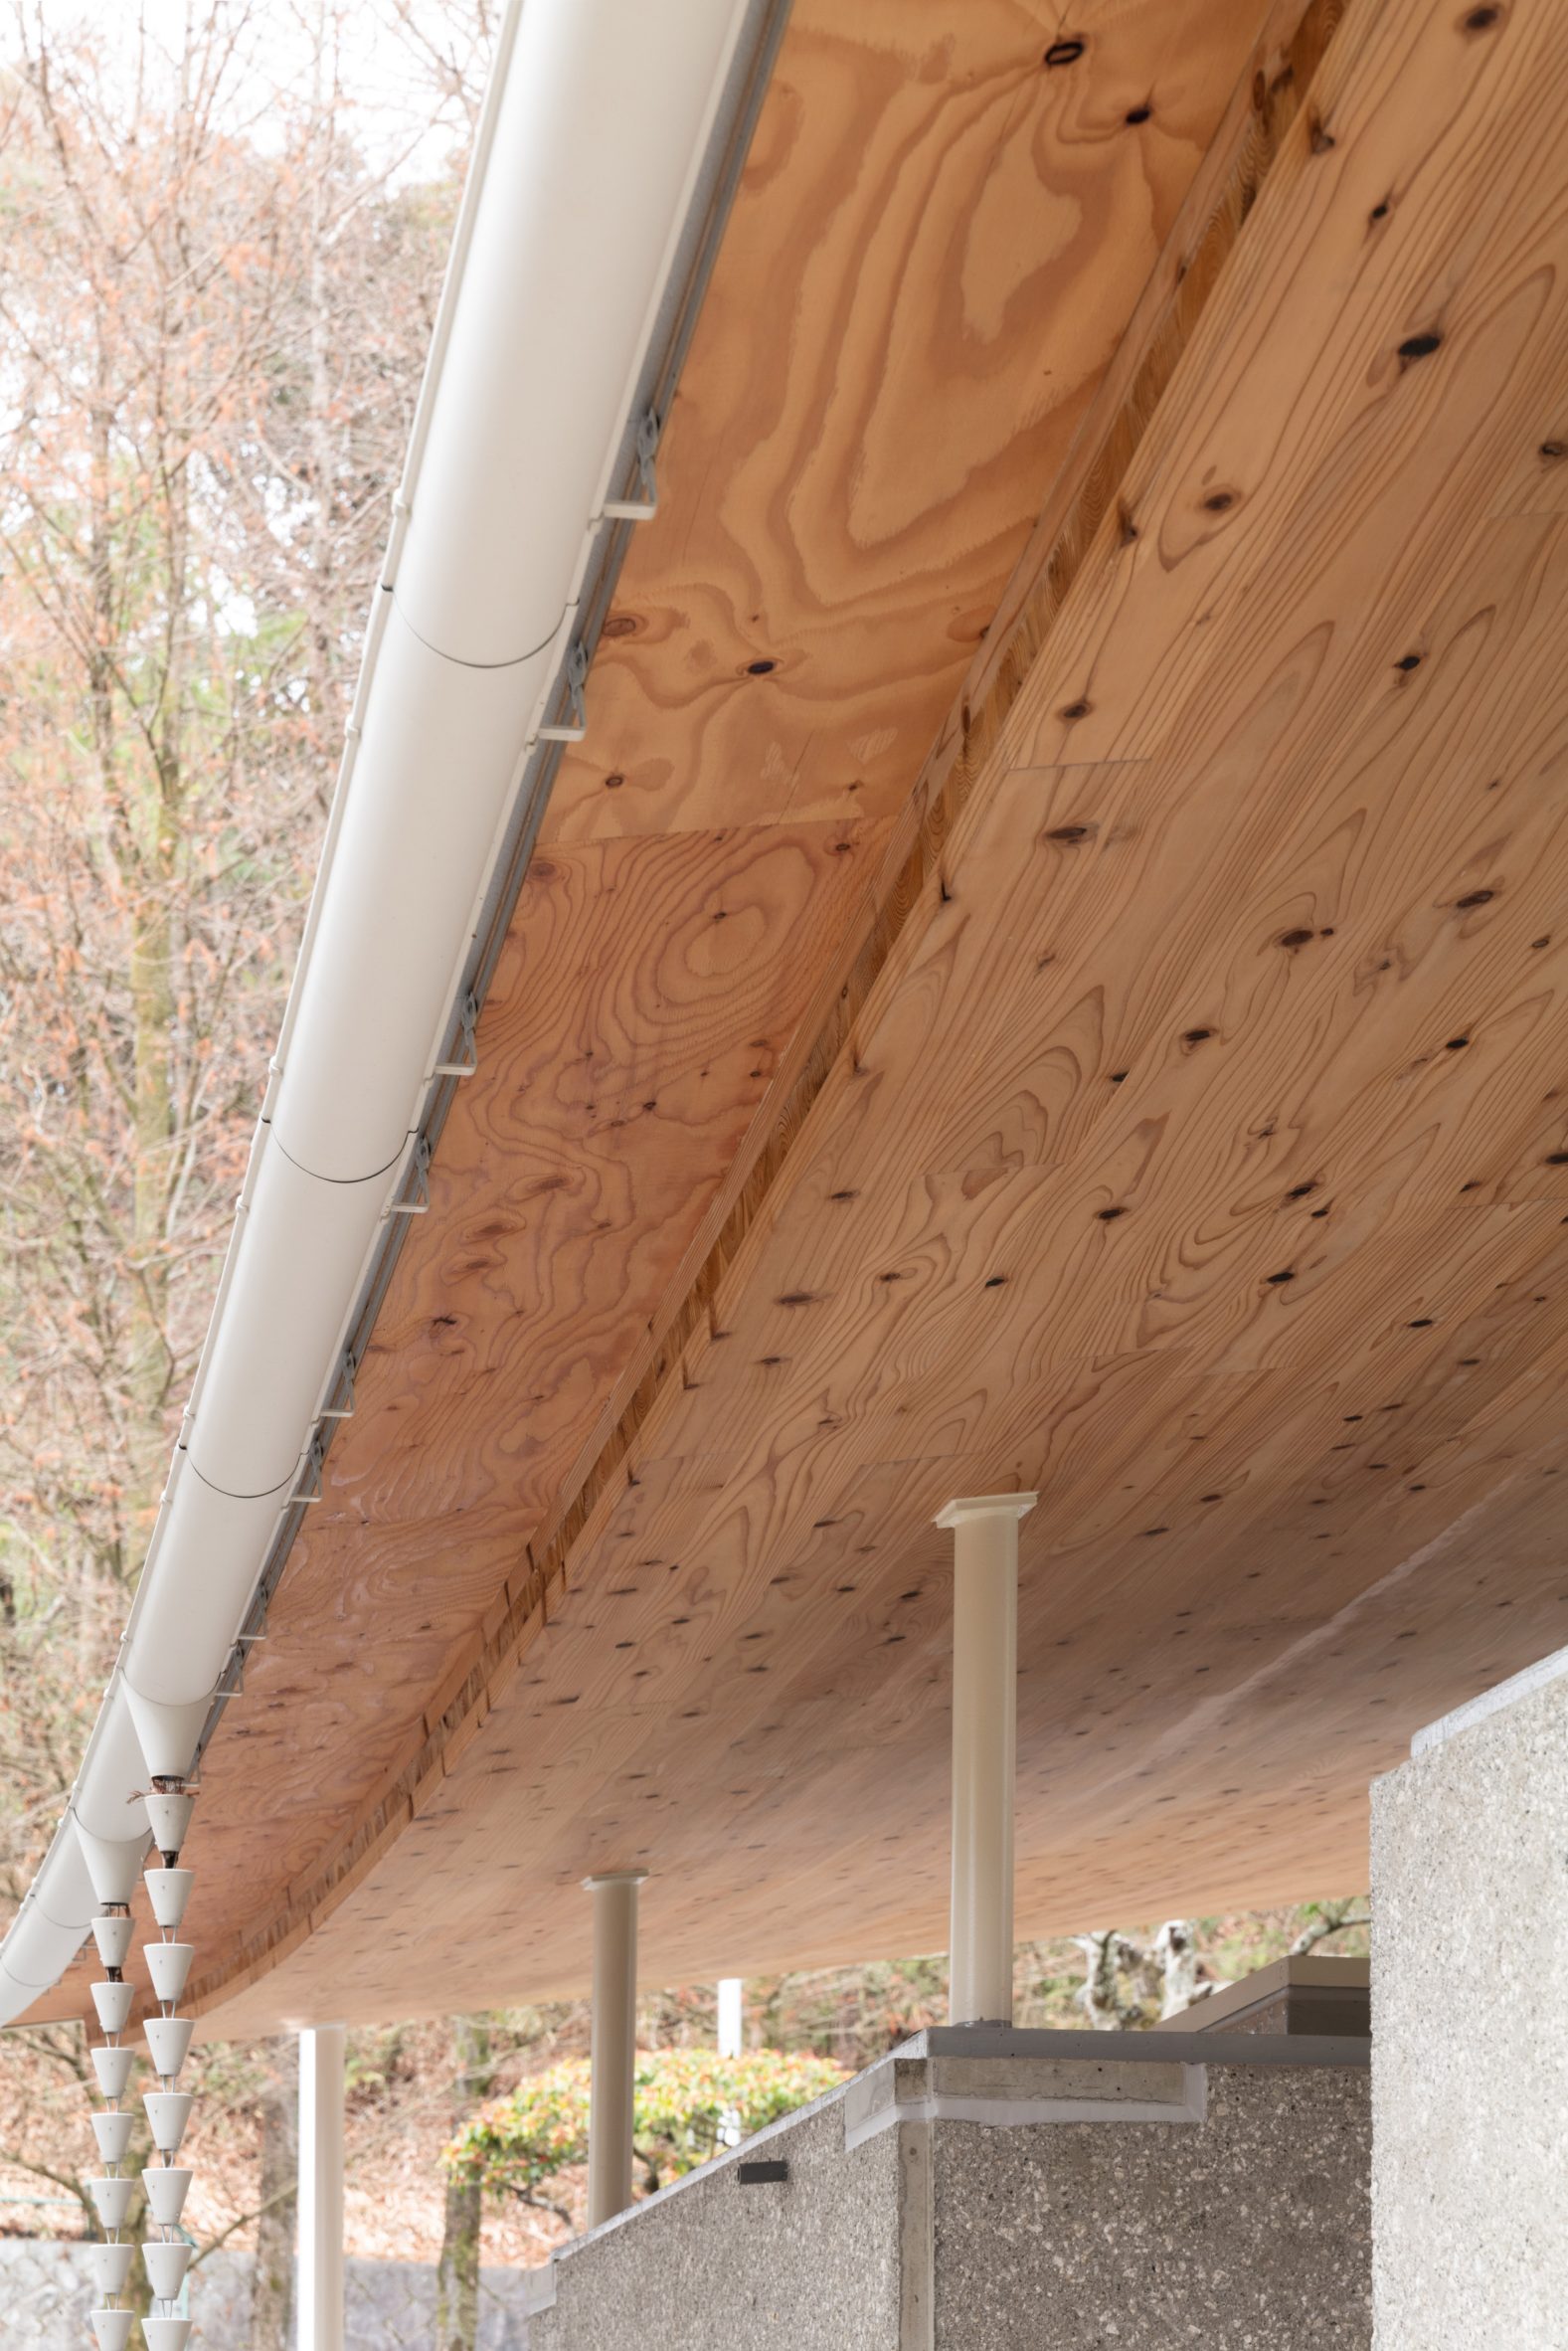
Above, the toilet's canopy was created using a 12-metre-long panel of cross-laminated timber (CLT), made from local Ehime cedar and allowed to naturally bend under its own weight.
While this natural bending, known as deflection, would typically be considered a defect, the studio carefully introduced loading to the roof during construction to encourage it into a gentle, bowed curve, supported by rows of skinny steel columns along its edges.
A curving gutter runs along one edge of the roof, with rain chains guiding water into drains alongside a small garden space planted with shrubs.
"Rather than treating CLT as a neutral industrial board, the design plays with the natural behaviour of timber, especially its tendency to deflect under its own weight, to enhance its physical properties," explained the studio.
"Normally, deflection is considered a problem to be corrected during transport, fabrication, or construction. In this project, it becomes the central architectural idea," it added.
"This gesture is both technical and poetic: the roof is shaped by the material’s own physical nature, and its quiet curve resonates with the surrounding landscape and the memory of the bridges."
Other public toilet projects recently featured on Dezeen include a block in London by Studio Weave that was constructed using a patchwork of different stone panels salvaged from a demolished office building.
Elsewhere in Japan, the Tokyo Toilet project recently introduced 17 public toilets to the capital's Shibuya district. Among them was a pair of coloured glass pavilions by Shigeru Ban.
The photography is by Nishikawa Masao.
The post Yano Aoyama Architecture Design tops public toilet in Japan with sweeping timber canopy appeared first on Dezeen.