









Breezy louvre walls enclose restaurant in Thailand by Studio Locomotive

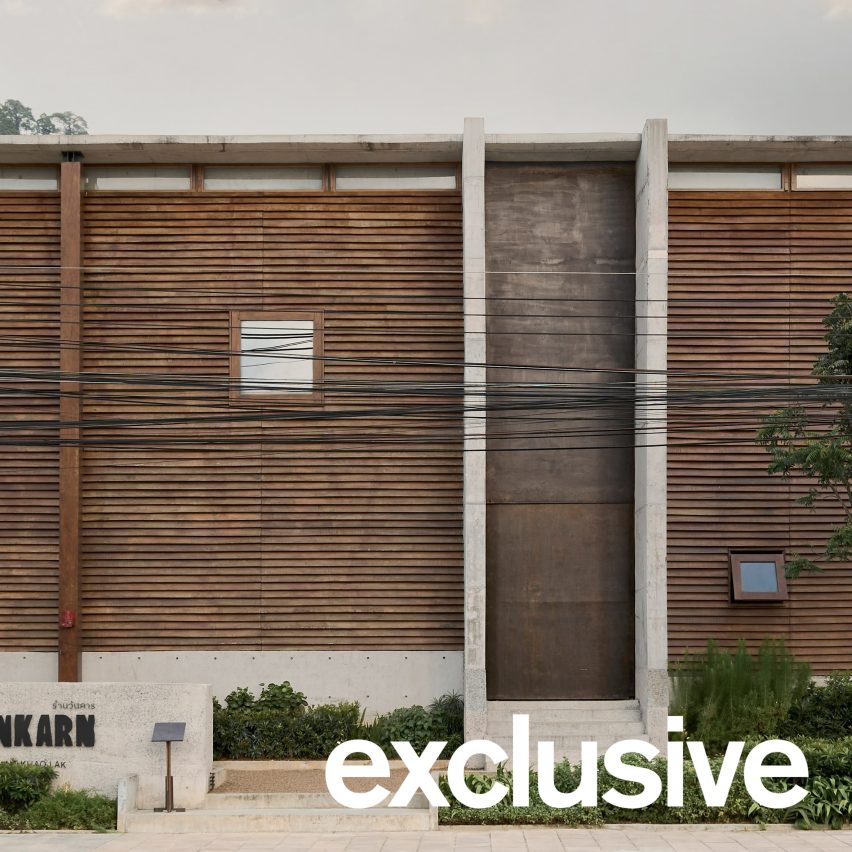
An external skin of timber louvres filters light and air into the double-height interiors of Waankarn, a restaurant and events space in Thailand designed by local architecture practice Studio Locomotive.
Located in the coastal village of Khao Lak, the space was designed to combine a bar and restaurant for the area's increasing number of tourists, with spaces that can be used by the local community for gatherings and exhibitions.
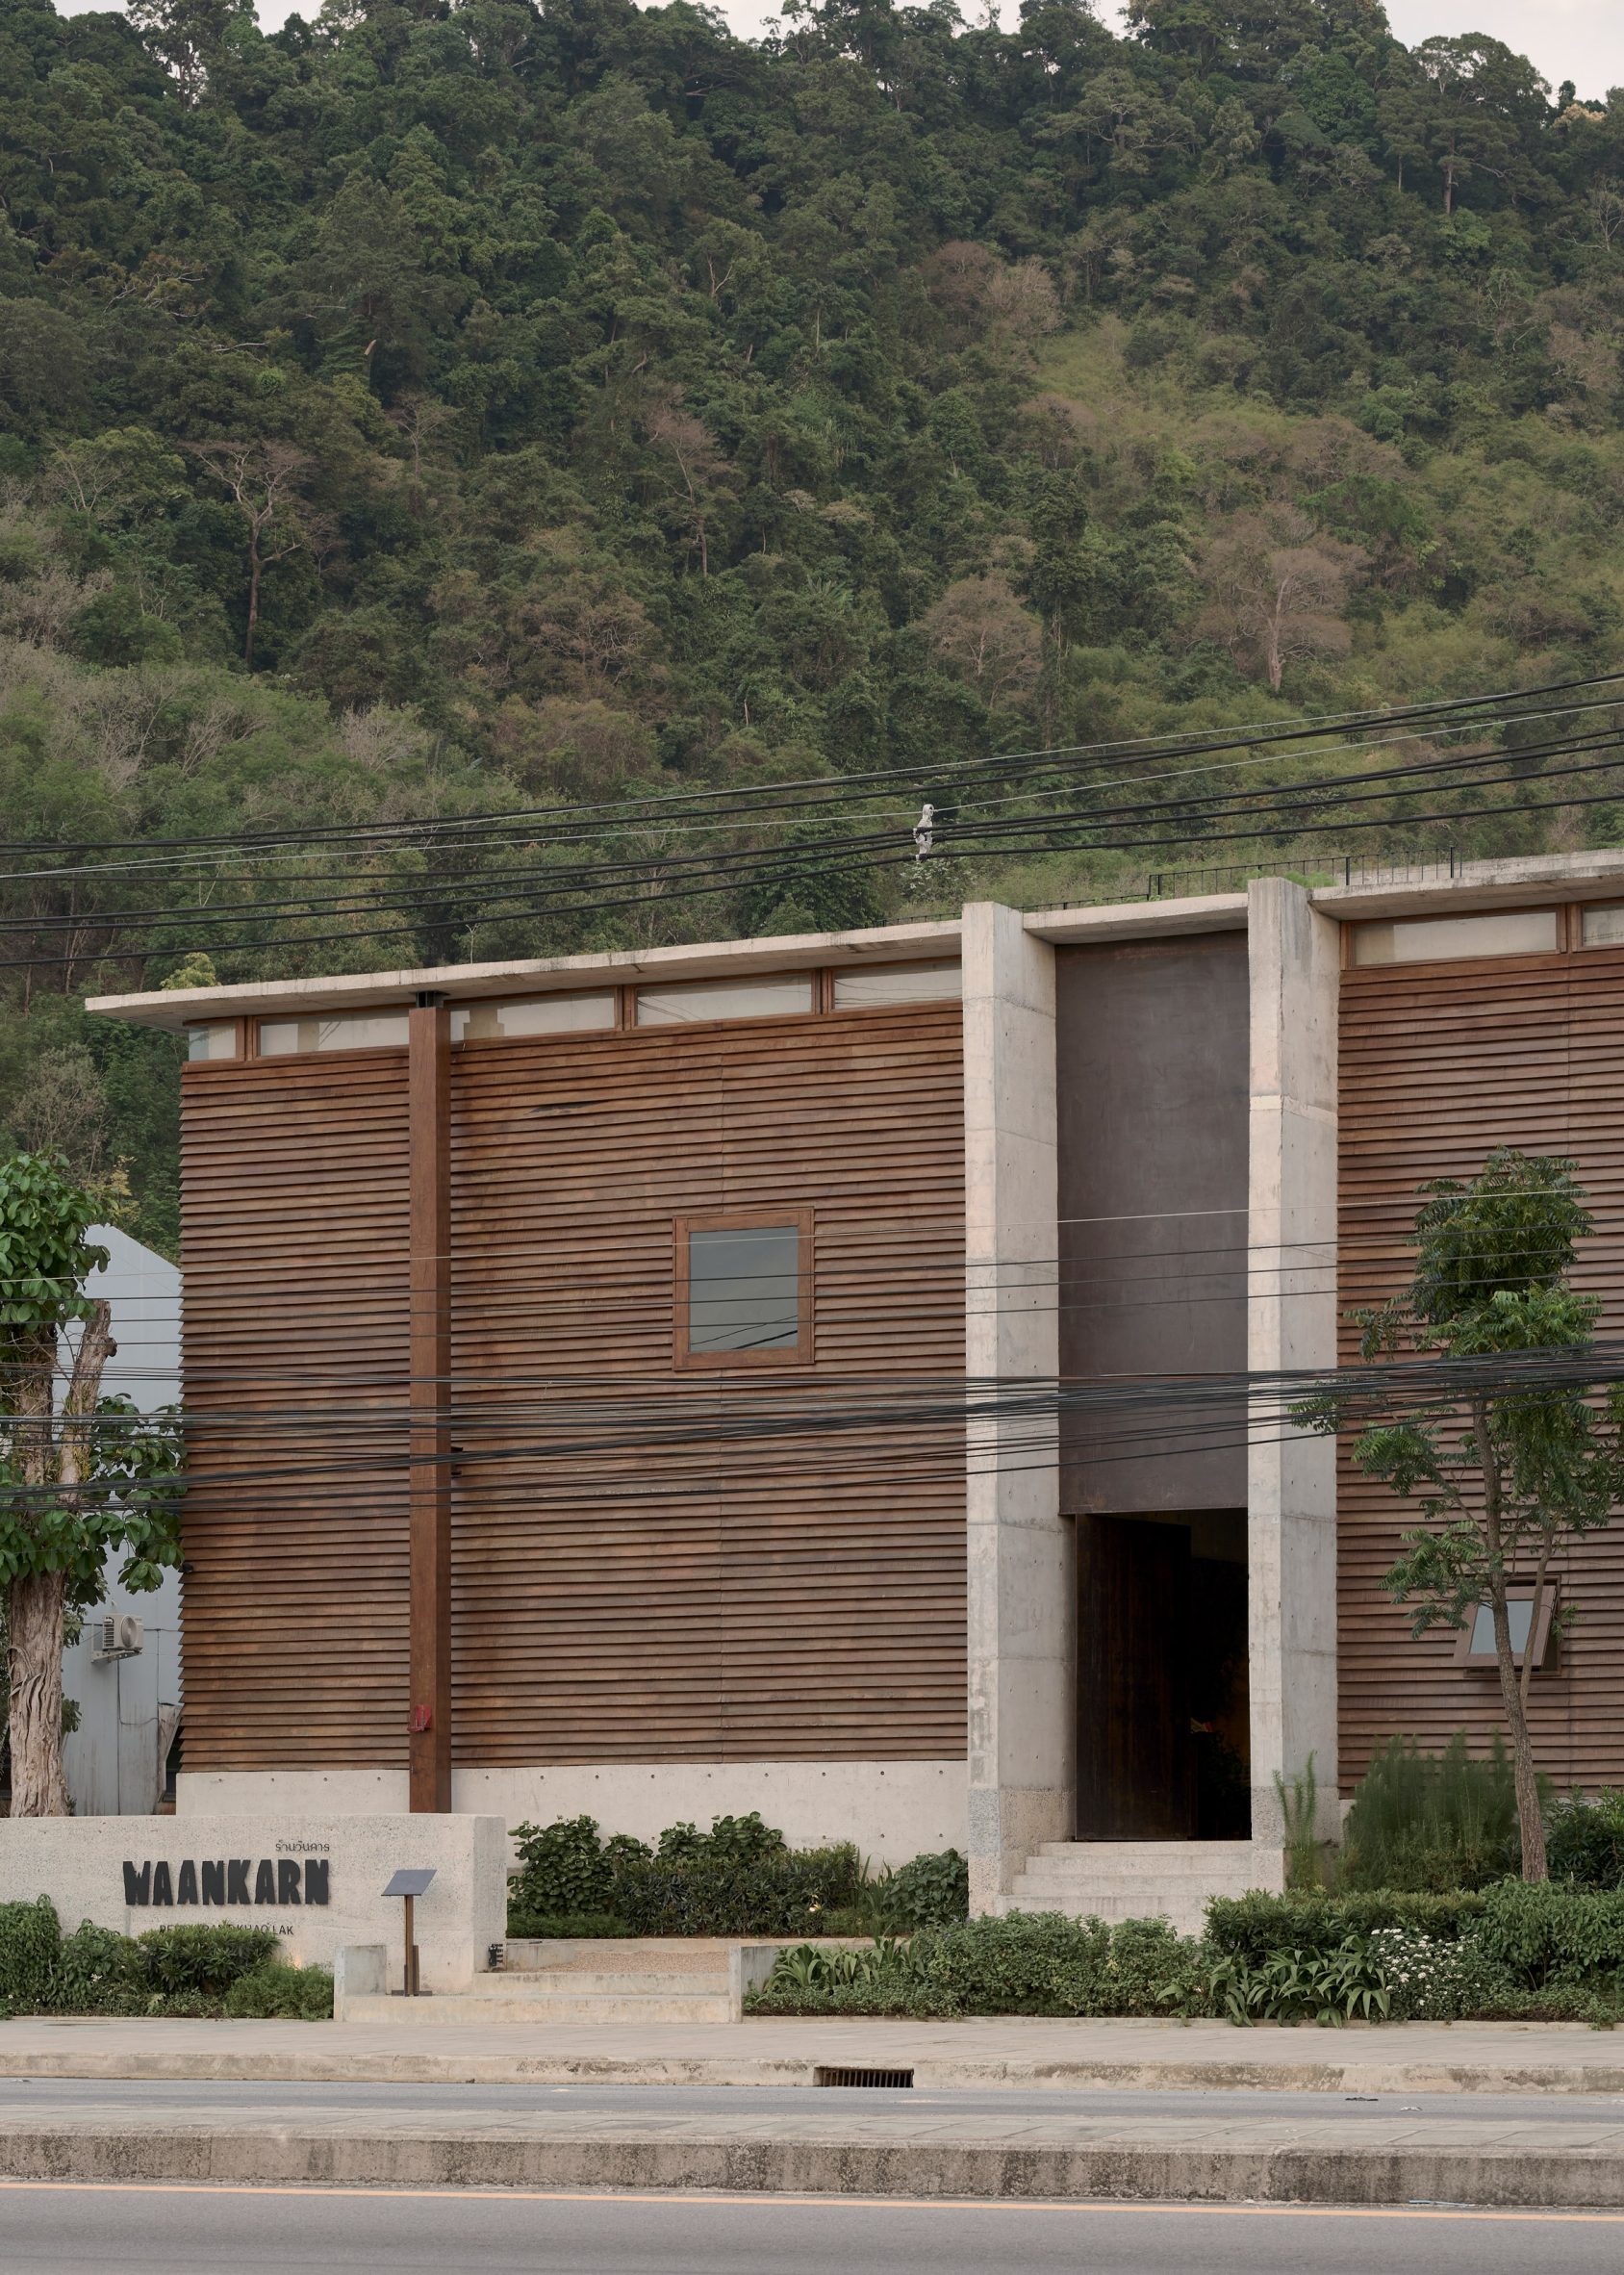
According to Studio Locomotive, its use of vernacular materials and techniques was a means of allowing visitors to "experience the sensory realities of Southern Thai living", most notably through the breezy walls of louvres made from Ceylon ironwood.
"We approached the context as a living condition, allowing guests to intuitively feel how localised structures breathe and function," Thanart Chanyu, design director at Studio Locomotive, told Dezeen.
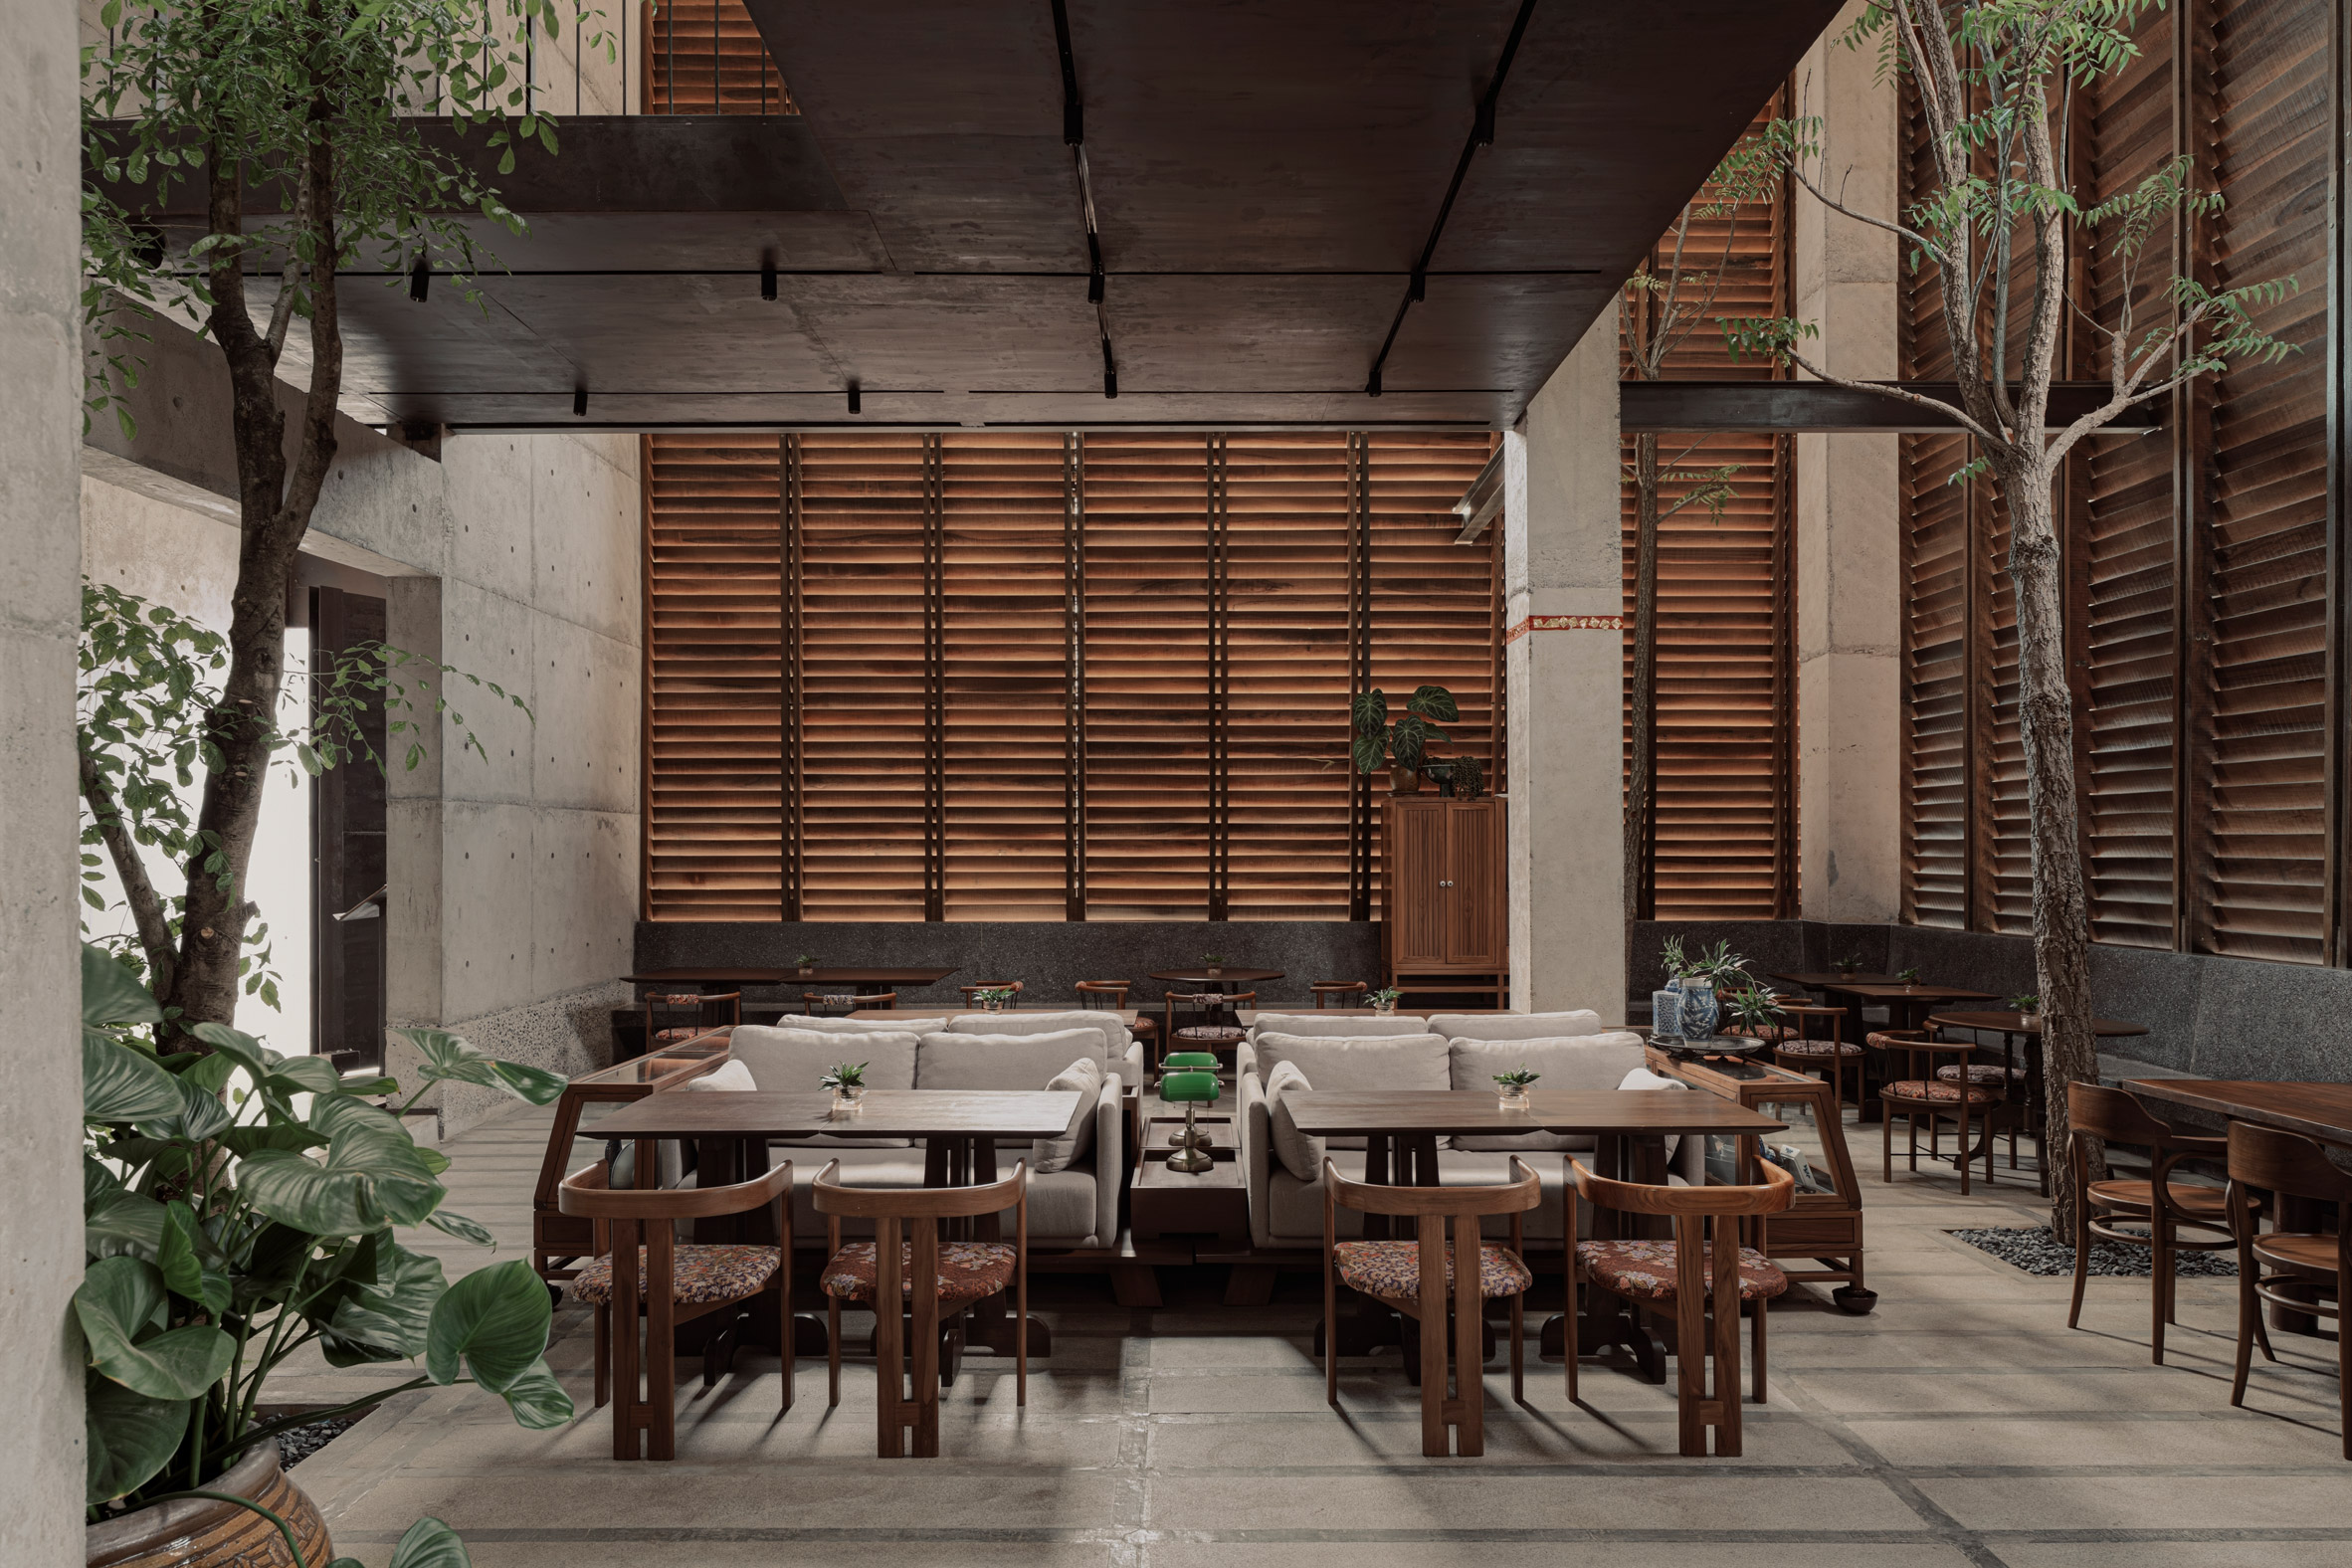
"We translated this into an evocative spatial character, managing the tropical climate through strategic architectural apertures, tactile woodwork, and the moisture radiating from earth-bound masonry," he added.
Waankarn's louvre walls wrap two double-height spaces on either side of a wide, stepped concrete corridor, which was designed to double as a space for temporary exhibitions organised by the community.
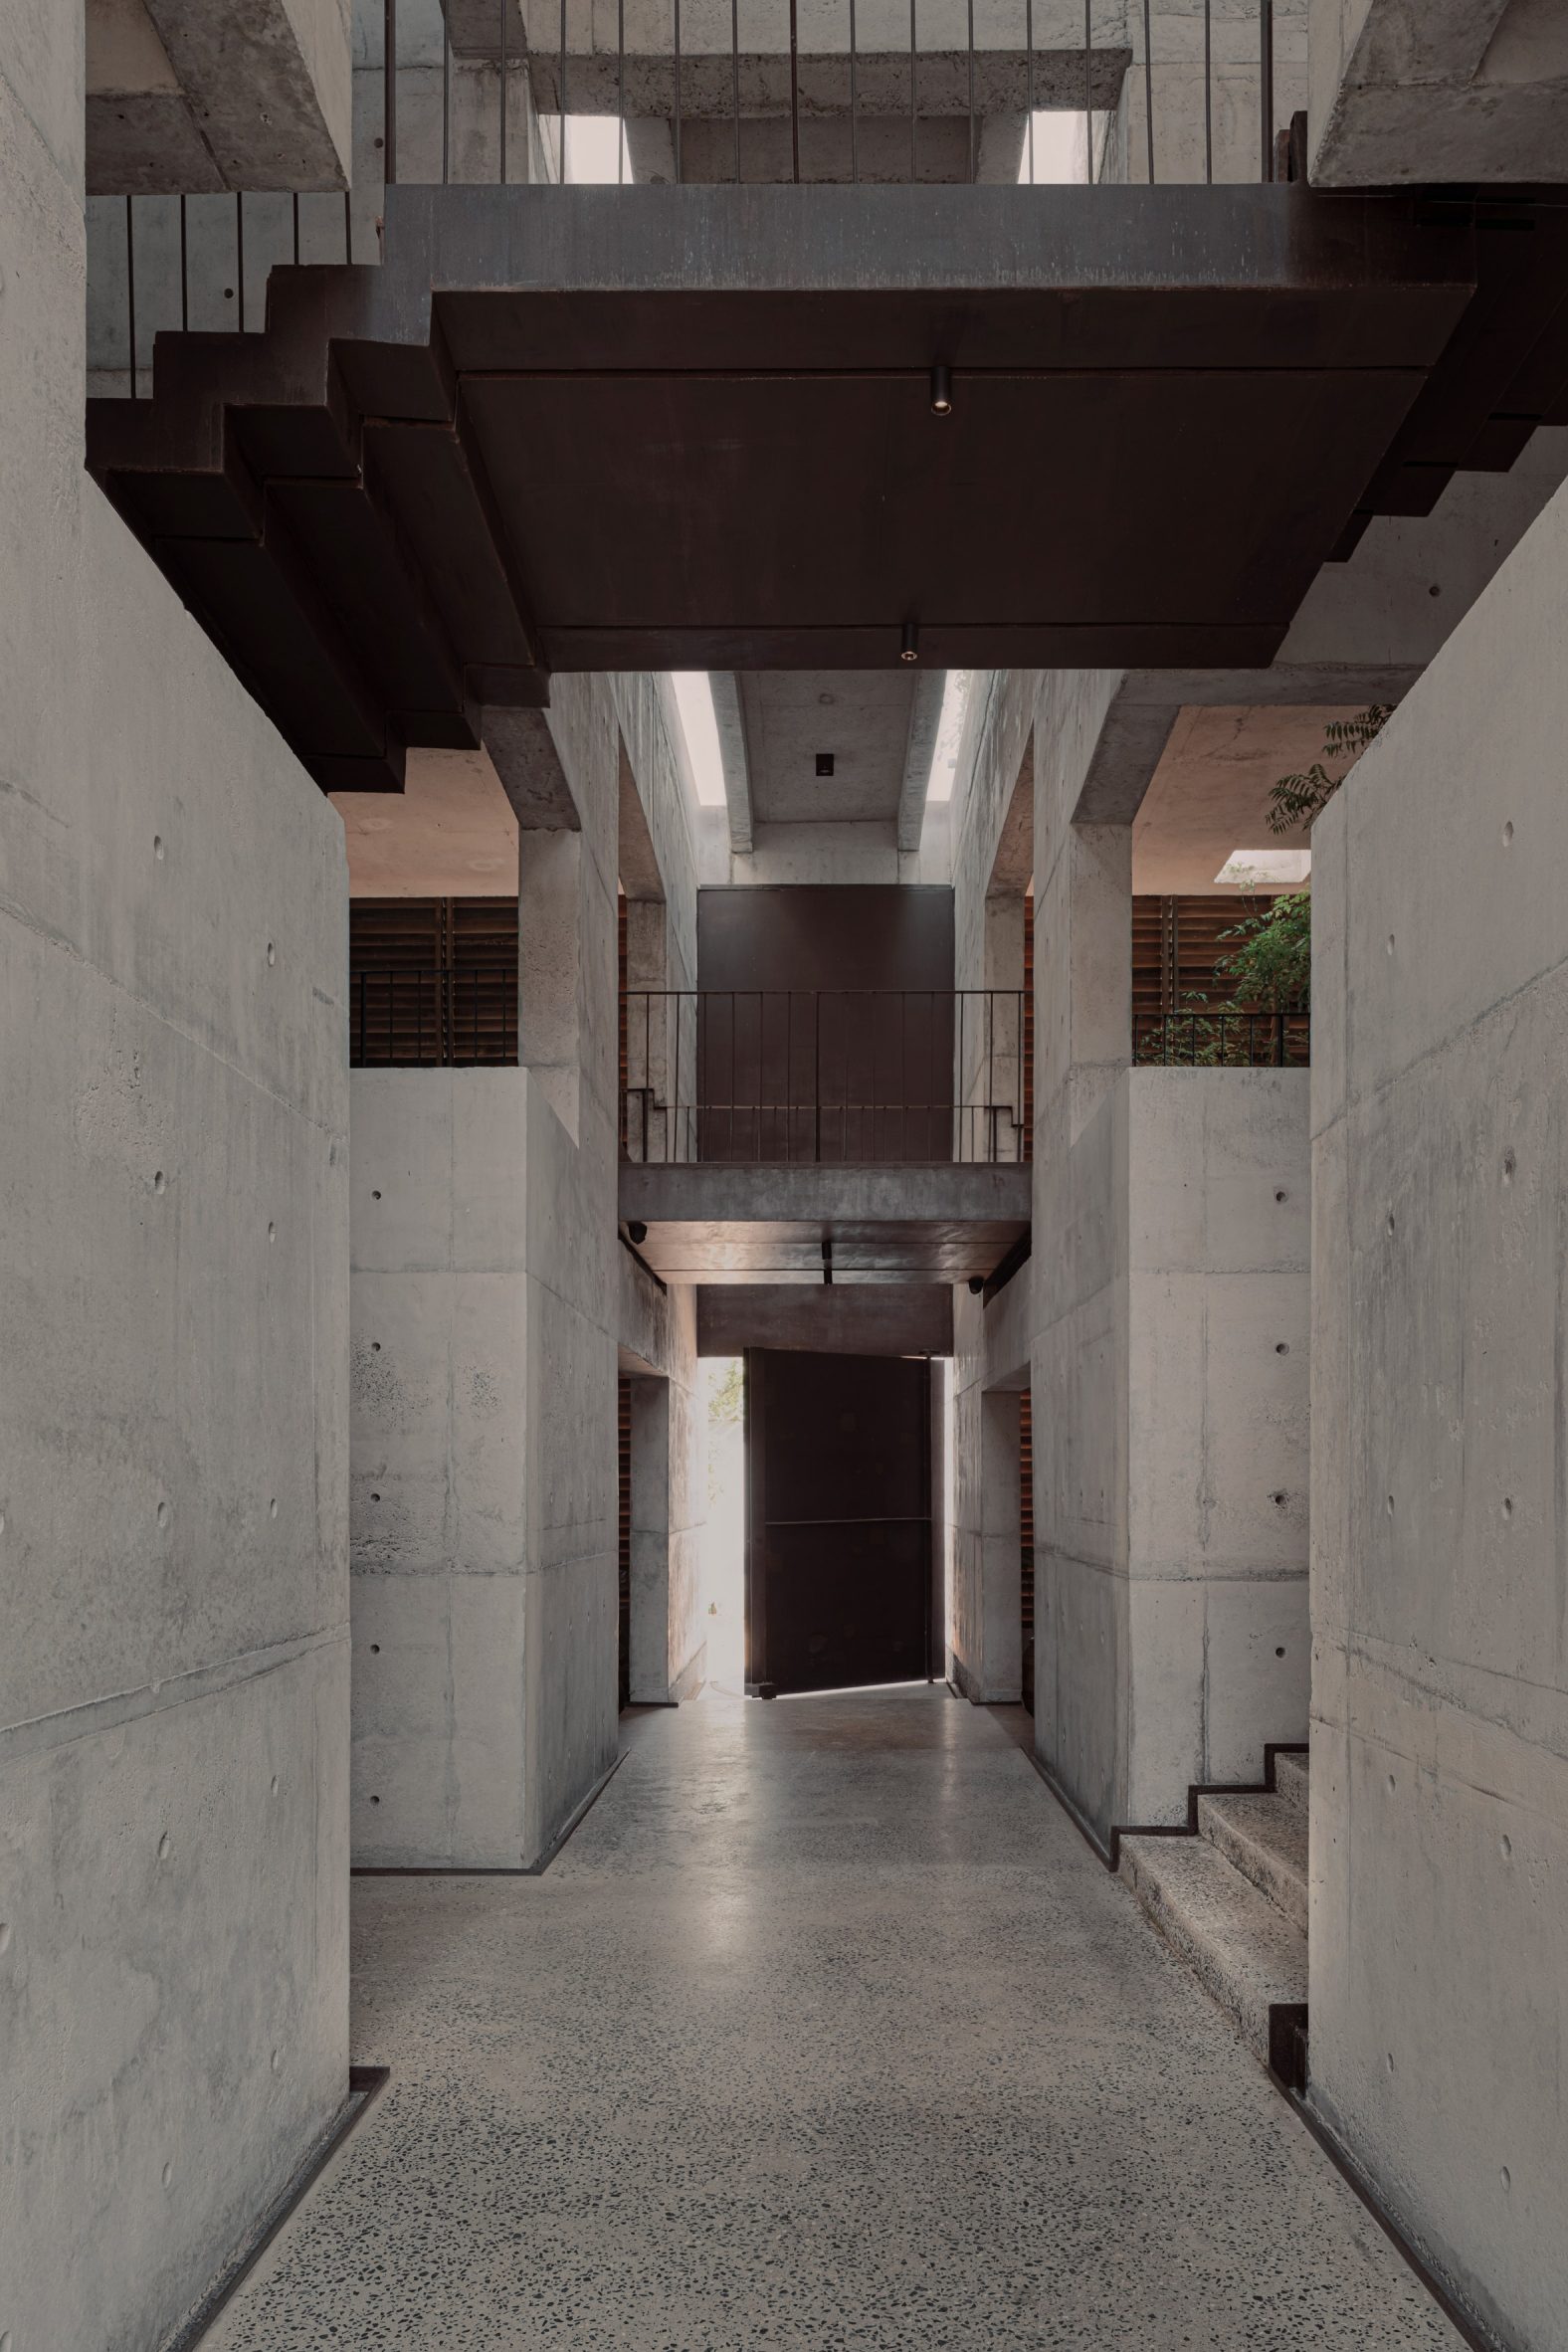
To the north of this corridor is the main dining room and to the south a smaller bar space, both of which are defined by walls of timber louvres and exposed concrete, skylit ceilings and granite floors.
This simple palette was complemented by the use of repurposed materials, which, according to Studio Locomotive, were a means of creating a "cultural bridge" for visitors less familiar with the area.
In the bar, a countertop was made from a five-centimetre-thick sheet of salvaged industrial steel, which sits in front of a large feature wall created by repurposing a section of local, traditional clay tile roof.
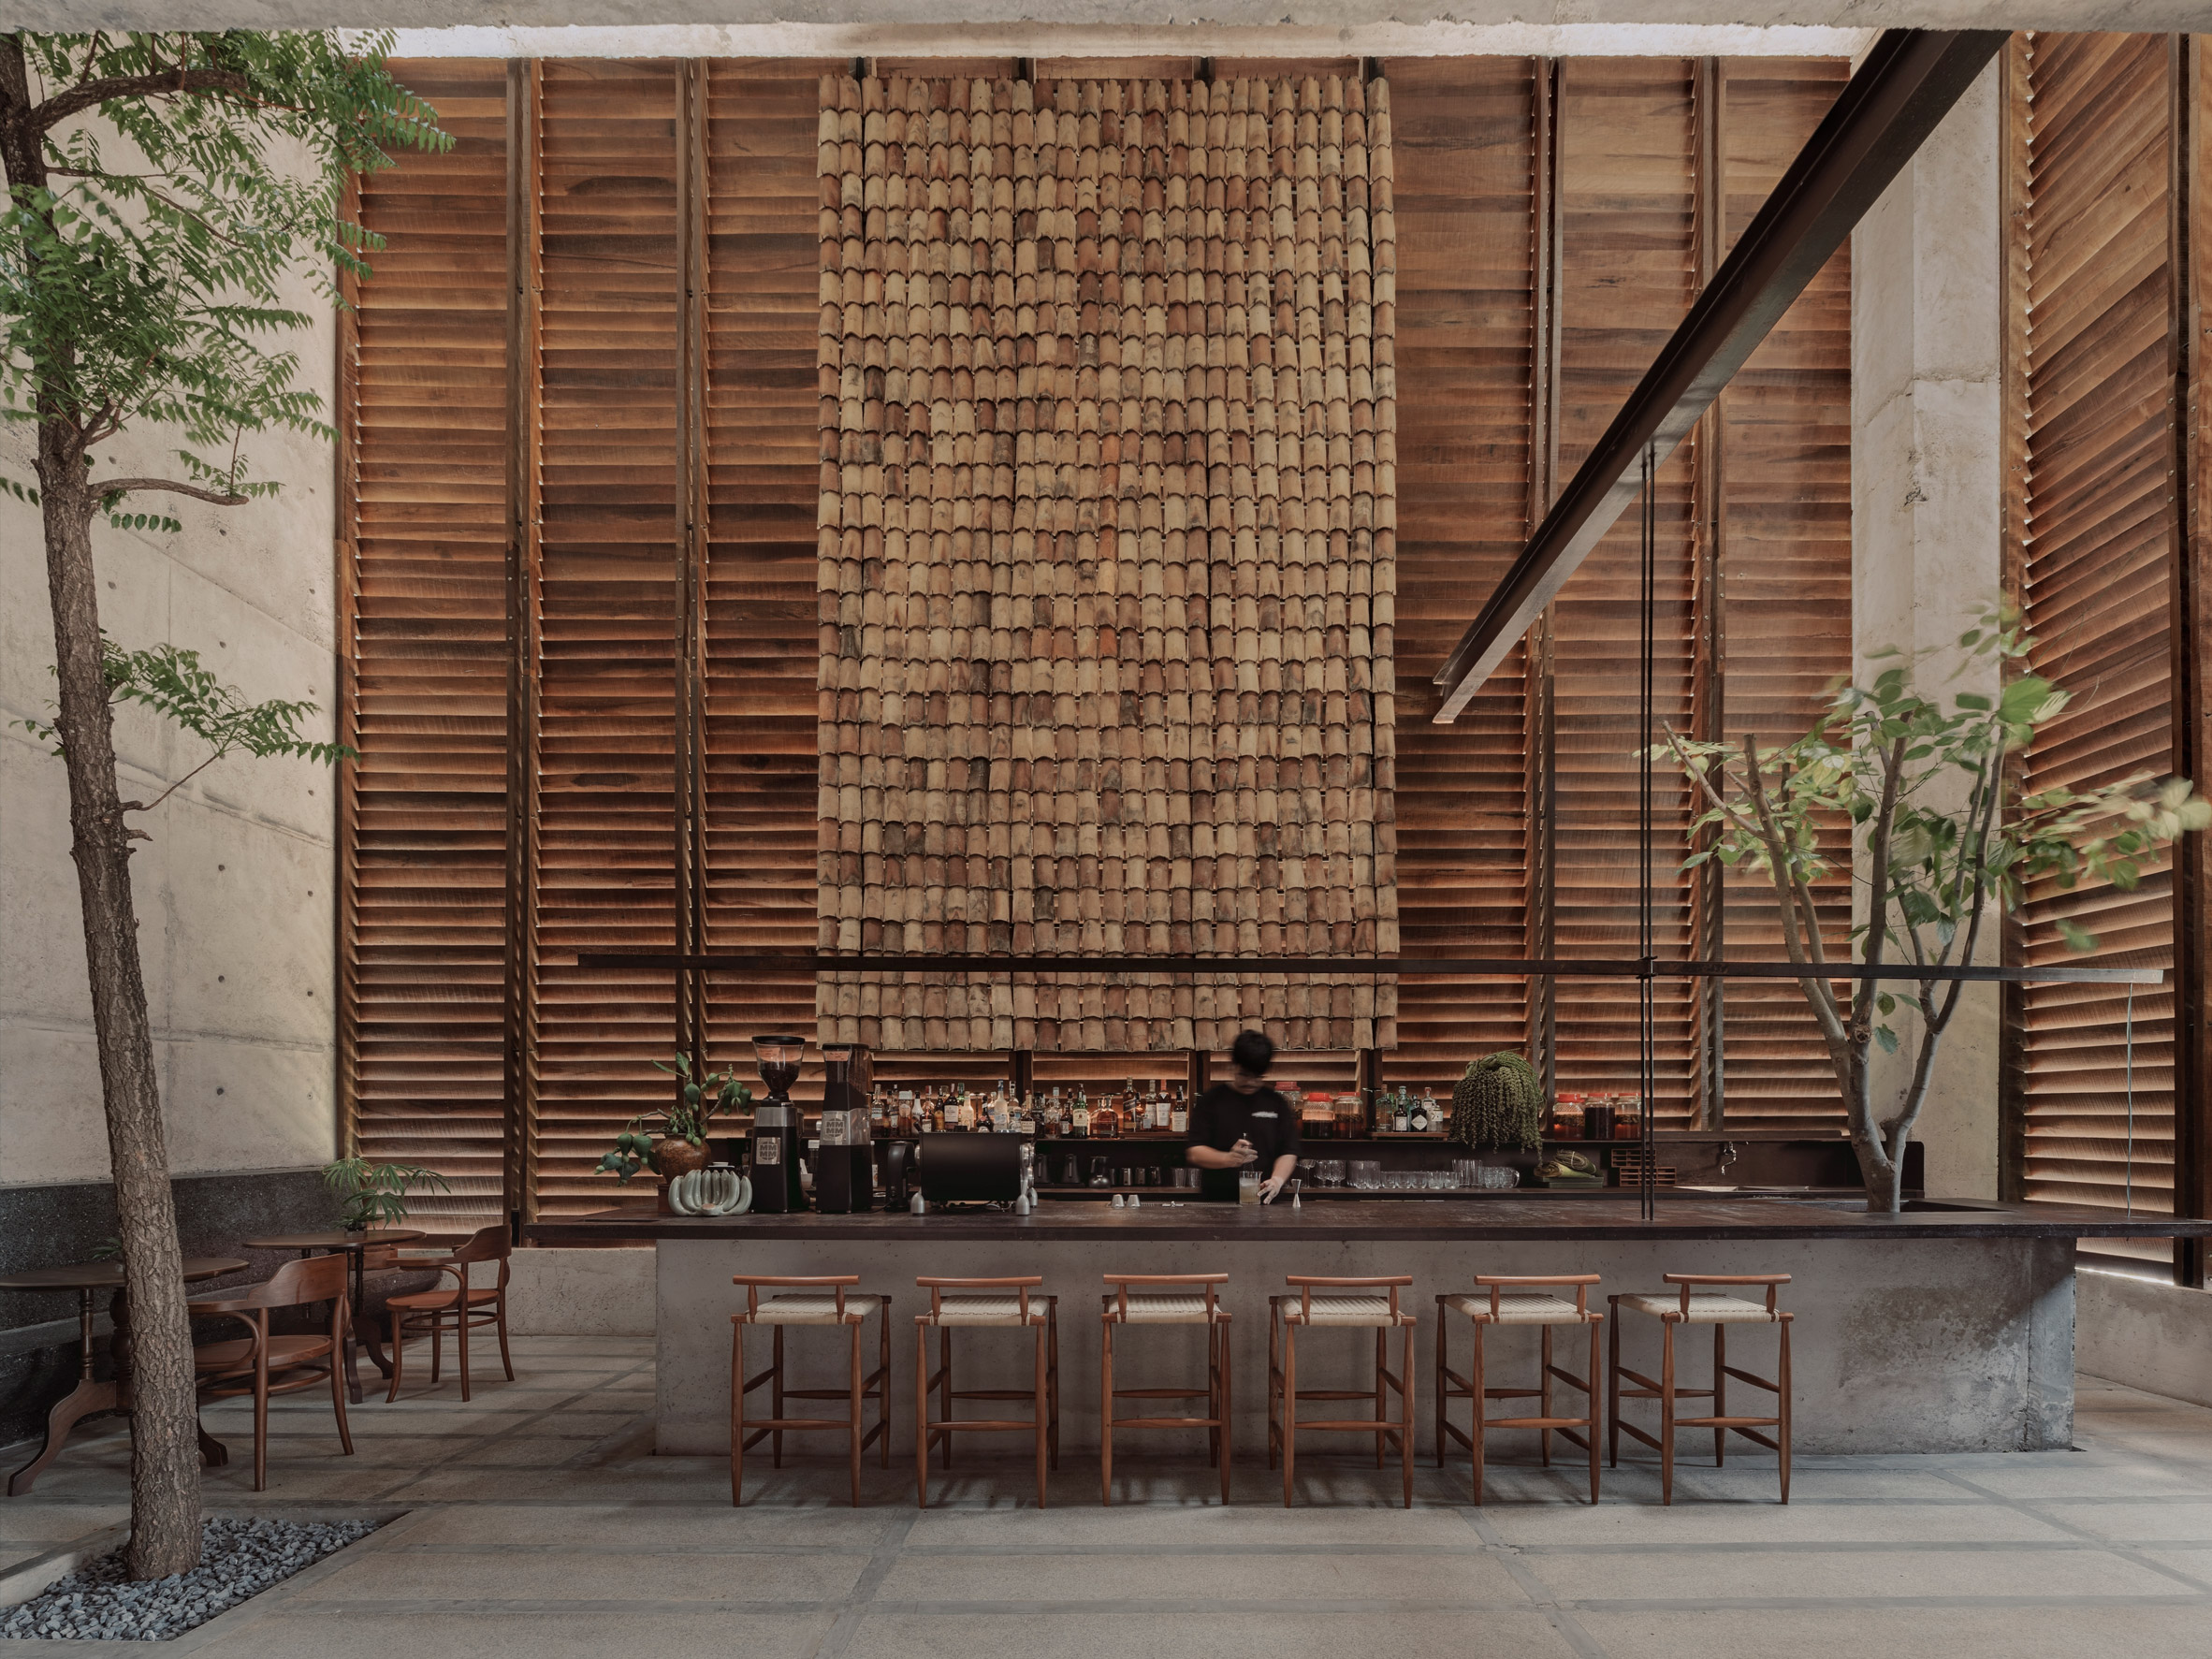
"Over the years of doing fieldwork, we became acquainted with local homeowners. One of these homes was the very last in the area still roofed with traditional clay tiles," Chanyu said.
"When we learned the family was dismantling the roof during our project's construction phase, we asked to carefully preserve the tiles."
"These meaningful pieces can continue their purpose and keep telling the story of the community," he added.
In the more enclosed eastern side of the building are service spaces such as the kitchen and bathrooms, and a smaller, secondary dining space.
Above, a mezzanine space extends into a walkway that wraps around the double-height spaces below, created to foster a sense of connection between the hospitality and community areas.
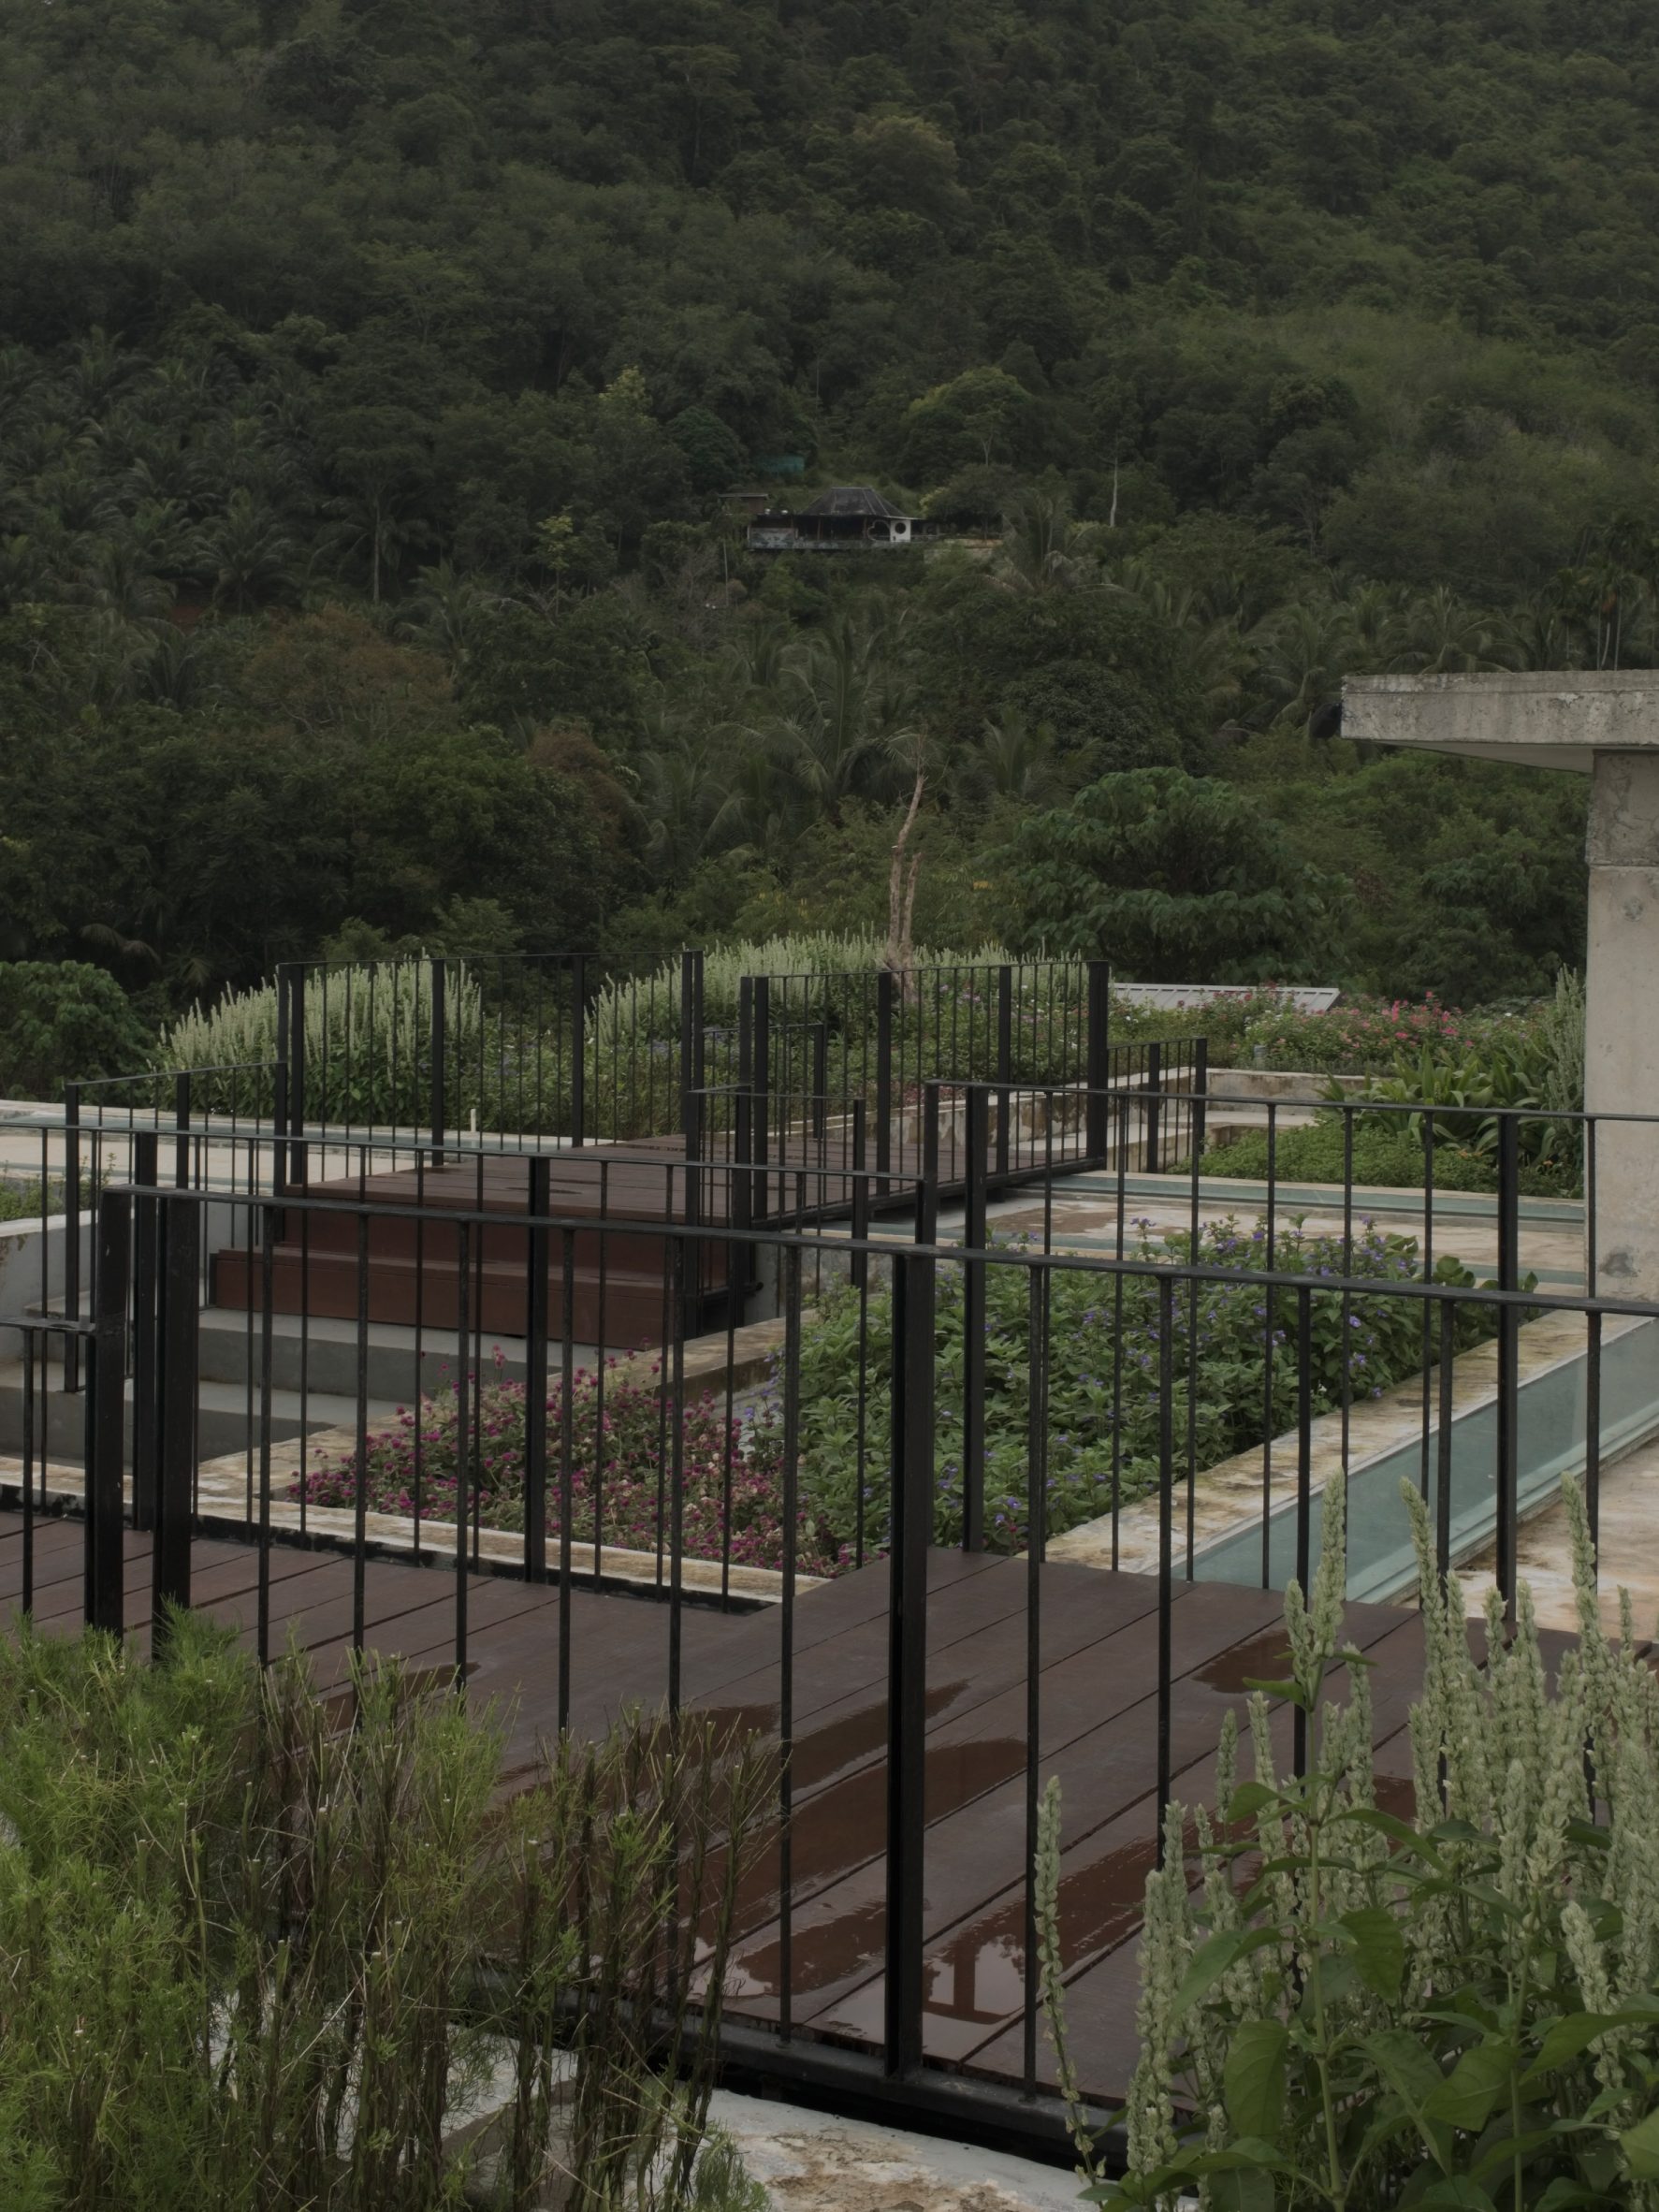
This walkway extends up onto Waankarn's roof, where it connects a series of open-air terraces surrounded by concrete planters.
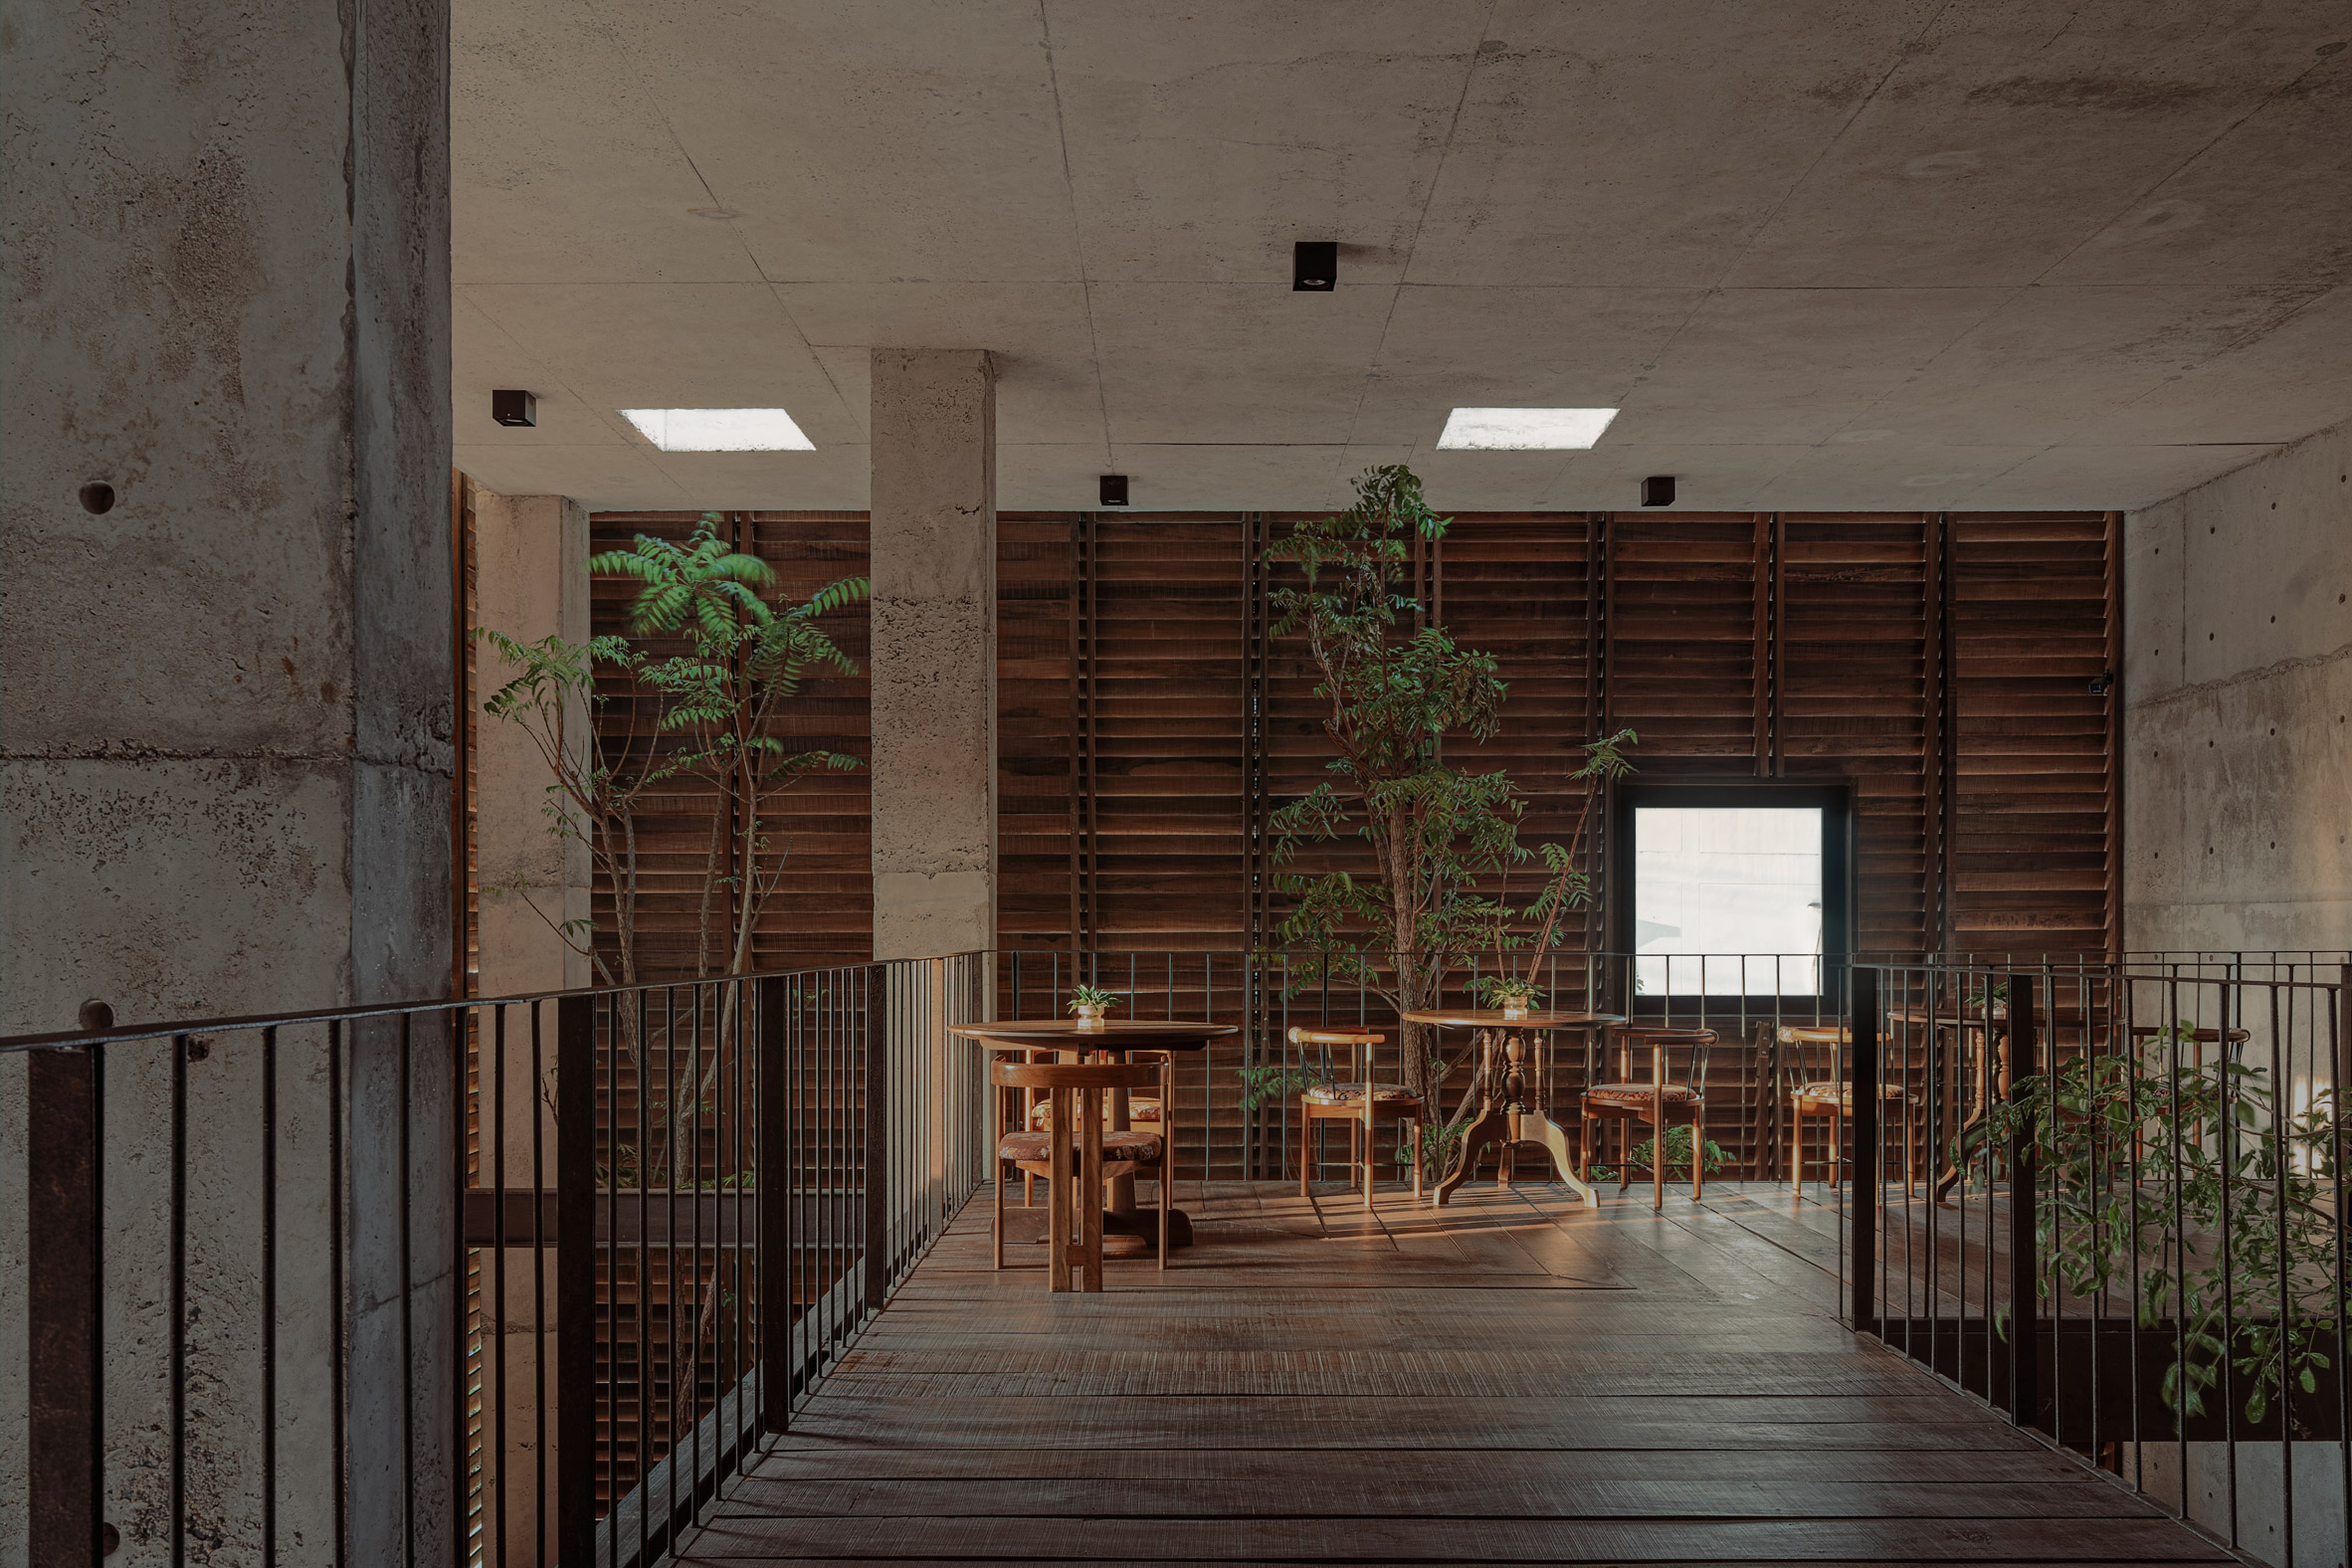
"We interlaced the hospitality programs and the civic paths through a shared network of gallery corridors," explained Chanyu. "This allows both to operate simultaneously without operational friction, yet remain porous enough to allow for interaction."
"Ultimately, we want this architecture to transcend private ownership and play a meaningful role in serving the broader socio-spatial fabric," he concluded.
Previous projects by Studio Locomotive include Tree O'Clock, a community centre for a housing development in Phuket City that is topped by stepped gardens.
The photography is by Pichan Sujaritsatit.
The post Breezy louvre walls enclose restaurant in Thailand by Studio Locomotive appeared first on Dezeen.