










Carlo Ratti and Park Associati to surround children's hospital in one-kilometre "green ring"

Architecture studios Carlo Ratti Associati and Park Associati are set to overhaul the Spedali Civili hospital in Brescia, Italy, with the addition of a three-pronged wing surrounded by a one-kilometre-long park.
The project, which aims to bring healthcare, education and landscape together, is being designed by Carlo Ratti Associati and Park Associati with engineering firms Politecnica Building for Humans, Eckersley O'Callaghan and Studio Mattioli, alongside landscape studio Openfabric and design studio Dotdotdot.
It will build on the hospital's original hexagonal layout, replacing one of its 19th-century blocks with a three-pronged, hybrid timber-and-steel structure and a separate, circular children's hospital.
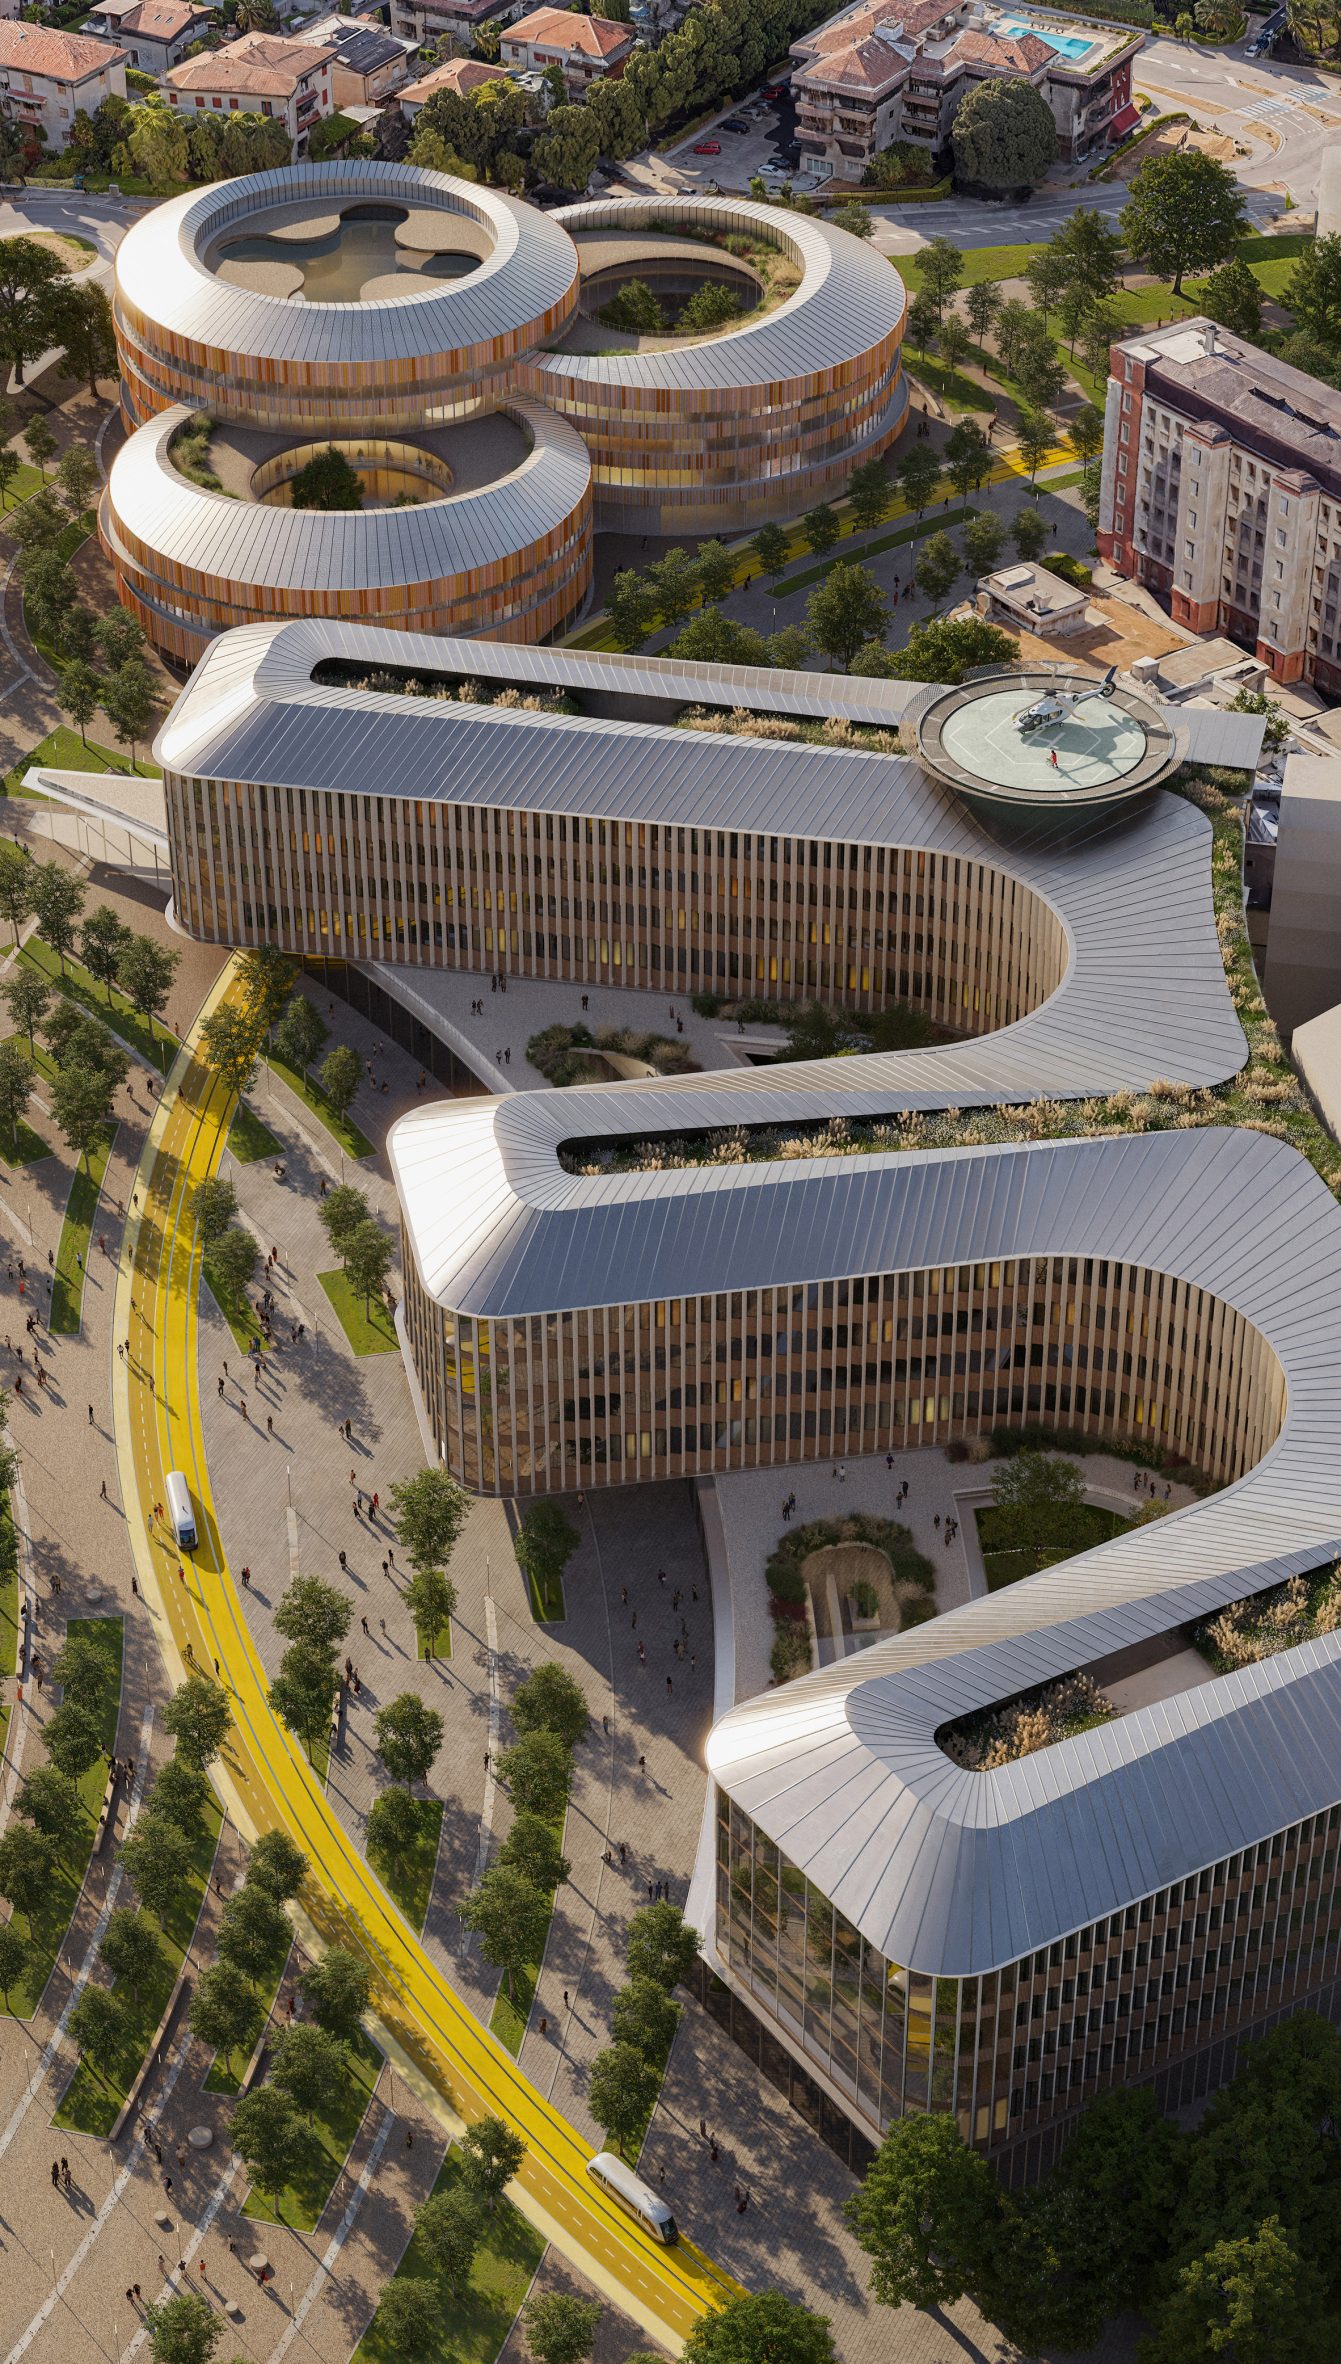
The development of the main hospital will involve the introduction of three connected wings that extend towards the Alps and contain 745 beds.
Large plazas will be created between the wings, with an entrance pavilion spanning the width of the building on the ground floor.
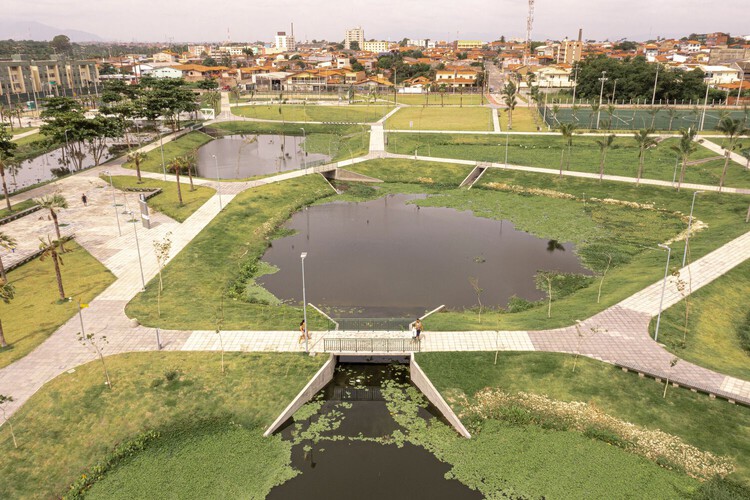
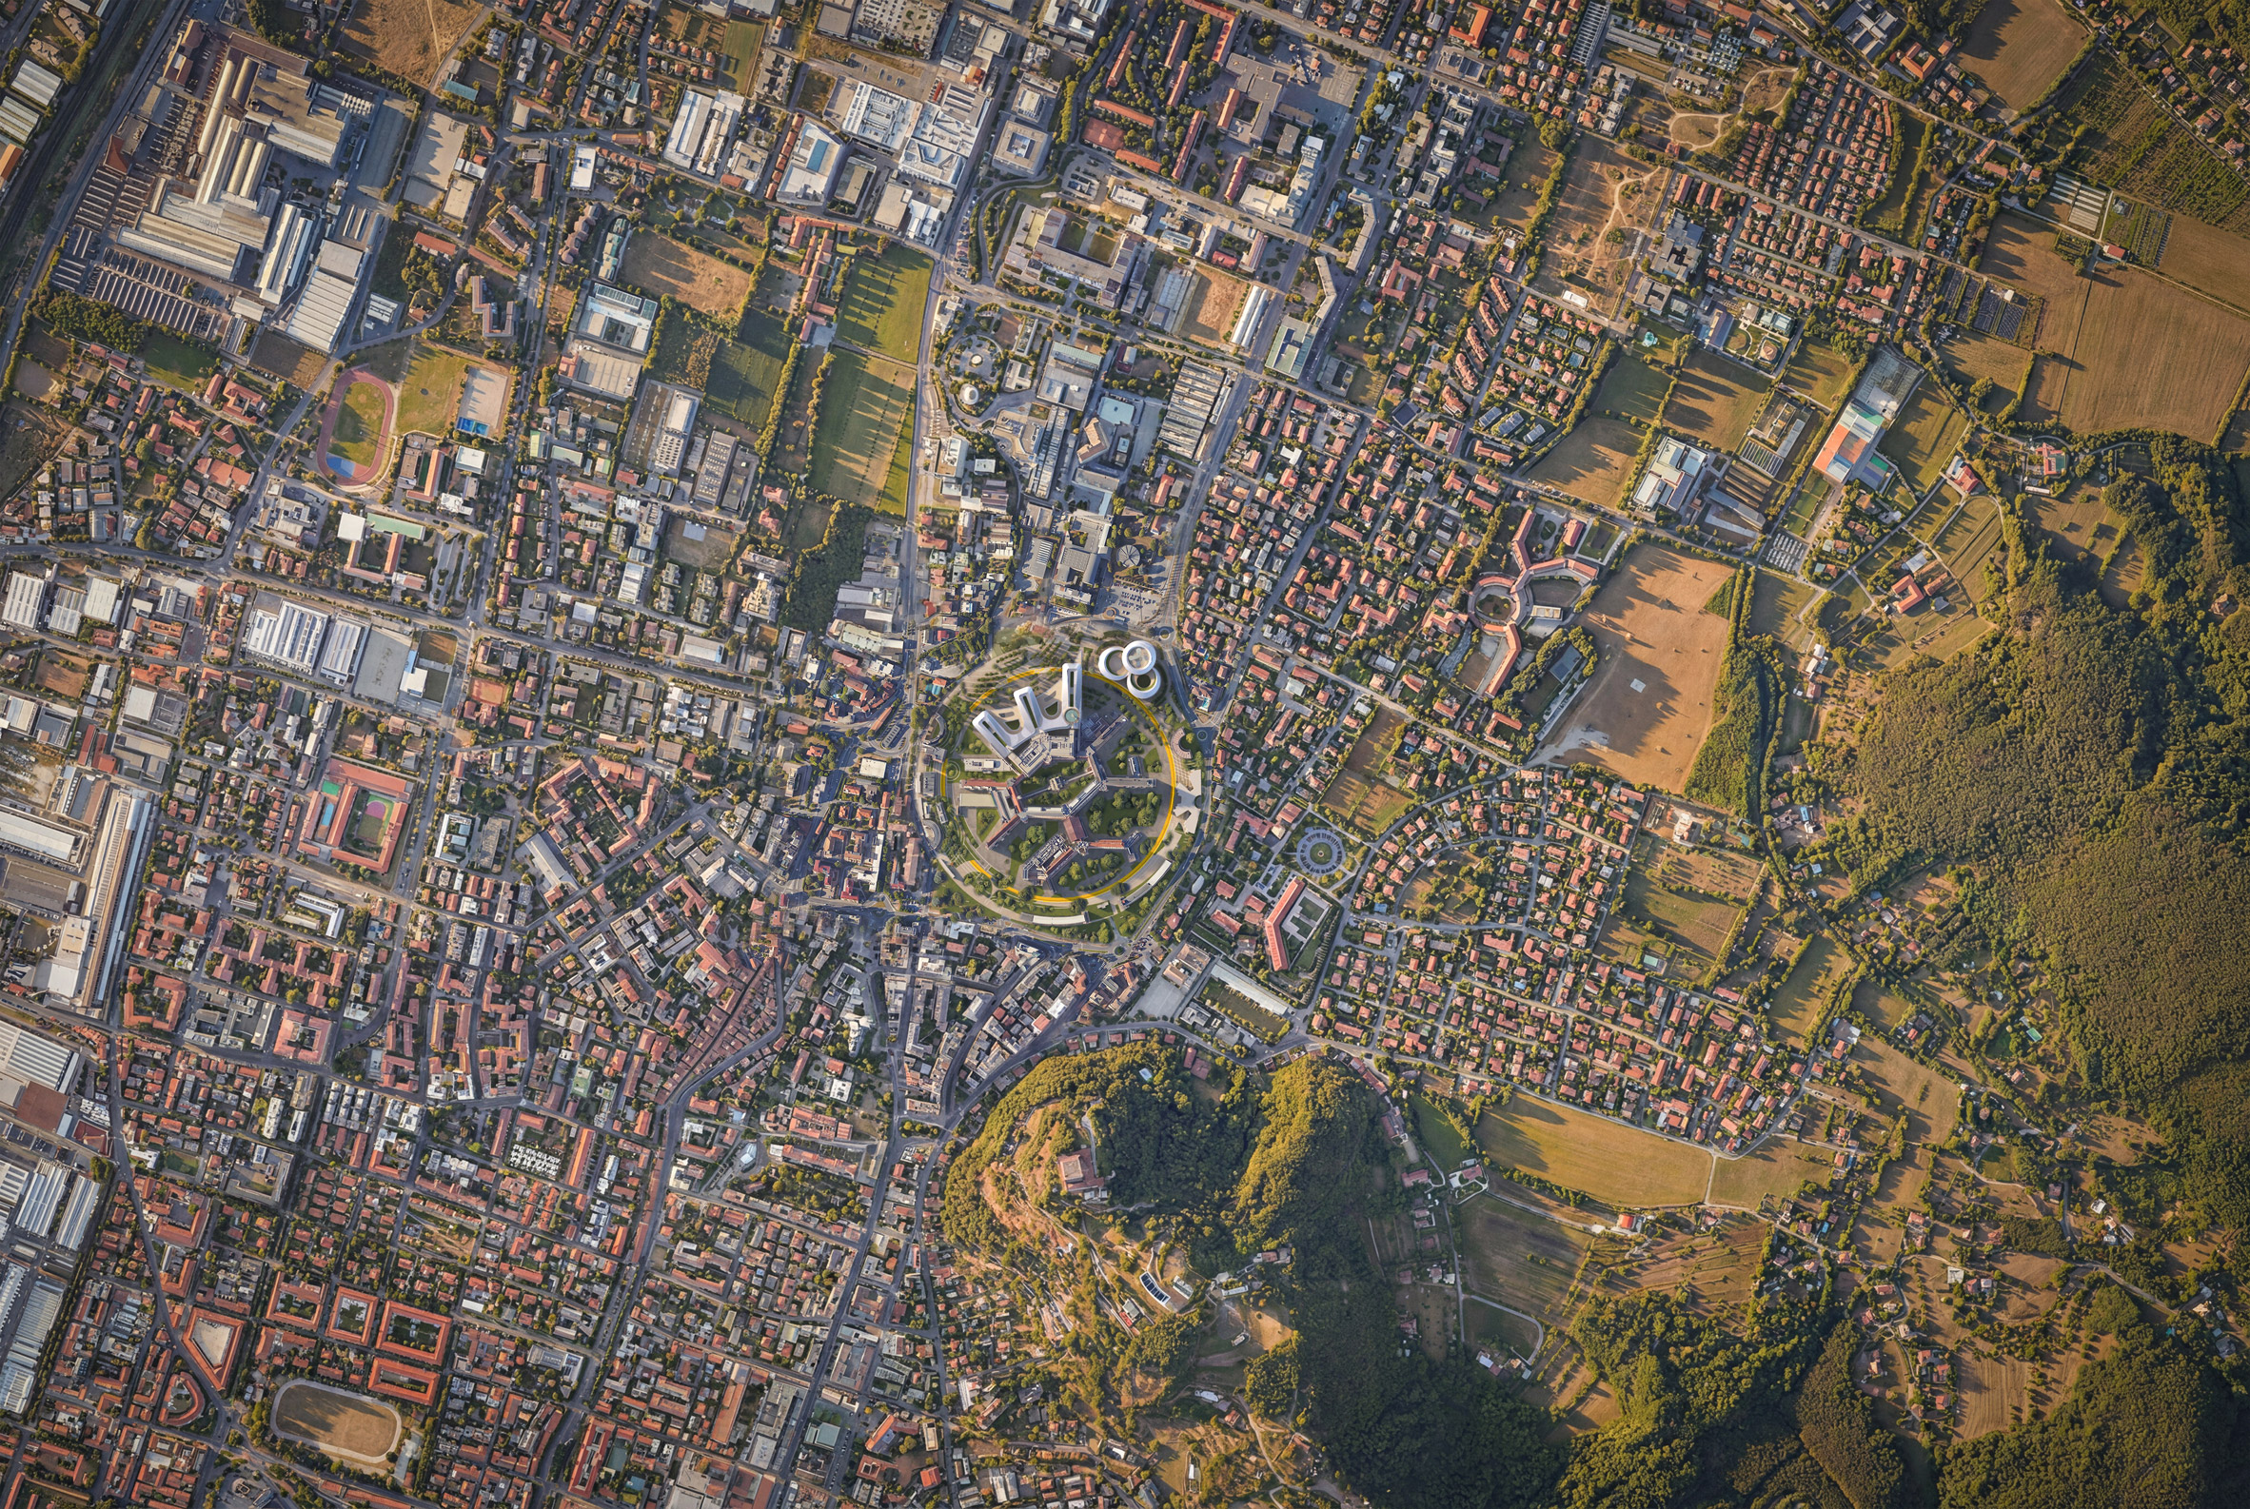
These plazas will be connected to a landscaped park encompassing one kilometre and surrounding the entire hospital, described by the studios as the "Green Ring".
"With Green Ring, the hospital once again faces the city," said Carlo Ratti Associati founder Carlo Ratti. "A large semicircular atrium, like a smile, welcomes those arriving. The buildings open to the light, air, and the landscape of the Brescia Prealps."
"Logistics flow beneath the surface; above, the people, greenery, and pedestrian paths remain," he continued.
As part of a strategy to connect the hospital to its surroundings, each of the new hospital wings will be enclosed in a high-performance facade developed with Eckersley O'Callaghan to allow natural light into the hospital, while controlling glare and heat gain.
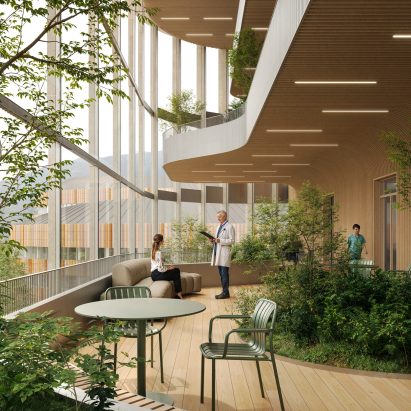
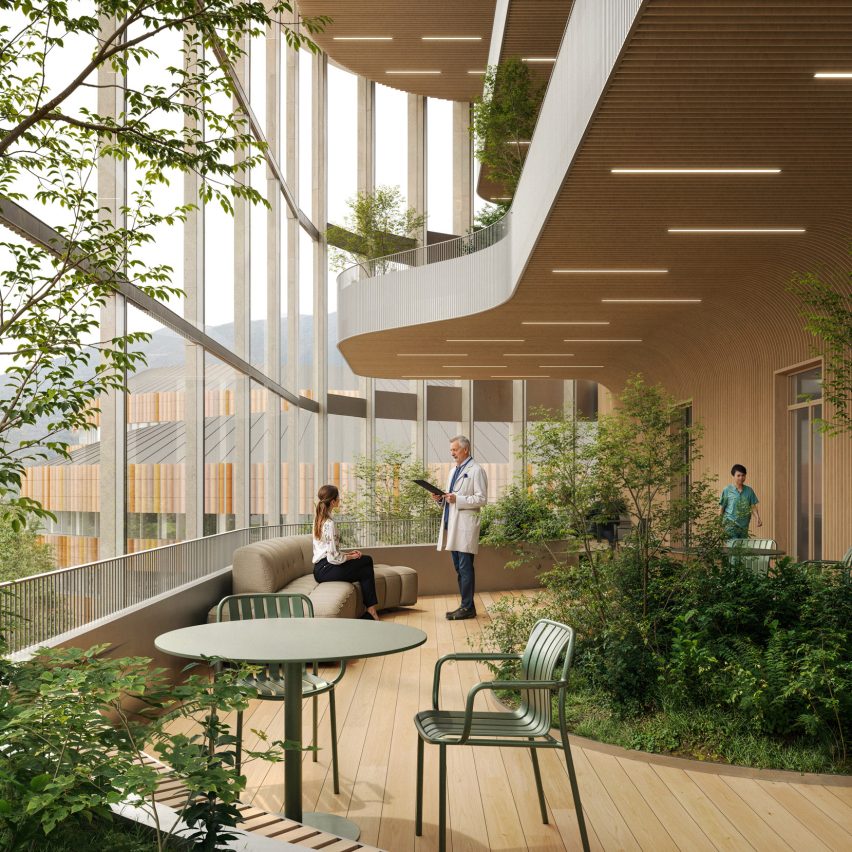
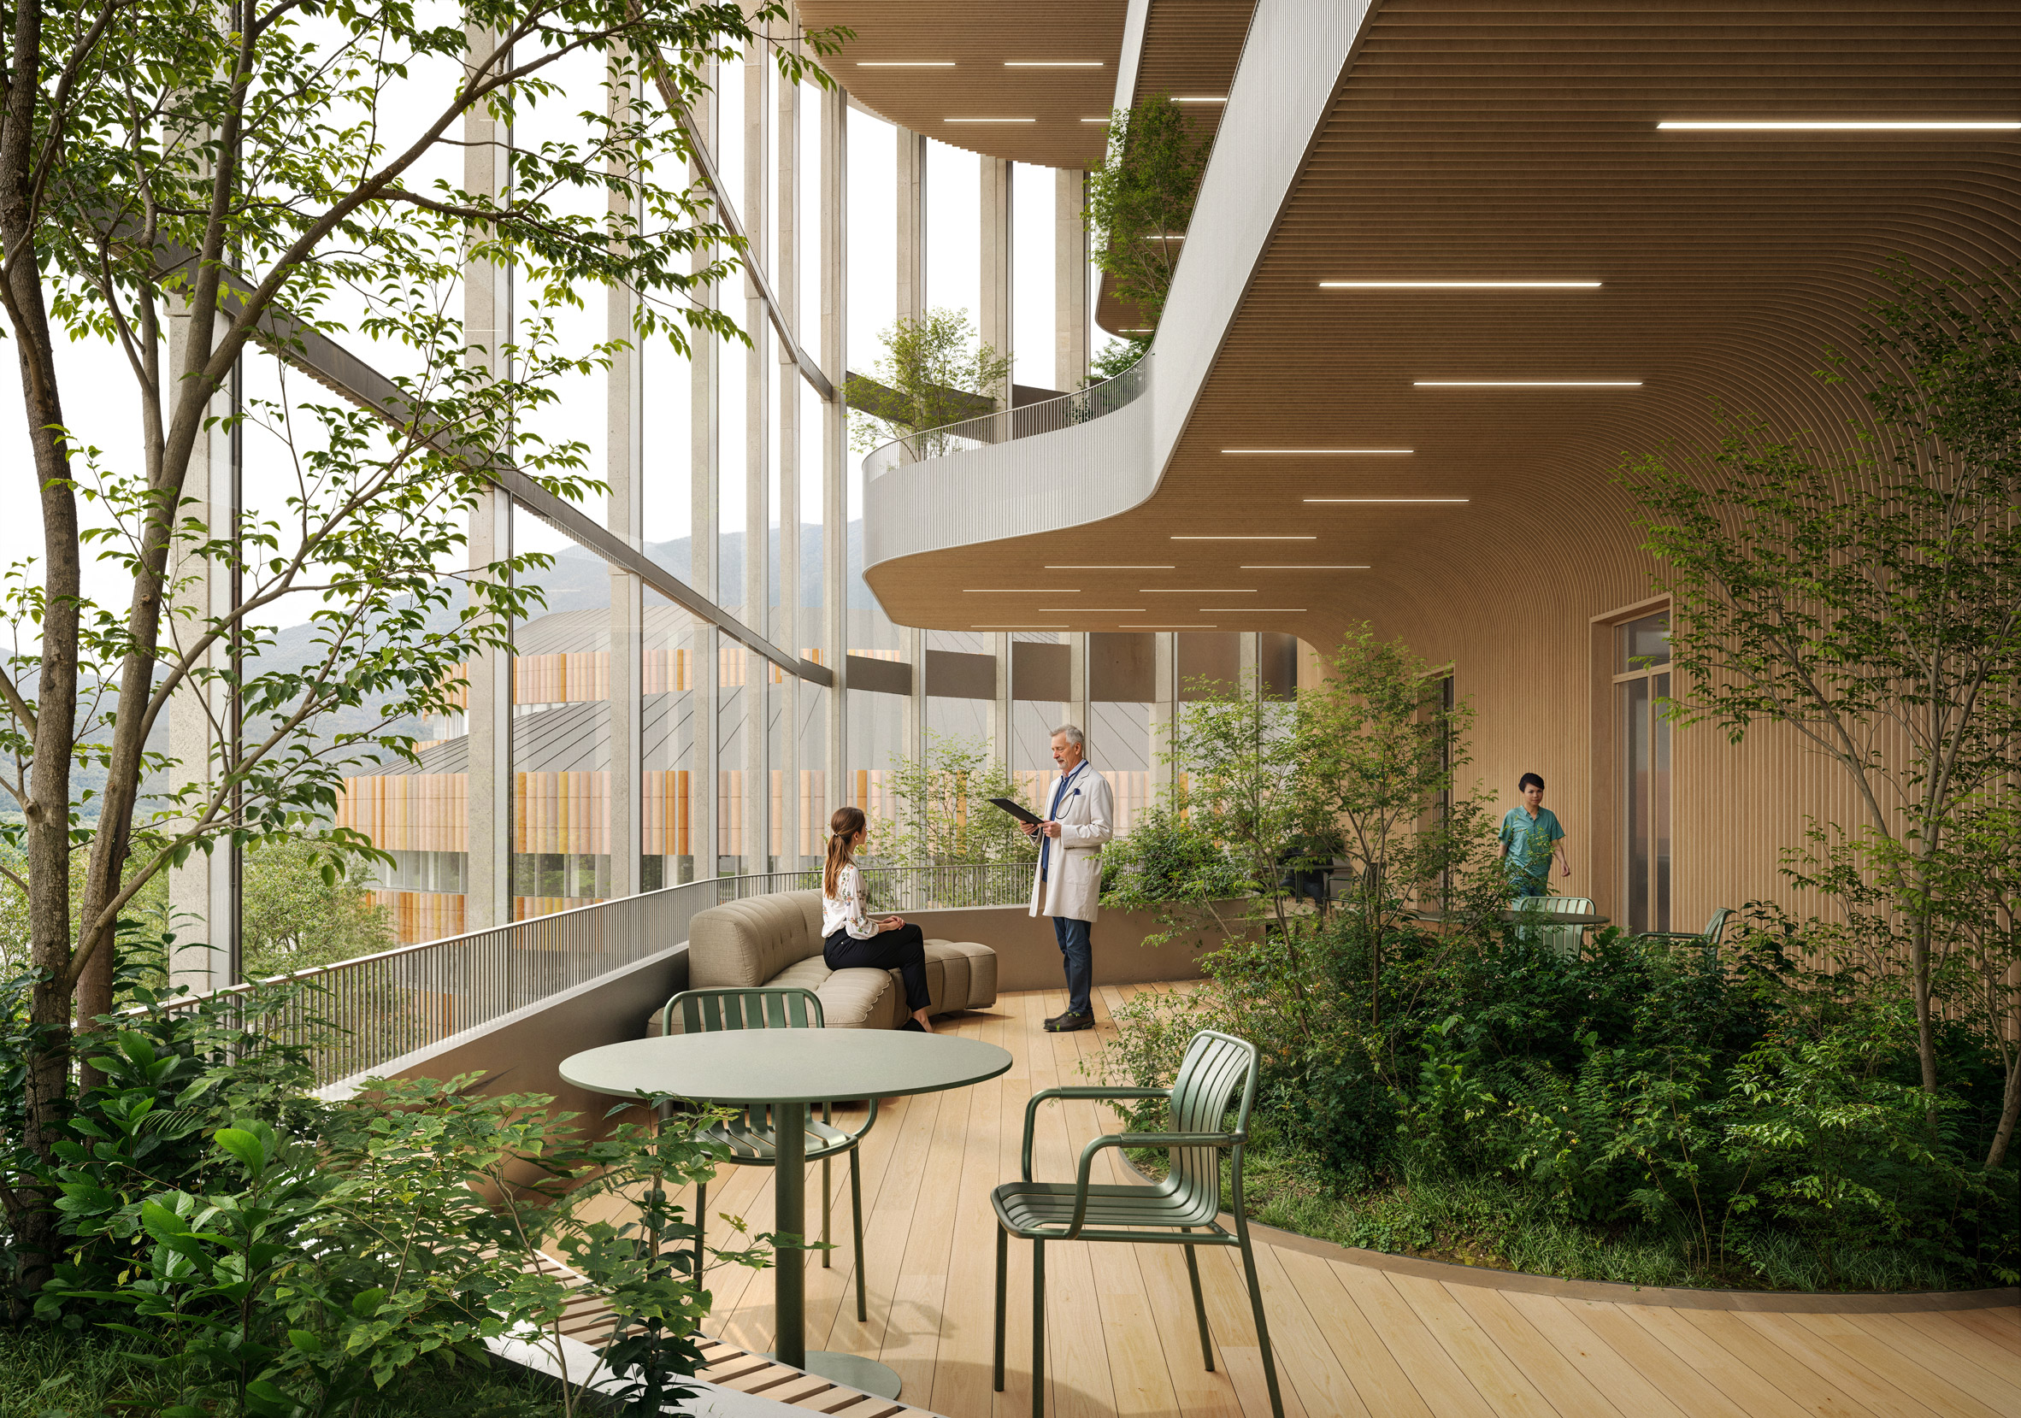
Each of the wings will be terminated with a multi-floor winter garden that will contain planting.
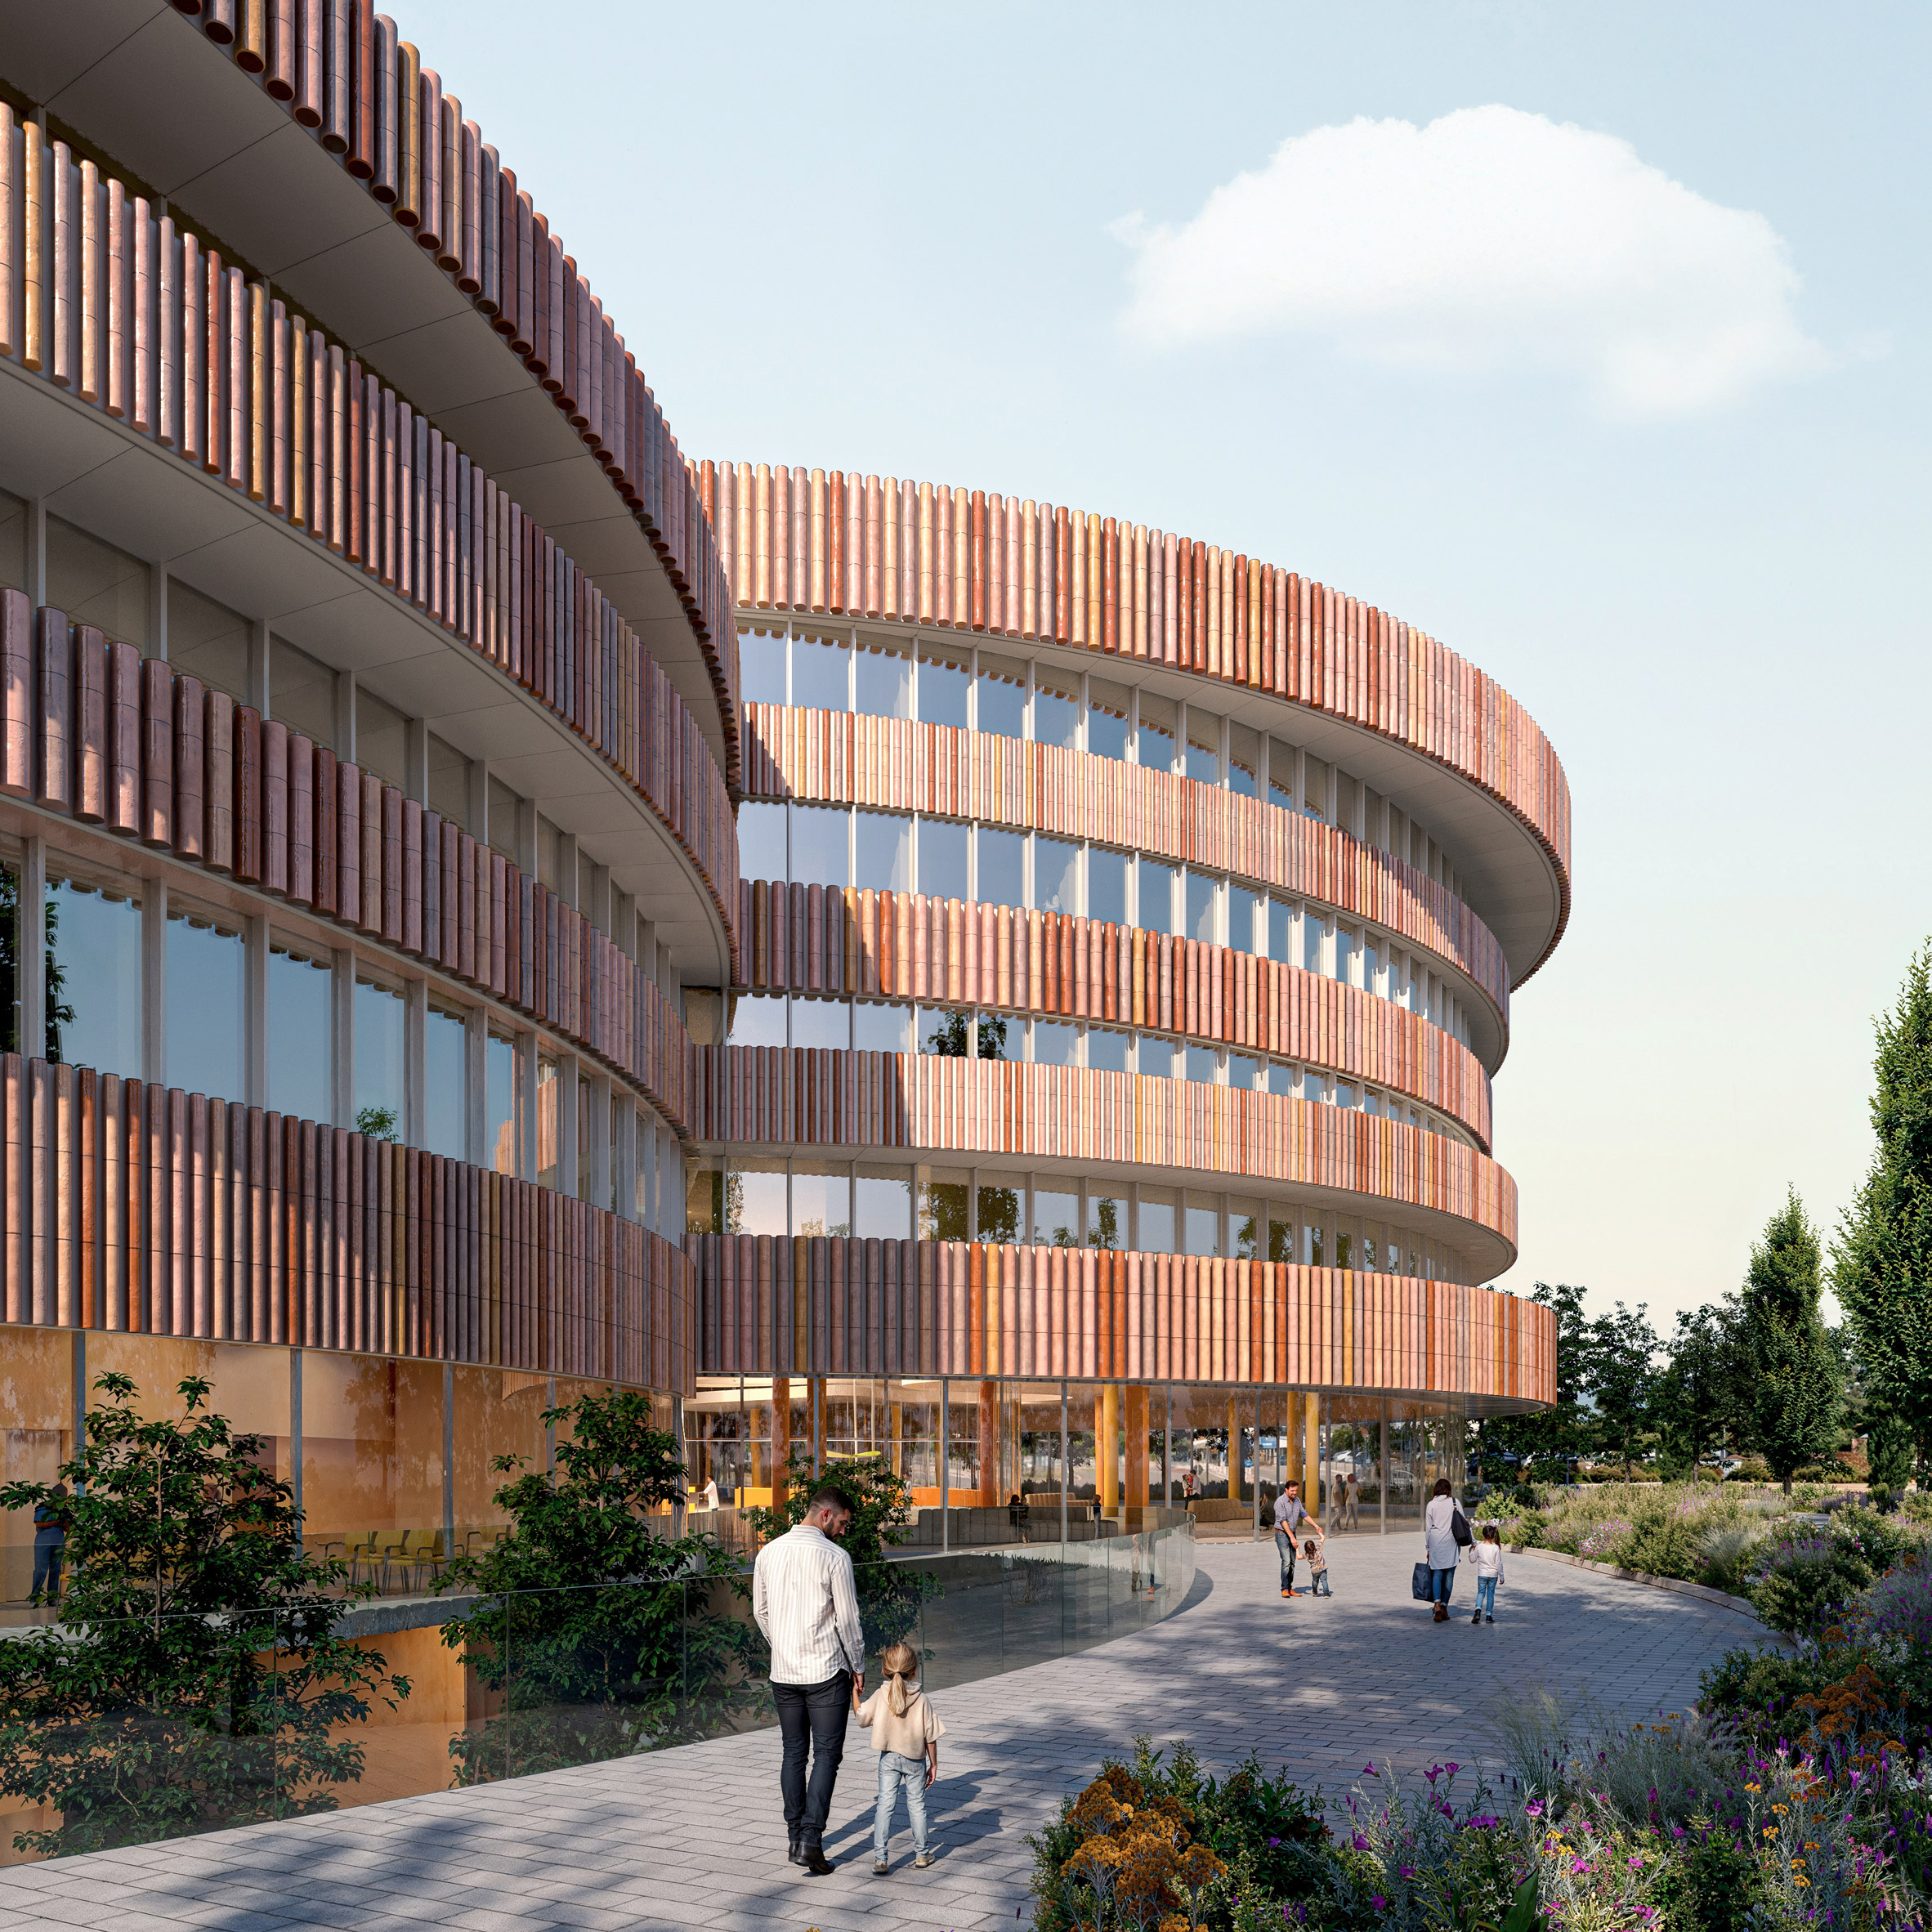
As part of the project, the existing hospital structures will be renovated and repurposed as teaching facilities.
"The historic structures come back to life, stitched together by a new healthcare ecosystem," said Ratti. "Healthcare thus becomes an integral part of the city: an open, accessible, and vibrant place."
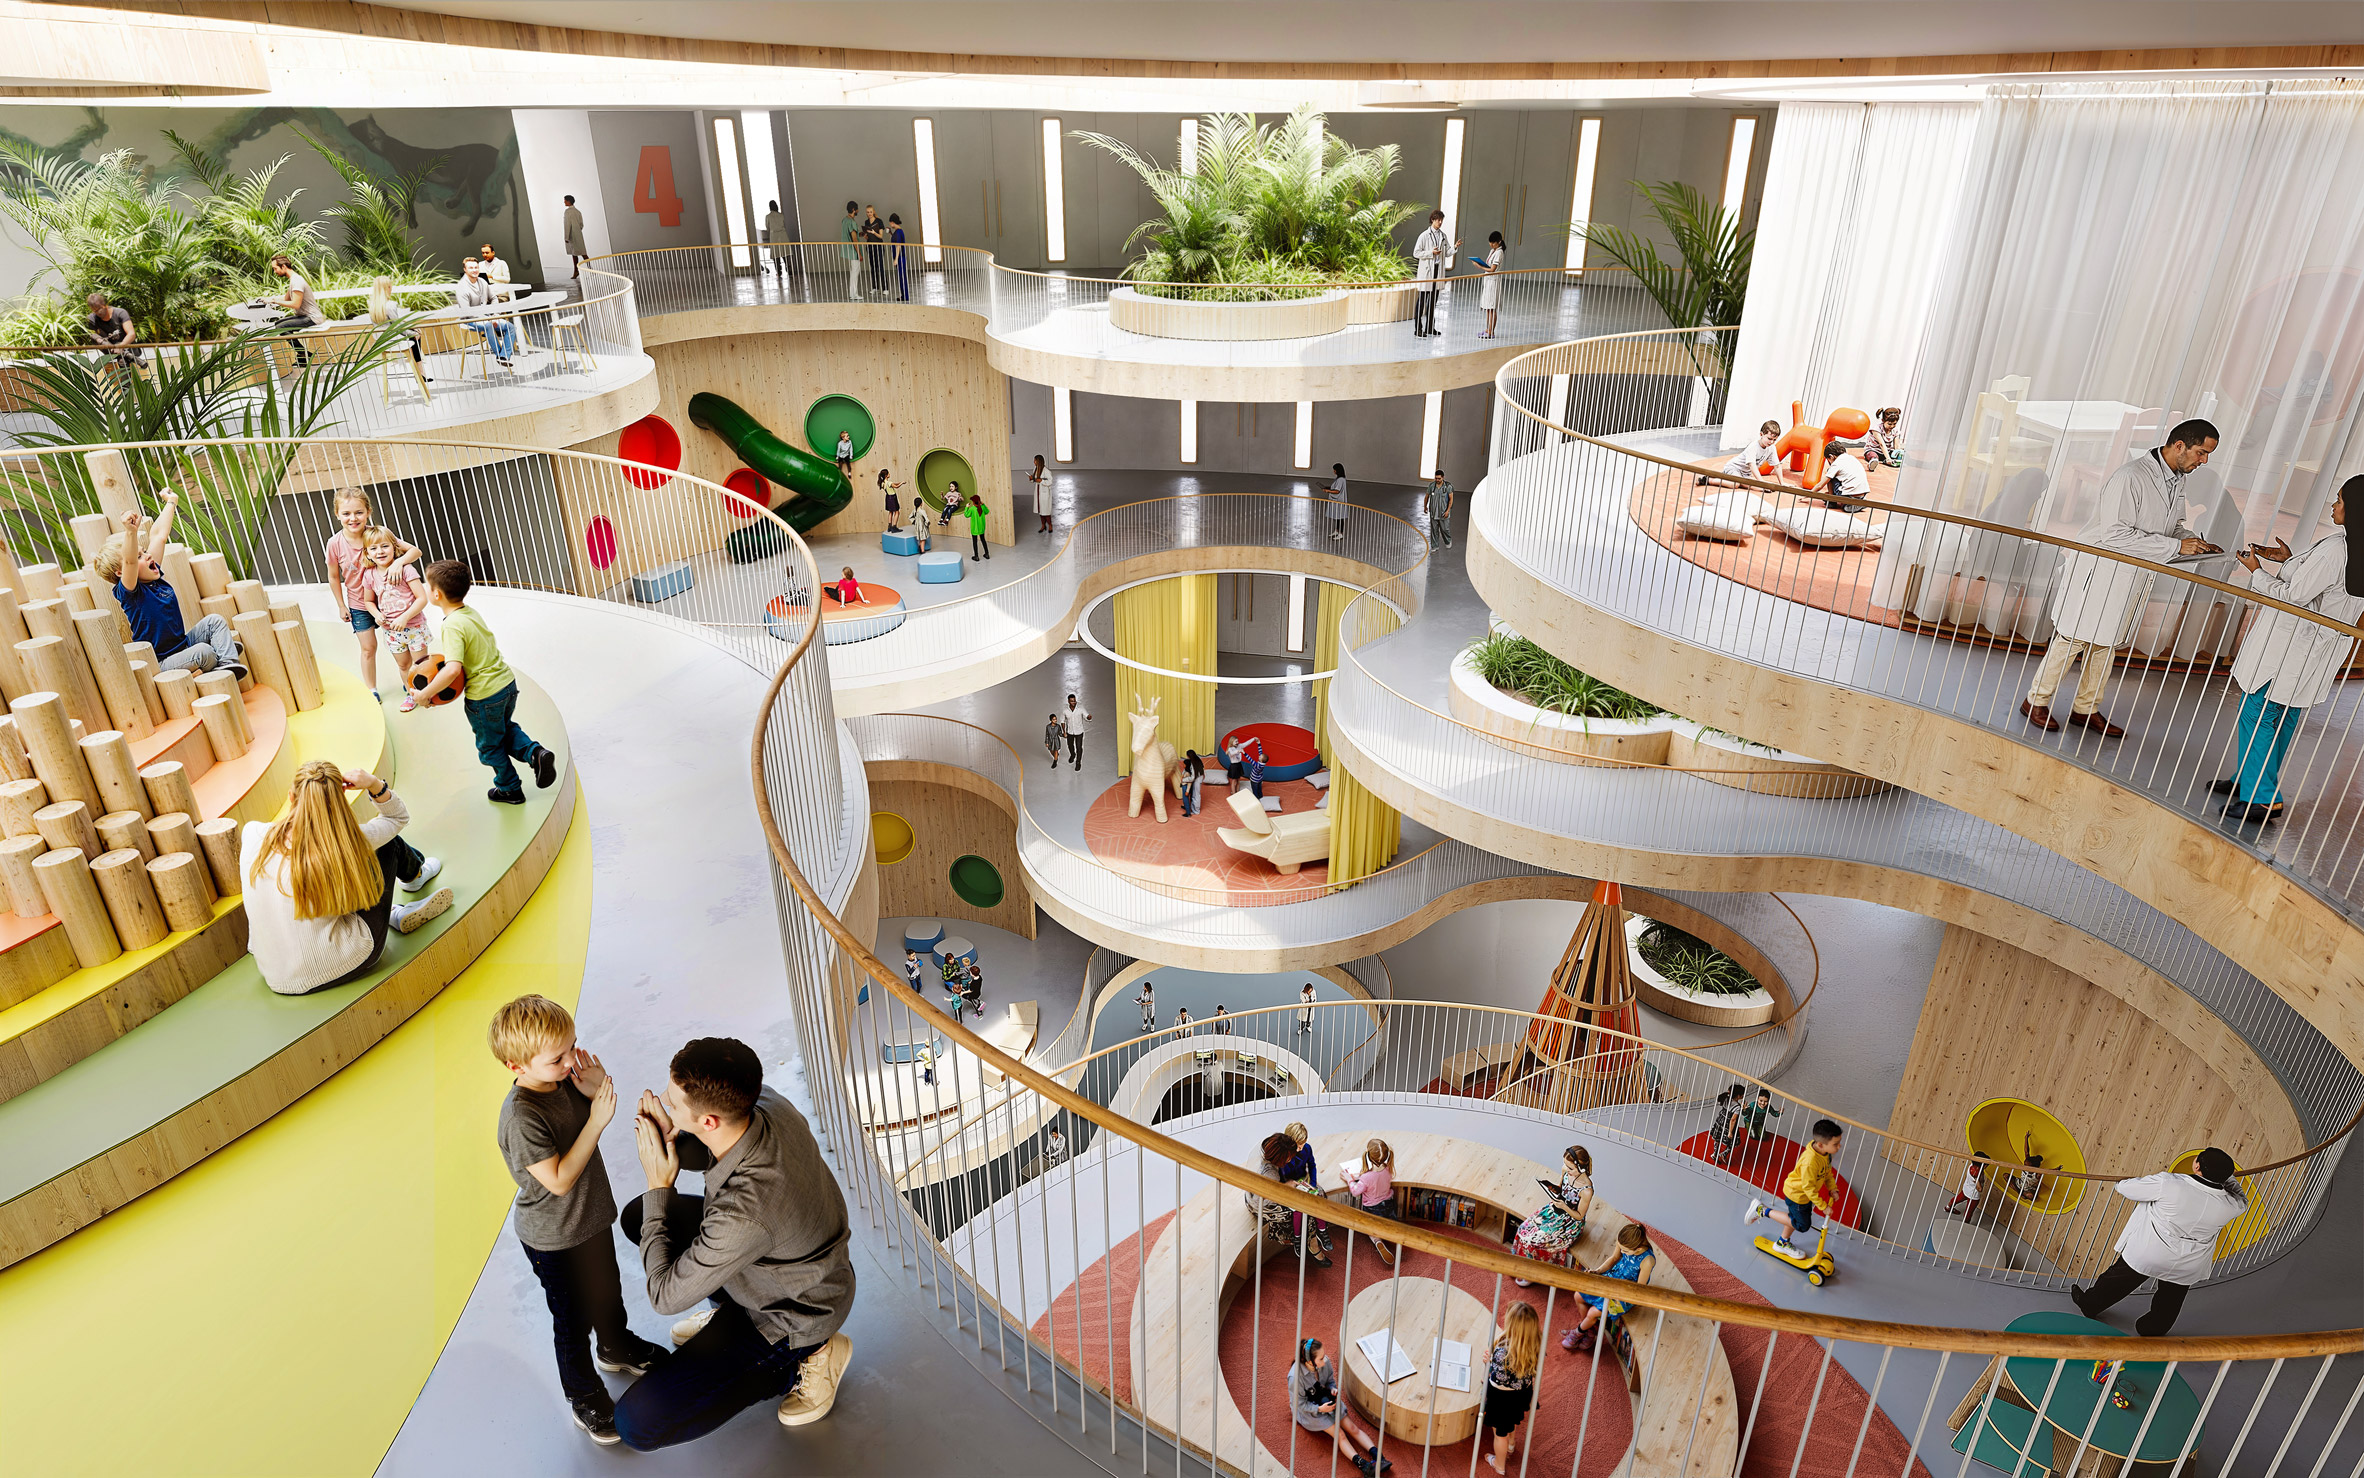
Alongside the main hospital development, a separate children's hospital is planned to sit within the landscaped grounds.
Constructed from three cylindrical volumes that will be arranged around a large, central atrium and each topped with planted terraces.
Other recent projects by Carlo Ratti Associati include a floating plaza anchored at the mouth of the Amazon River and designs for a cross-laminated timber Alpine bivouac.
The images are courtesy of Carlo Ratti Associati.
The post Carlo Ratti and Park Associati to surround children's hospital in one-kilometre "green ring" appeared first on Dezeen.