




stefano boeri transforms former locomotive factory into green neighborhood in tbilisi

A NEW GREEN DISTRICT FOR TBILISI
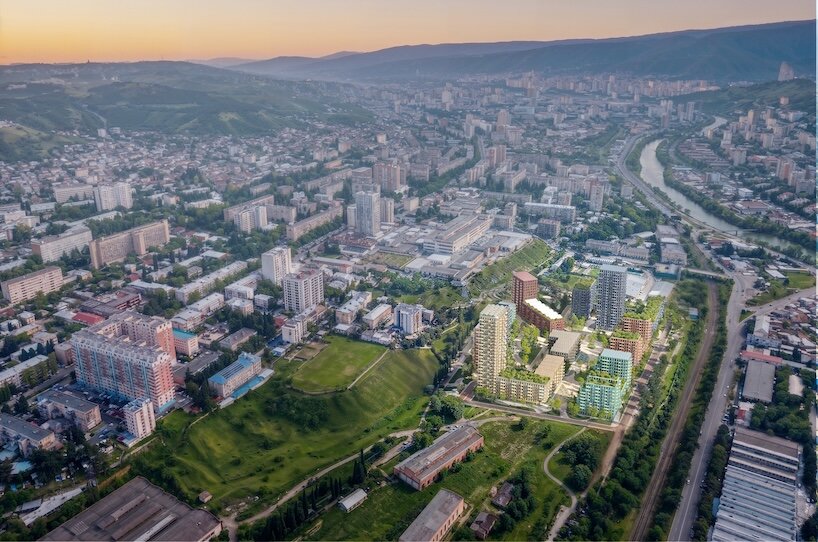
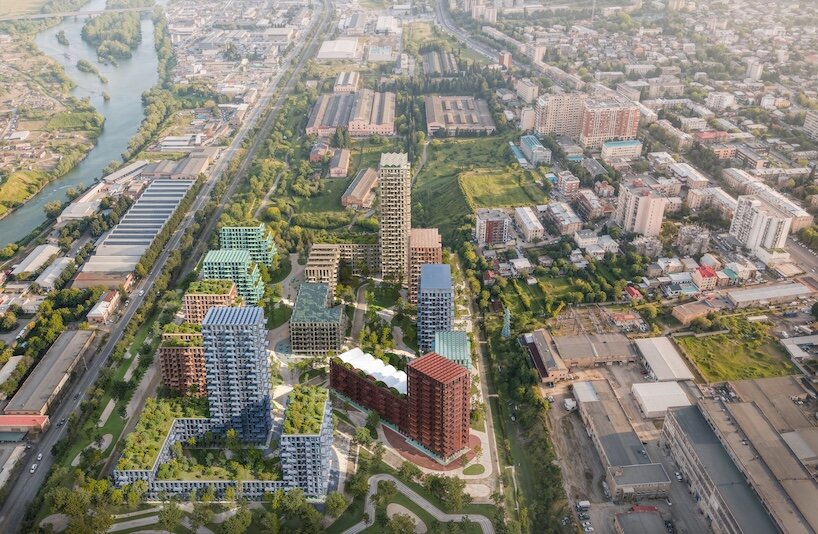
Italian architecture studio Stefano Boeri Architetti has won an international competition to transform a former Soviet-era locomotive factory in Tbilisi, Georgia, into a new residential neighborhood. Named Loco Park, the masterplan reimagines a 73,600-square-meter industrial site as a network of residential buildings, public parks, pedestrian routes, and community facilities. Developed for LOCO Alliance, the proposal seeks to reconnect the former factory grounds with the surrounding city while preserving elements of their industrial identity.
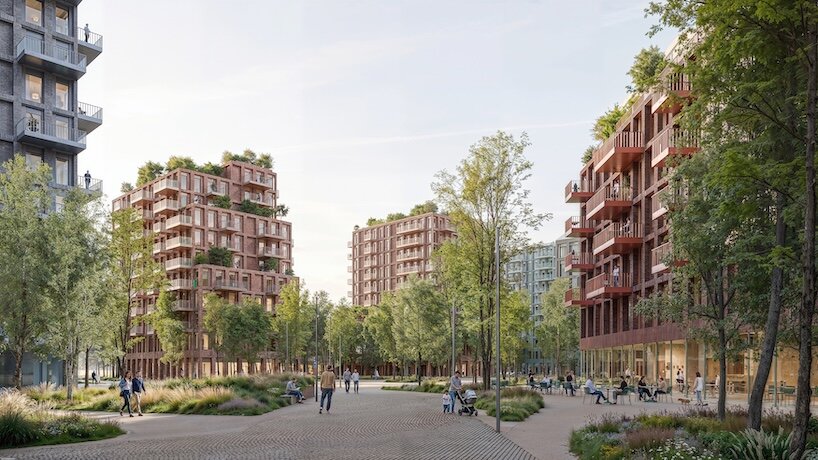
The project introduces nine buildings arranged across a continuous landscape of public and semi-public spaces. Rather than creating an enclosed residential development, the masterplan establishes pedestrian connections with neighboring districts through a series of green areas, shared gardens, and a linear boulevard. A dedicated sports forest adds recreational facilities to the landscape, while the buildings are conceived as individual architectural volumes connected by a common network of open spaces.
NINE RESIDENTIAL BUILDINGS REINTERPRET TBILISI’S INDUSTRIAL HERITAGE
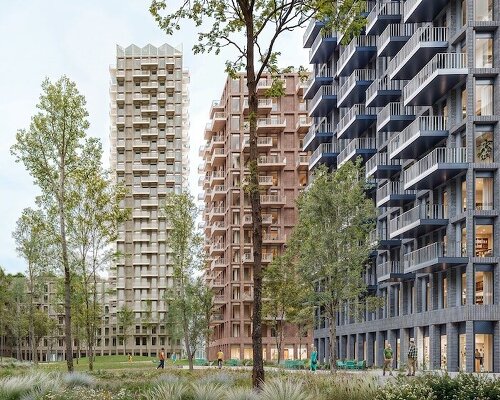
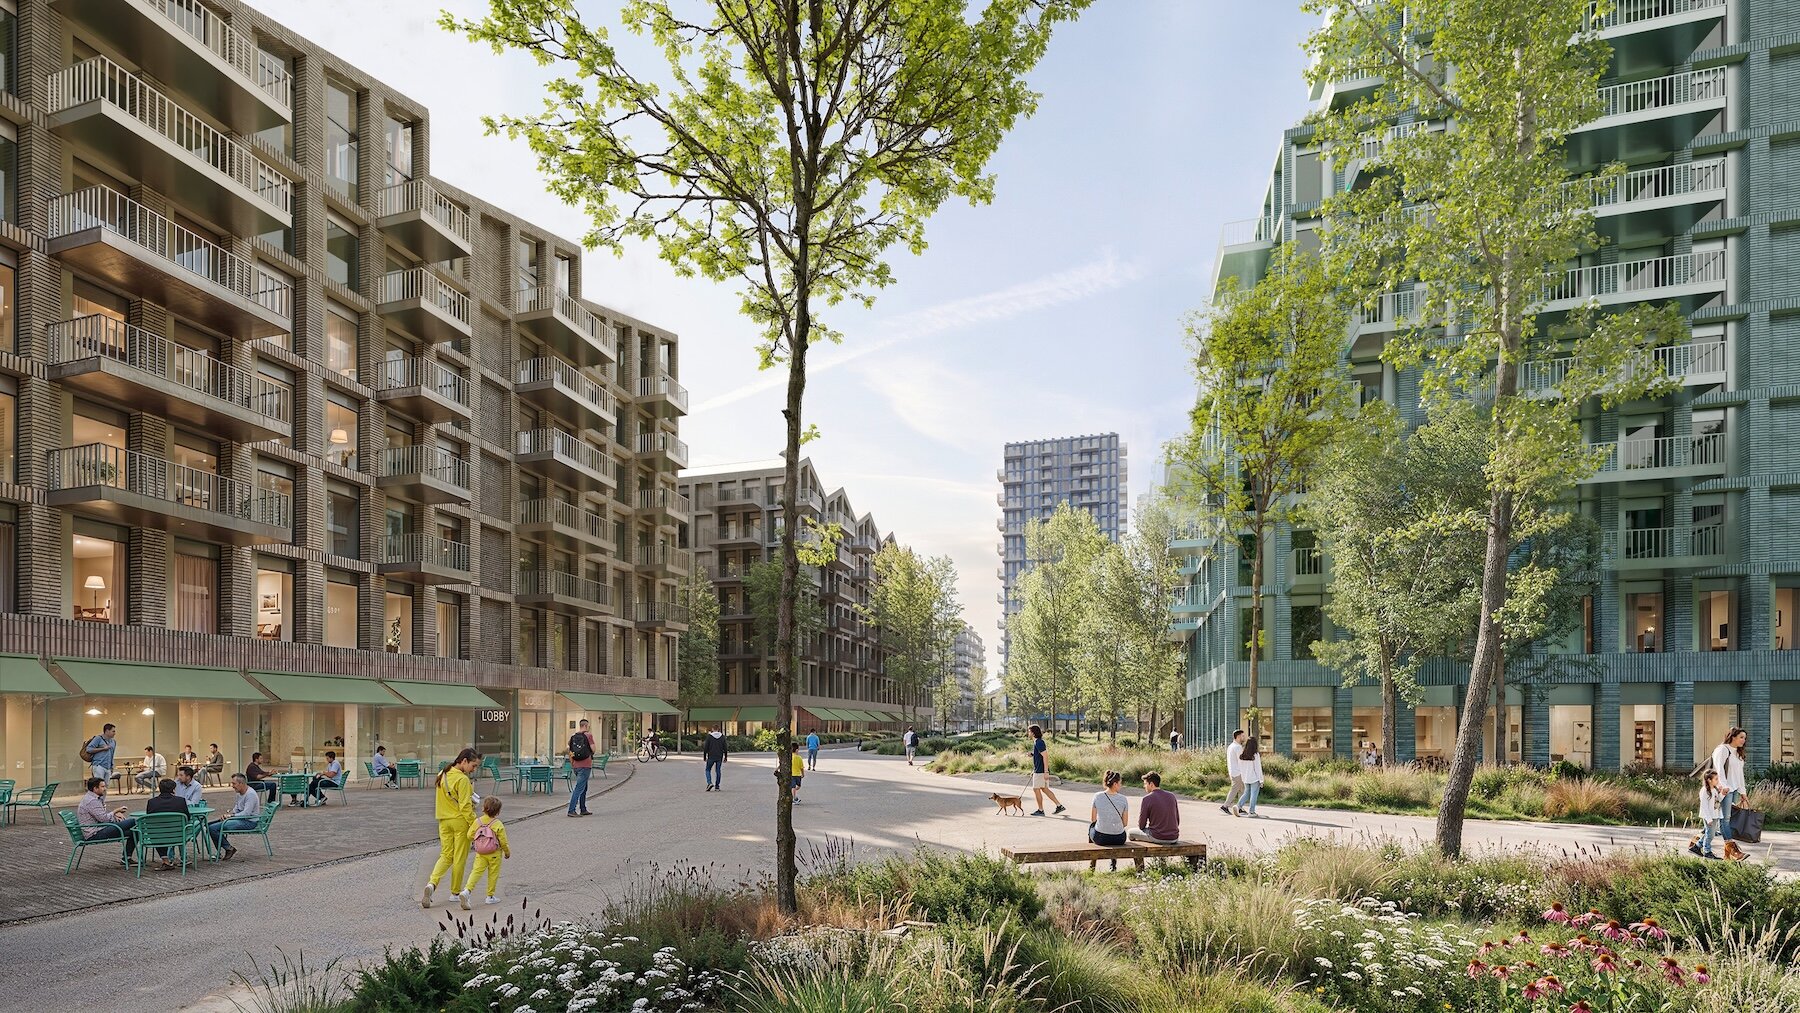
The architectural approach developed by Stefano Boeri Architetti draws on the history of the former locomotive factory, translating its industrial character into contemporary residential structures. Each of the nine buildings features a distinct form, with ground floors accommodating shops, cafés, workshops, and shared services that encourage activity at street level. Above, apartments of different sizes are designed to accommodate varying residential needs, combining private living spaces with communal areas accessible to residents.
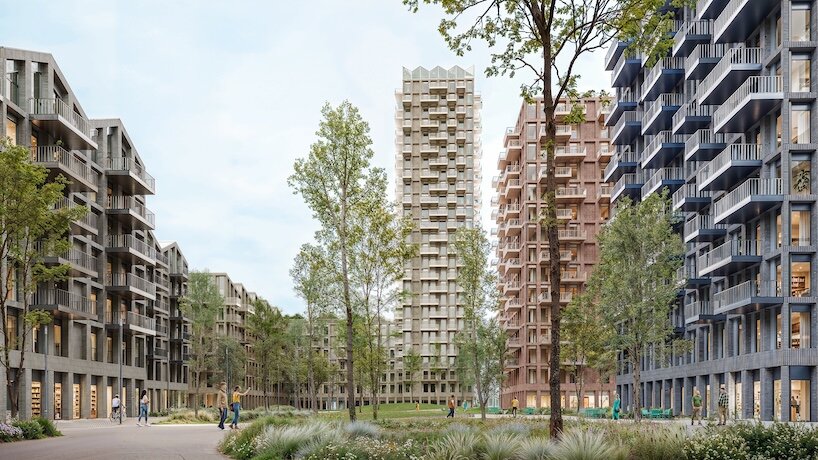
The buildings’ rooflines take inspiration from the silhouettes of the factories and workshops that once occupied the site. Their varied geometries introduce a new skyline while accommodating greenhouses, terraces, loft apartments, photovoltaic systems, and shared outdoor spaces. According to the architects, these configurations are also intended to optimize natural lighting, ventilation, and solar exposure. Stefano Boeri describes the buildings as ‘islands in an urban archipelago,’ connected by tree-lined pedestrian spaces open to the wider city.
BRICK FACADES DRAW FROM TBILISI’S ARCHITECTURAL COLOR PALETTE
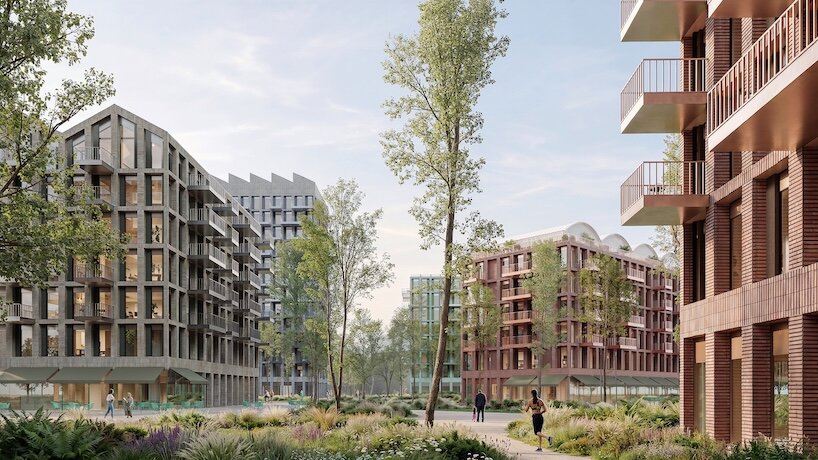
Materiality plays a central role in connecting the development to its urban context. Stefano Boeri Architetti carried out a photographic color study of Tbilisi’s built environment, identifying a palette of blue-grey, terracotta, green, taupe, and mineral white. These tones inform the brick facades, which combine different colors, textures, and laying patterns to give each building an individual identity. The choice of brick also references both the factory’s industrial past and the city’s local construction traditions.
With a planned gross floor area of 120,000 square meters, Loco Park brings together residential, recreational, and public functions within a single urban redevelopment. The proposal places particular emphasis on the relationship between architecture and landscape, using interconnected green spaces to integrate the former industrial grounds into Tbilisi’s everyday life. Currently in development following the competition win, the project outlines a new use for a site previously dedicated to locomotive production, replacing its industrial function with housing and shared urban infrastructure.
contemporary architecture meets industrial heritage
project info:
name: Loco Park
architect: Stefano Boeri Architetti | @stefanoboeriarchitetti
location: Tbilisi, Georgia
The post stefano boeri transforms former locomotive factory into green neighborhood in tbilisi appeared first on designboom | architecture & design magazine.