





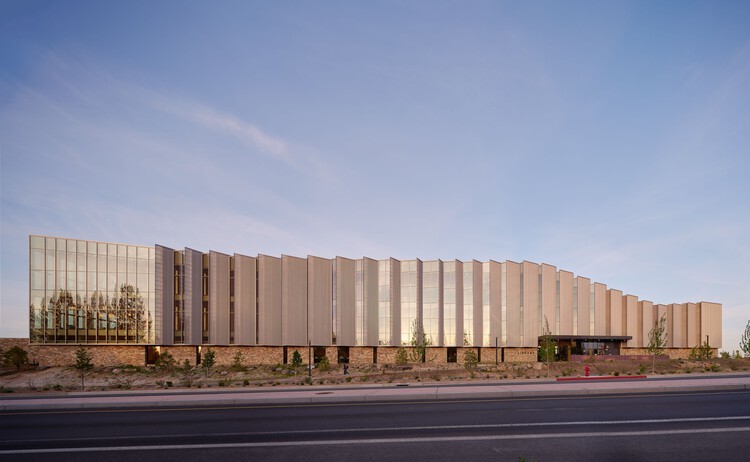
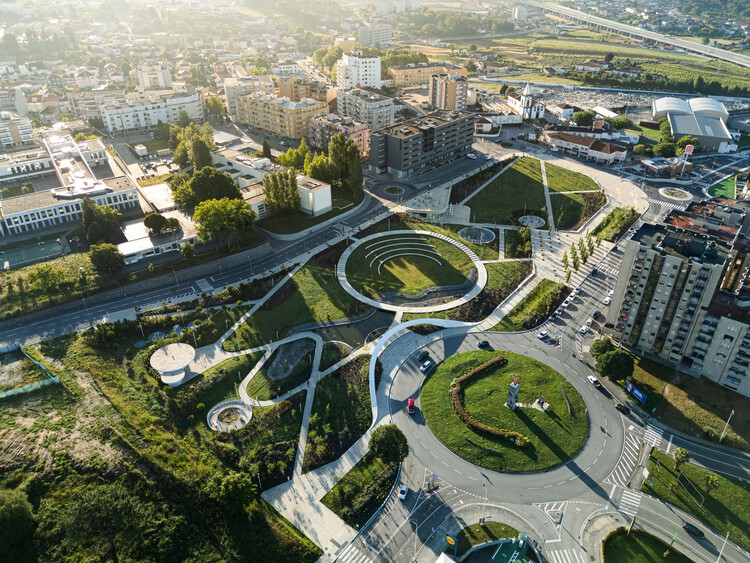


when the water rises, these amphibious homes rise and float with it


when the ground stops behaving like ground
Most houses begin with an assumption that rarely has to be said out loud, which is that the ground will stay where it is. A foundation locks the building to a site, and everything above it is organized around that fixed point. But in some areas, flooding makes the agreement suddenly uncertain. Water crosses the garden, reaches the walls, and can turn a foundation into one of the home’s biggest vulnerabilities.
Across Vietnam, Ecuador, the Netherlands, and the River Thames, a growing body of residential architecture starts from a different premise. Amphibious houses sit on land through ordinary conditions and rise when floodwater arrives, while floating homes live permanently on buoyant foundations.
The six floatable projects gathered here move between those conditions at very different scales. They together ask what a home becomes once stable ground is not guaranteed.

Baca Architects, Formosa, UK
Baca Architects, Formosa, UK
Baca Architects’ Formosa looks almost conventional from the riverbank in Buckinghamshire, which is part of what makes its engineering so strange. The 225-square-meter house rests inside a wet dock on the Thames and behaves like a fixed building through dry weather.
When floodwater fills the dock, a concrete base provides buoyancy and four vertical guideposts keep the structure in position as it rises. Flexible service pipes move with the building, allowing electricity and water connections to travel upward with it. The house can rise more than 2.5 meters, and during the severe floods of 2019 and 2020, Baca says it lifted and settled back down as designed.
The decision to make Formosa amphibious also preserves a simple relationship with its garden. Raising the whole building permanently above the projected flood level would have placed the main floor almost a story above the landscape.
Here, the entrance and living spaces stay close to the ground until the river changes the section of the house for them. Baca says the system added around 20 percent to the cost of a comparable conventional house with a basement, so the ability to rise still begins with specialized foundations and flood-specific planning.
Baca Architects, Formosa, UK
H&P Architects, Floating Bamboo House, Vietnam
H&P Architects makes that ability to float completely visible in its Floating Bamboo House prototypes in Vietnam. Solid-core bamboo poles form the compact frame, with woven bamboo panels and other lightweight coverings closing the exterior. Beneath the floor, reused plastic drums provide the buoyancy.
A broad pitched roof collects rainwater and supports solar energy, while freshwater storage and septic tanks sit near the center of the structure. The first prototype measures just 36 square meters, yet its tall interior gives the small footprint a surprising amount of volume.
The studio developed the project as a housing model for river-based communities, especially those connected to the Mekong Delta, where seasonal flooding already shapes settlement and work. Floor panels on the upper level can be removed to open a larger communal space, and H&P imagines multiple houses eventually joining through floating play areas and food-growing rafts.
Conceived with households of limited means in mind, the proposal begins with one small home tied together from bamboo and barrels, then lets the domestic footprint spread across the surface of the water.

H&P Architects, Floating Bamboo House, Vietnam | image © Le Minh Hoang
Studio RAP, The Float, The Netherlands
Studio RAP’s The Float in Leiden starts from permanent buoyancy, then gives the familiar houseboat an unexpectedly faceted shell. The studio broke the residence into smaller volumes and rotated them toward the landscape across the canal, filling the gaps with folded wall and roof planes.
Solid cork wraps the exterior in a textured brown skin, while cross-laminated timber remains exposed inside. The structural folds draw from origami principles and allow the timber shell to span farther with less material.
Completed in 2021, the house makes water feel like an ordinary site condition instead of an event the architecture waits to survive. Its construction still depends on the particular demands of flotation, mooring, weight, and service connections, yet those systems recede behind the experience of rooms facing the canal.
By then, buoyancy starts to feel like any other construction constraint, something the architect works through before attention returns to space, material, and view.
Studio RAP, The Float, The Netherlands
Natura Futura, Las Balsas
Natura Futura’s Las Balsas brings a very different history into the conversation because floating habitation along Ecuador’s Babahoyo River predates the current climate-adaptation debate by generations. Around two centuries ago, more than 250 floating houses occupied the river.
By 2010, more than 80 families had been relocated to municipal housing six kilometers away, separating many residents from river-based work and community ties. Roughly 25 floating homes remain today. Natura Futura worked with residents and collaborators to rehabilitate seven existing houses while restoring the riverbank around them.
The project treats the river as part of the neighborhood itself. Mobile access points connect the houses to 150 meters of floodable paths and a shared platform, while dry sanitation systems reduce wastewater entering the river.
The architecture draws on local timber construction and collective building knowledge instead of introducing an unfamiliar residential model from elsewhere. Las Balsas shifts the chronology of the story: living on water can look futuristic in one context and deeply established in another.
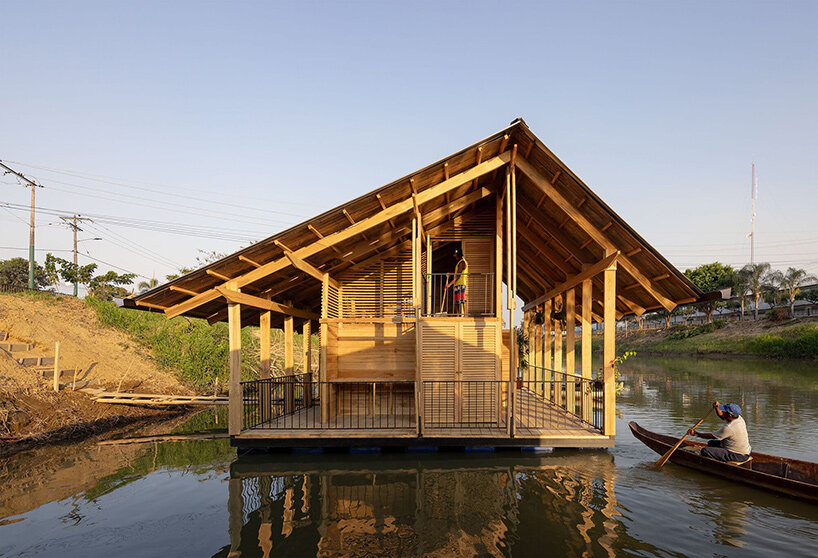
Natura Futura, Las Balsas, Ecuador | image courtesy Natura Futura
MAST, Spoorweghaven, The Netherlands
MAST takes the same question to the scale of a district with Spoorweghaven, a proposal developed with BIK Bouw for a disused nineteenth-century dock in Rotterdam. More than 100 apartments would occupy prefabricated timber buildings placed on floating bases and towed into position.
Bridges would connect the development with Rotterdam’s cycling network, while floating walkways extend movement through the harbor. Around the perimeter, more than 900 square meters of reed beds are proposed to filter water and create habitat.
The scheme remains a proposal, which makes it useful as a projection of where these ideas could go instead of evidence that the model has already succeeded at this scale. MAST imagines the buildings as relocatable pieces that could be moved when a long lease ends, extending mobility beyond the rise and fall of the water itself.
The studio’s related Land on Water system pushes the idea further through flat-packed recycled-plastic modules designed to form floating foundations in different configurations. Even the part of architecture usually understood as permanent becomes a component that can be assembled again somewhere else.
MAST, Spoorweghaven, The Netherlands | visualization © Slimstudio
i29, Floating Home at Schoonschip, The Netherlands
At Schoonschip in Amsterdam, i29’s black timber Floating Home turns sharply toward the canal beneath a diagonal pitched roof. The geometry came from working within a tightly defined water plot while trying to gain usable space inside, and the house opens vertically around a three-story atrium. A split level drops toward a loggia just above the water, while framed views appear at different heights as residents move through the interior. It is an unusually graphic house, yet its most useful role here comes from what surrounds it.
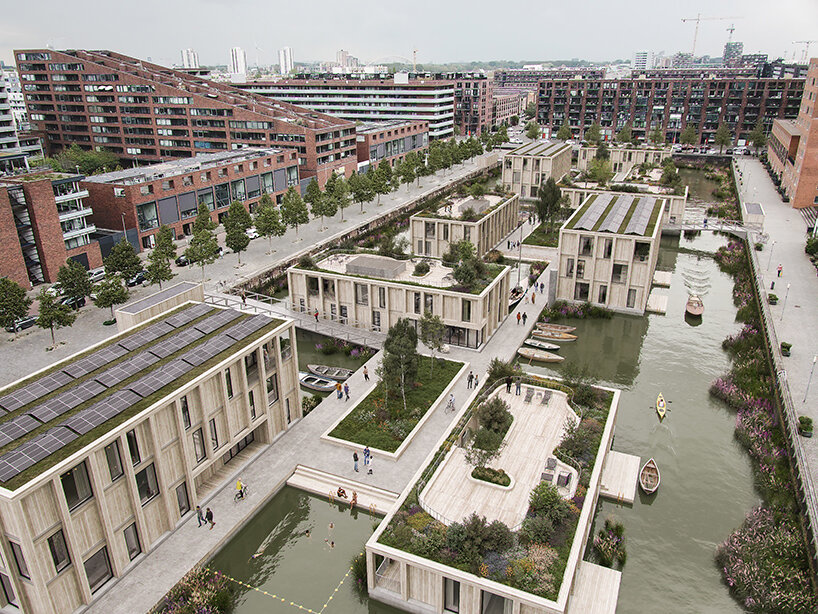
The home is one of 46 households across 30 water plots at Schoonschip, where more than 100 residents occupy a former industrial canal planned by Space&Matter. A shared jetty operates as the neighborhood’s path above the water and its service corridor below, connecting homes to energy and utility systems. That piece of infrastructure changes the scale of the problem. A buoyant foundation can keep a single house above the water.

i29, Floating Home at Schoonschip, The Netherlands
This article is part of designboom’s MODES OF HABITATION chapter, exploring how the spaces we inhabit can reshape the ways we live together. Discover more stories rethinking domesticity, shared living, and the many forms a home can take here.
The post when the water rises, these amphibious homes rise and float with it appeared first on designboom | architecture & design magazine.