





AOR Architects draws on harbour warehouses for Talas community centre in Helsinki

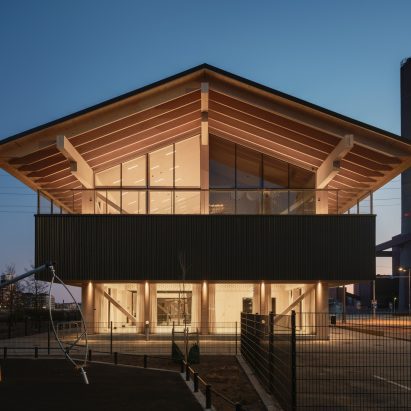
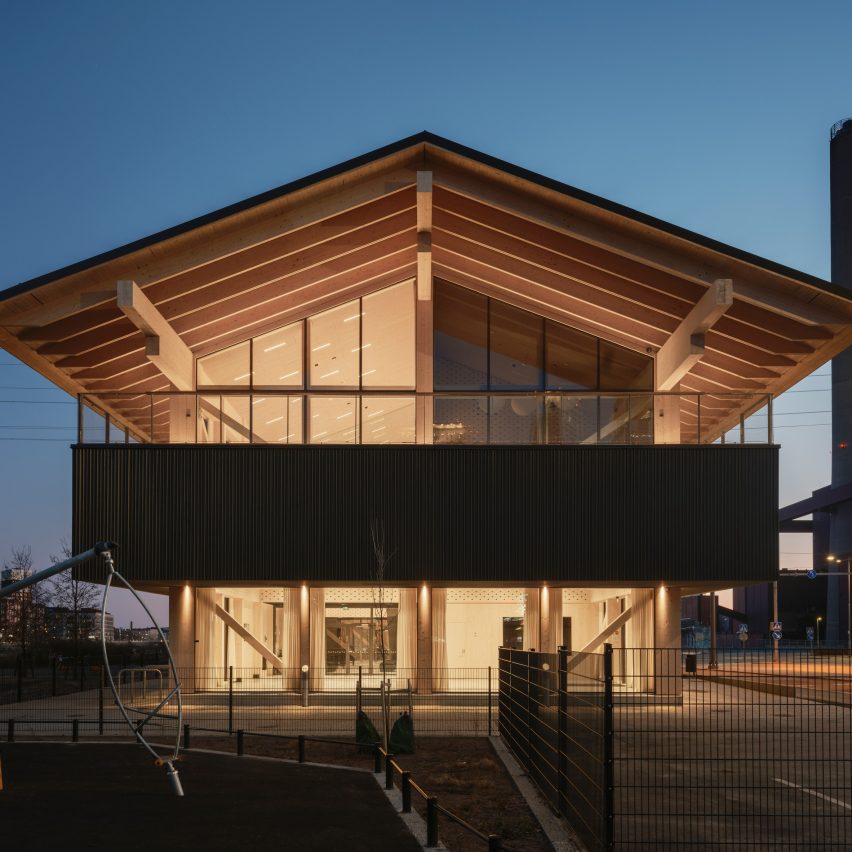
Finnish studio AOR Architects has completed a community centre on Helsinki's waterfront, using a palette of timber and corrugated metal informed by maritime warehouses and coastal shelters.
Named Talas after a type of traditional Finnish coastal shelter, the 1,200-square-metre centre is located in Kalasatama, a former commercial port in Helsinki that is currently being developed into a residential area.
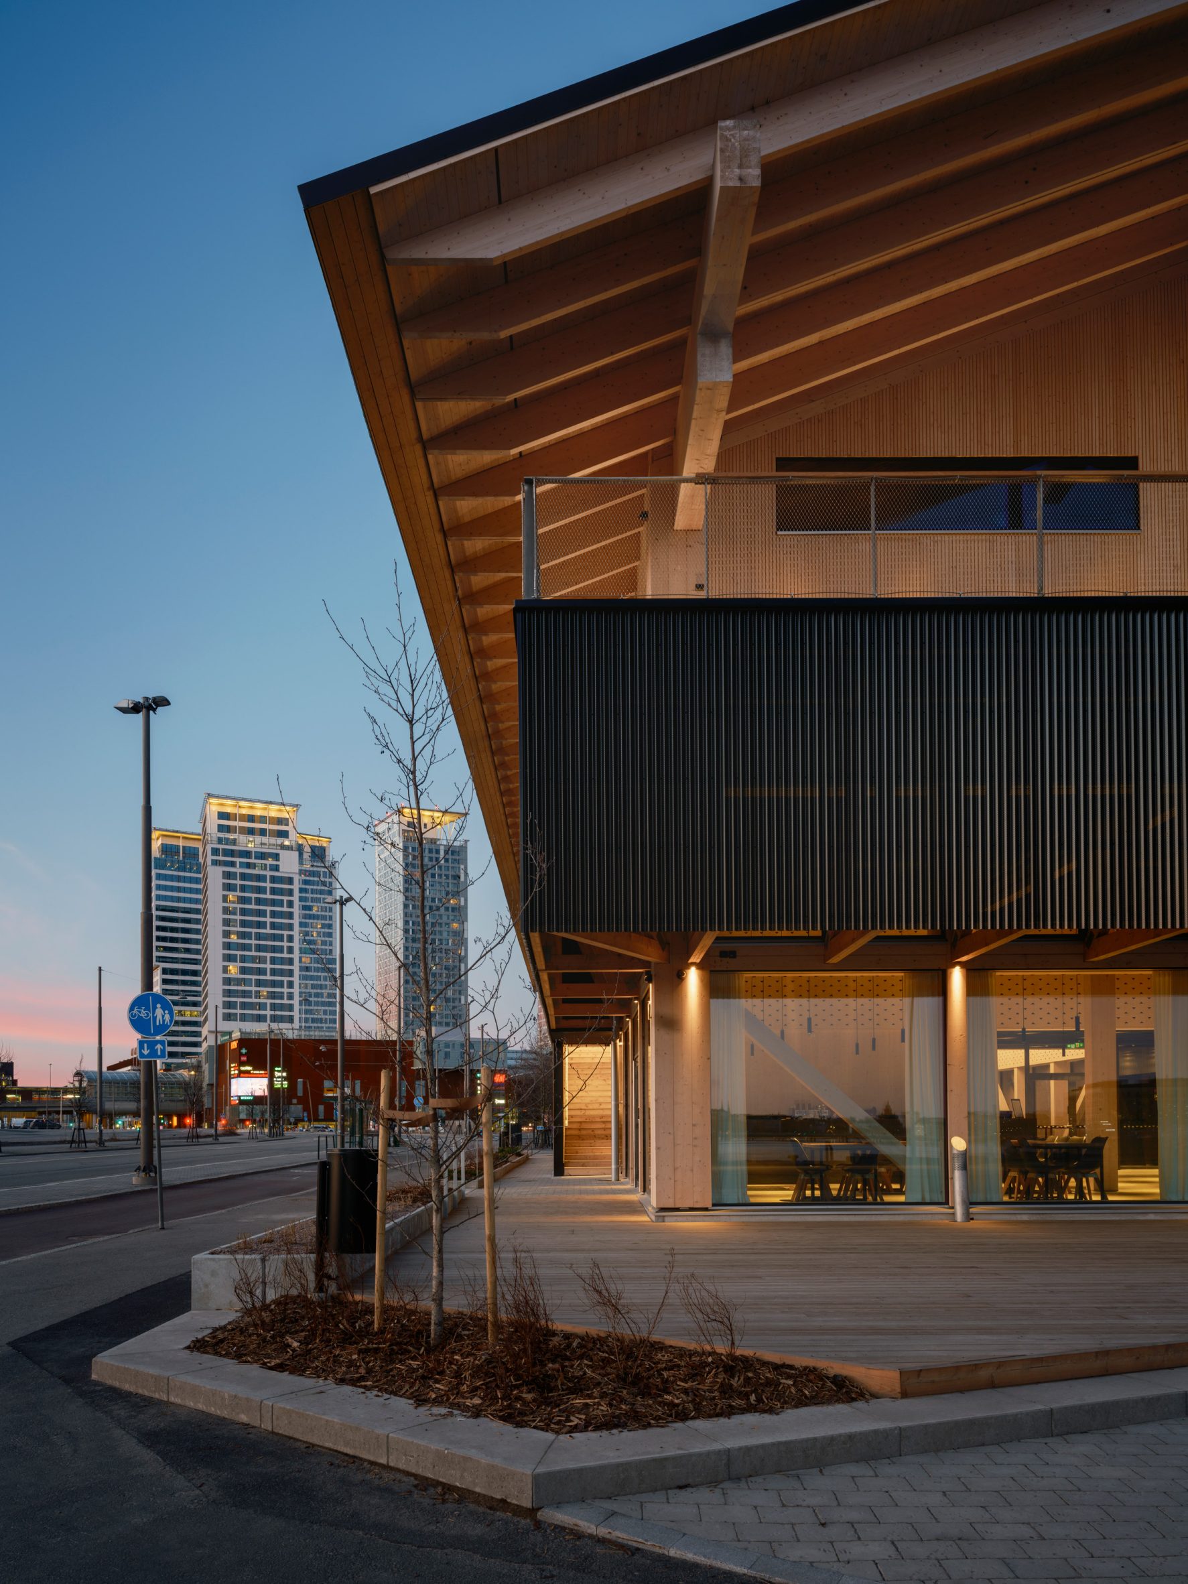
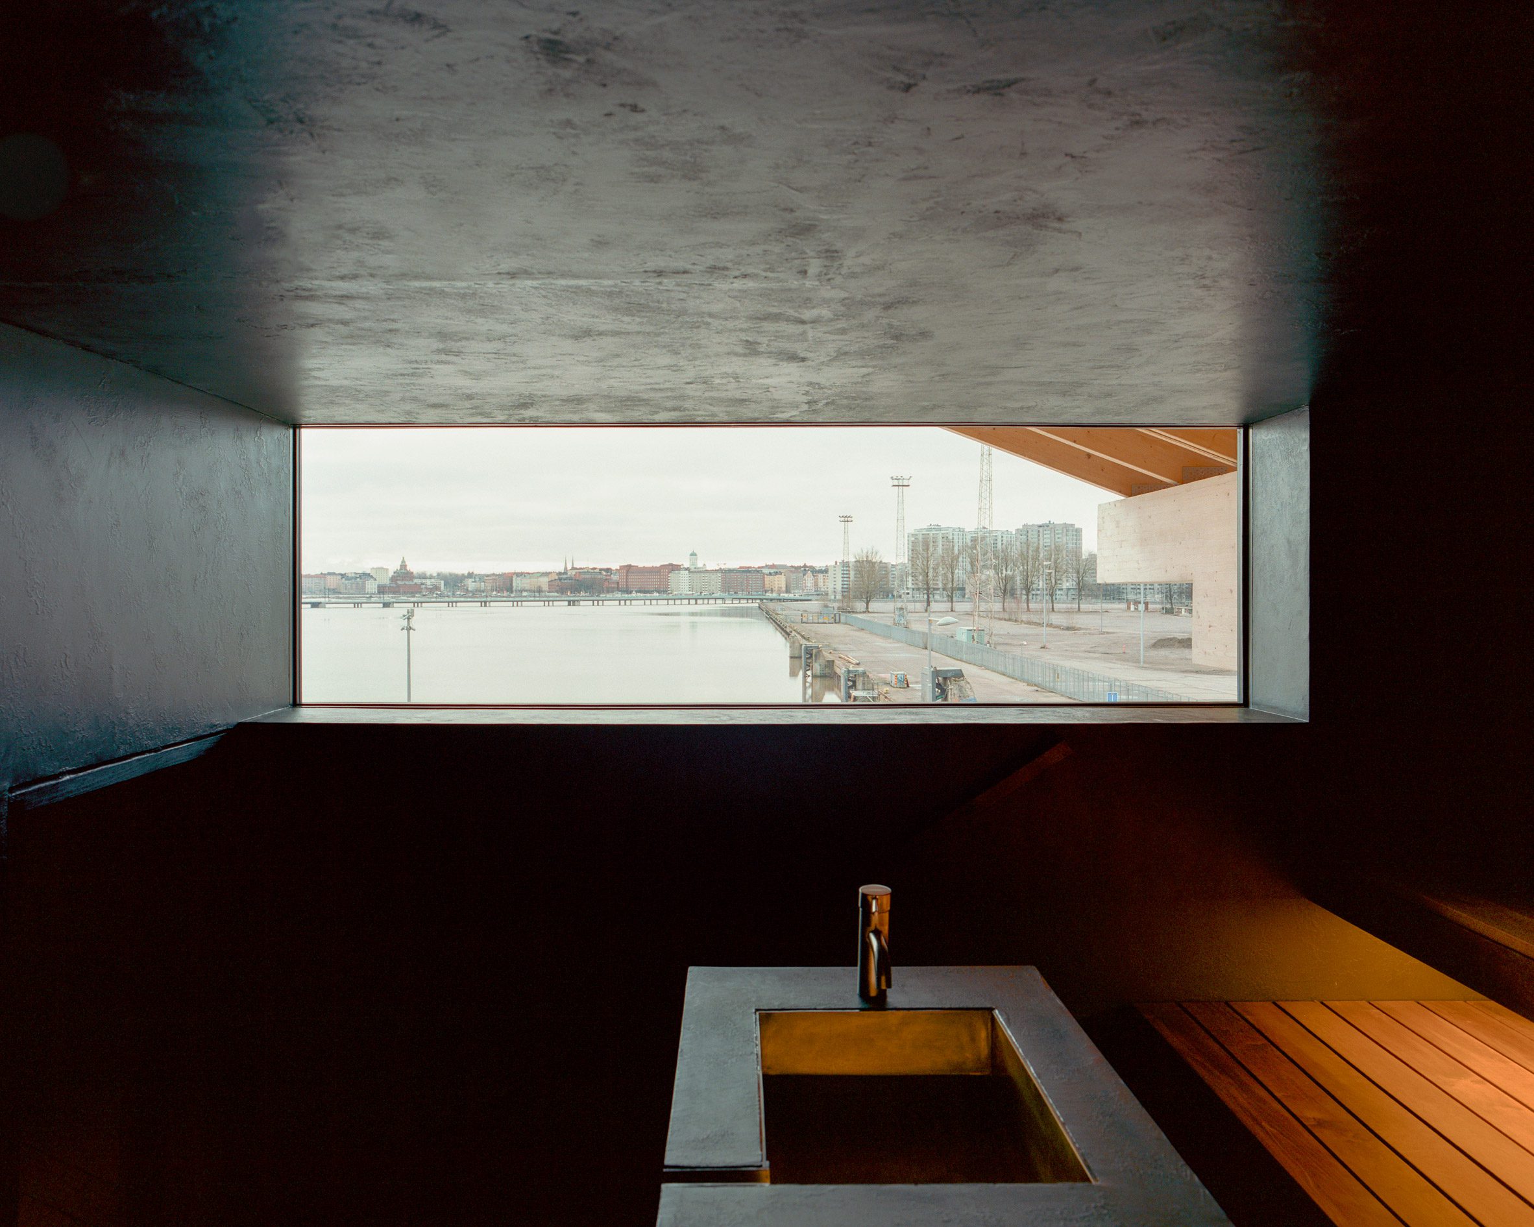
Designed for an invited competition, Talas is described by AOR Architects as a "shared living room" for the area's new community, containing a restaurant, sauna, event and work spaces.
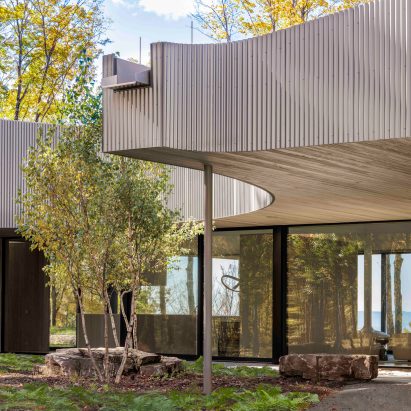
Its shed-like form is built from glulam columns and cross-laminated timber (CLT) slabs, and topped with an oversized, corrugated metal roof, collectively resembling a warehouse that once stood on the site.
"The core idea, both emotionally and conceptually, is a shelter from the hectic urban life and maritime climate," AOR Architects founding partner Arto Ollila told Dezeen.
"One of the first new community houses built this way in Finland, Talas acts as a shared living room for local residents, combining a restaurant, event, work, and sauna facilities under one roof," he added.
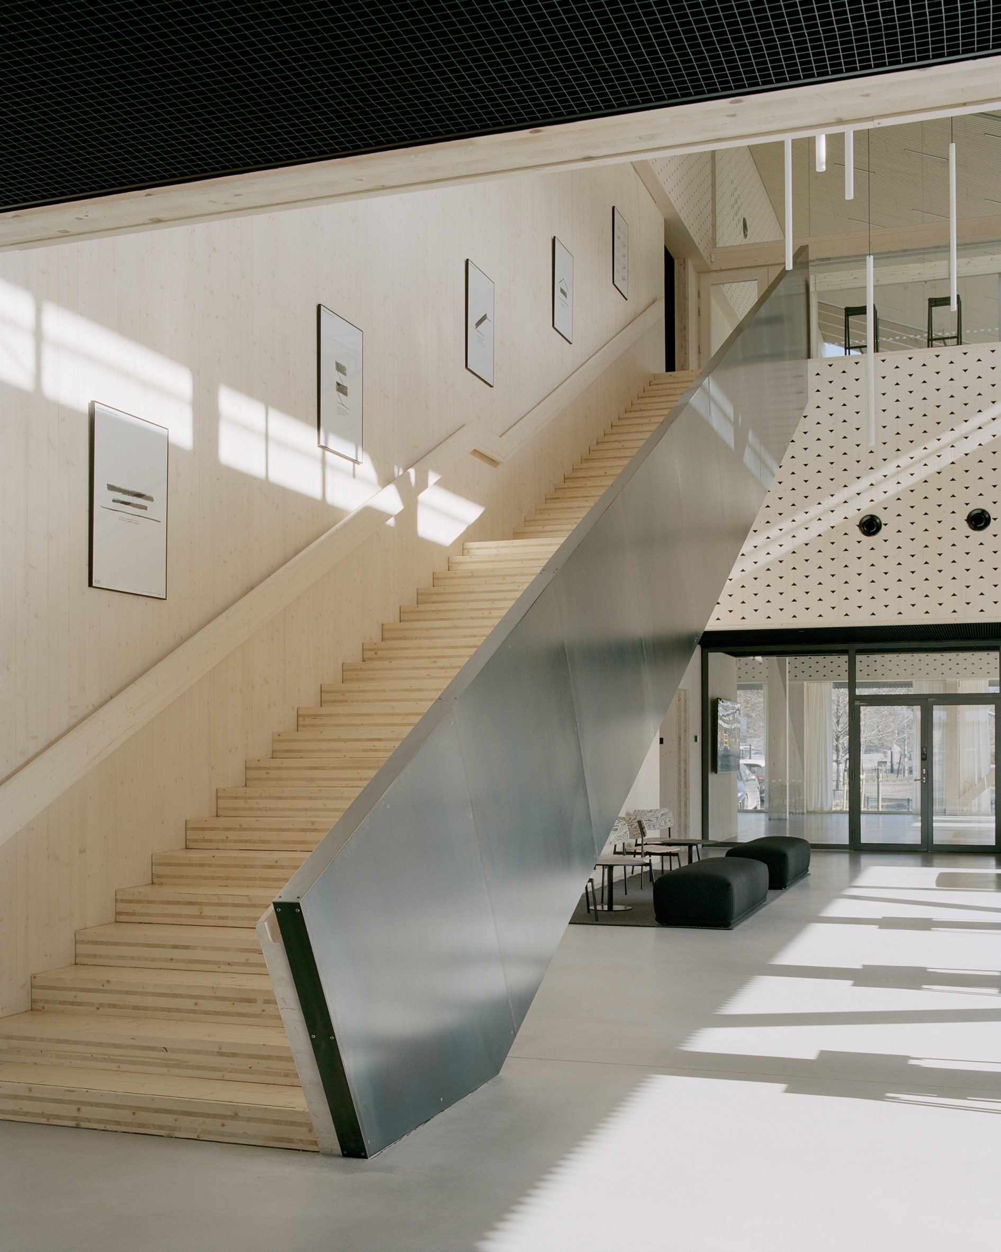
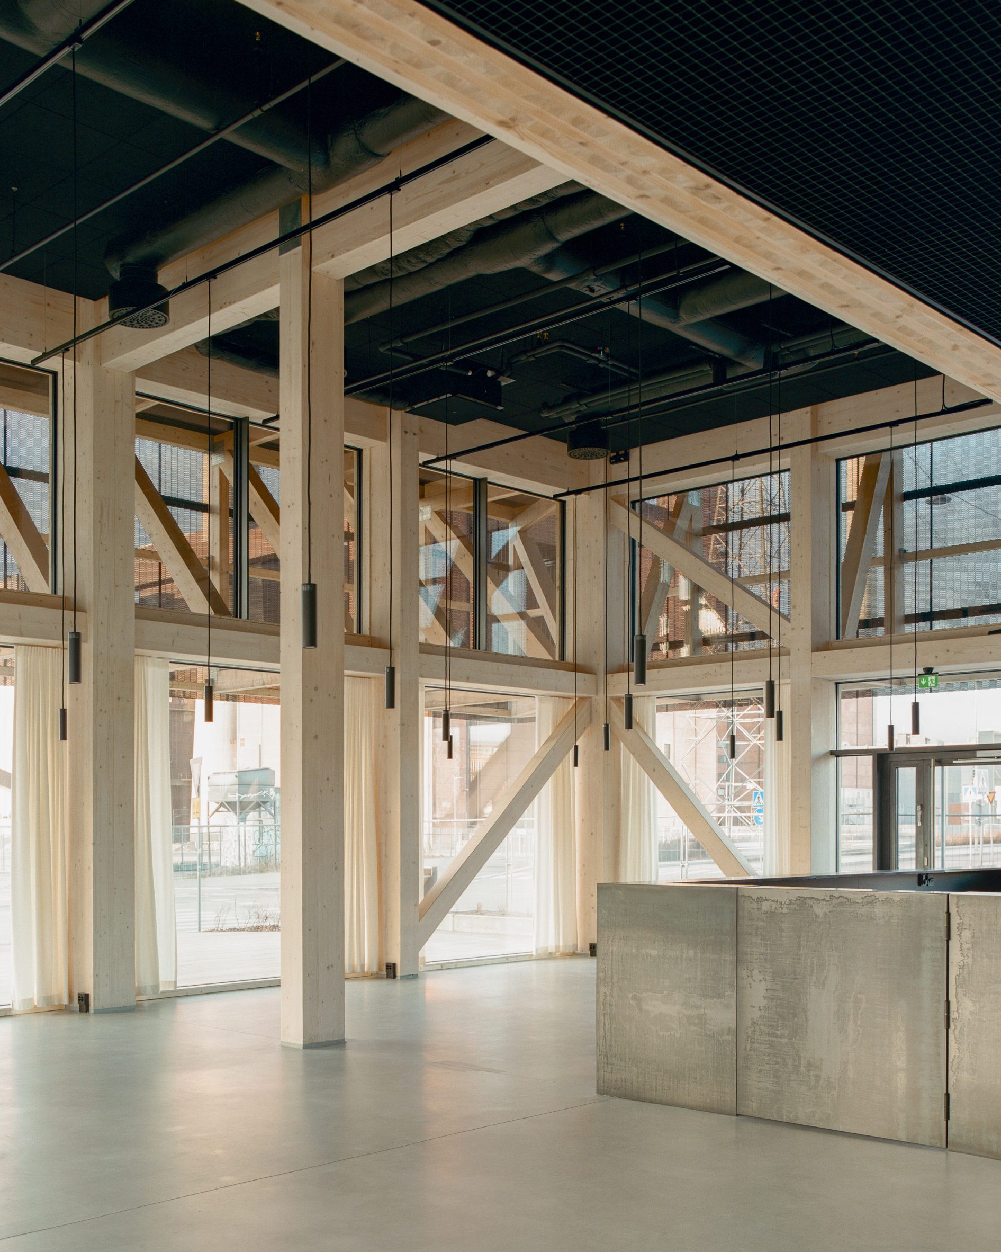
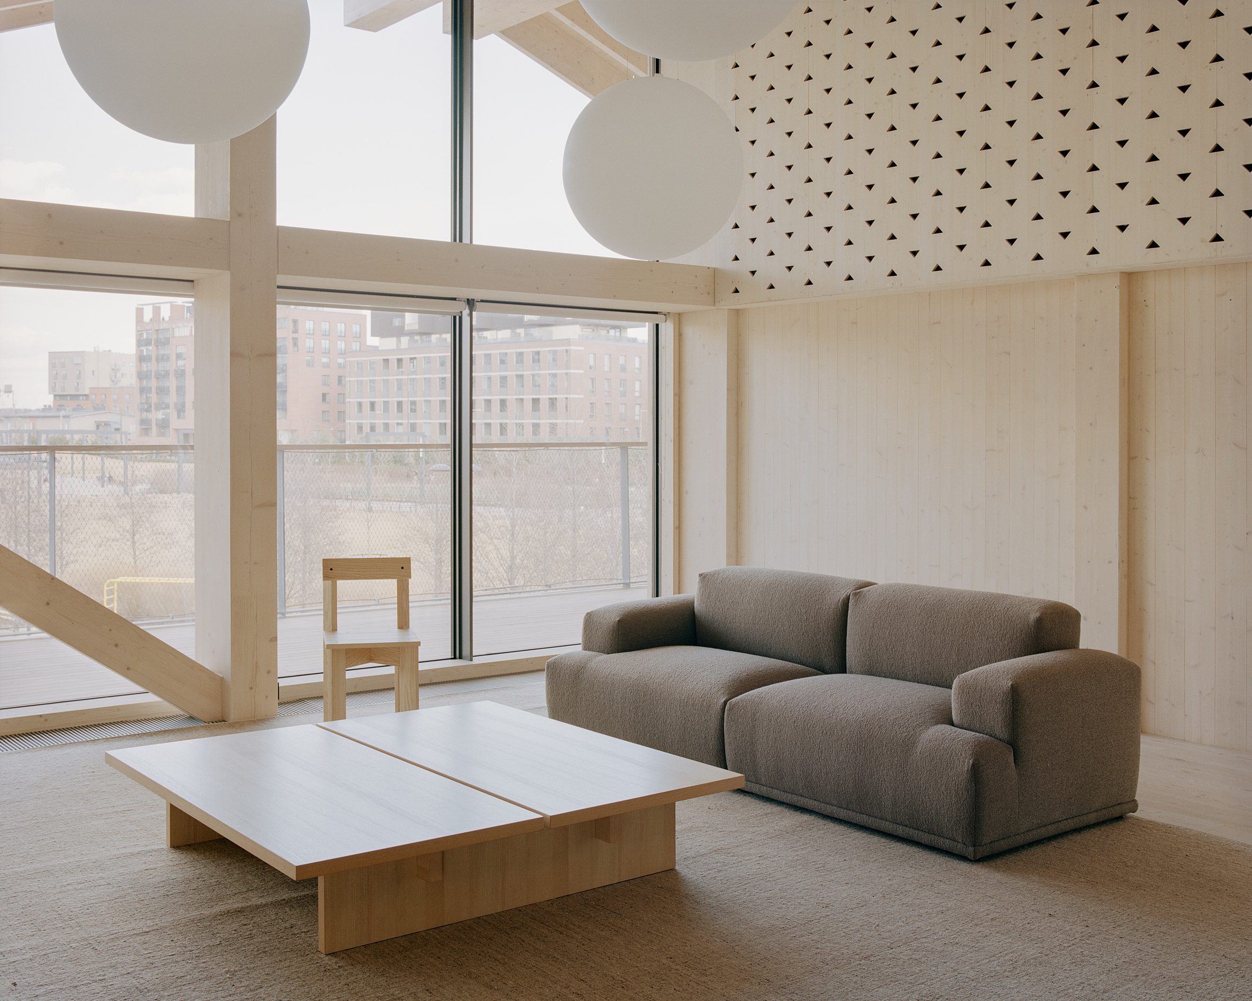
Emphasising its purpose as an open, communal space, the exterior of Talas is almost entirely glazed, with half of its footprint given over to a double-height atrium. This is bookended by two double-height communal spaces overlooking the waterfront.
The timber structure has been left exposed in these spaces, with the large windows framed by timber beams and cross-bracing. Timber panels line some of the walls, with the upper sections finished with a pattern of triangular cut-outs to help control acoustics.
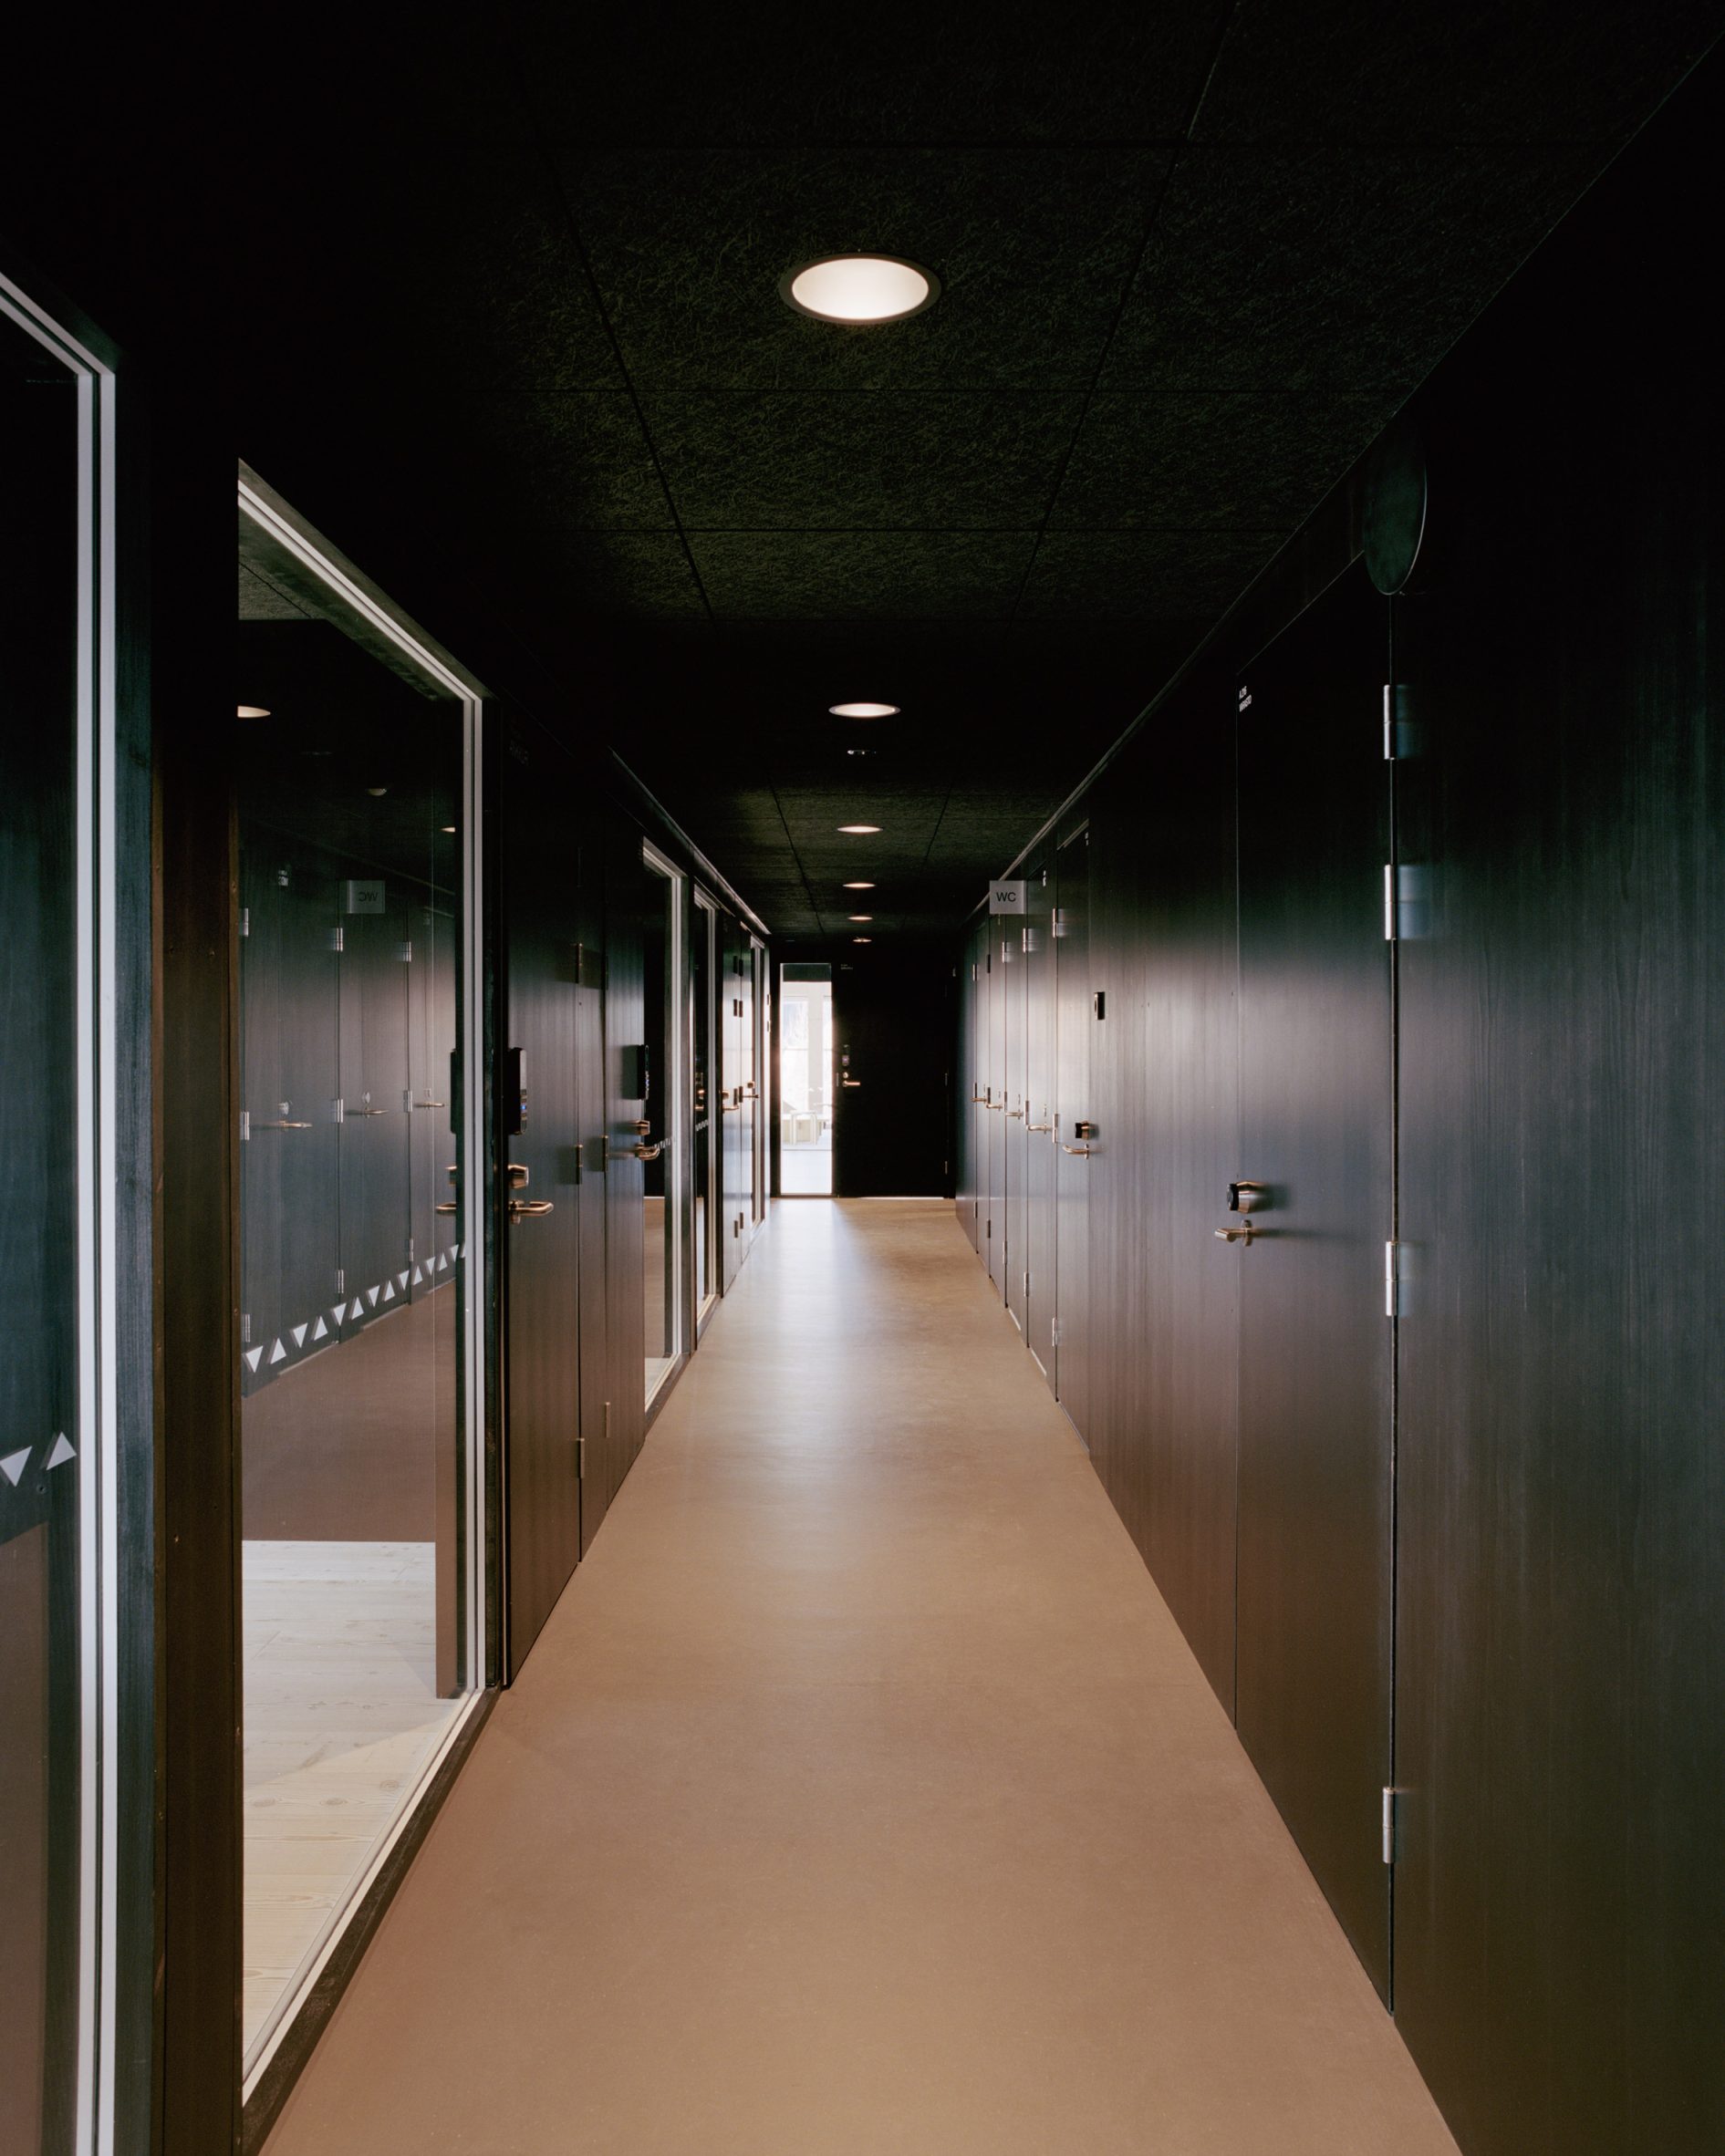
Connecting the large, open spaces at either end are corridors finished in contrasting black timber, which lead to toilets and a series of more compartmentalised work and meeting spaces.
Between these two glazed levels are the more enclosed technical areas of Talas, which are wrapped in perforated, corrugated panels of black metal.
The timber frame of this central section extends outwards to shelter the ground floor below and create a terrace above, which sits beneath the deep timber eaves of an oversized roof.
"Materials are kept simple and ascetic to feel natural and clean – a background for life," Ollila reflected.
"Due to the harsh maritime climate, the natural wooden core is protected by a durable steel cladding and deep eaves," Ollila added.
"Bolted connections were prioritised so the timber components can be easily replaced or repurposed in the future."
Other projects in Helsinki recently featured on Dezeen include the Malmi Mortuary and Farewell Spaces by Verstas Architects, which was designed with a "comforting and gentle" palette of natural materials.
Elsewhere, JKMM Architects is currently designing the Museum of Architecture and Design Helsinki, which is set to be built on the site of the city's ill-fated Guggenheim museum.
The photography is by Anders Portman unless otherwise stated.
The post AOR Architects draws on harbour warehouses for Talas community centre in Helsinki appeared first on Dezeen.