







Red scaffolding surrounds temporary pavilion in India

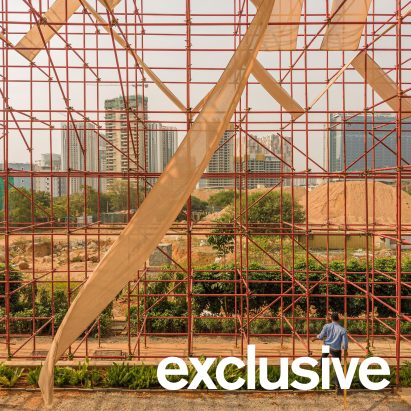
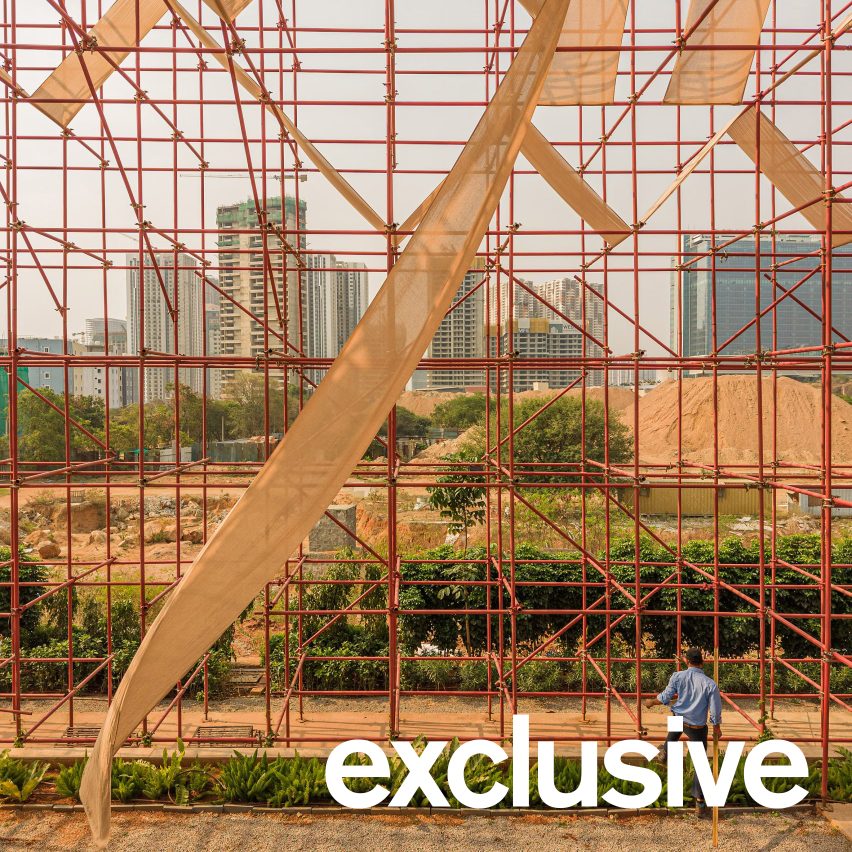
A vast grid of red scaffolding surrounds The Reclaimed Pavilion, a temporary events space in India designed by local studio Kanan Modi Associates using materials that were salvaged from local construction sites.
Commissioned by real estate firm Jayabheri Group for a rapidly developing neighbourhood in Hyderabad, the 1,500-square-metre pavilion contains work and events spaces alongside a show home for a nearby apartment block, The Pinnacle.
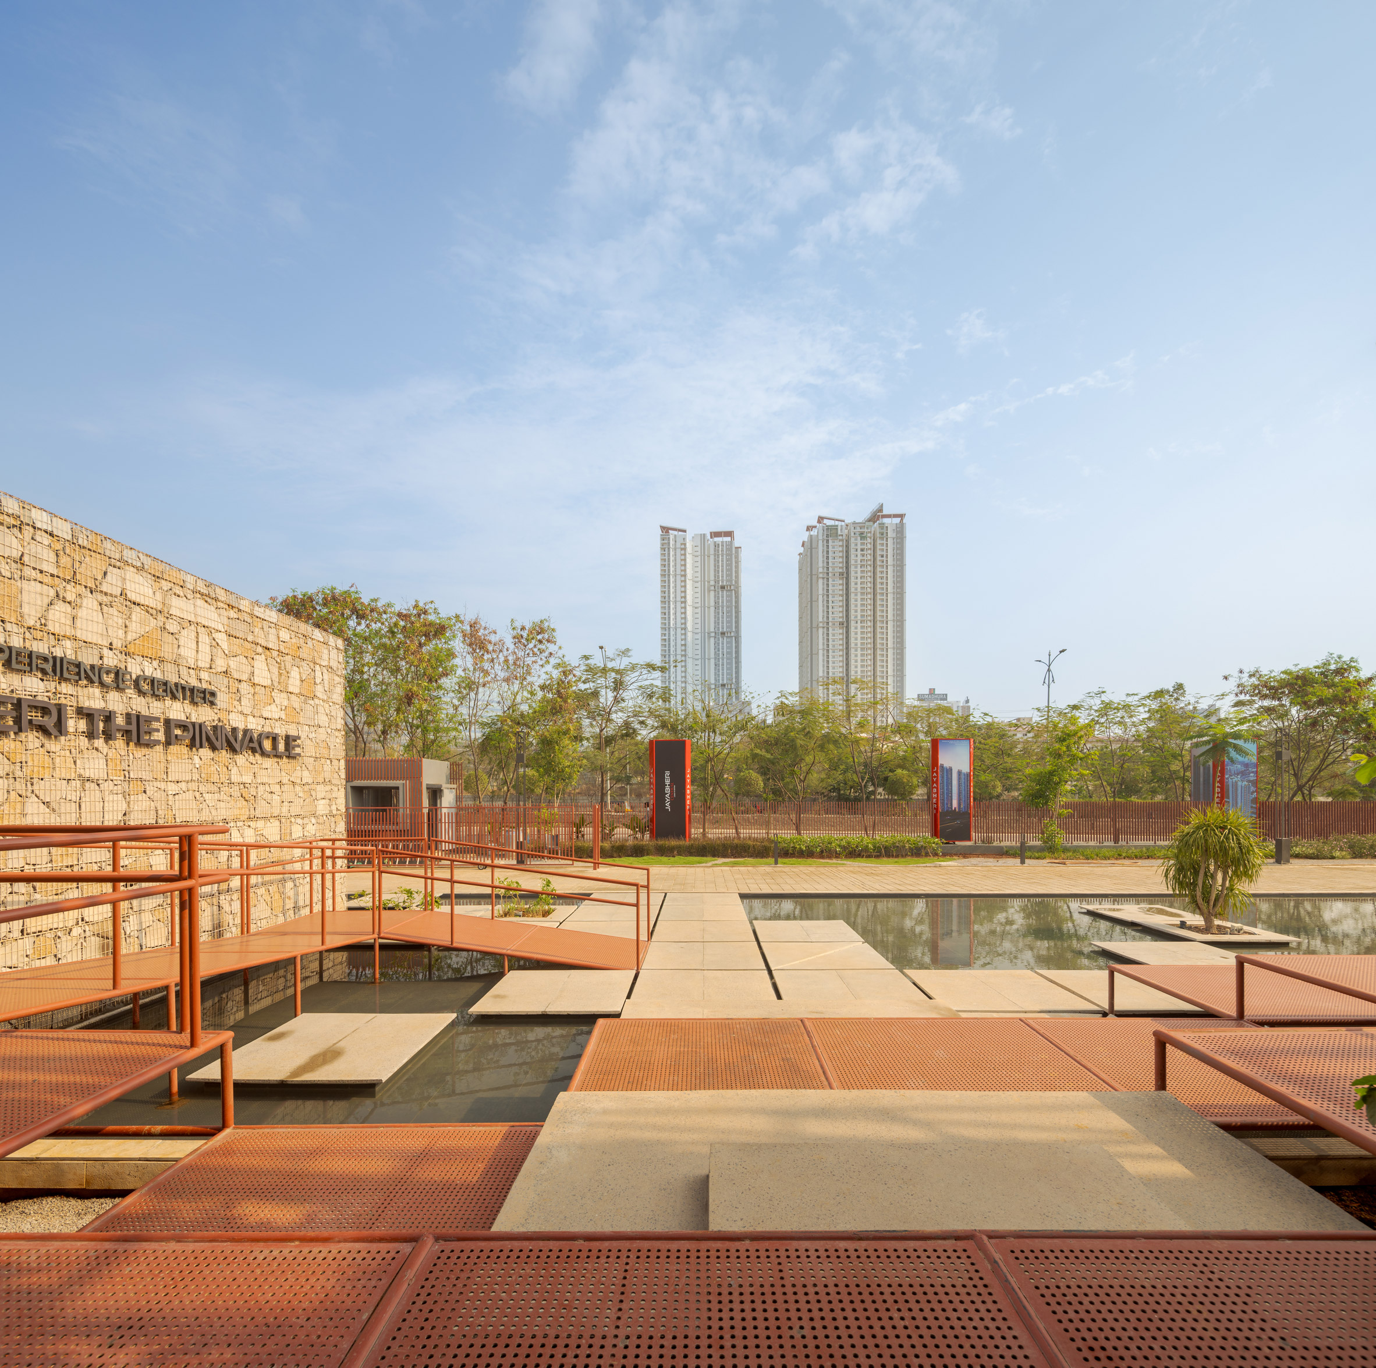
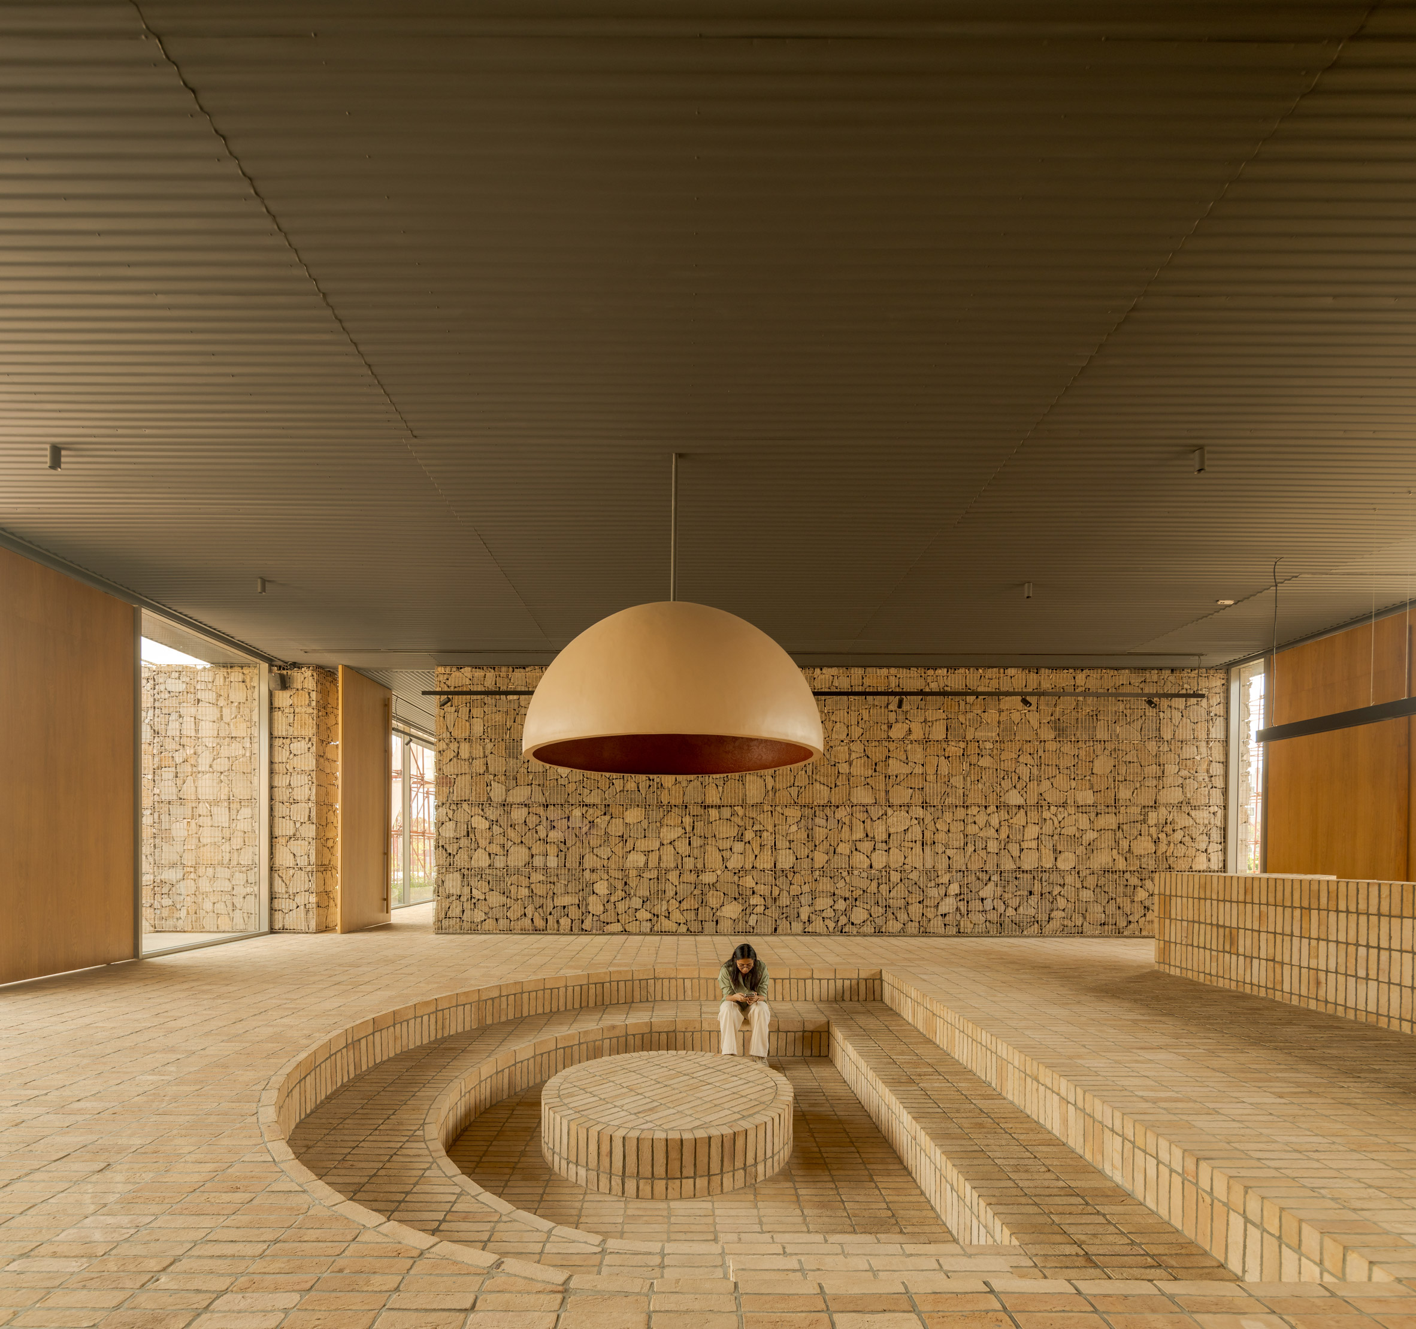
Given its temporary nature, Kanan Modi Associates looked to use salvaged and repurposed materials wherever possible. This included gabion walls made from construction debris, bricks made from excavated earth and reclaimed corrugated metal sheets, all assembled to be easily dismantled.
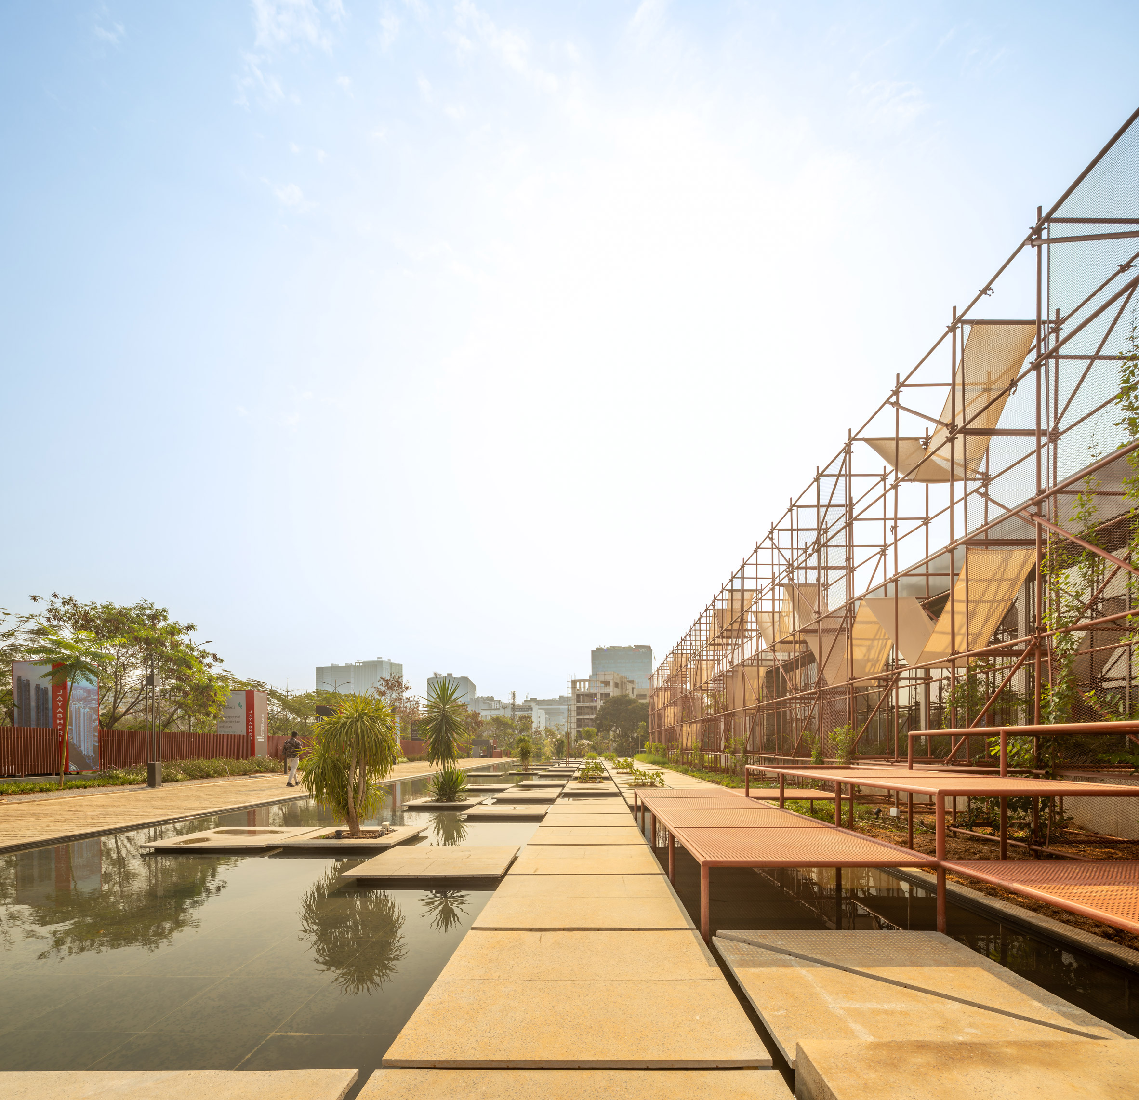
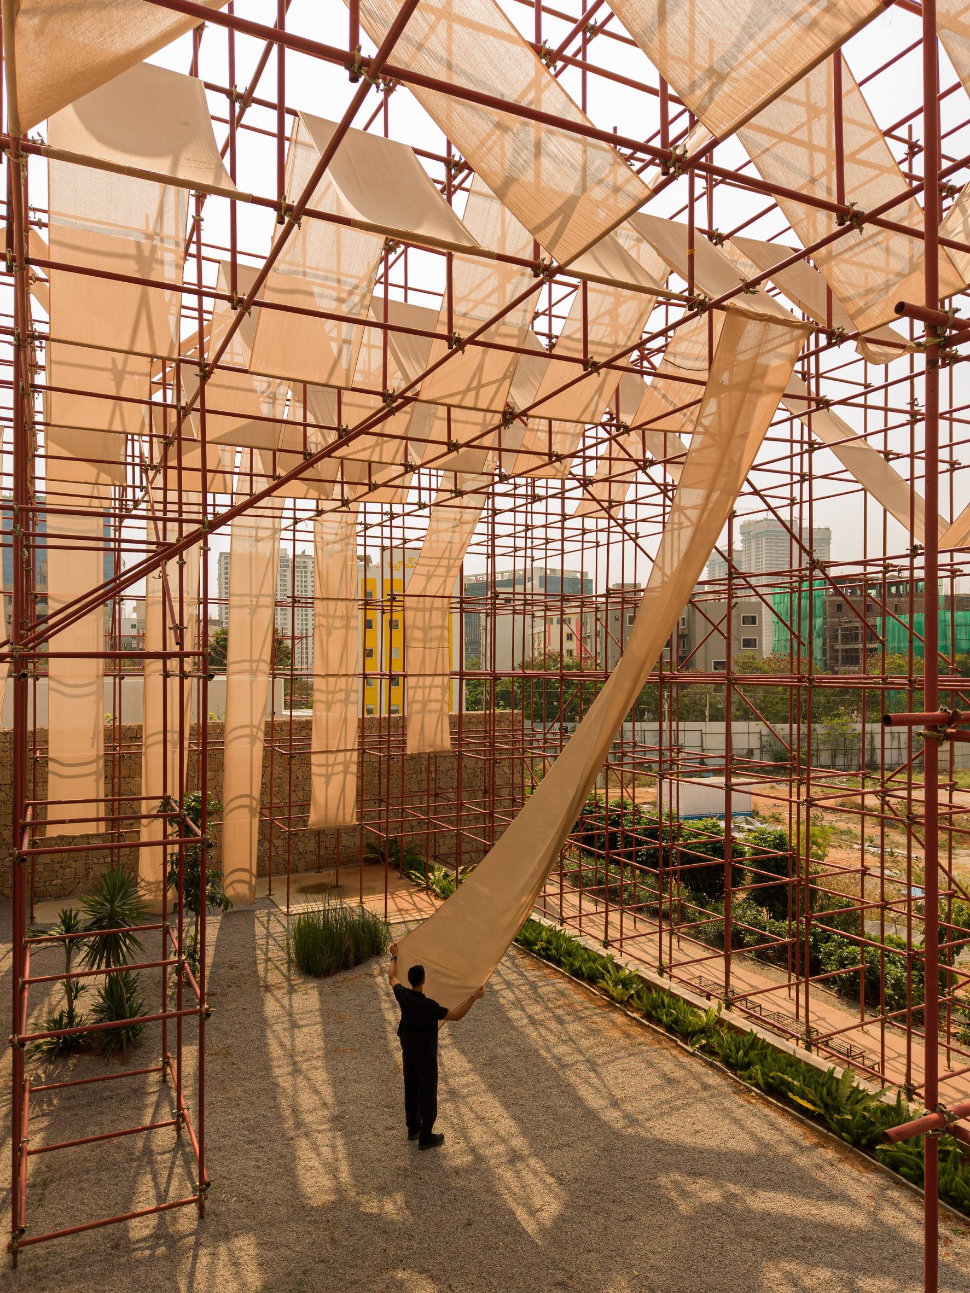
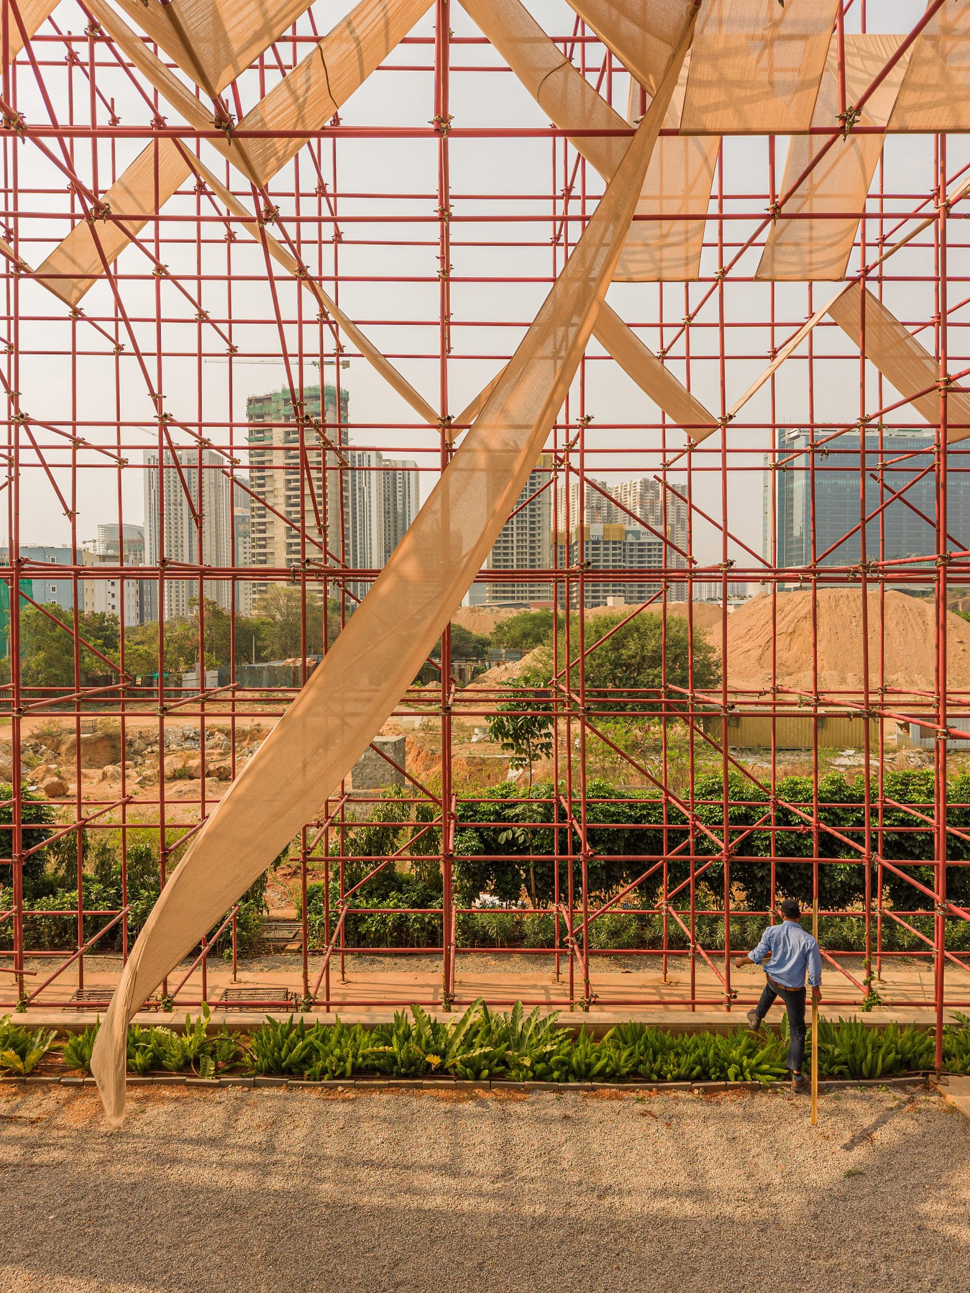
Surrounding the entire site is a gridded framework made from repurposed scaffolding, which has been painted a deep shade of red and used to support a series of zigzagging jute fabric canopies that shade its external areas.
"Rather than asking what new materials could be introduced, every design decision began with the question: what already exists that can be given a second life?" Kanan Modi Associates founder Kana Modi told Dezeen.
"Equally important was planning for the pavilion's eventual dismantling. The scaffolding system will return to construction use, corrugated metal sheets will be reused, and the excavated earth blocks can return to the ground as fill."
Entering into a pale brick-paved reception area with a sunken pit at its centre, The Reclaimed Pavilion is organised as a row of flexible gathering and events spaces, lined by more compartmentalised, privates spaces for work and meetings.
Dividing the pavilion's three main spaces are large gabion walls made from construction debris, which extend beyond the pavilion's edges to help shade and separate its external areas.
"A series of open gathering areas, shaded seating zones and flexible event spaces flow around a central water body, encouraging movement and informal interaction," Modi told Dezeen.
"The flexible layout allows the pavilion to seamlessly accommodate art exhibitions, talks, performances, community events and informal gatherings, adapting to a diverse range of public programmes."
The central spaces are flanked by a stepped steel deck and shallow L-shaped pool that wraps the pavilion's southwestern edge, and a more enclosed external plaza to the north, which is shaded by the scaffolding canopy and overlooks another pool of water.
Atop these pools of water, the scaffolding grid is echoed by a grid of pale concrete stepping stones, which were cast in-situ in an irregular checkerboard layout.
At its western end, the show flat sits separated from the main space of the pavilion, occupying a contrasting white volume that is also encased within the pavilion's scaffolding.
Other projects in India that have given a new life to salvaged construction waste include the Belgaluru studio of design practice Multitude of Sins, which made use of scrap metal and acrylic sheets, chains and even door knobs.
The photography is by Fernando Guerra.
The post Red scaffolding surrounds temporary pavilion in India appeared first on Dezeen.