










three timber rejuvenation halls by JK-AR surround a series of traditional korean courtyards


JK-AR Reinterprets traditional Korean Timber Architecture
Located in the historic city of Gyeongju, South Korea, House for Rejuvenation by JK-AR reinterprets traditional Korean timber architecture through a contemporary spatial and structural approach. The project comprises three buildings: the Hall of Remedy, a Korean medicine clinic; the Hall of Meditation, an art gallery; and the Hall of Contemplation, a tea house. Drawing from the architectural heritage of Gyeongju’s traditional houses and temples, the design translates timber framing, curved structural forms, madang courtyards, and toenmaru verandas into a contemporary architectural framework. Through the use of local timber, natural light, passive ventilation strategies, and improved environmental performance, the project explores the future application of traditional architectural principles.

all images courtesy of JK-AR
House for Rejuvenation comprises three halls and distinct uses
The complex, developed JK-AR Studio, is organized around three distinct halls, each serving a different program while contributing to a cohesive architectural composition. The Hall of Remedy accommodates a 150-year-old traditional Korean medicine practice within a contemporary clinical setting. Its design addresses construction and maintenance challenges commonly associated with traditional hanok buildings while preserving key spatial qualities derived from Korean architectural traditions.
The Hall of Meditation functions as an art gallery and contemplative space. Its design emphasizes the relationship between occupants and architecture through carefully considered proportions, circulation, and natural light. Curved structural elements throughout the project reference architectural features found in Samguejeong, a 200-year-old traditional residence, and the Jahamun Gate of Bulguksa Temple, adapting these forms within a contemporary construction system.
At the center of the project, the Hall of Contemplation houses a tea space that presents a contemporary interpretation of traditional East Asian timber joinery. The incorporation of an interior toenmaru, comparable to a veranda, creates transitional spaces that support movement, encounter, and visual connections between interior and exterior environments.

House for Rejuvenation reinterprets Korean timber architecture through contemporary construction
Courtyards act as Spatial Connectors in House for Rejuvenation
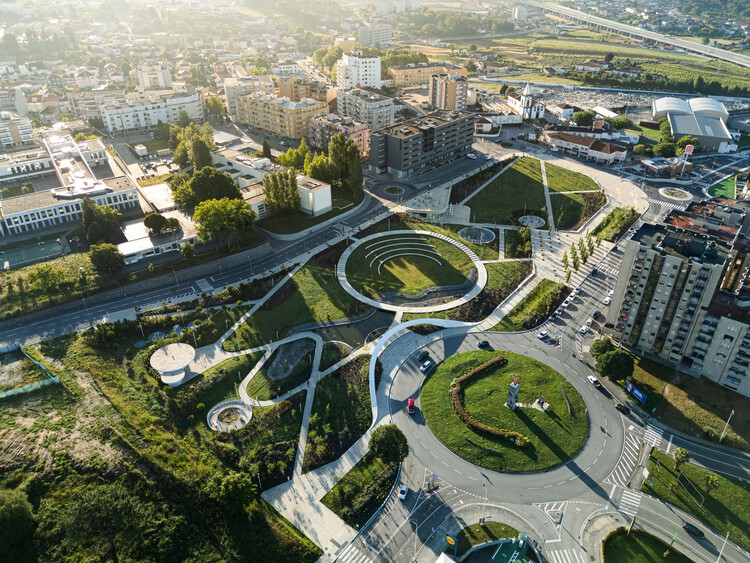
The landscape design is structured around three madang courtyards: a front yard, a central courtyard, and a rear yard. Each serves a distinct role within the site’s spatial organization. The front yard frames views toward Gyeongju Namsan and acts as an arrival space. The central courtyard functions as a circulation hub, connecting the entrance with the three buildings. The rear yard accommodates service functions and parking.
Environmental performance was a key consideration throughout the design process. The project employs locally sourced timber and other low-impact materials, maximizes opportunities for daylight and natural ventilation, and incorporates strategies to improve the thermal performance of traditional roof assemblies. By integrating regional architectural references with contemporary construction methods, House for Rejuvenation examines how traditional Korean architecture can be adapted to contemporary functional, environmental, and cultural requirements.

three independent halls are organized as a unified architectural composition

traditional roof forms are refined to improve thermal efficiency

traditional timber framing is adapted to contemporary spatial requirements

architectural details balance traditional references with modern performance

the project examines how heritage architecture can inform contemporary practice

contemporary joinery techniques reinterpret East Asian woodworking traditions

timber structure and circulation work together to define spatial sequences

in the Hall of Contemplation, natural light shapes the experience of the interior spaces

the Hall of Meditation functions as both gallery and contemplative environment

architectural details balance traditional references with modern performance

the Hall of Remedy houses a long-established Korean medicine practice

material continuity reinforces connections between interior and exterior environments
project info:
name: House for Rejuvenation
location: Gyeongju, South Korea
designboom has received this project from our DIY submissions feature, where we welcome our readers to submit their own work for publication. see more project submissions from our readers here.
edited by: christina vergopoulou | designboom
The post three timber rejuvenation halls by JK-AR surround a series of traditional korean courtyards appeared first on designboom | architecture & design magazine.